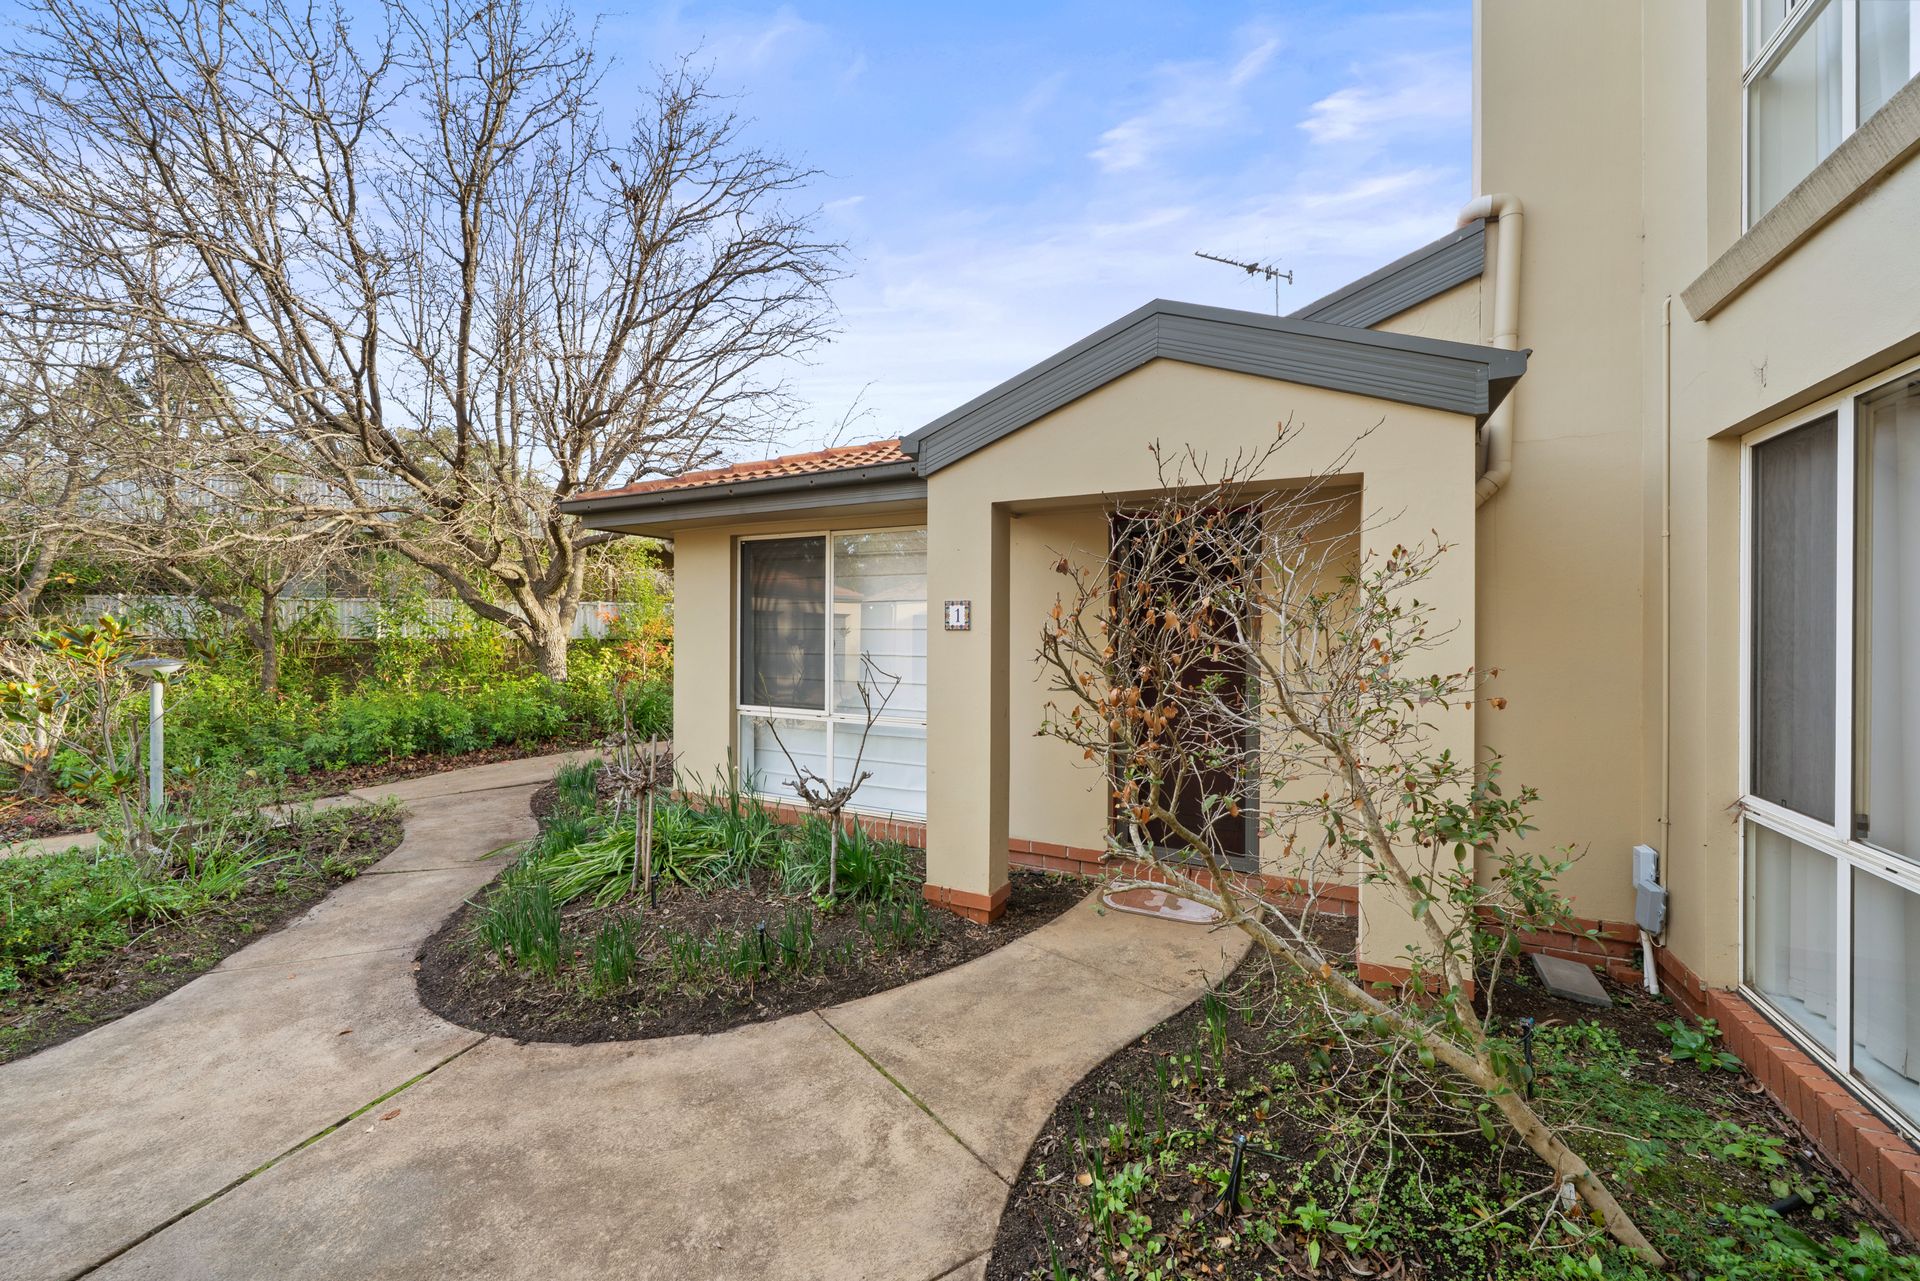
Tucked away privately at the rear of a small complex of six, this stylish villa offers quiet living close to everything you need. With single-level ease and immaculate, move-in-ready presentation, it's perfect for first home buyers, downsizers, or anyone seeking low-maintenance living with exceptional walkability.
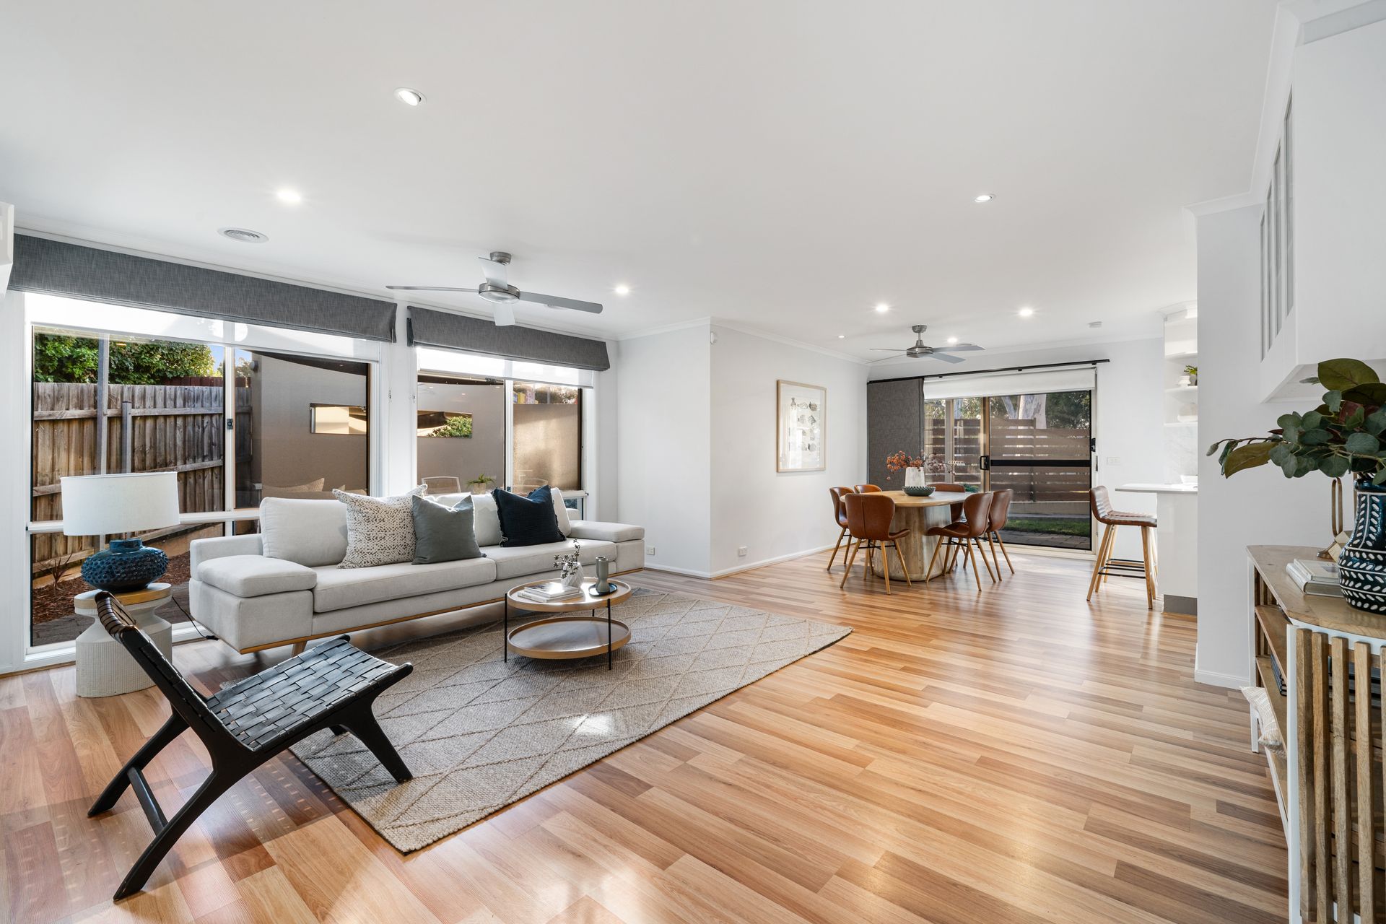
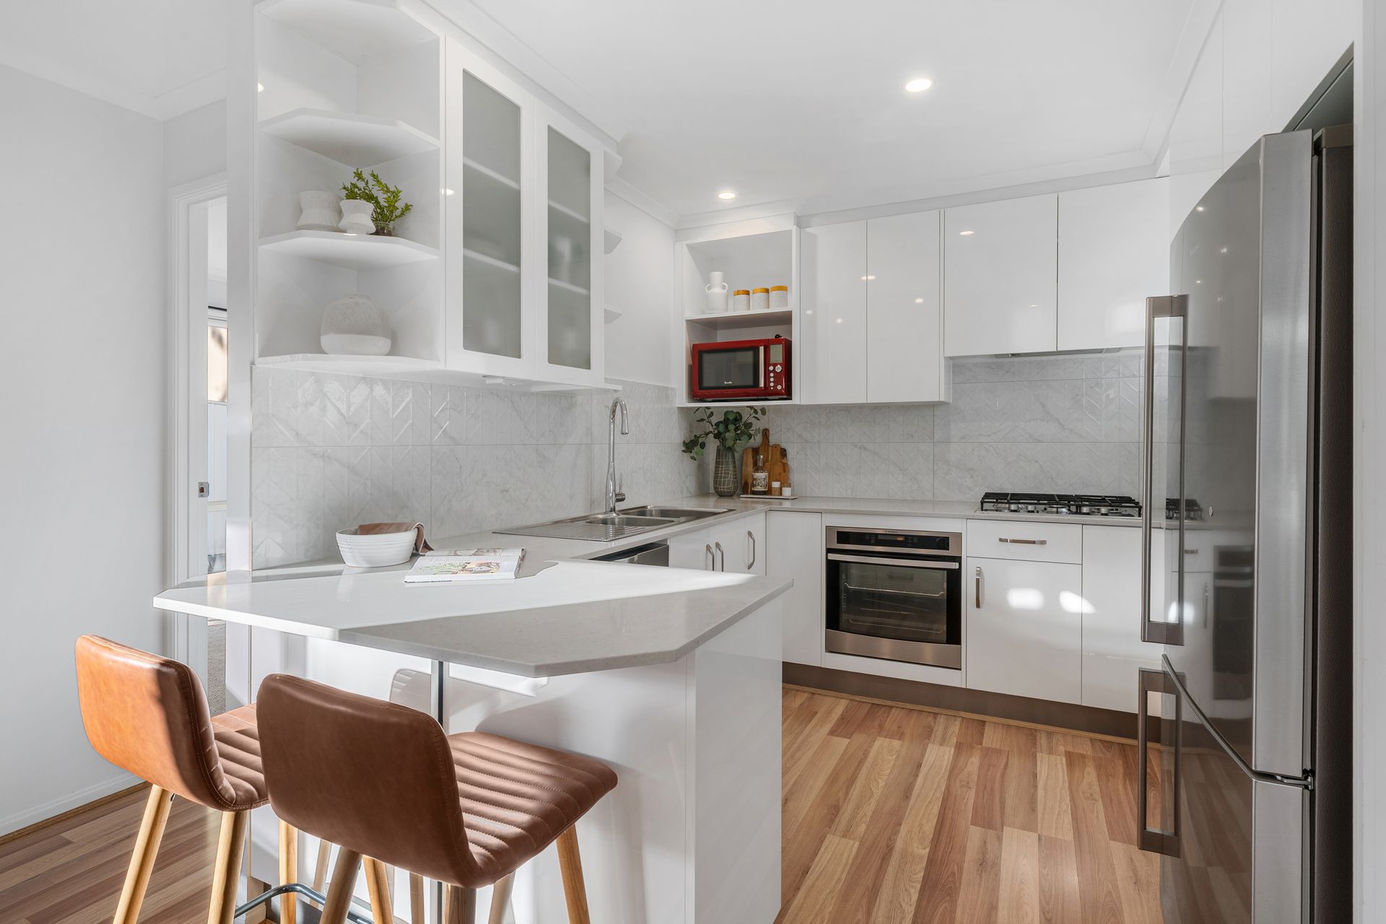
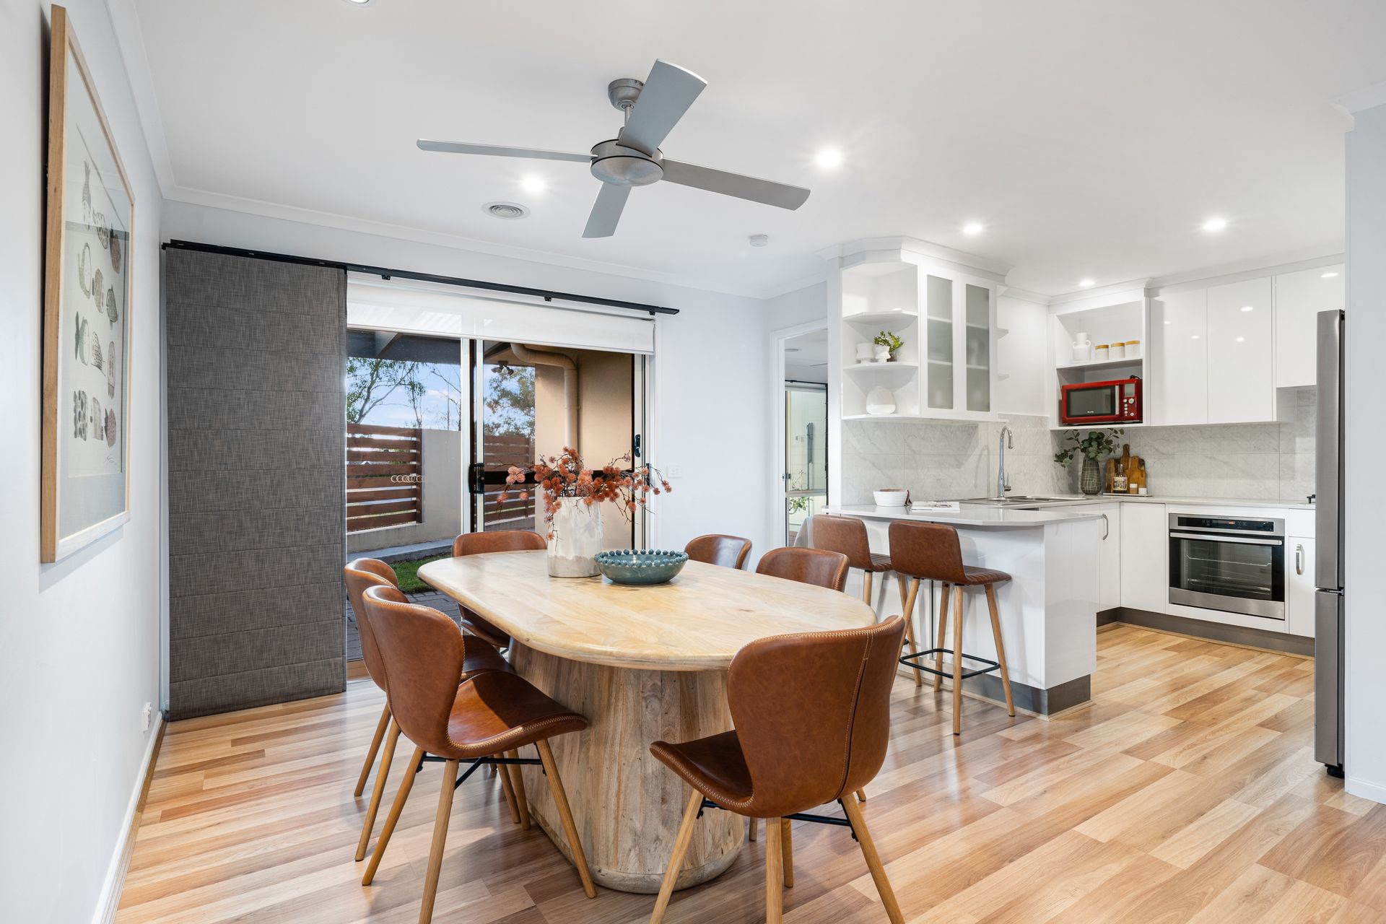
A spacious open-plan living area unfolds upon entry, where full-length picture windows bathe the interiors in natural light, and crisp white styling is warmed by timber-look floors, creating a considered and comfortable space for relaxed living. Overlooking it all is the sleek kitchen where the breakfast bar serves as a natural gathering point during meal prep, stainless steel appliances add functionality, and custom cabinetry contributes to the streamlined style.
Thoughtfully segregated from the other two bedrooms, the main bedroom is a serene retreat with a private ensuite and generous windows framing the yard outlook. The two remaining bedrooms share a fully tiled main bathroom featuring a separate bath and shower, and a clean, modern palette.
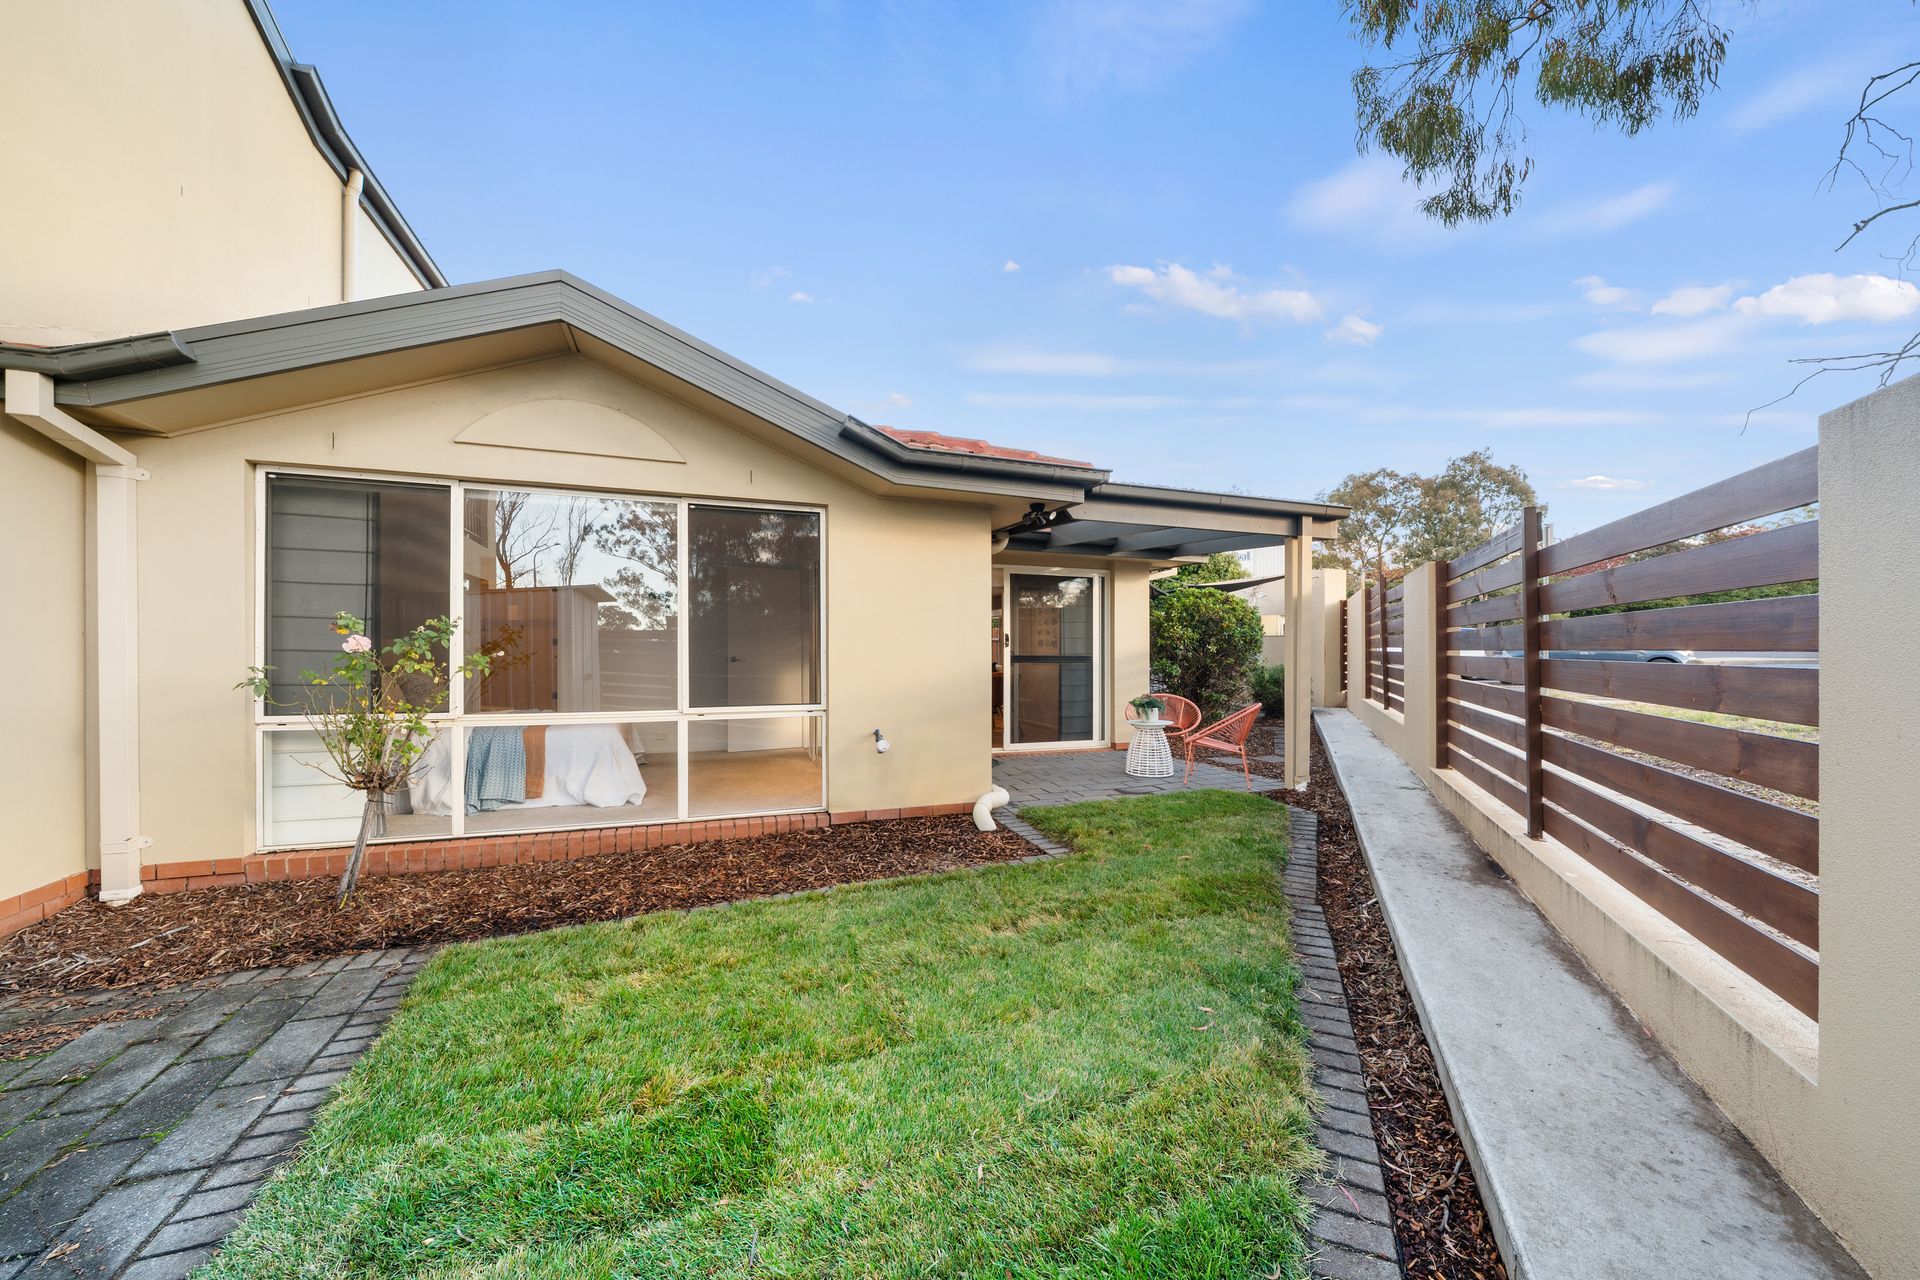
Sliding doors extend the living space to a covered patio, privately framed and ideal for casual entertaining or relaxing with a morning coffee. A paved and shaded patio provides further space for hosting a weekend barbeque, while the low-maintenance, grassy yard has room for kids and pets.
The location adds to the appeal. Imagine easing into your day with a coffee from the nearby Bliss and Espresso, either on the patio or soaking up the sun at the nearby park. Macquarie Primary School is an easy stroll away, while the Belconnen Markets and Westfield are also within walking or cycling distance, with easy access to buses and arterial roads for those who prefer to drive.
A polished, low-maintenance home in a quiet, convenient pocket where lifestyle is close at hand.
Special features
* Spacious three-bedroom, two-bathroom villa
* Boutique complex of only 6 villas
* Single-level design - no stairs
* Segregated and spacious master bedroom with huge window, and ensuite with a double-sized walk-in shower
* All bedrooms with built-in robes and leafy outlooks
* Open plan living and dining with timber look-like flooring, custom built cabinetry, downlights, and reverse cycle split system
* Light internal kitchen with stone benchtops, gas cooktop, quality stainless steel appliances, breakfast bar, and generous storage
* Main bathroom with bathtub and separate walk-in shower
* Quality window treatments and modern ceiling fans throughout
* Ducted heating throughout
* Separate laundry with ample storage
* Privately positioned at the rear of comple
* Two paved and private courtyard gardens, one covered, the other with a shade sail
* Grassed area - perfect for kids and pets
* Garden shed
* Low-maintenance grounds
* Single garage with auto door
Stats:
Home size: 98sqm
EER: 4.5
Year built: 2003
Rates: $ 2,596pa
Land Tax if rented: $3,511pa
Body Corp: $1,338.48pq
A Healthy Sinking Fund Balance of $47,998.20 (Boutique complex of only 6 townhouses)
Disclaimer: All information regarding this property is from sources we believe to be accurate, however we cannot guarantee its accuracy. Interested persons should make and rely on their own enquiries in relation to inclusions, figures, measurements, dimensions, layout, furniture and descriptions.