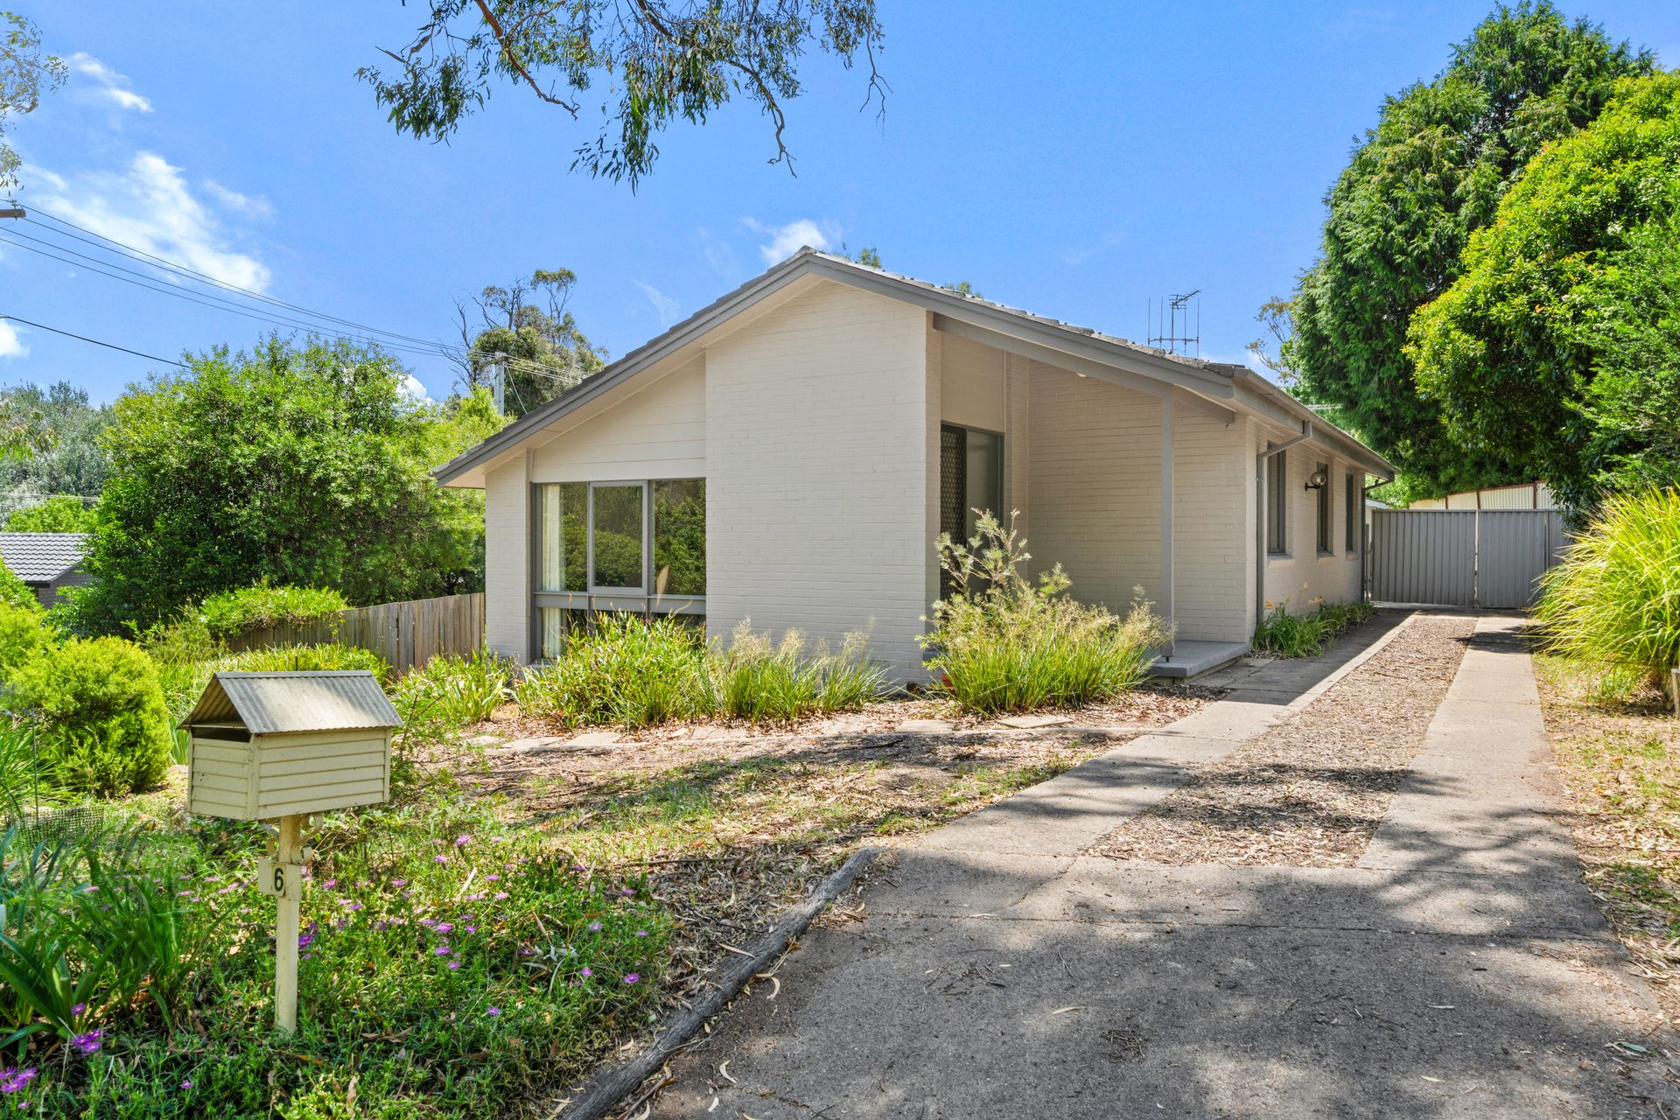
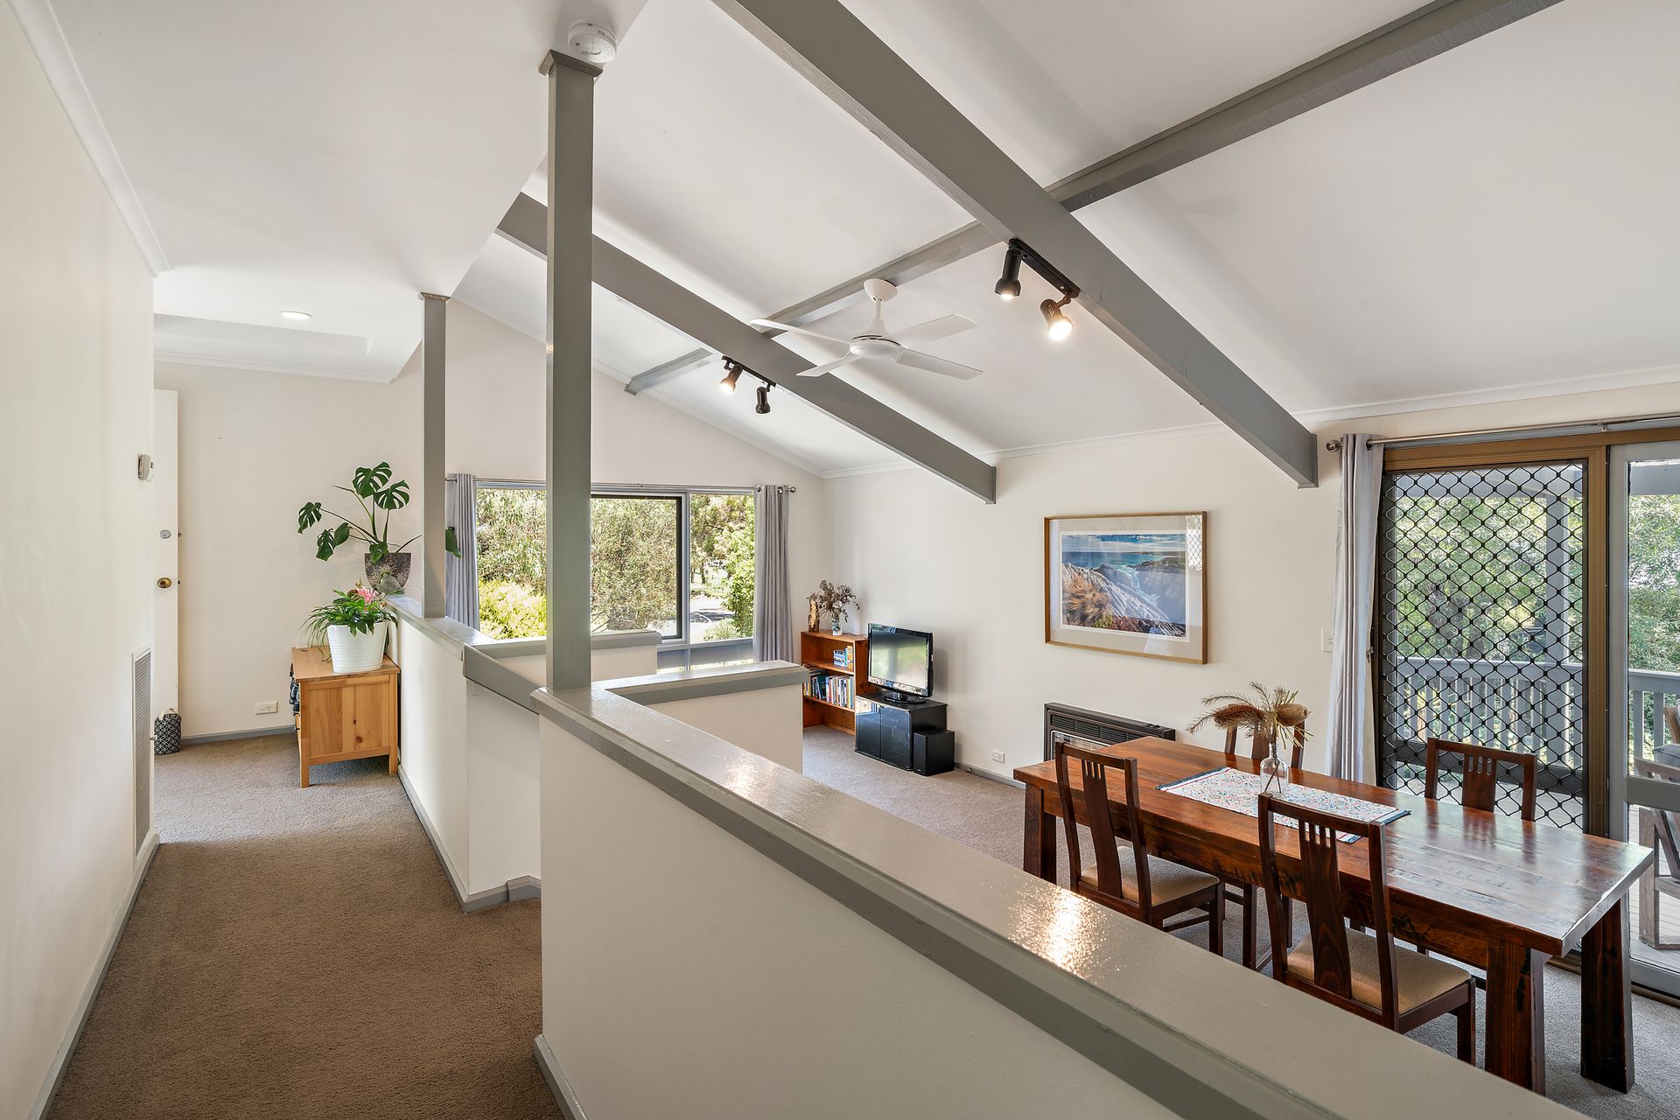
Welcome to 6 Berne Crescent, Macgregor - a distinctive residence showcasing the timeless charm of a 1970s AV Jennings split-level design. This unique home seamlessly blends retro aesthetics with modern comfort, offering a living experience like no other.
Step into the heart of the home, where an open-plan kitchen and meals area beckon with its inviting ambience. The kitchen, adorned with a freestanding gas cooktop and oven, dishwasher, and abundant storage space, becomes the focal point for culinary creativity and family gatherings.
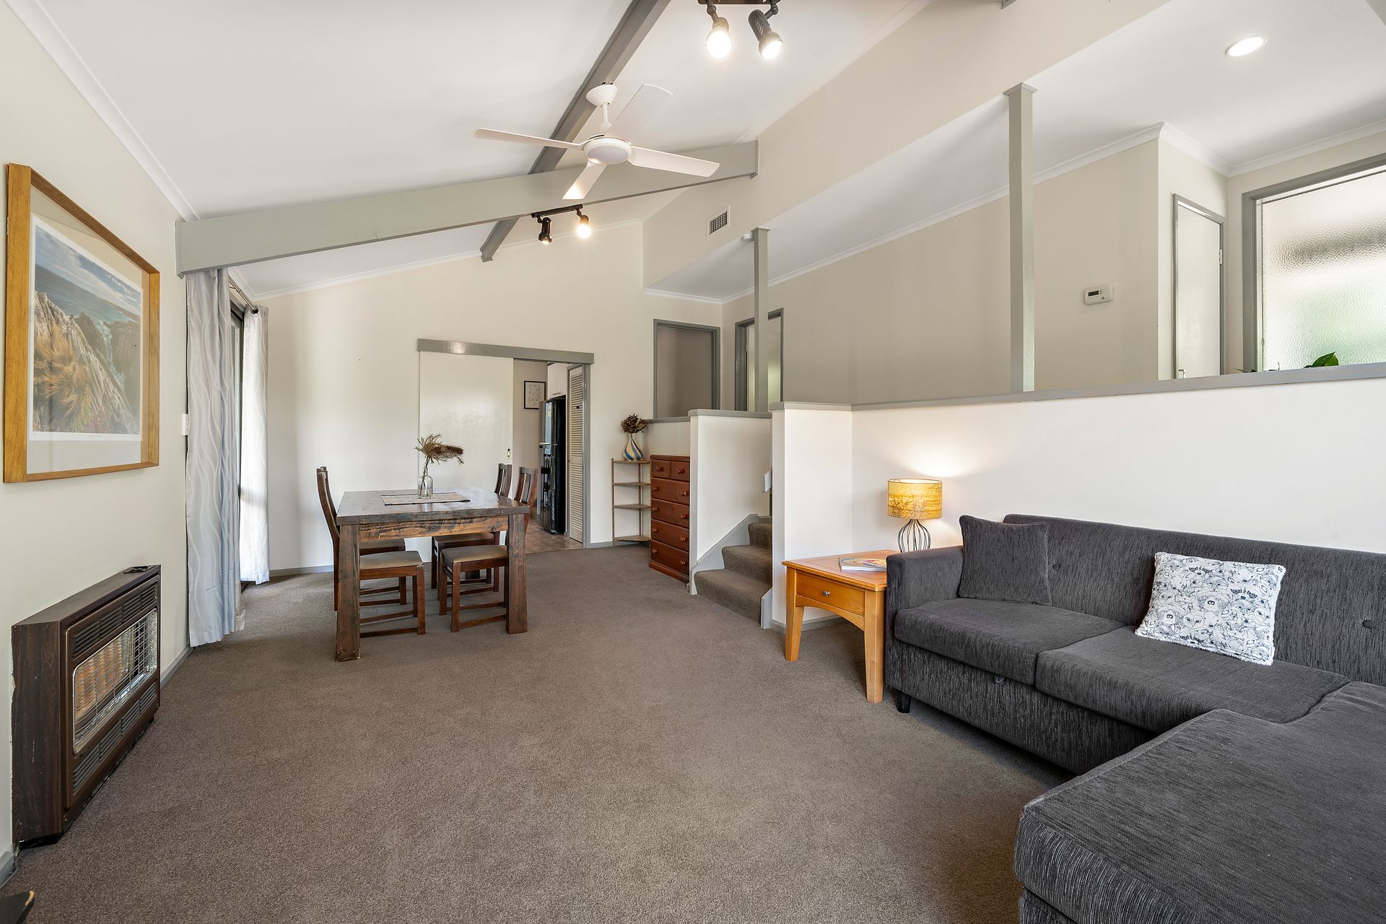
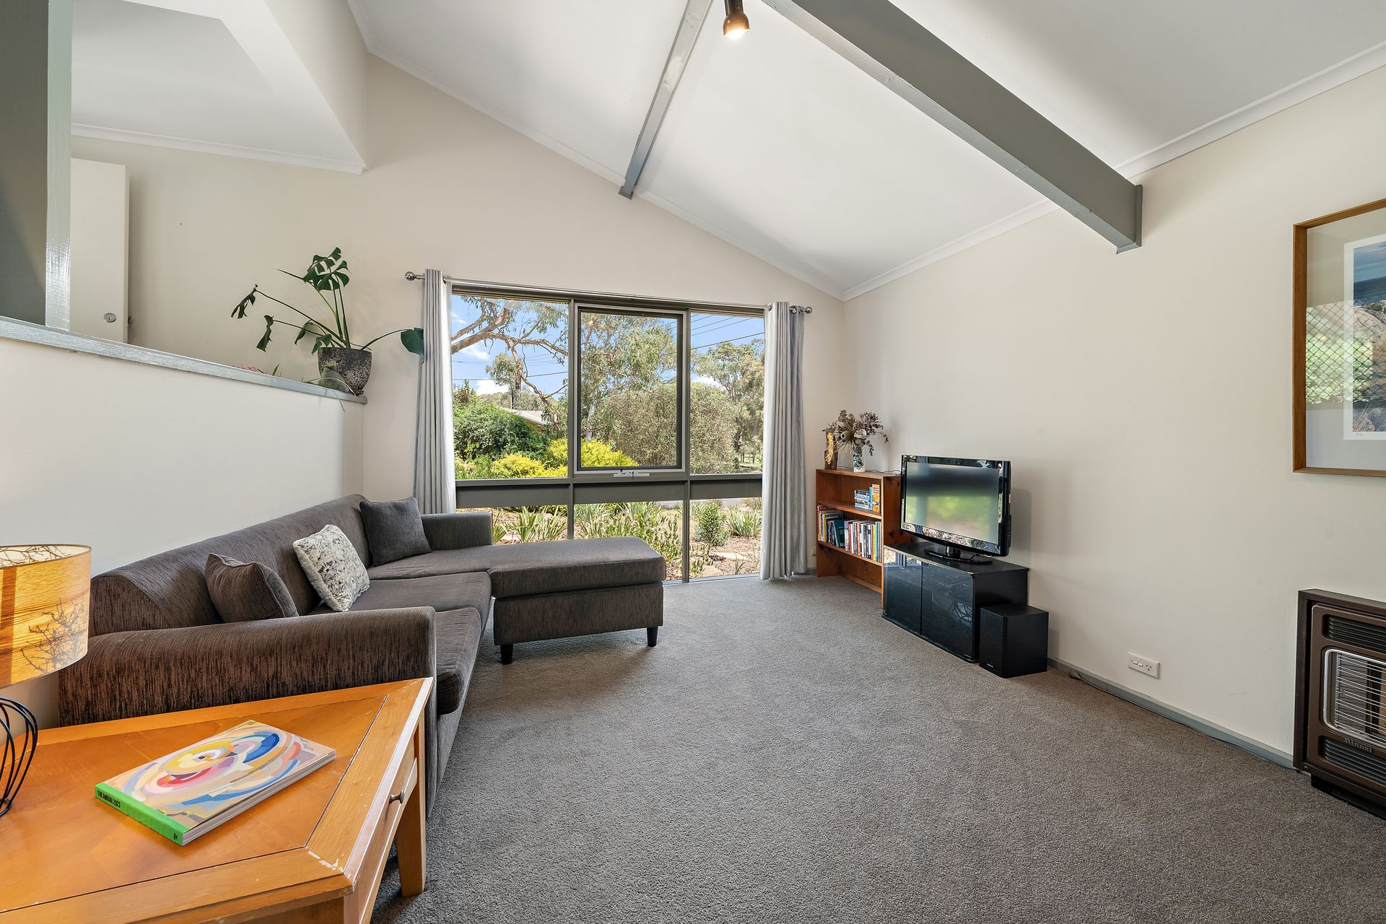
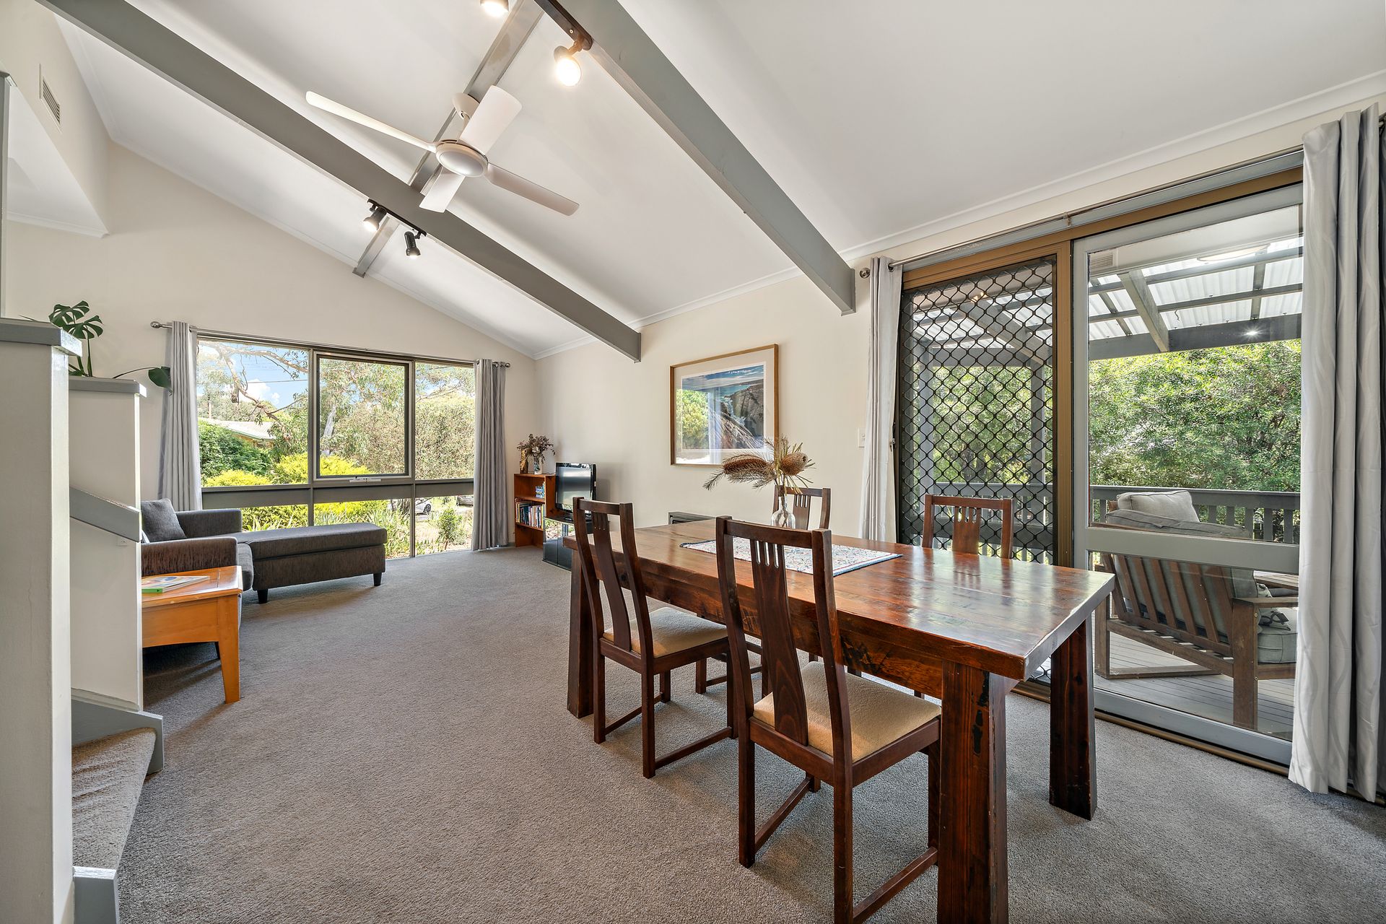
A separate lounge awaits, characterised by a raked ceiling, exposed beams, a ceiling fan, and plush new carpeting, providing the ideal space for relaxation and entertainment. The master bedroom boasts a built-in robe and ceiling fan, the second bedroom is also complete with a built-in robe and the third bedroom is uniquely equipped with an Ethernet connection, ideal for those who appreciate a dedicated home office space.
The well-appointed main bathroom and a separate toilet cater to both convenience and comfort. A generously sized laundry room, instantaneous gas hot water, and ducted gas heating further enhance the practical aspects of this home.
Step outside to discover a rear entertaining deck, a perfect setting for alfresco dining or relaxing under the open sky. The north-facing backyard bathes in sunlight, creating a vibrant and warm outdoor space. For those with a green thumb, a raised vegetable garden offers the opportunity to cultivate fresh produce right at home.
Completing the picture, a separate double garage provides secure parking and additional storage options. This property is not just a house; it's a distinctive home that captures the essence of a bygone era while embracing the comforts of contemporary living. Welcome to a residence where character and functionality unite in perfect harmony.
Features:
Unique 1970's AV Jennings split-level design
Open-plan kitchen and meals
Kitchen with freestanding gas cooktop and oven, dishwasher and ample storage space
Separate lounge with raked ceiling, exposed beams, ceiling fan and new carpet
Master bedroom with built-in robe and ceiling fan
2nd bedroom with built-in robe
Third bedroom with Ethernet connection perfect for a home office
Well-appointed main bathroom
Separate toilet
Large laundry room
Instantaneous gas hot water
Ducted gas heating
Rear entertaining deck
Raised veggie garden
North-facing back yard
Separate double garage
Stats:
Build: 1974
Block: 811sqm
Living: 118sqm
Garage: 37sqm
EER: 4.0
UV: $440,000
Rates: $2,675 pa
Land Tax: $4,267 pa
Disclaimer: All information regarding this property is from sources we believe to be accurate, however we cannot guarantee its accuracy. Interested persons should make and rely on their own enquiries in relation to inclusions, figures, measurements, dimensions, layout, furniture and descriptions.