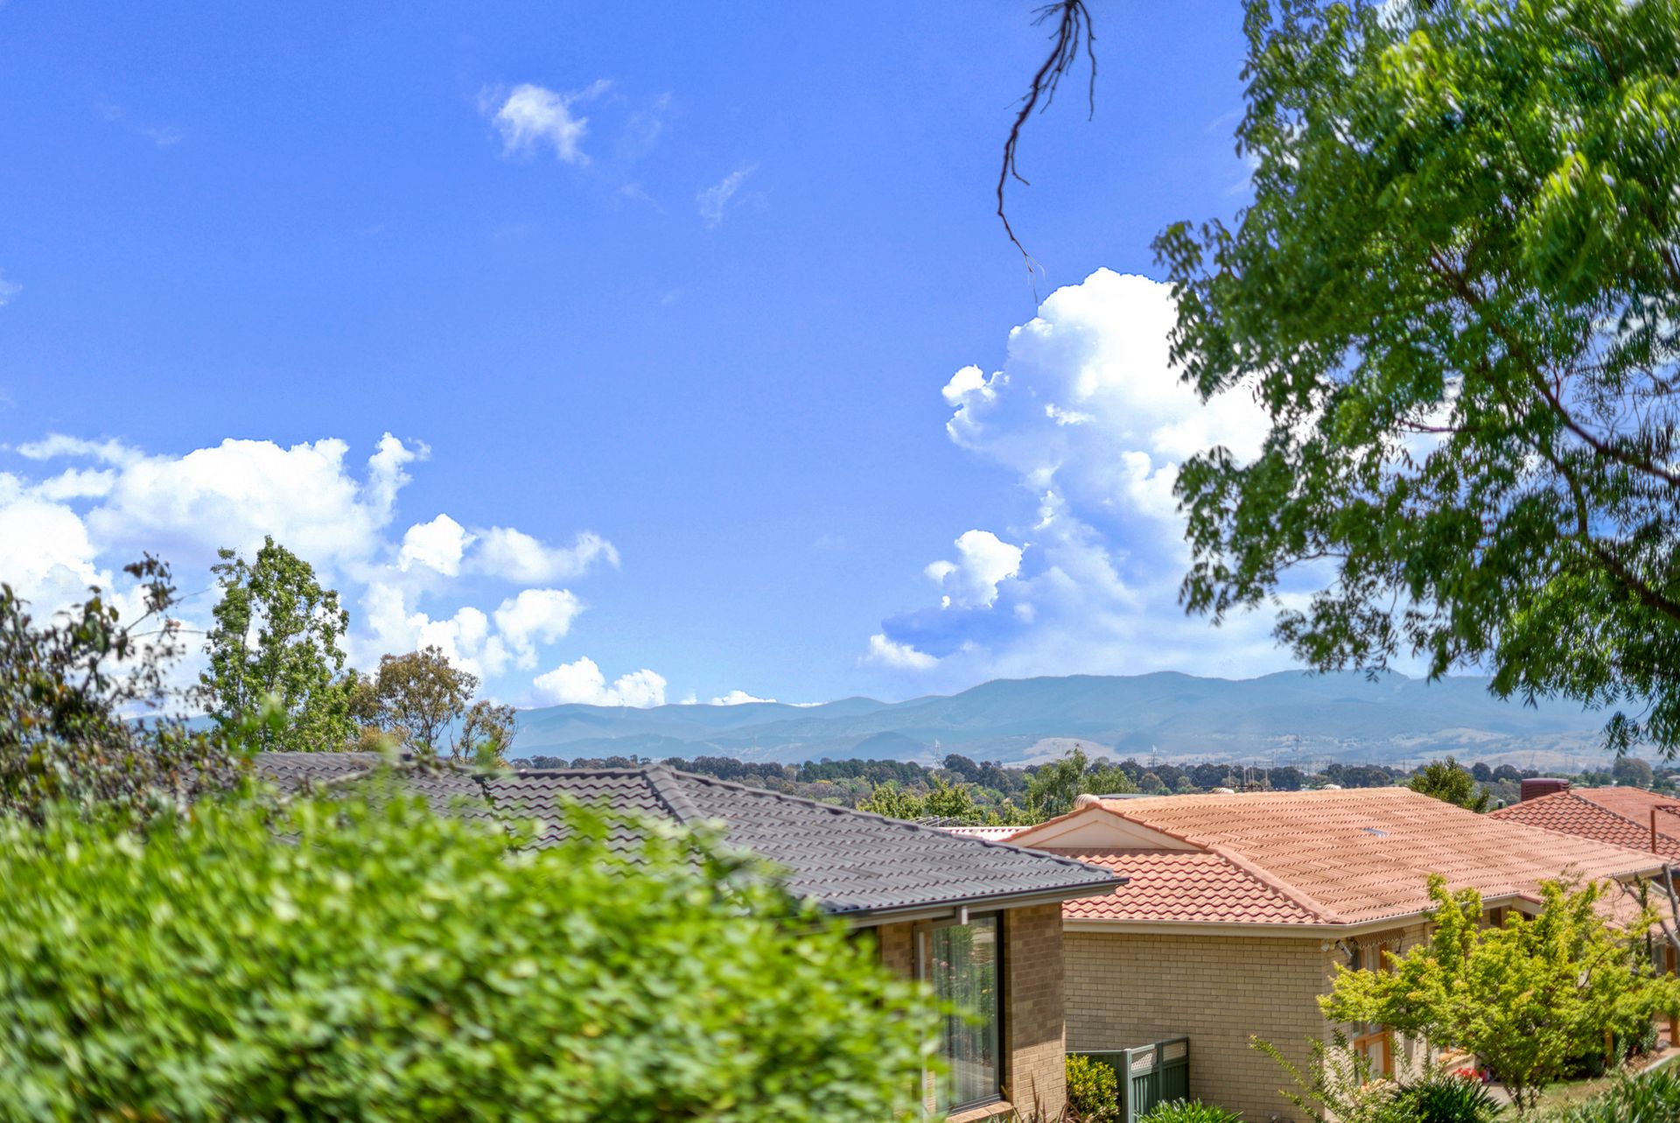
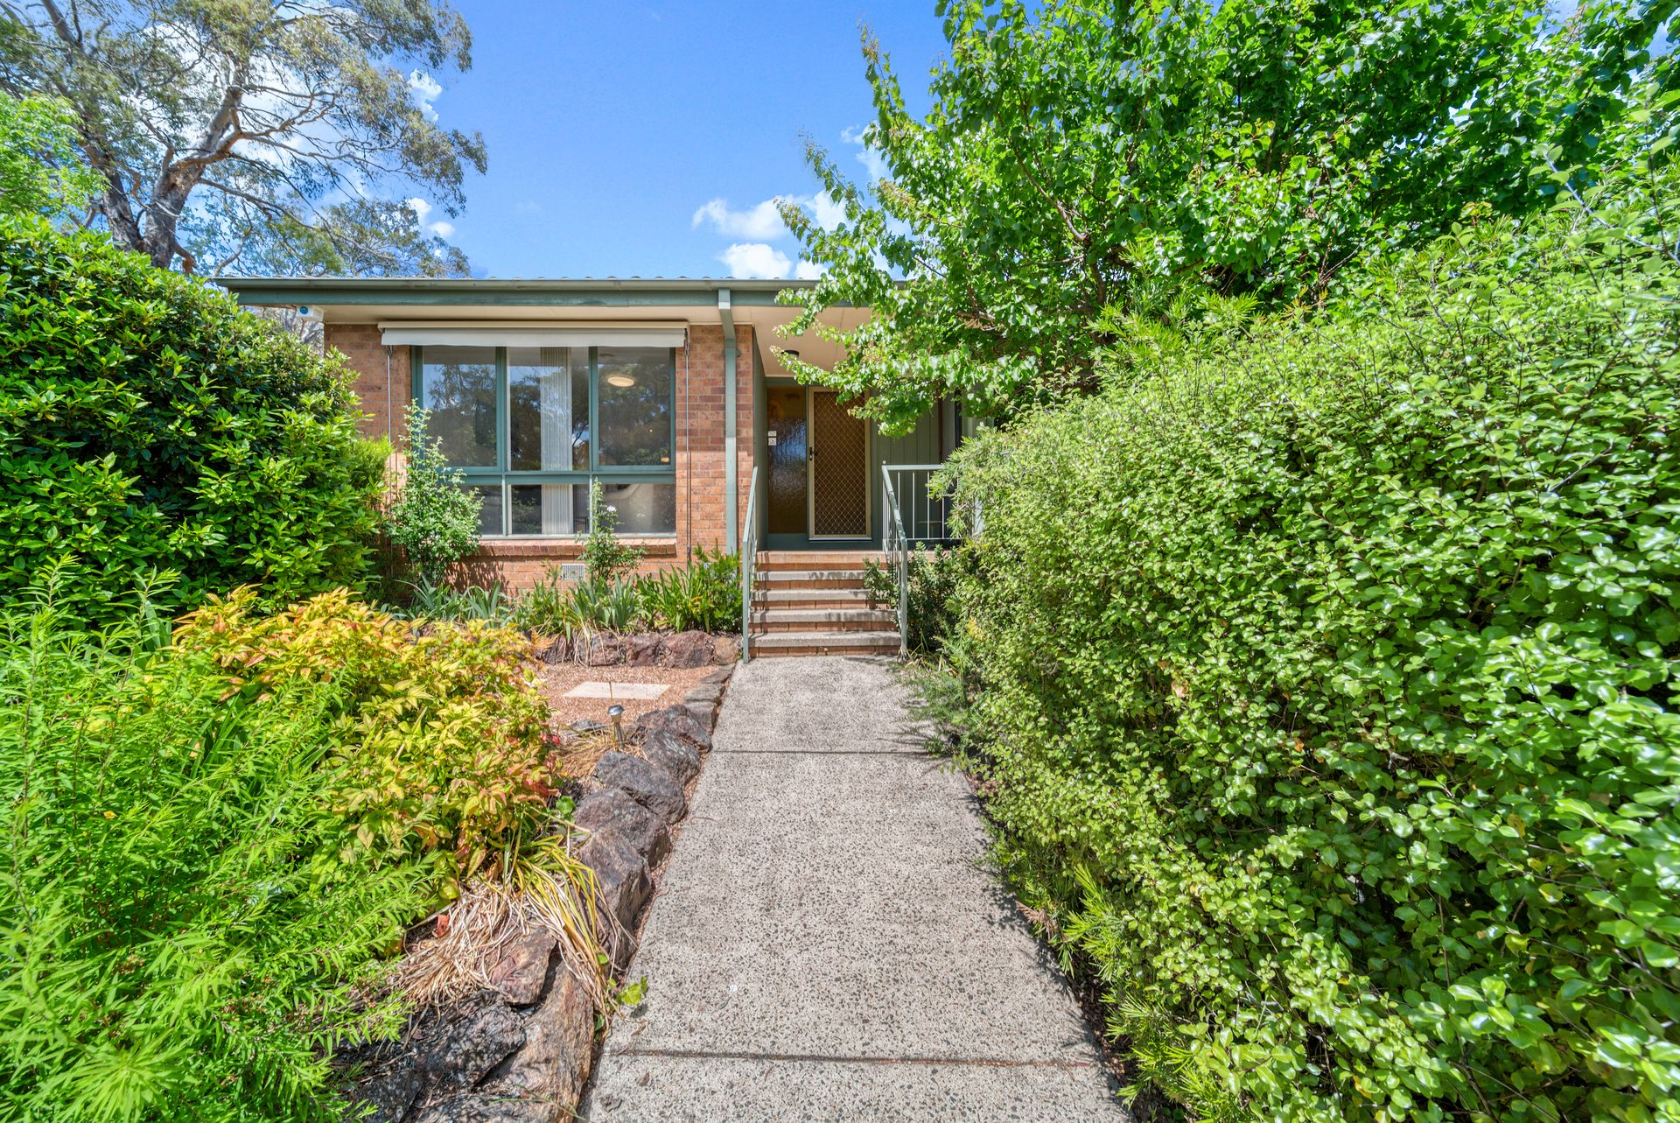
Nestled in the heights of Macgregor, 24 Beaney Street offers an exceptional living experience with sweeping mountain views that captivate from every angle. Positioned alongside a lush reserve adorned with picturesque walking tracks, this residence seamlessly blends city living with the benefits of countryside serenity.
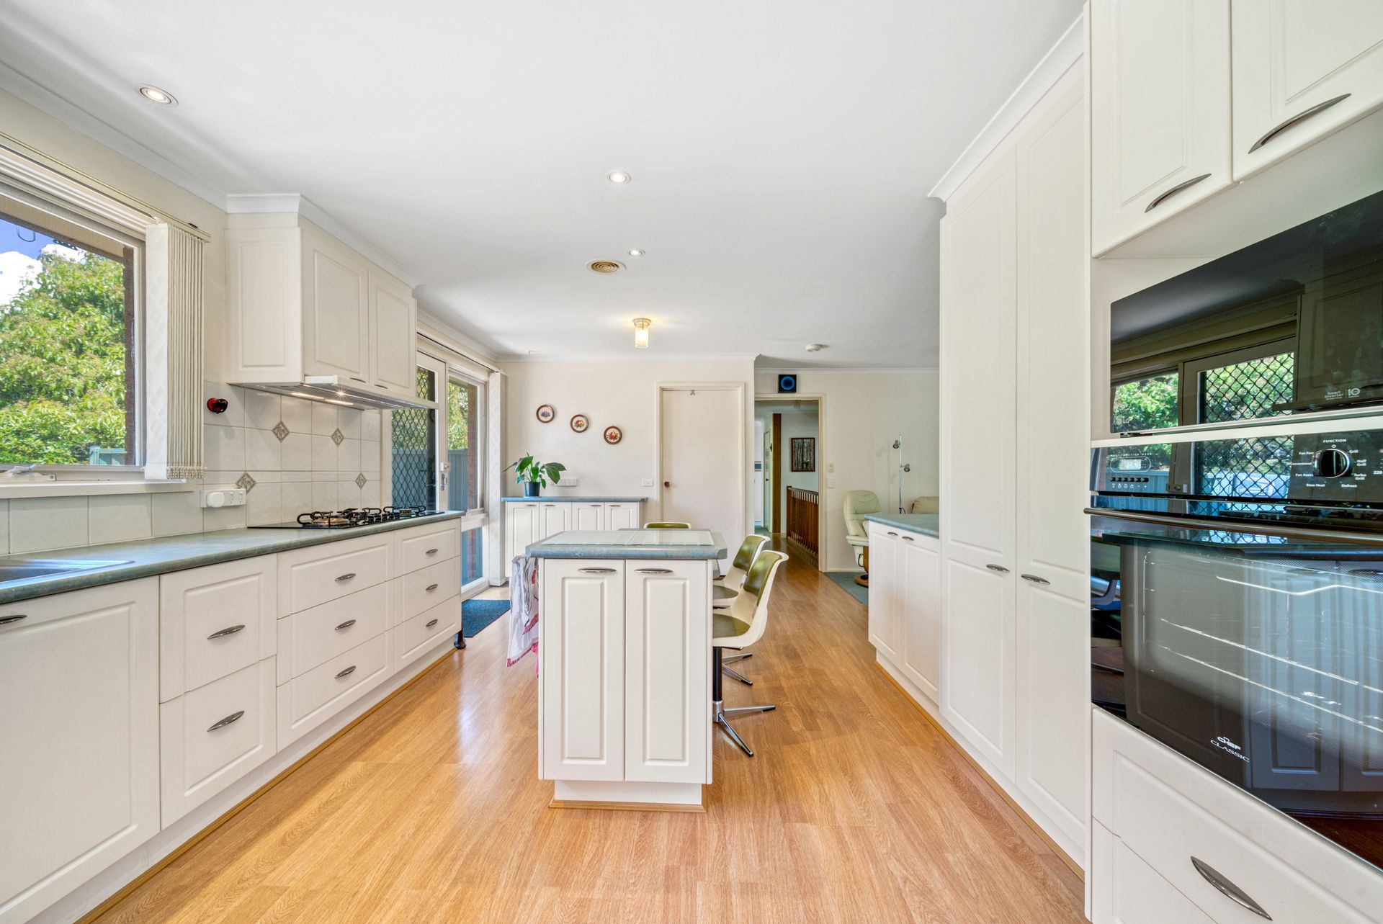
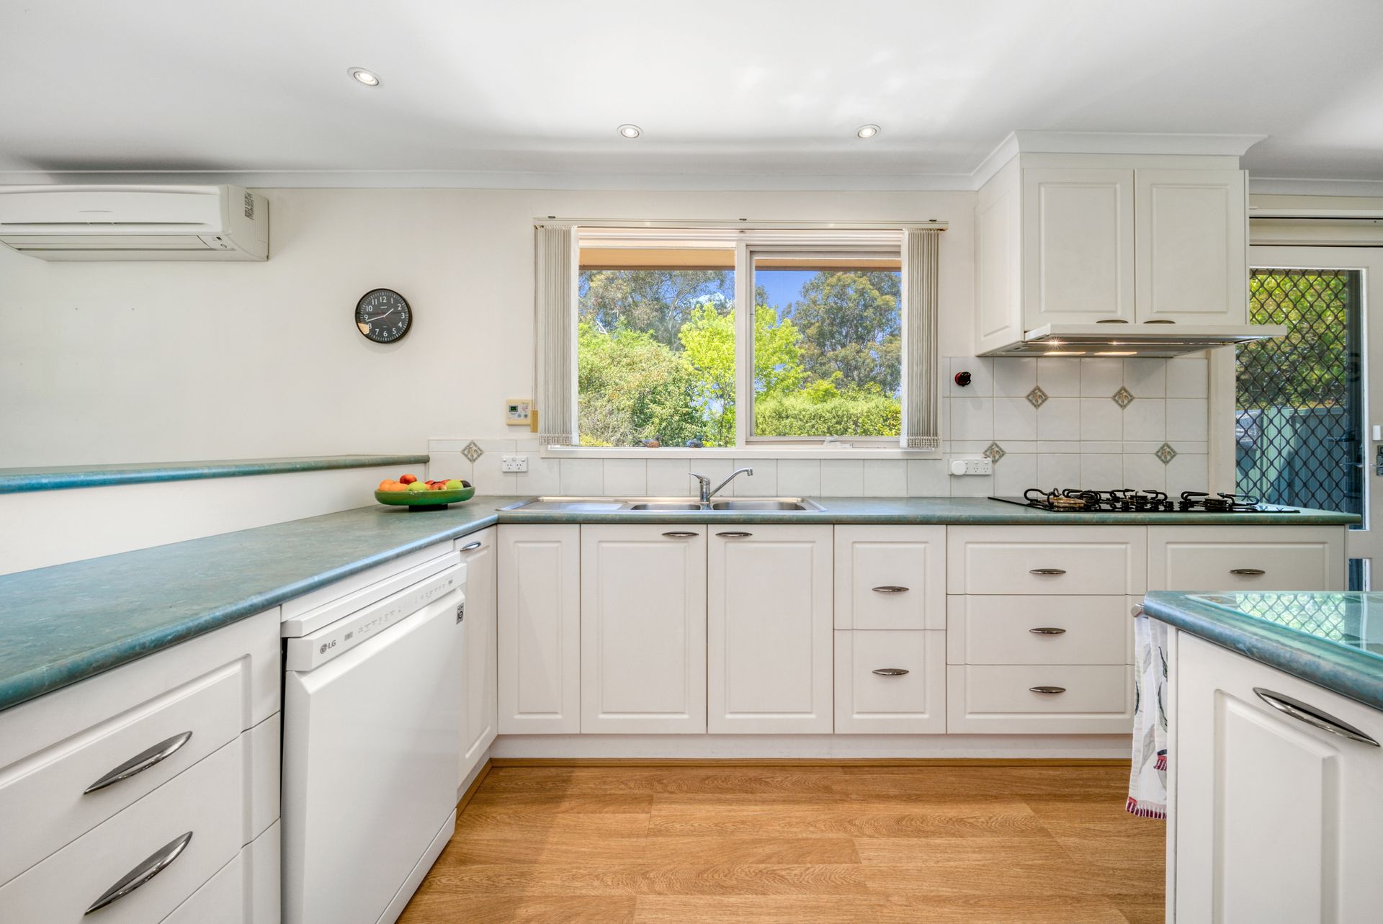
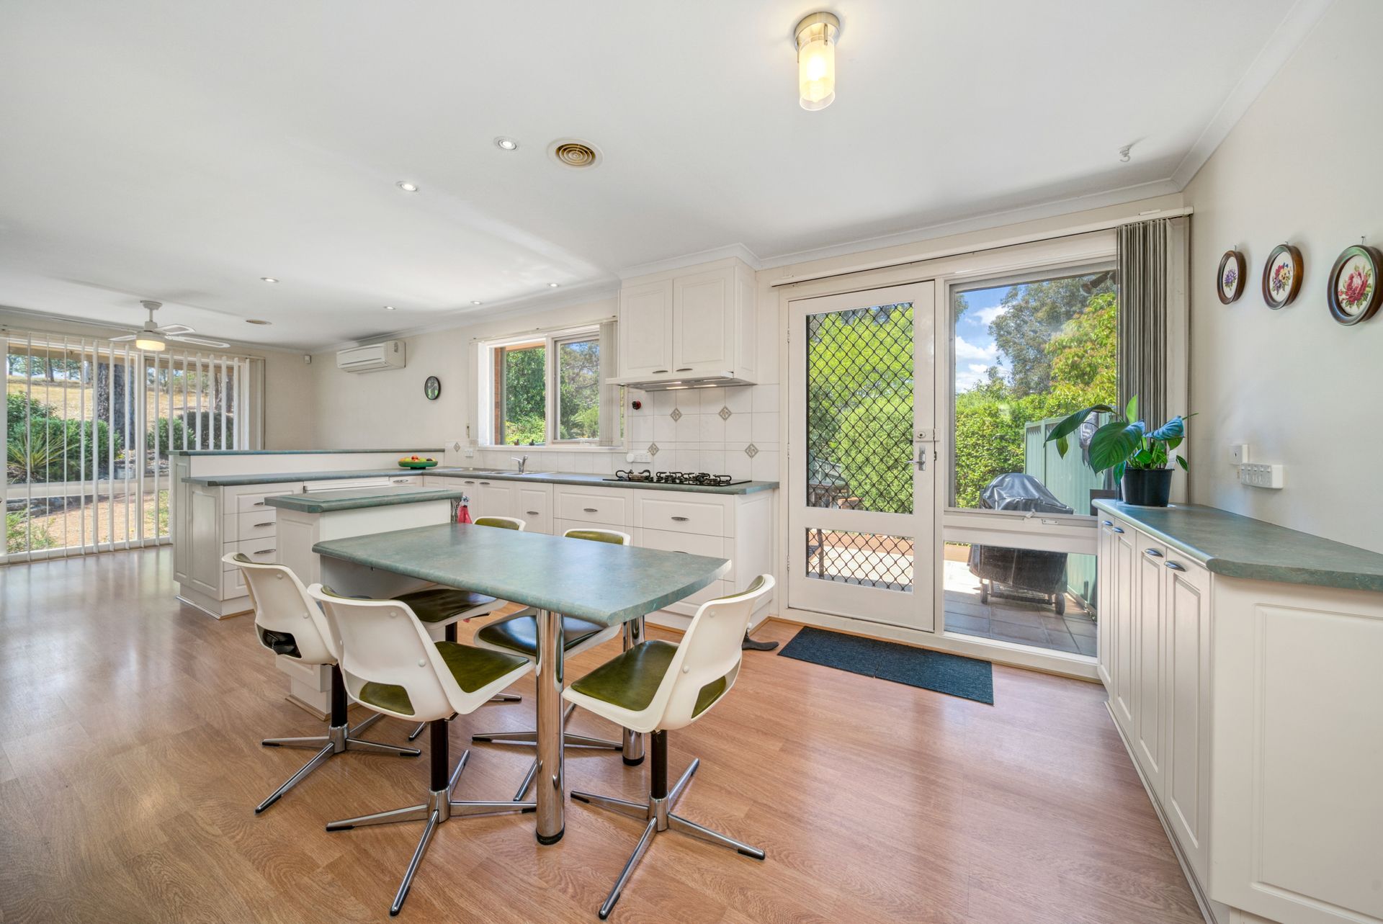
Step inside to find multiple light-filled living areas that effortlessly accommodate space for the whole family. The kitchen, a culinary haven, features a gas cooktop, electric oven, dishwasher, and ample storage space - an invitation for aspiring chefs, seasoned entertainers and humble home cooks alike. The master bedroom is complete with two walk-in robes and a private ensuite. Three additional bedrooms, each with built-in robes, are serviced by the well-appointed main bathroom boasting a separate bath and shower.
For versatile living and any hobbyists, the downstairs area is sure to impress. The multipurpose room provides a segregated space perfect for anything your heart desires and the copious amounts of under-house storage ensure a safe place for all your knick-knacks.
Outdoor living and entertaining friends and family will be a breeze with your choice of the enclosed verandah that overlooks the mountains or the rear deck and BBQ area. All on a spacious 932sqm block, you truly are spoiled for space.
Additional creature comforts include ducted gas heating, a split system unit installed, a laundry room with external access, an oversized double garage with remote control roller door and built-in cabinetry for more storage, a single rear carport and a double side carport.
Come along to our next inspection so you can Indulge in the unique charm of this rare opportunity, where mountain views, reserve proximity, and a thoughtfully crafted floorplan converge to create a residence that truly feels like home.
PLEASE NOTE THIS PROPERTY WILL GO TO AUCTION THURSDAY, 7TH DECEMBER - 14 WALES STREET, BELCONNEN AT 5:00PM
Features:
Sweeping mountain views
Siding and fronting reserve with great walking tracks
Multiple light-filled living areas
Kitchen with gas cooktop, electric oven, dishwasher and ample storage space
Master bedroom with 2 walk-in robes and ensuite
3 additional bedrooms with built-in robes
Well-appointed main bathroom with separate bath and shower
Ducted gas heating
Split system unit installed
Laundry room with external access
Multipurpose room downstairs
Rear deck
Paved entertaining area
Enclosed verandah overlooking the mountains
Ample amounts of under-house storage
Electronic safe in basement
Oversized double garage with remote control roller door and built-in cabinetry for storage at the rear
Single rear carport
Double side carport
Stats:
Build: 1975
Block: 932sqm
Living: 159sqm
Basement/storeroom: 21sqm
Garage: 61sqm
Rear Carport: 20sqm
Side Carport: 36sqm
EER: 1.5
UV: $507,000
Rates: $3,073 pa
Land Tax: $5,187 pa
Disclaimer: All information regarding this property is from sources we believe to be accurate, however we cannot guarantee its accuracy. Interested persons should make and rely on their own enquiries in relation to inclusions, figures, measurements, dimensions, layout, furniture and descriptions.