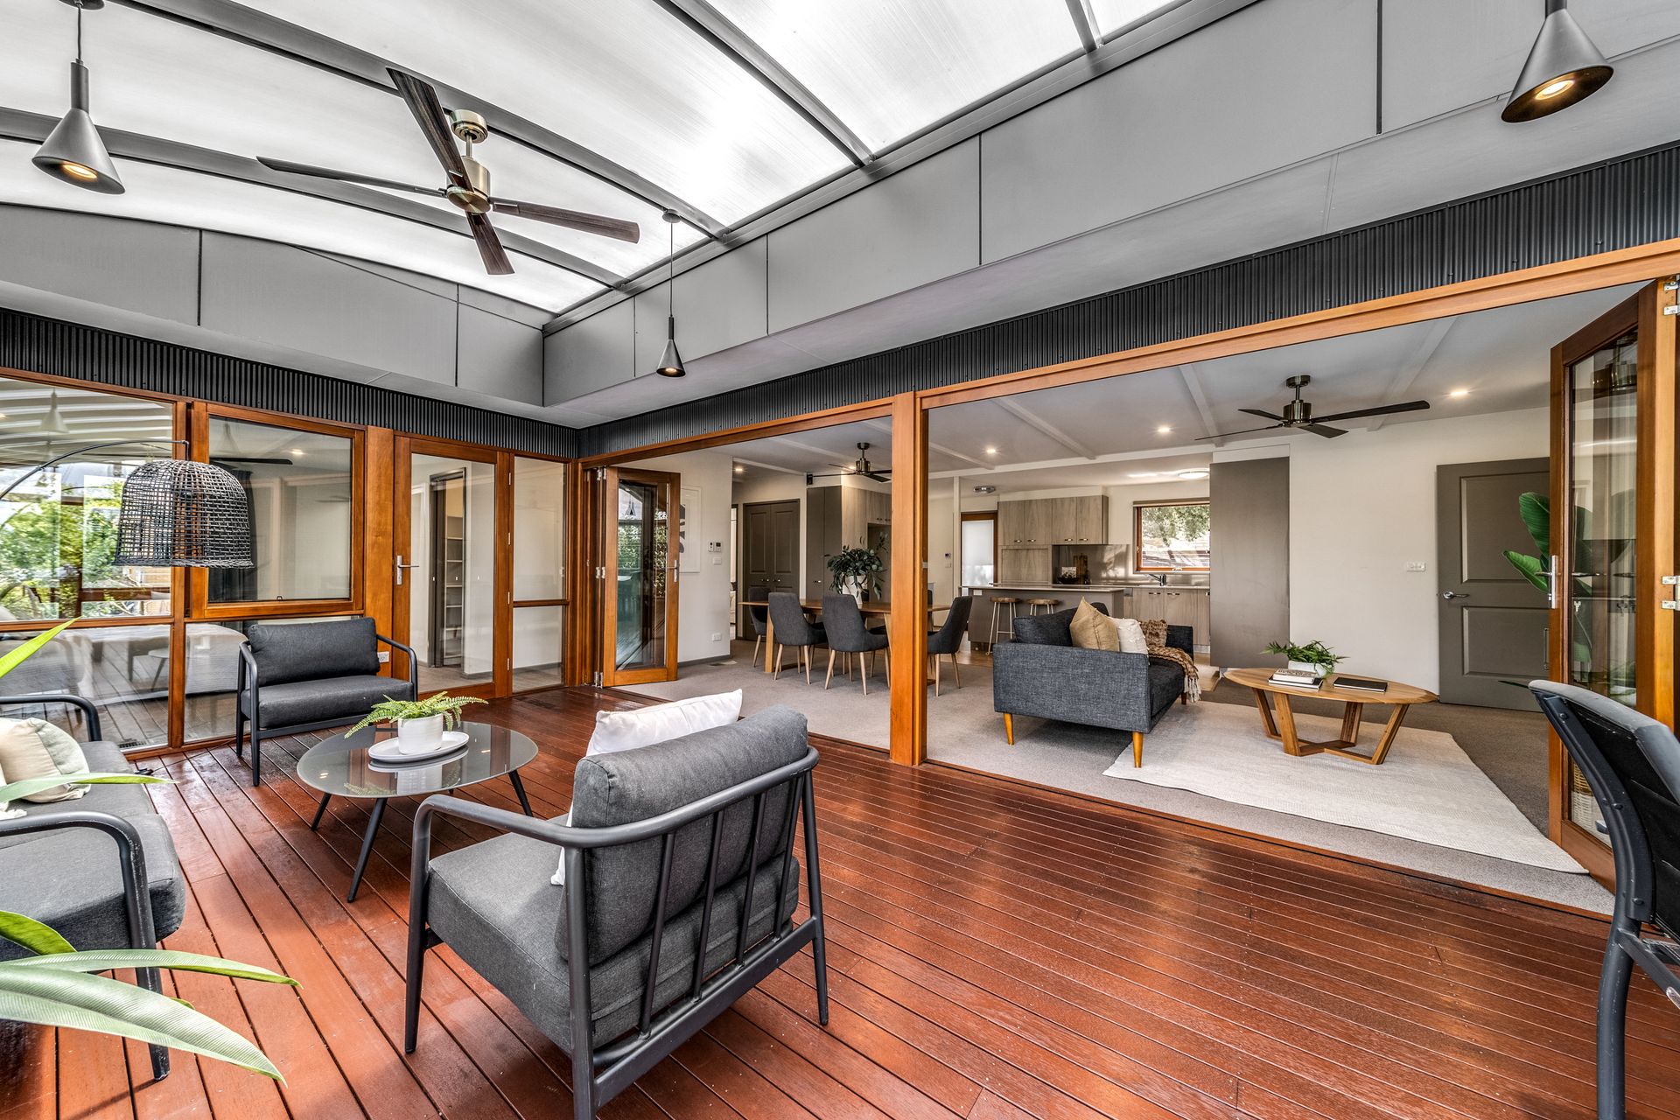
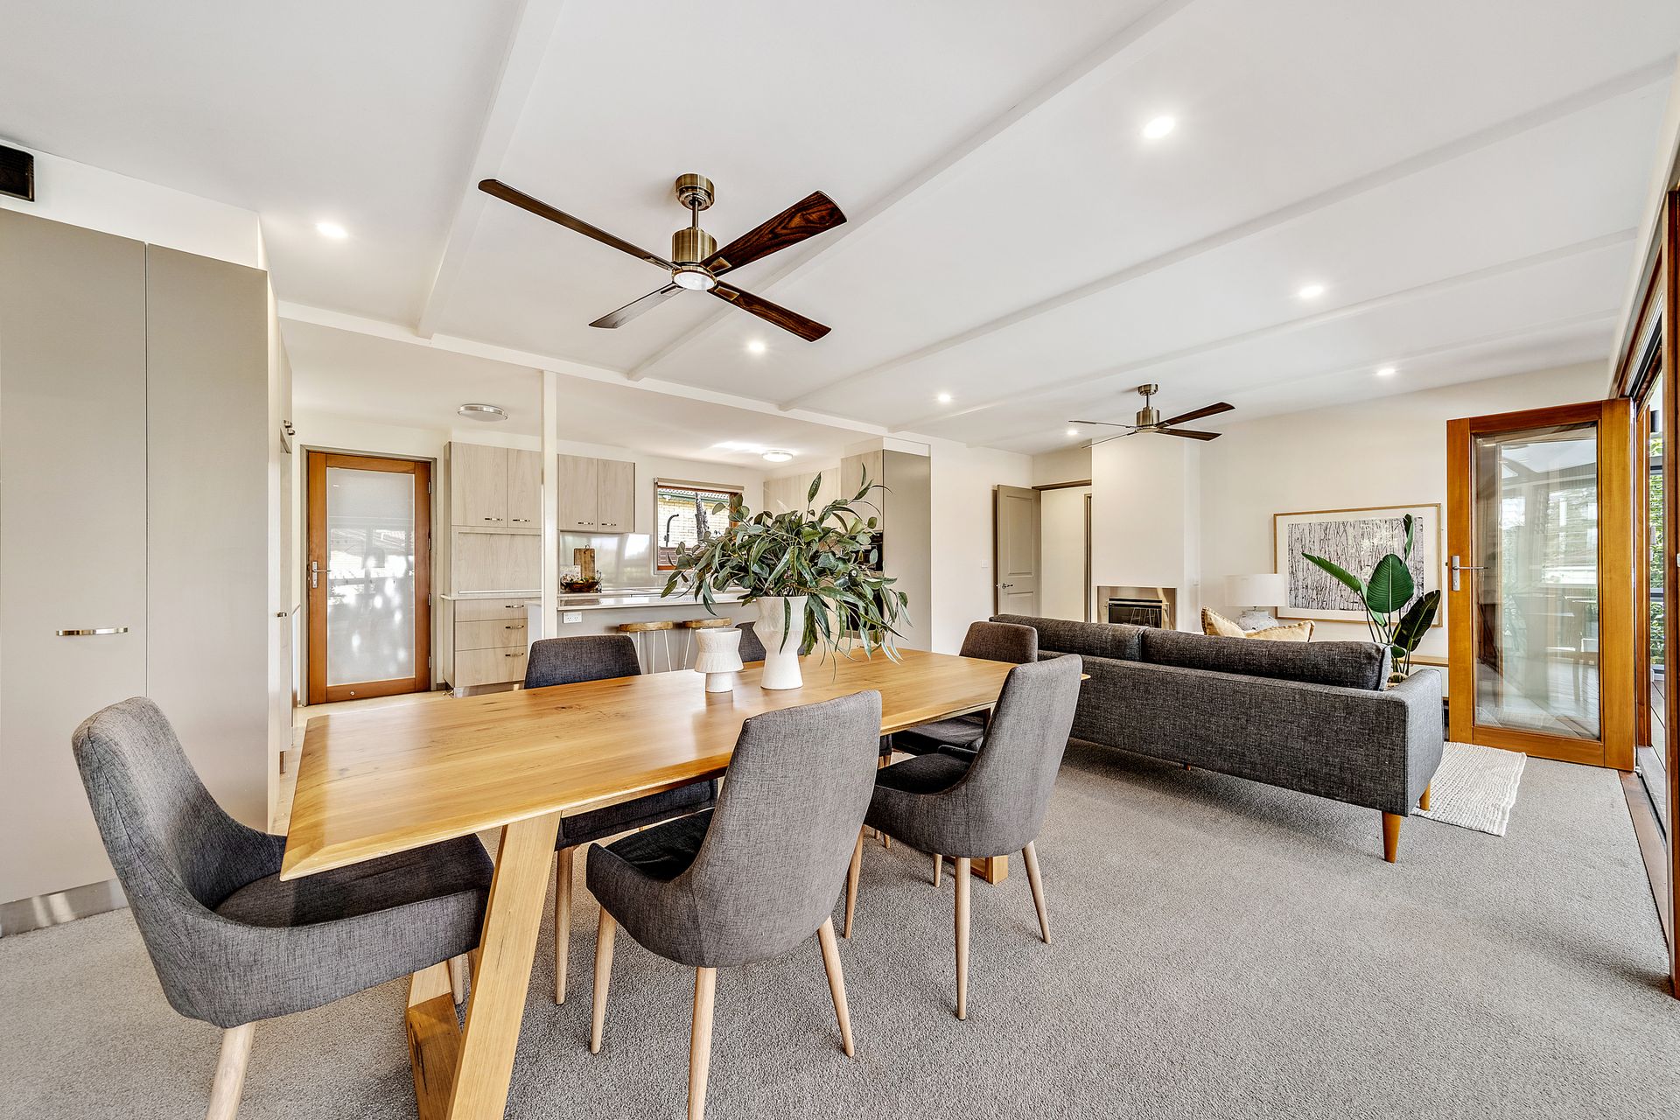
The entertainment wow factor is obvious at the heart of this exquisitely renovated and extended home just footsteps from the lovely Umbagong District Park and with great access to local schools, Charnwood and Kippax Fair shops and Belconnen Town Centre.
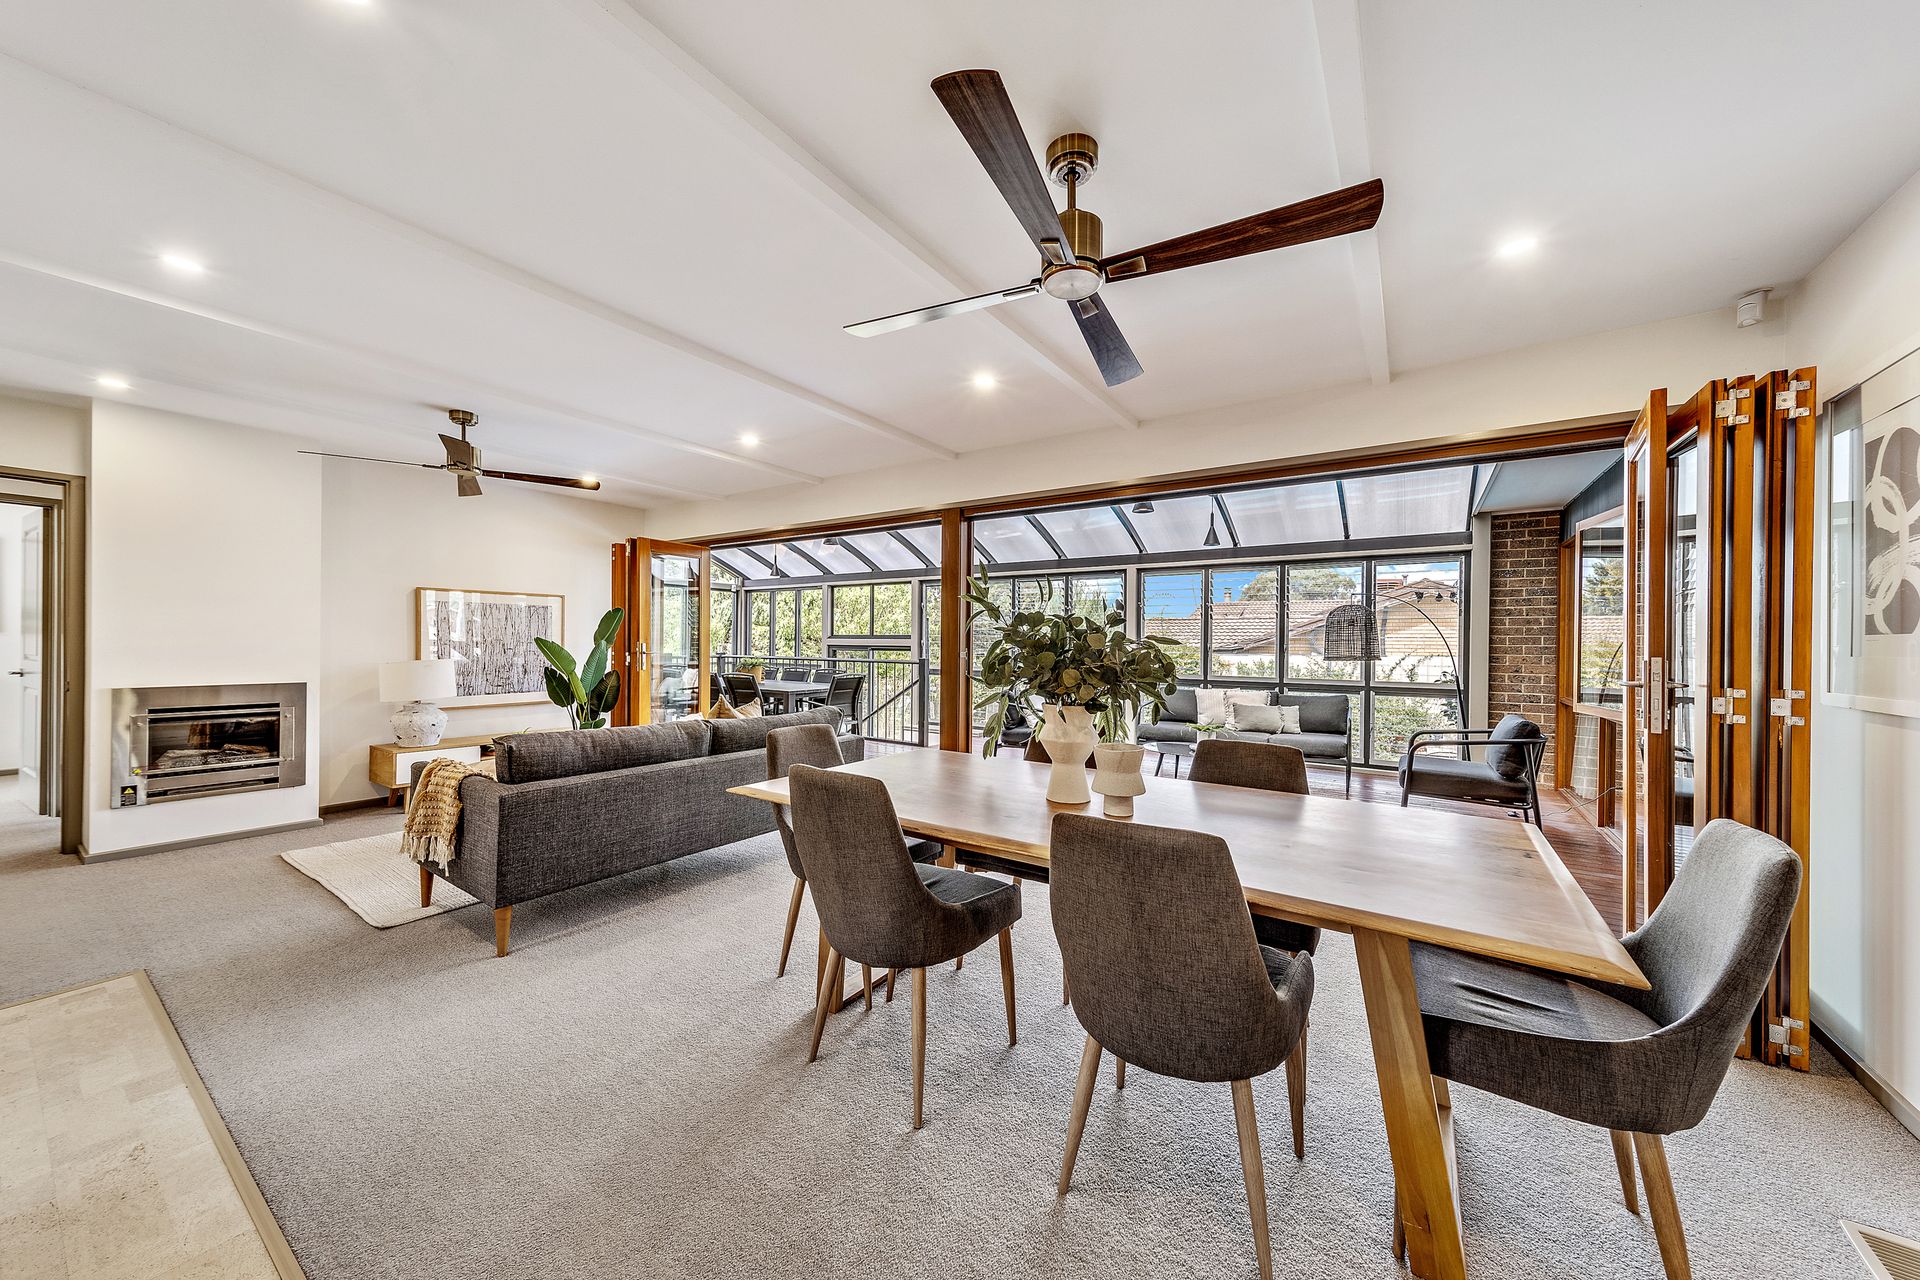
A breath-taking and light-filled four-seasons room expands the living and dining area's footprint to become an incredible space capable of catering for gatherings of 20 or more.
With its custom staircase access to the inground pool in the backyard, and clever features that include walls of modern louvred glass to provide perfect cross-ventilation, contemporary lighting, ceiling fans and a curved pergola roof, it's a space designed for memorable events with family and friends.
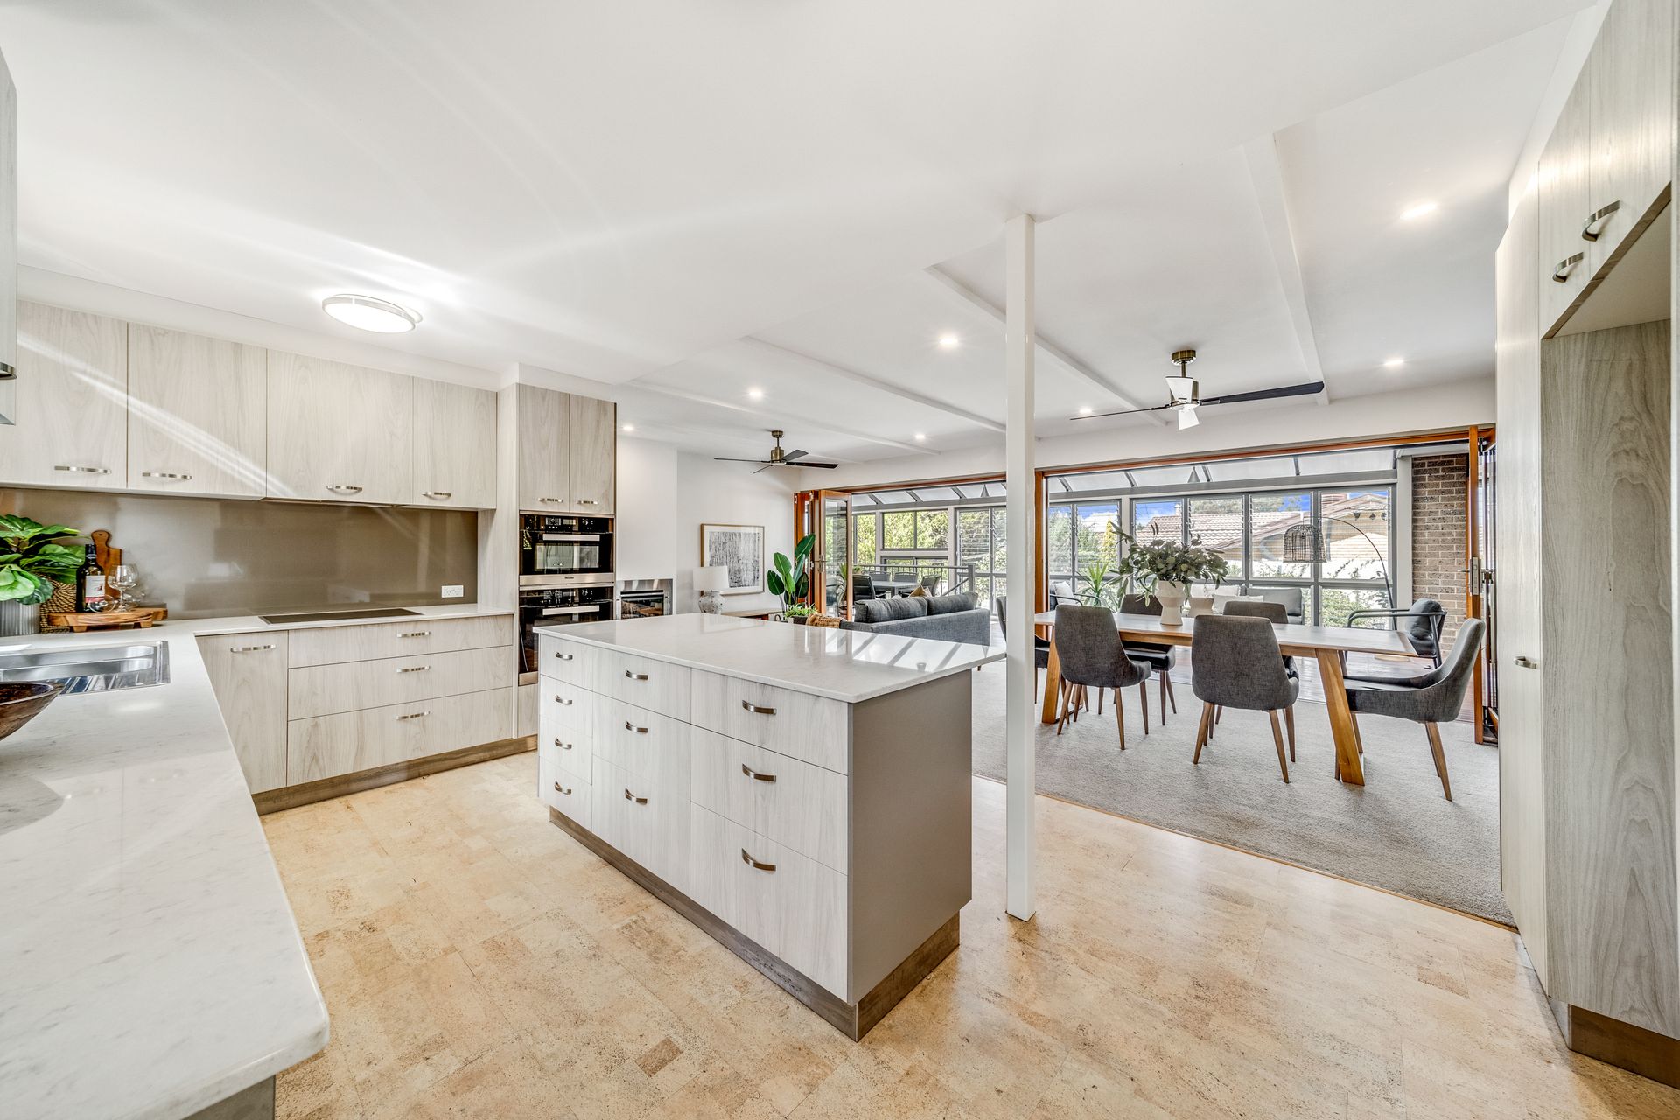
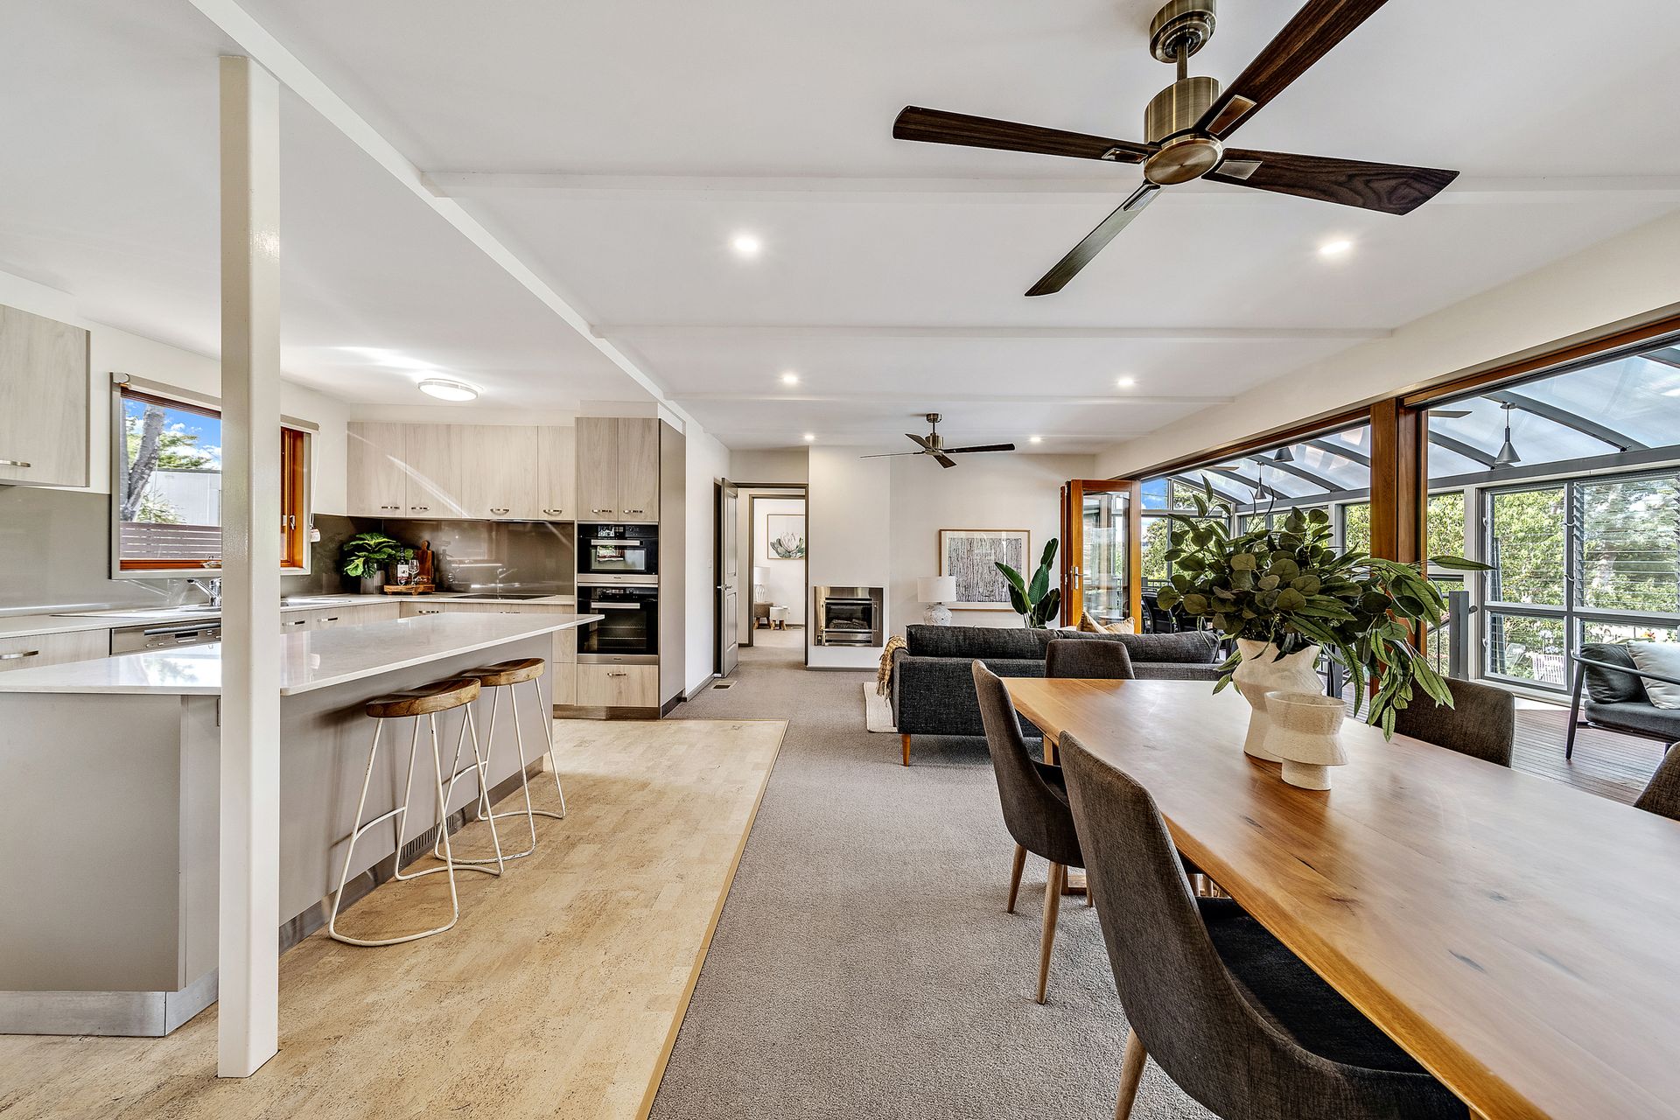
Double banks of stackable timber-framed glass doors allow guests to easily move from the gas log fireplace in the living and dining space out to the action while the designer kitchen nearby, with its large island and Miele appliances, is an efficient and enjoyable space to prepare a hearty spread. A subfloor wine cellar keeps party provisions close at hand.
Four bedrooms include a chic ensuite to the master with a walk-in wardrobe. The larger of the other three bedrooms has a private connected powder room while the two remaining bedrooms are serviced by a bright family bathroom and separate toilet.
The home is wheelchair friendly with its open spaces.
Special features:
*Architecturally designed four bedroom renovated home
*Spacious main bedroom with walk-in wardrobe, ensuite and door leading out to sunroom
*Ensuite with separate shower and wheelchair friendly
*Bedrooms two and three with built-in wardrobes
*Bedroom four/study with toilet and wash basin
*All bedrooms with quality ceiling fans
*Ducted reverse-cycle heating and cooling throughout the living areas
*Elegant and modern Rinnai gas log fire heater
*Open-plan living and dining room
*Main bathroom with spa bath, separate shower and heated towel rail
*Renovated kitchen with Miele appliances including oven, microwave/oven induction cooktop, concealed dishwasher, glass splashback, soft-closing drawers, Beechwood-*Coloured cabinetry, dual sink and Caesarstone bench tops
*Separate laundry space - off kitchen
*Quality Grohe tapware
*Separate toilet
*Swimming pool
*13 solar panels - 3.25 KWh
*Sub floor wine cellar - 25.5 sqm
*2 x water tanks
*Instant gas hot water
*Ness security system
*Double-glazed windows and new carpet throughout
*Crimsafe doors both front and side
*Covered Merbau timber deck/sunroom with modern ceiling fans - offers abundant natural light through the glass louvre windows
*Double lock-up garage - 44.15sqm
*Large subfloor cellar with stainless-steel wine racks
*Renovations - 2016
Key stats:
Home size: 148.18 sqm
Garage: 44.15 sqm
Cellar: 25.50 sqm
UV: $467,000
EER: 3.5
Year built: 1974
Renovations/Extension: 2016
Rates: $2,659 pa
Land Tax if rented: $3,969 pa