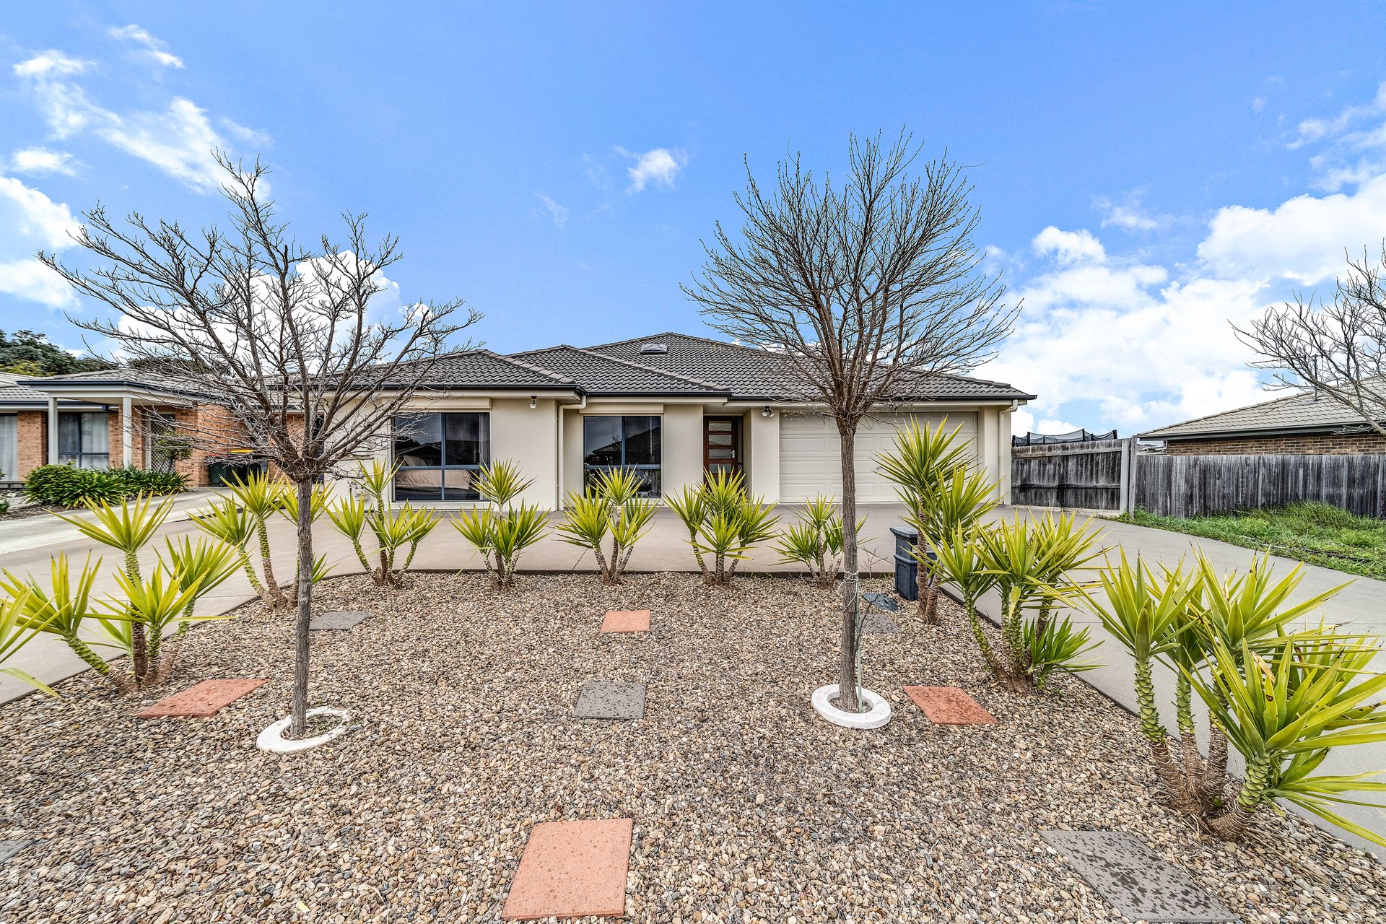
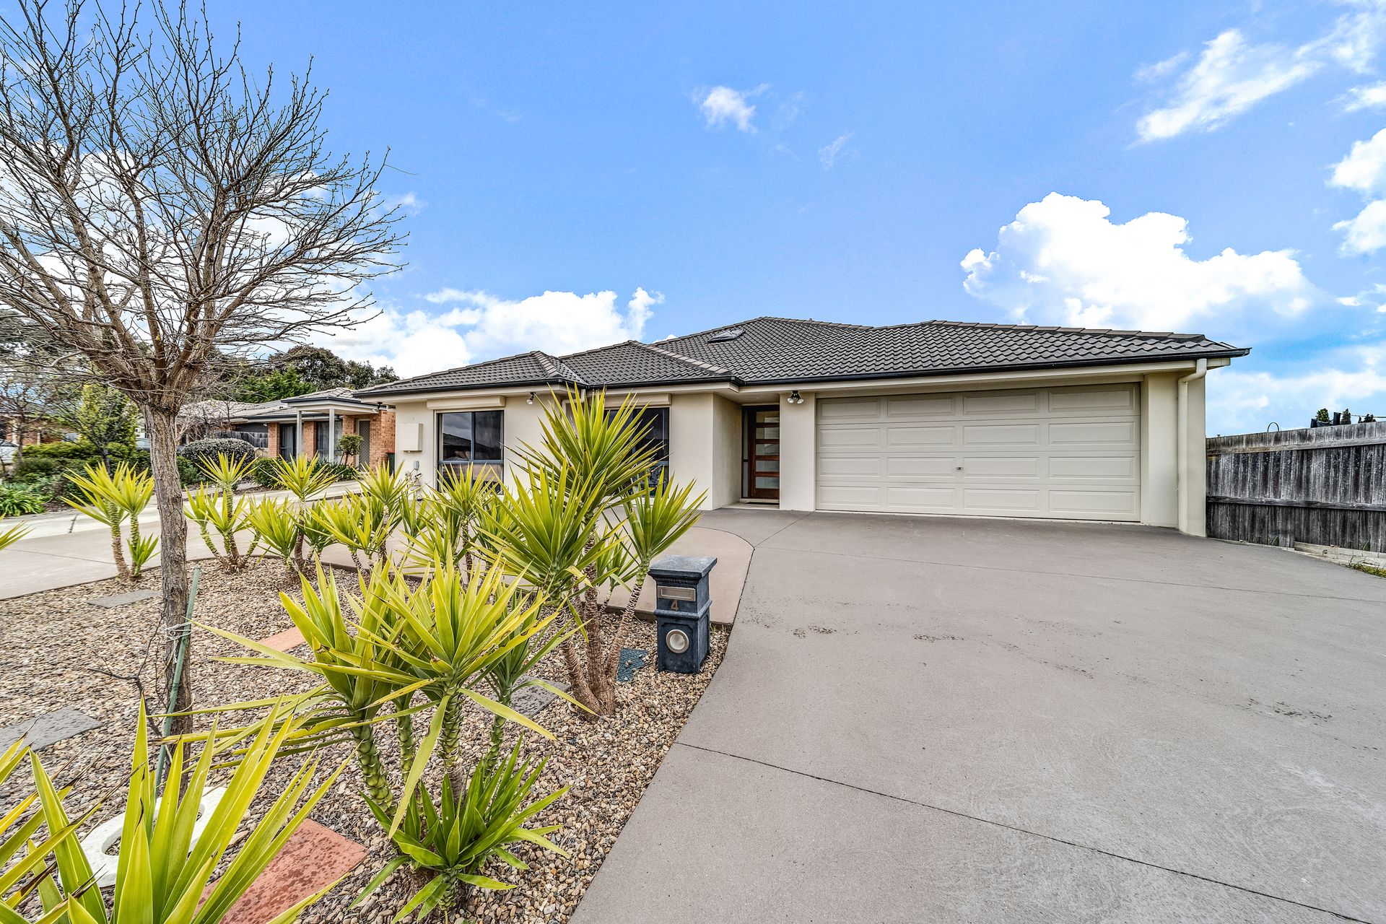
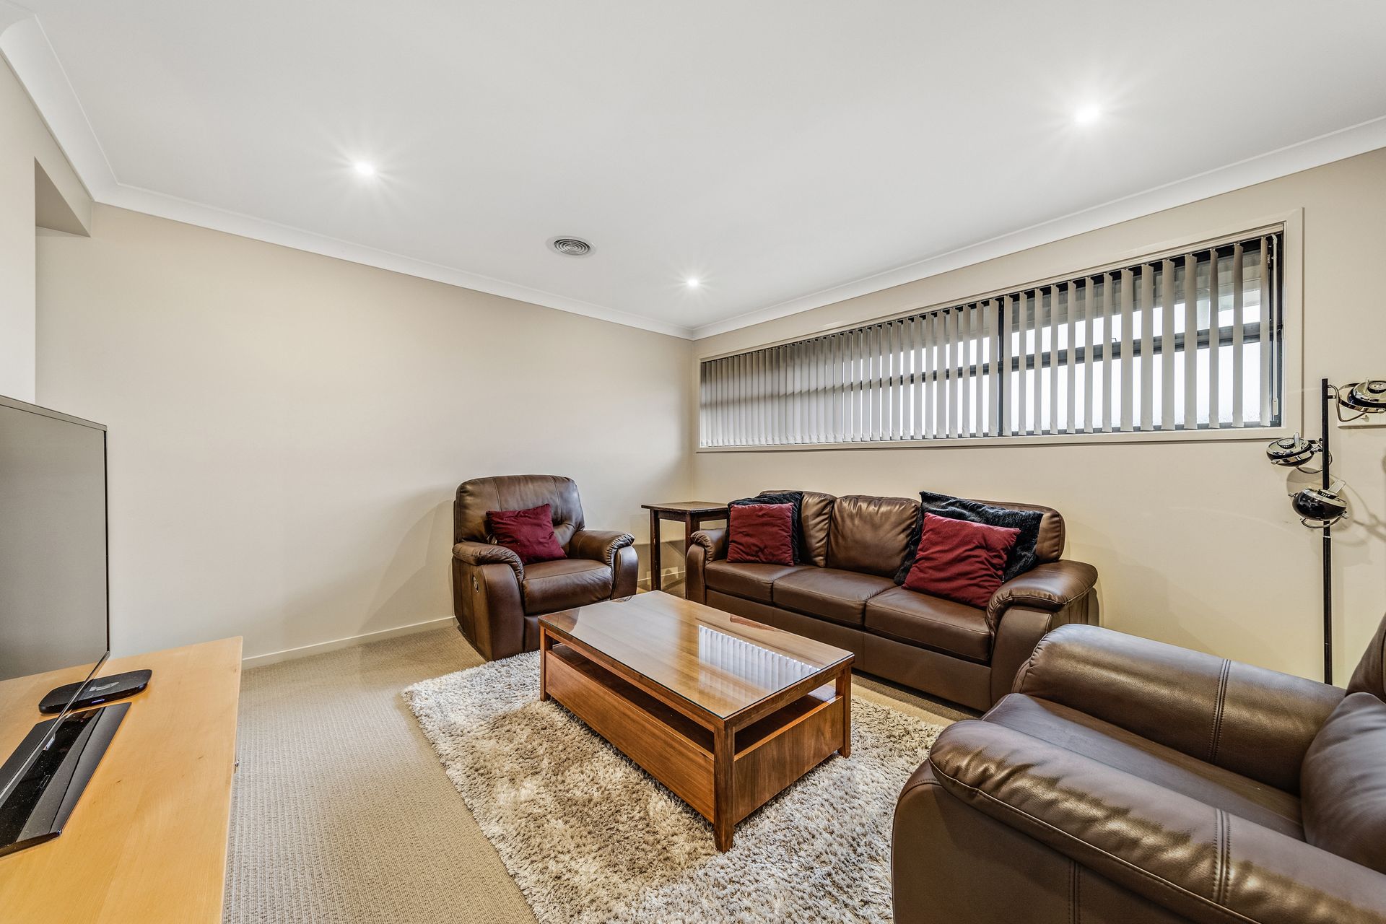
Spanning over 197m2, this delightful single level 4 bedroom home is bursting with features includes formal and informal living spaces coupled with a study and multipurpose or prayer room and is sure to warm the hearts of first home buyers, large families and investors alike.
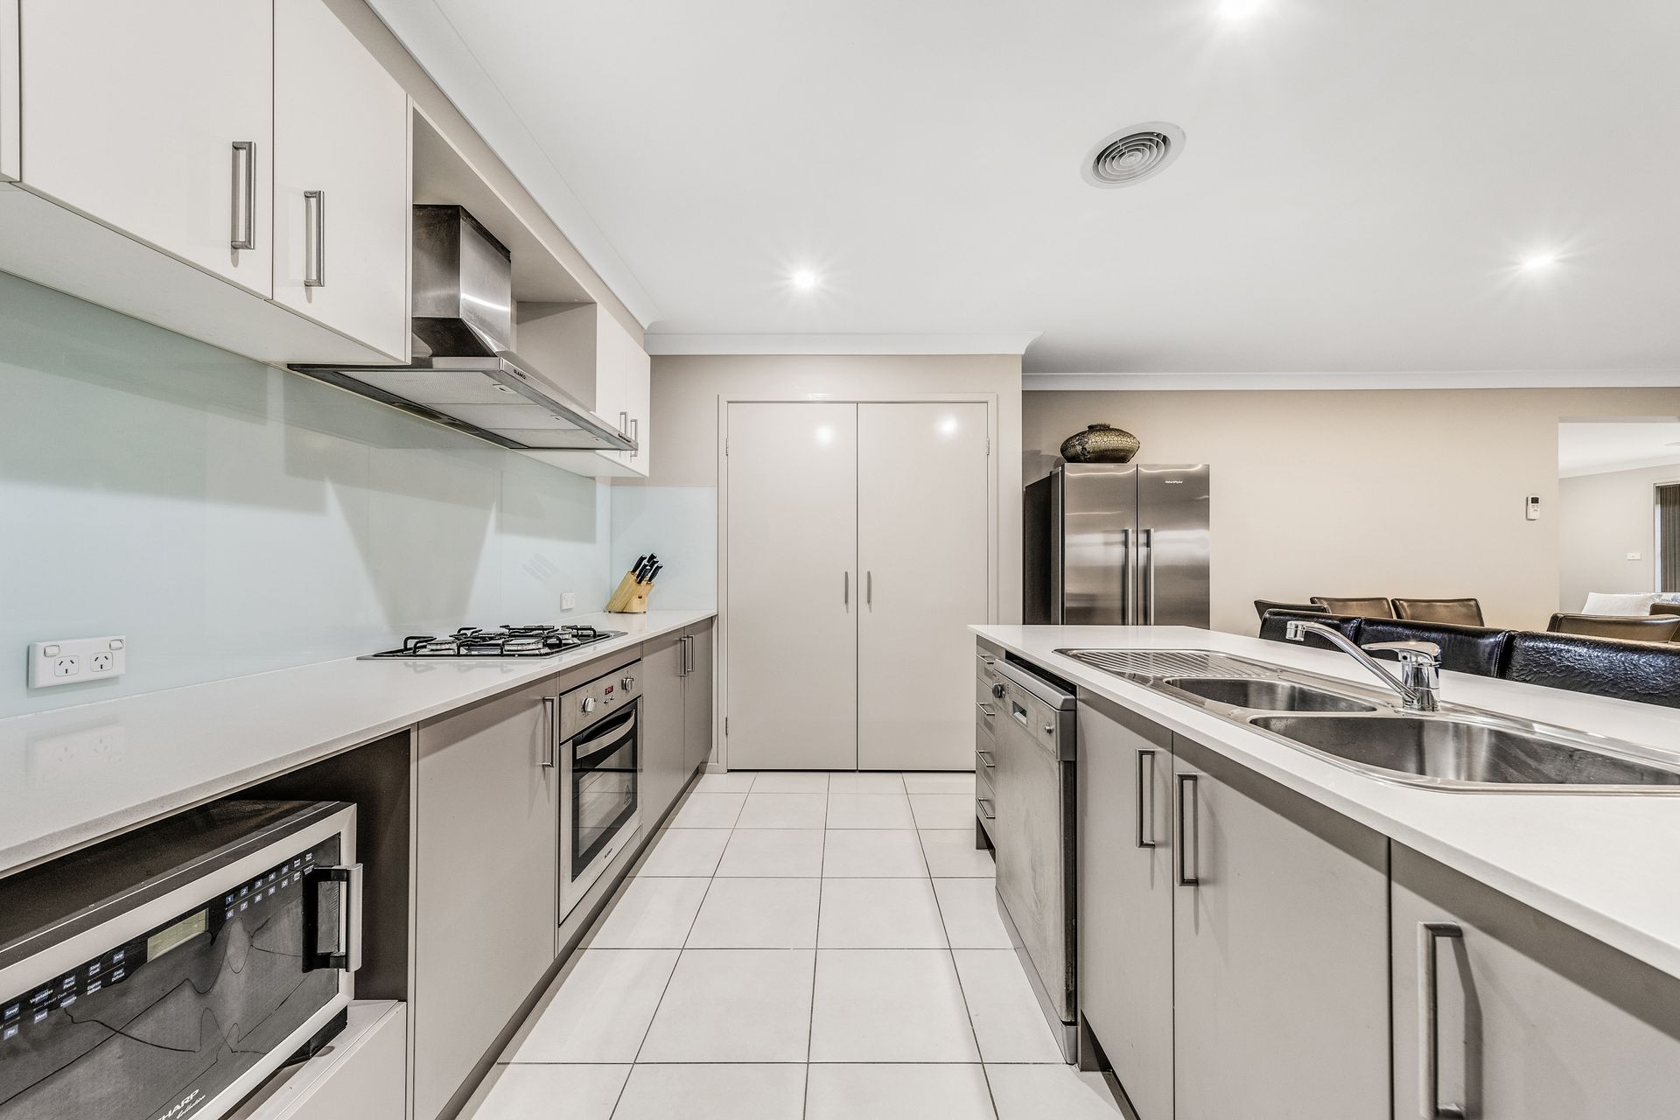
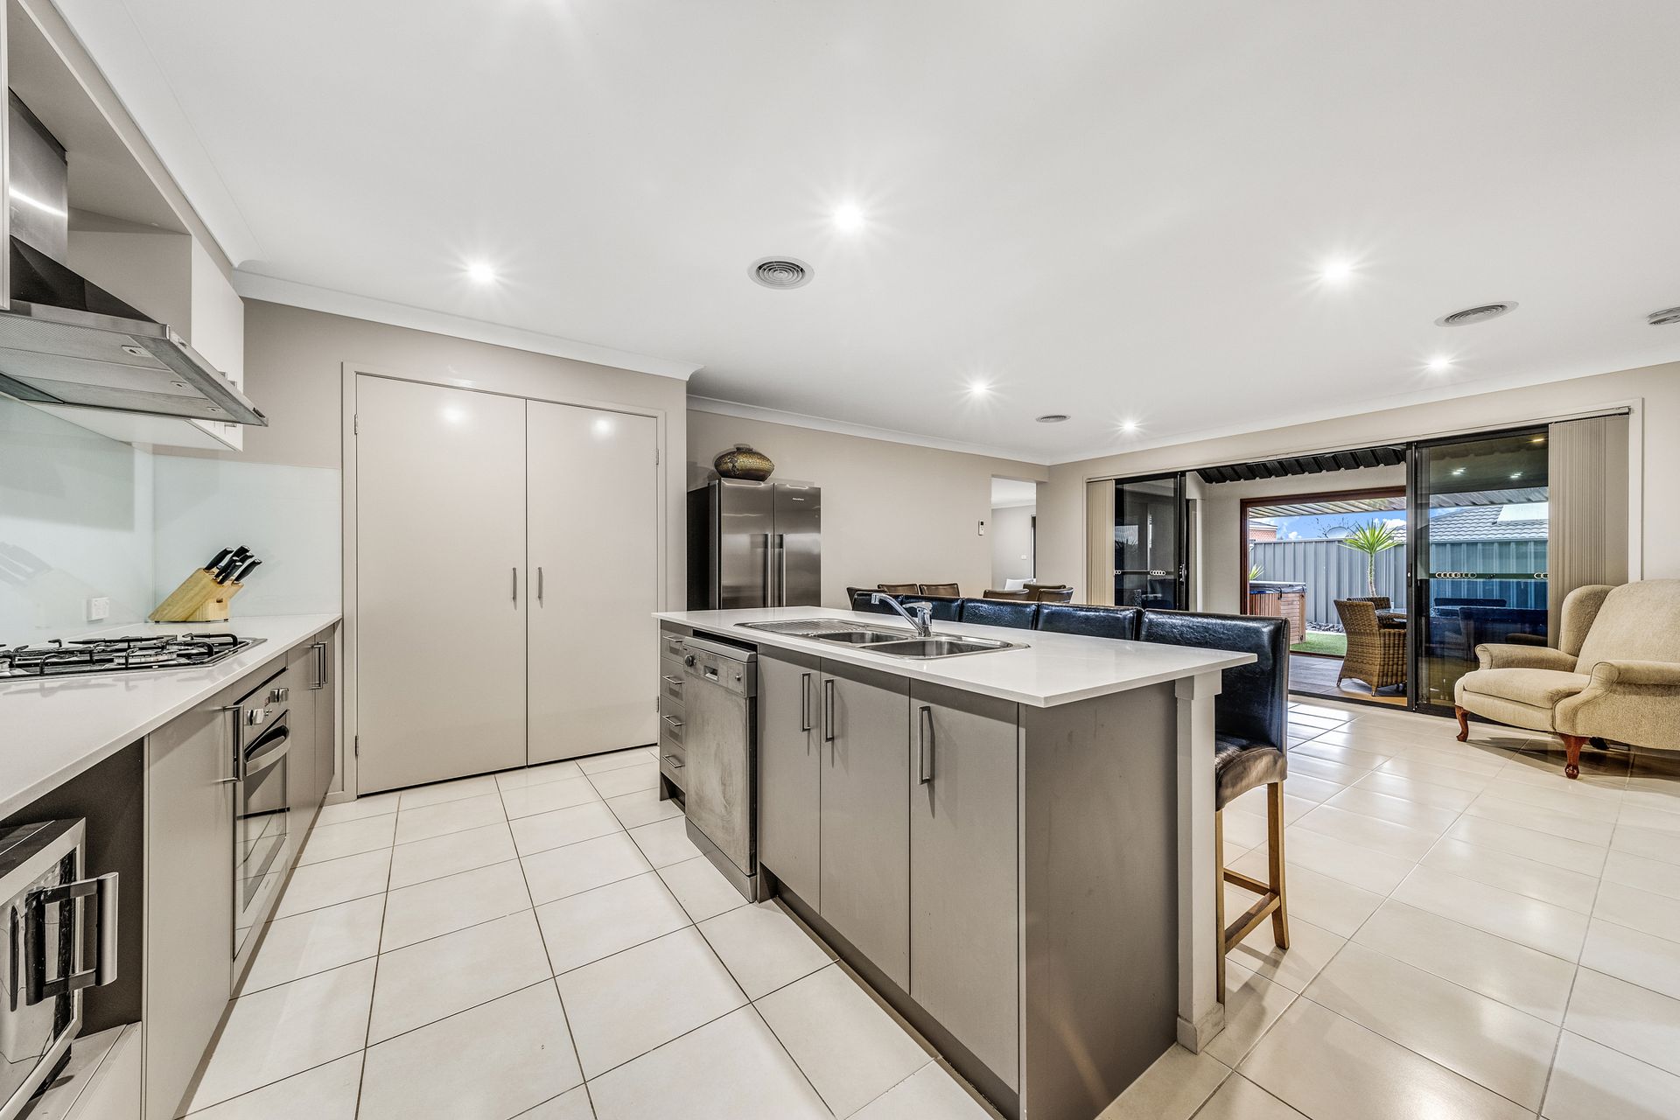
Those with a love of entertaining or bringing a large family together, will adore the centrally located kitchen which flows seamlessly to perfectly positioned formal and informal living spaces. The kitchen is completed with stone benchtops, a glass splashback, extensive pantry and plenty of overhead and under bench cabinets and draws.
A master suite is segregated from the remaining bedrooms providing ultimate privacy. Beyond double doors the suite includes a small entry and large scale walk in robe and ensuite with double sinks. Each of the remaining bedrooms include built in robes and additional storage is made available with the linen press and laundry storage.
A double garage with remote and internal access is supported with a convenient u-shape driveway, ensuring plenty of off street parking for family and friends.
A low maintenance garden has been established to ensure your best times are relaxing and enjoying all the seasons under the alfresco entertaining. The large overhead fan gently circulating the air for comfort all year round.
With nothing more to do, but turn the key and step in, Lisa Silberberg welcomes your inspection of 4 Sax Place Macgregor at any time.
Additional Features include:
• 4 bedrooms + study
• Formal Lounge room, theatre, family and meals + multipurpose/prayer room
• Neutral colour theme though out
• Bedrooms with built in robes
• Master suite with ensuite and walk in robe
• Second bedroom with two way bathroom (potential second master)
• Gas cooktop and electric oven + dishwasher
• Kitchen with stone bench tops and glass splash back
• Instant gas hot water
• Electronic external awnings
• Quality window furnishings and carpets
• Secured by colorbond fencing
• Alfresco entertaining + covered outdoor area
• Double garage with remote and internal access
• U-shape driveway
• Year of construction 2010
• 197m2 home, 36m2 garage, Block 482m2
Disclaimer: All information regarding this property is from sources we believe to be accurate, however, we cannot guarantee its accuracy. Interested persons should make and rely on their own enquiries in relation to inclusions, figures, measurements, dimensions, layout, furniture and descriptions.