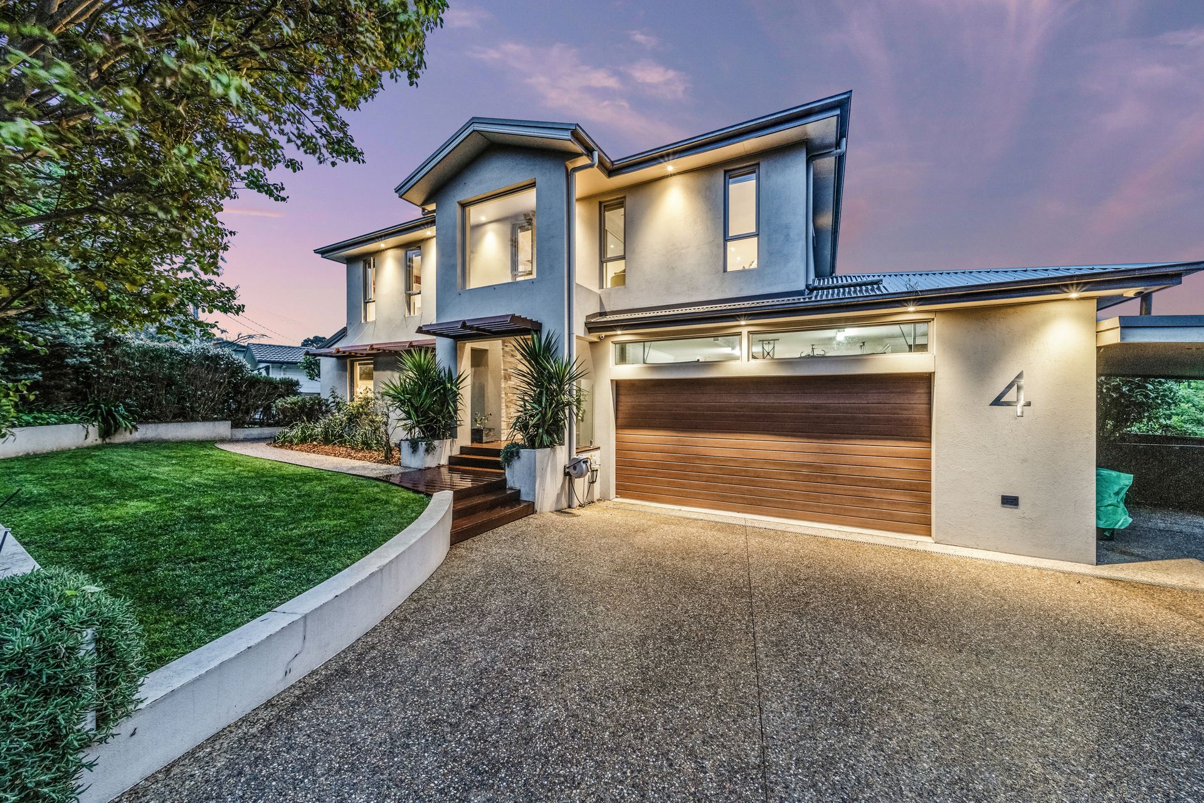
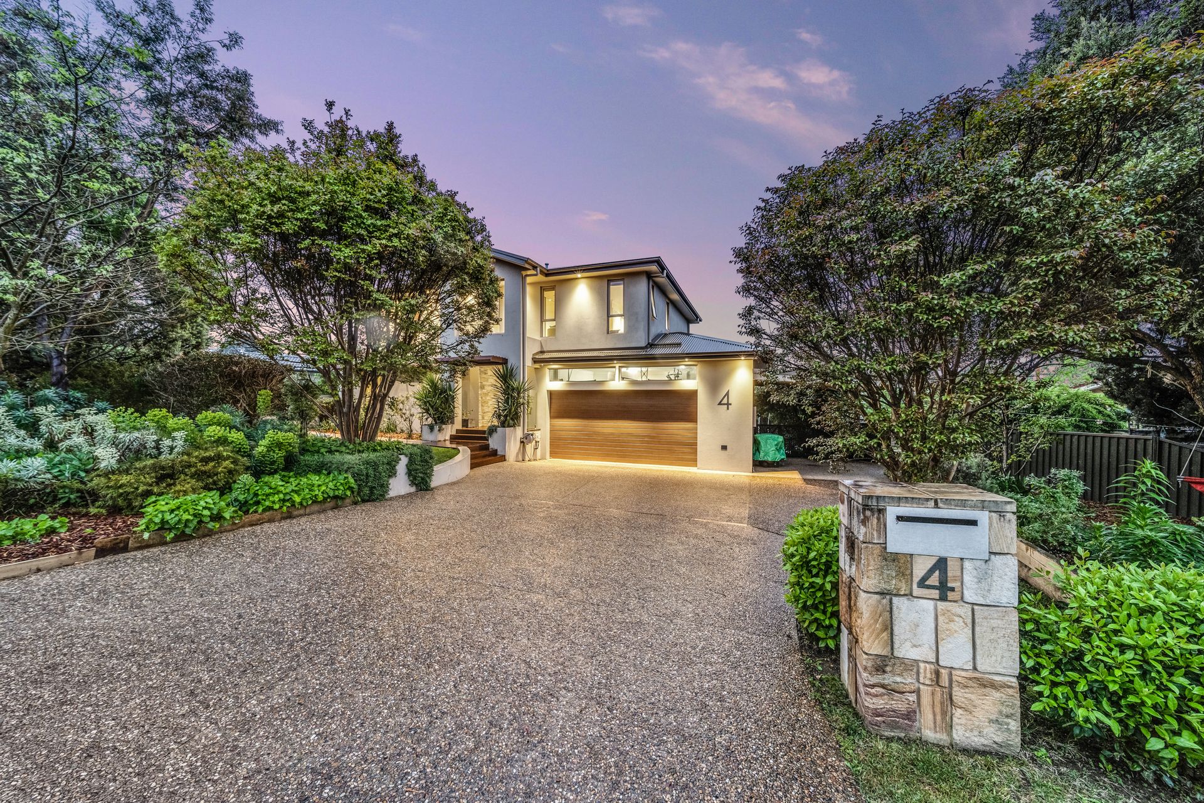
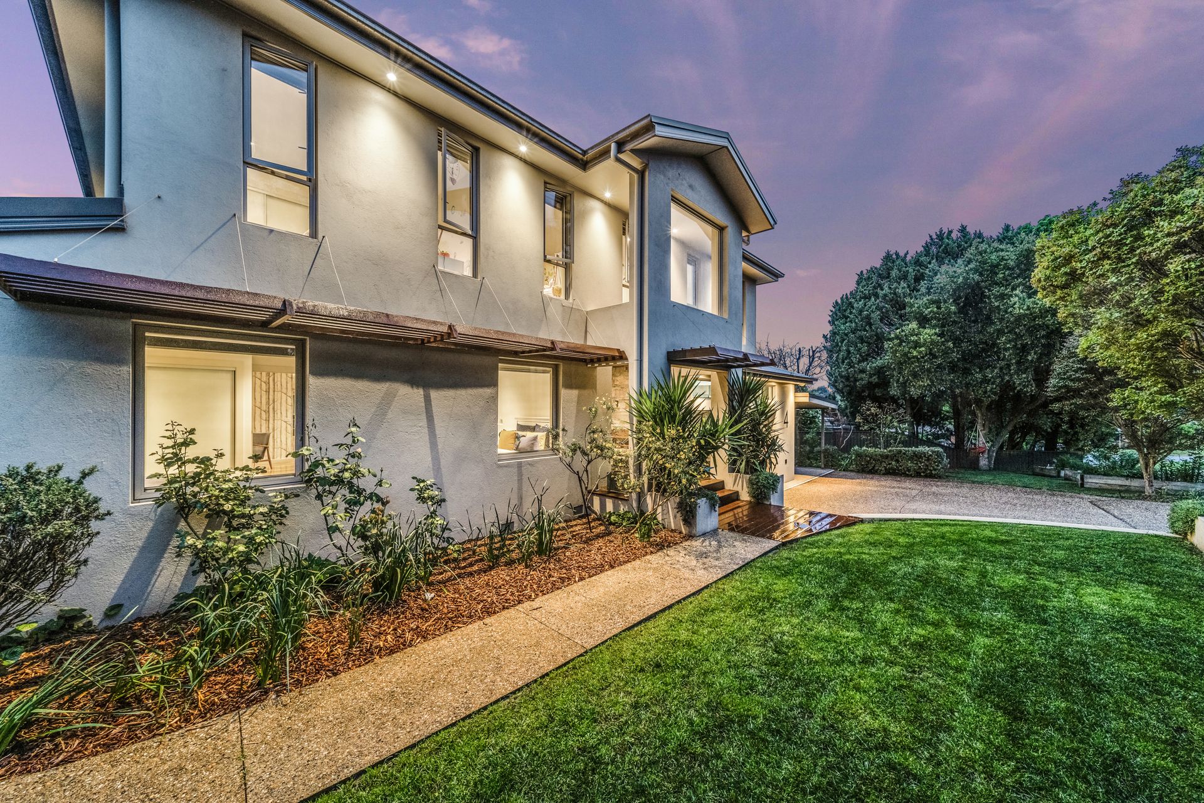
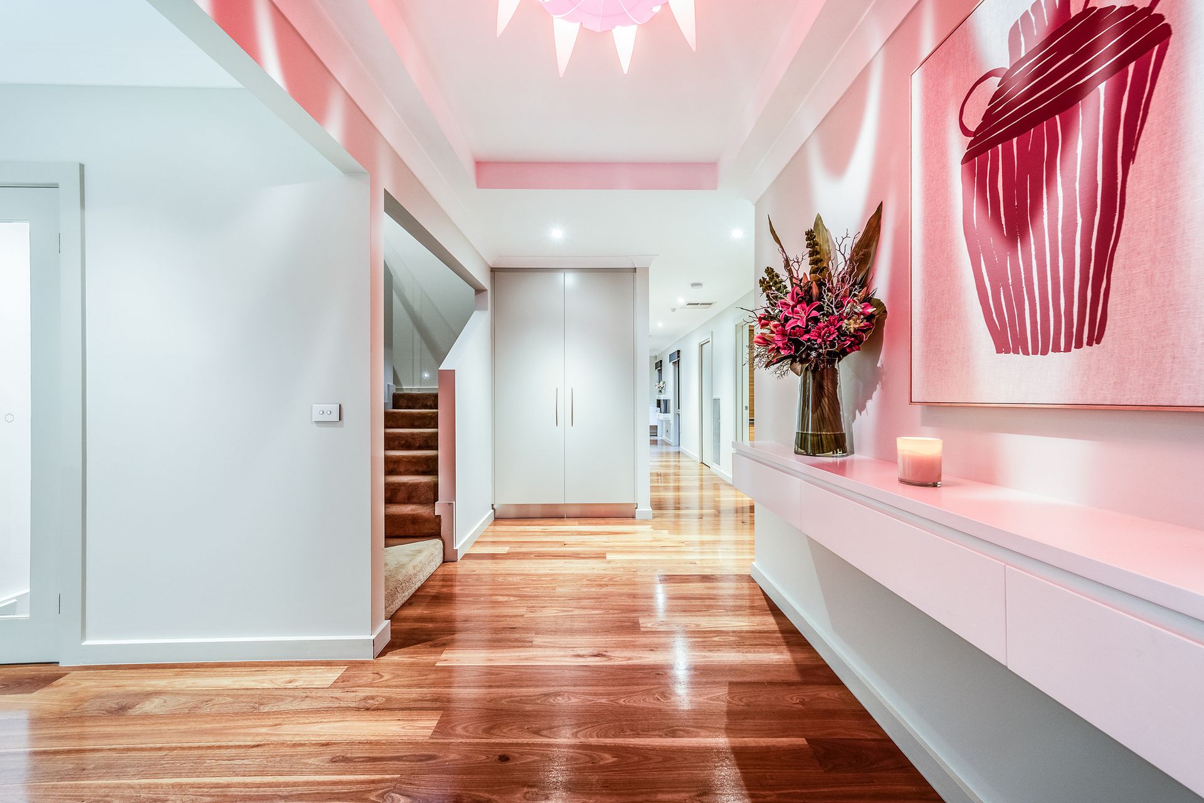
You only get one chance to make a first impression and stepping inside this fabulous home does exactly that. An undeniable 'wow' factor comes courtesy of the grand entry foyer, before you move on to discover the expansive floorplan that provides substantial accommodation for family and guests.
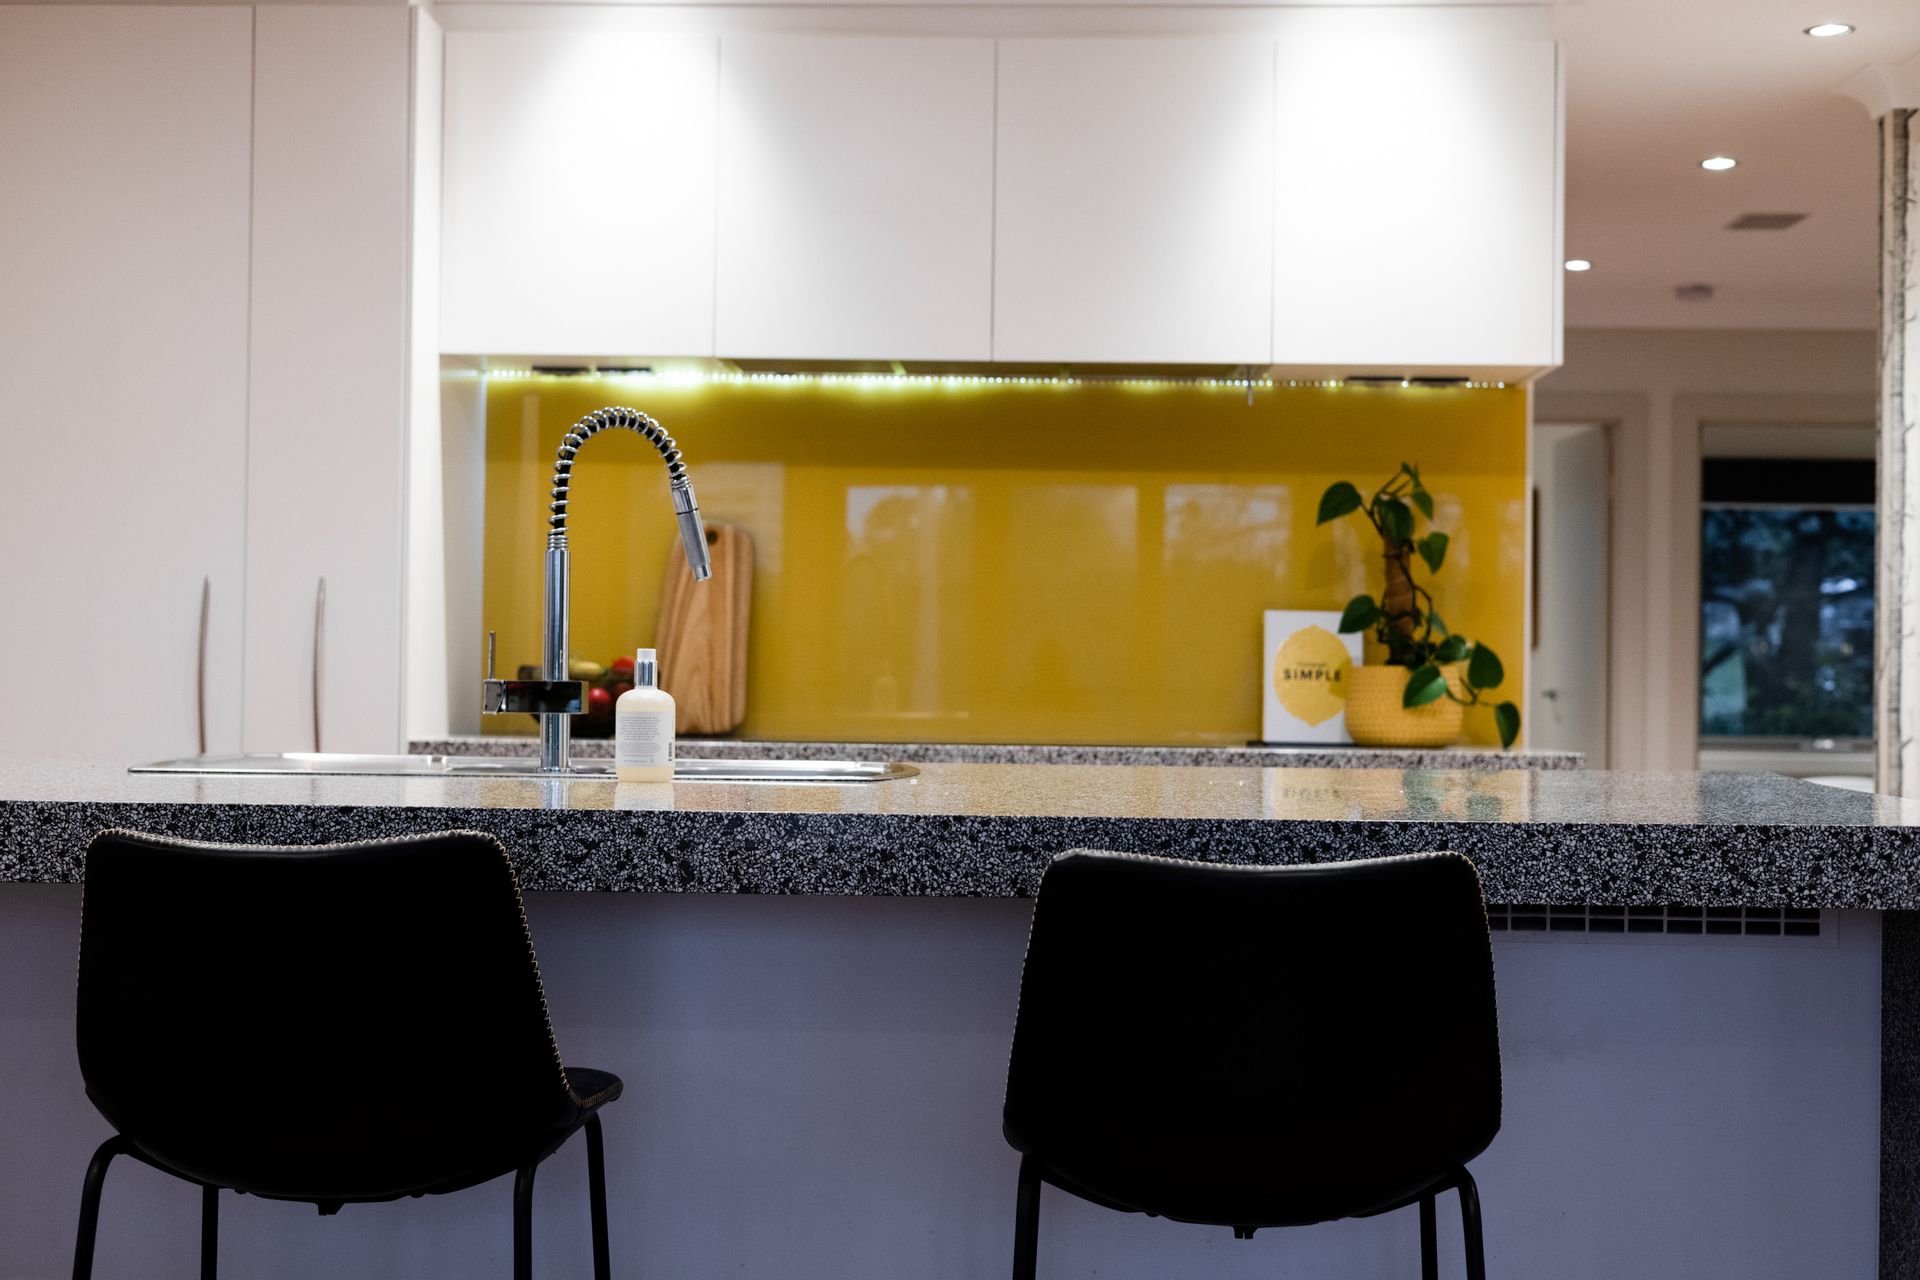
The main living area incorporates a spectacular entertainer's kitchen, and it's safe to say this is where most of your time as a family will be spent. Hosting guests will also take place here, and as you pull back the bifold doors to the large terrace, the whole space really comes to life! Of course, the outlook from the terrace and also the second floor of the home is something quite special, as you gaze across the treetops and across to the city centre.
Placed in a quiet cul-de-sac and enjoying a family-centric community feel, you simply can't beat this impressive home and lifestyle package.
Property features include:
• Spacious open plan living and dining room, as well as a rumpus and upstairs sitting room
• Deluxe kitchen features an induction cooktop, integrated Miele fridge/freezer & dishwasher, waterfall stone benchtops, bar fridge and vast storage
• Five large bedrooms (three upstairs/two downstairs), each with built-in wardrobes
• Each of the three bathrooms (including the master ensuite) are luxuriously appointed
• Fabulous entertaining terrace complete with an outdoor kitchen, BBQ and wine fridge
• Dedicated home office also houses home security, Sonos sound system
• Leafy established gardens, fully fenced and with a cubby for the kids
• Secure double garage with room for a workbench
• Two evaporative cooling units and two gas heating units
• In floor heating in tiled areas downstairs
• Four Samsung smart TVs
• Excellent storage including the inside cellar and ceiling cavities
• Continuous gas hot water
• Large water tank plus two water bladders
• Block size: 736 sqm
• Living area: 294 sqm & 41sqm alfresco
• Rates: $4,233pa
• Land Tax: $6,615pa
• UV: $748,000 (2022)
Close proximity to:
• Lyons shops
• Lyons Early Childhood Centre
• Westfield Woden and town centre
• Mt Oakley hiking track
• Canberra CBD
• Canberra hospital
Disclaimer: All information regarding this property is from sources we believe to be accurate, however we cannot guarantee its accuracy. Interested persons should make and rely on their own enquiries in relation to inclusions, figures, measurements, dimensions, layout, furniture and descriptions.