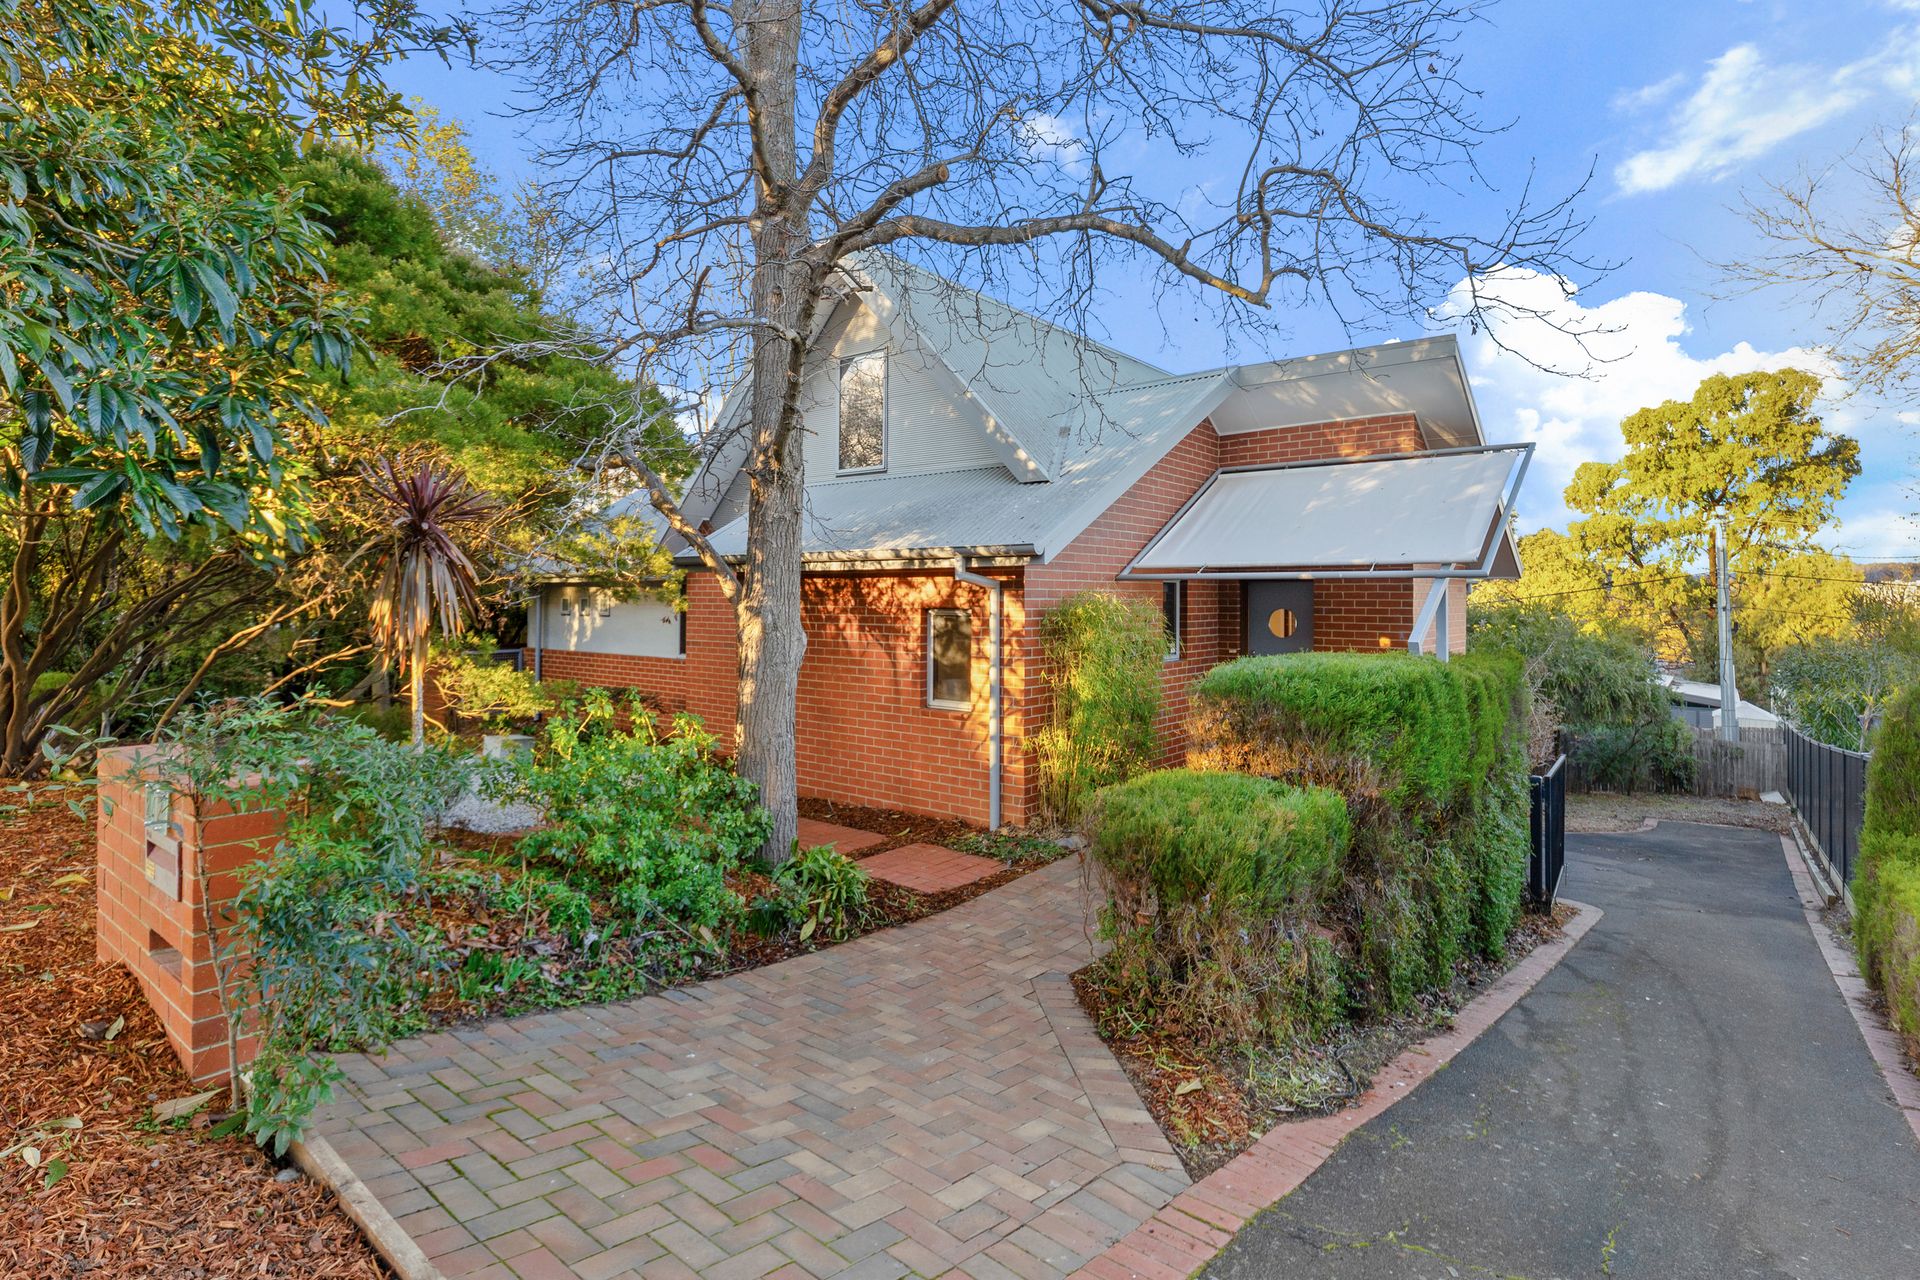
Built under the guiding hand of architect Ross Norwood of DNA Architects fame, this intriguing family sanctuary breaks from the ordinary, inviting light, life, and warmth to take centre stage.
It unfolds around a soaring, sun-drenched family living space - a breathtaking hub where cathedral ceilings rise above modern exposed beams with inlaid downlights and walls of glass open to a triple aspect. It's a room with the soul of a tropical retreat and the scale of a gallery.
Timber softens and grounds the modern lines - rich floors, warm-framed windows, and doors that draw nature in. Step out from this main living pavilion to an elevated alfresco terrace looking over a treed canopy toward Mt Majura.
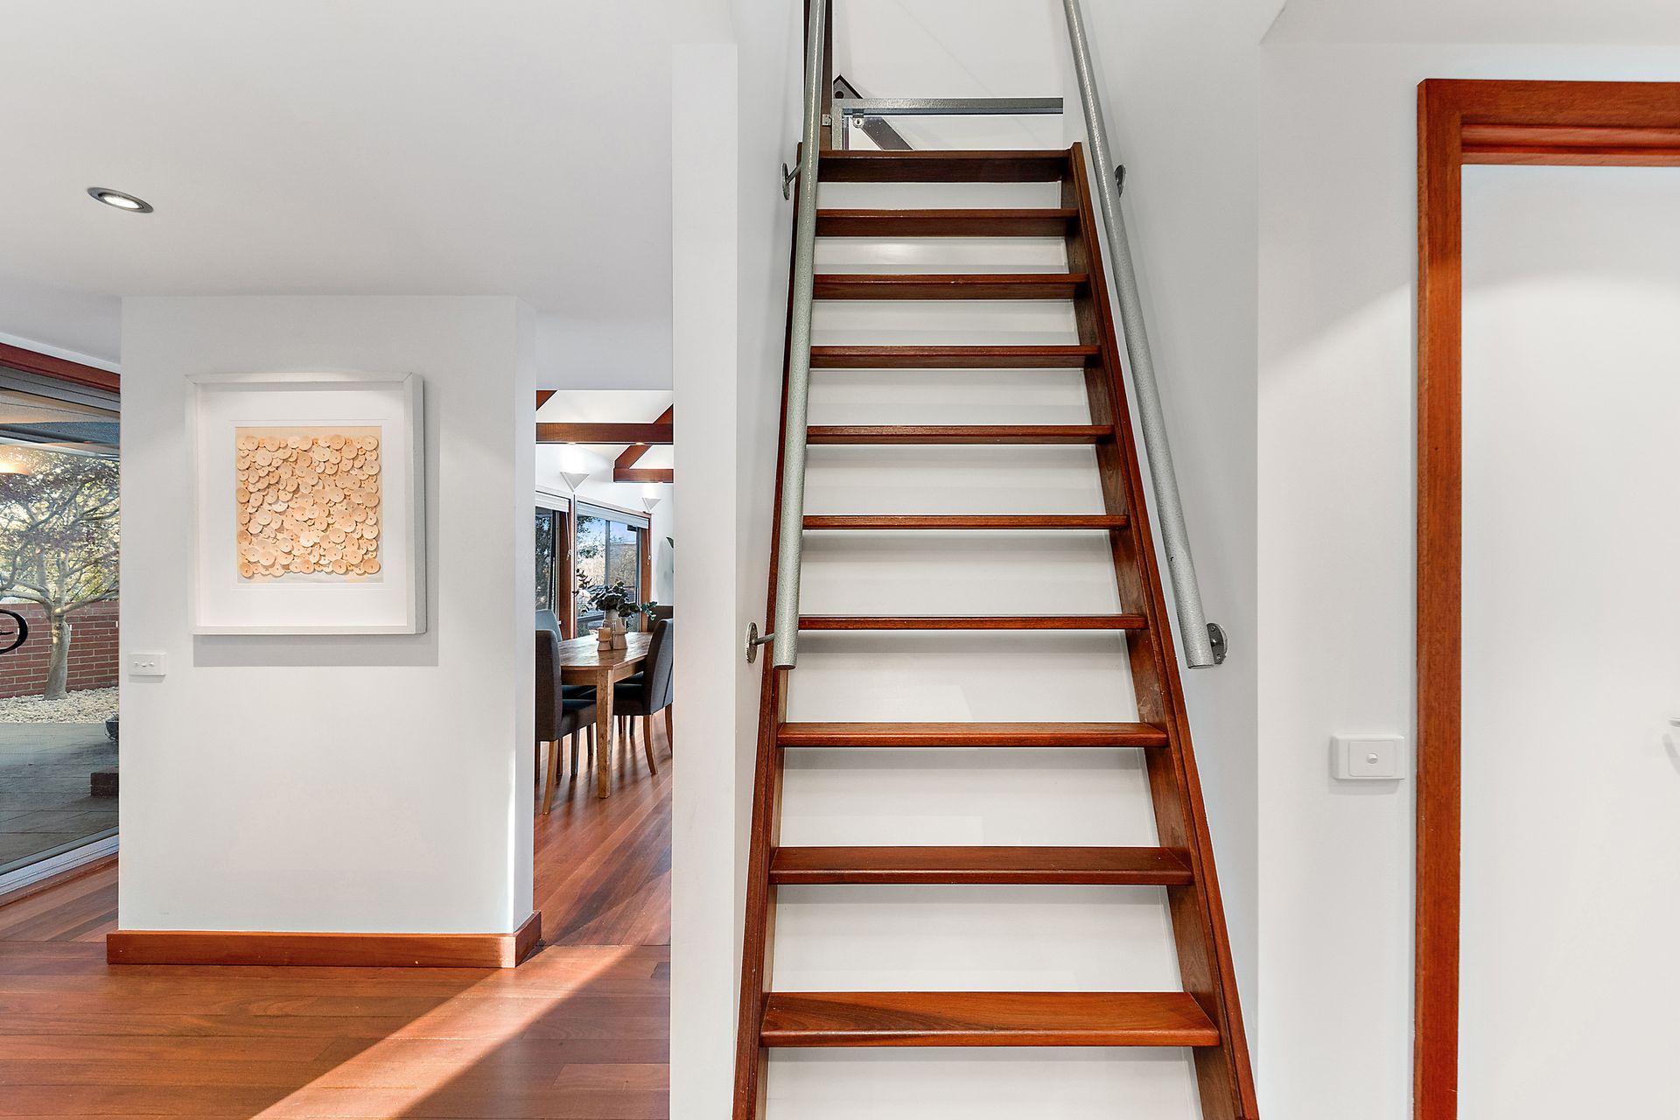
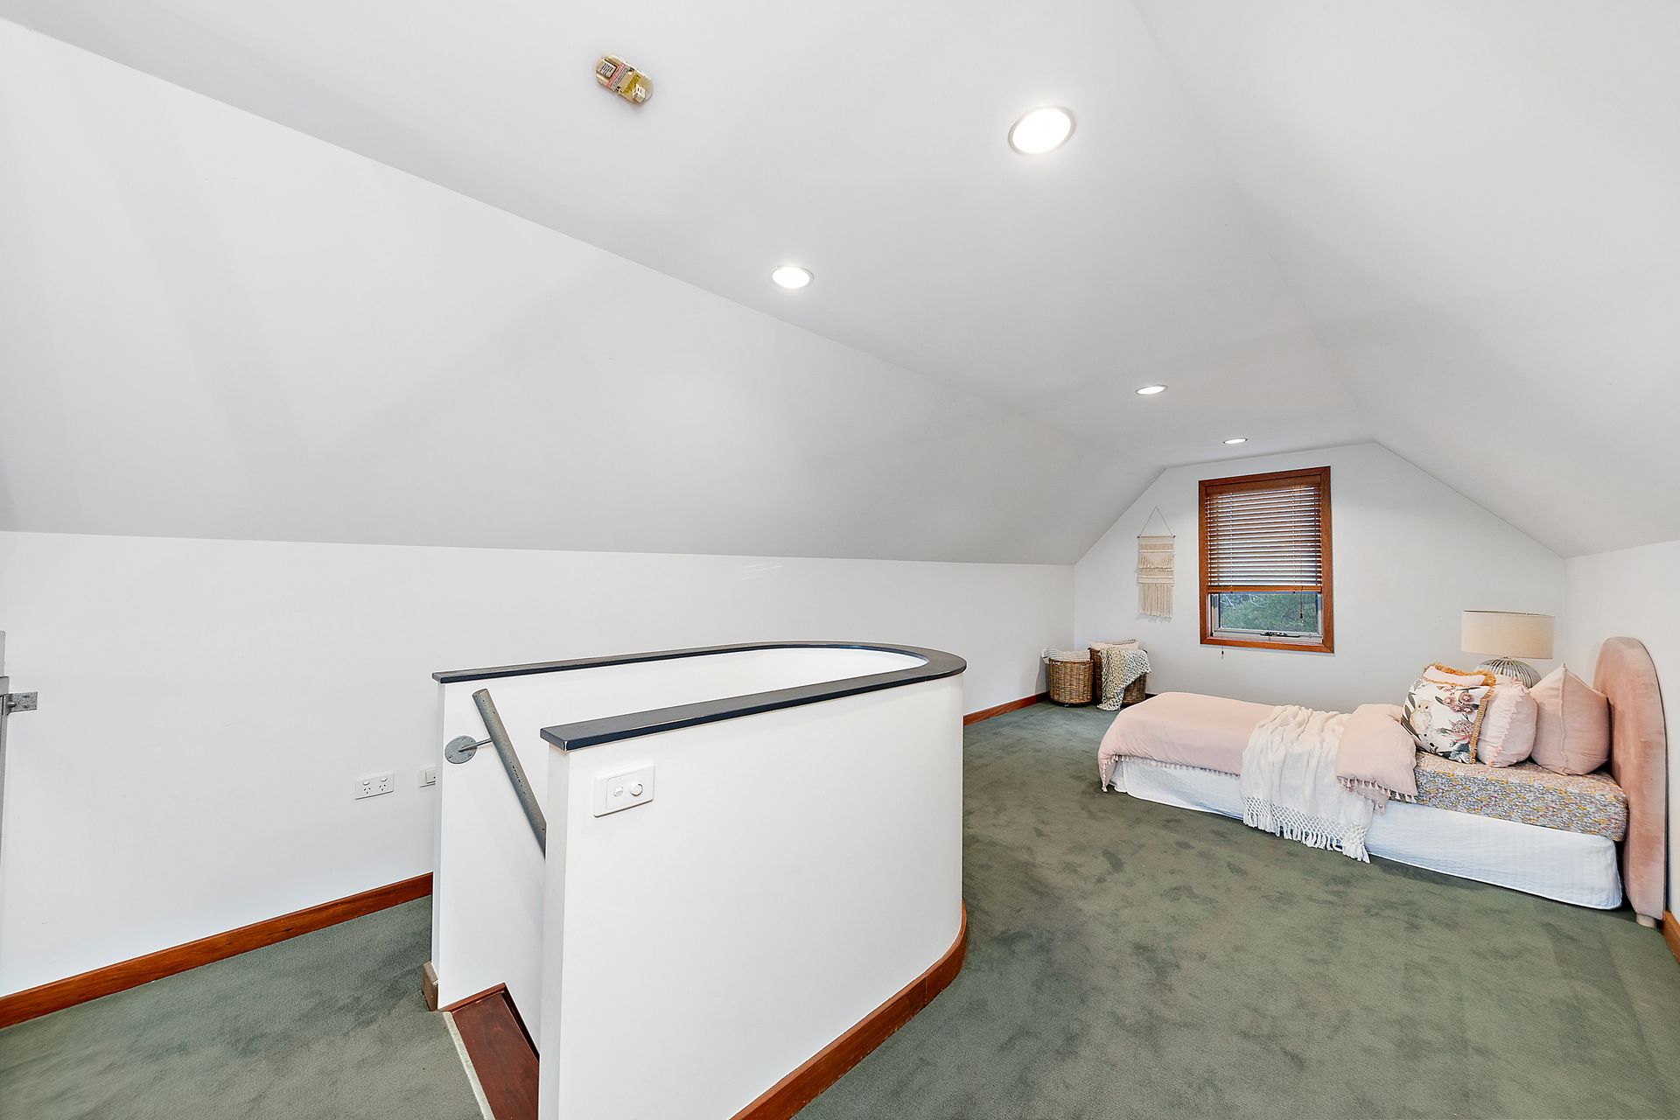
Tucked above the family space, a nautically inspired mezzanine loft adds whimsy and versatility - a fourth bedroom, a tranquil library, or a remarkable home office where creativity might flourish under pitched ceilings.
The primary suite is a quiet escape, with doors leading both to the alfresco and to a private courtyard terrace. Thoughtful design ensures privacy, while still wrapping you in light and leafy outlooks.
Out back, a third terrace beckons - perfect for long-table dinners or firepit gatherings. A generous storage space by the double garage offers space to grow - perhaps a rumpus, workshop, or studio.
Embedded in a community-minded suburb a short stroll from the nature trails of O'Connor Ridge, the international street eats of Dickson and the much-loved Tilley's Devine Cafe, this home is ready for family to step in and enjoy the delights of the inner north.
FEATURES
• Architect-designed four-bedroom home
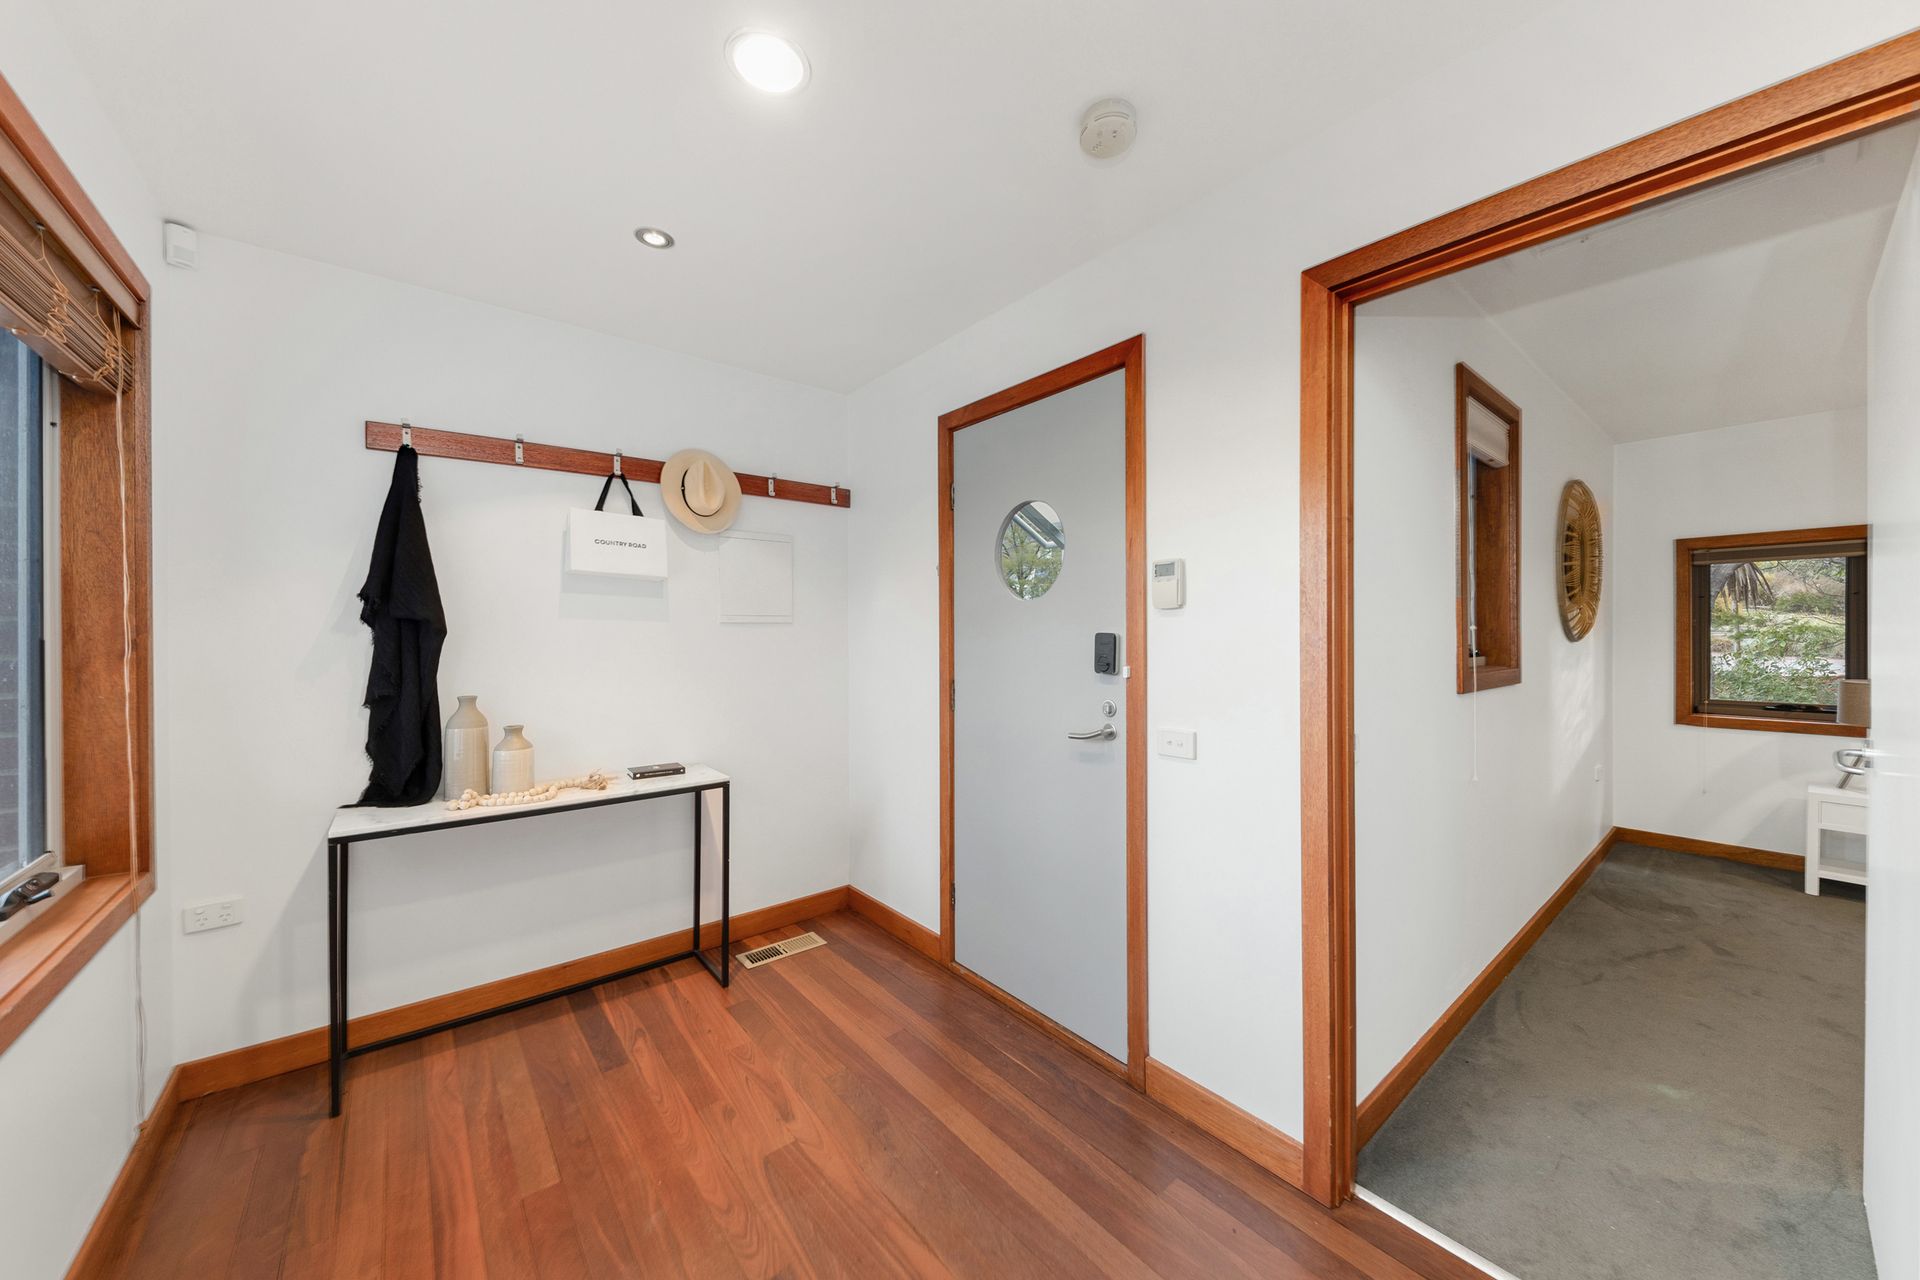
• Dedicated entry hall
• Multiple outdoor entertaining areas
• Striking family living areas with timber floors
• Kitchen with stone benchtops, Bosch dishwasher, gas cooktop, electric oven and full-height pantry
• Mezzanine loft fourth bedroom, study, playroom or library
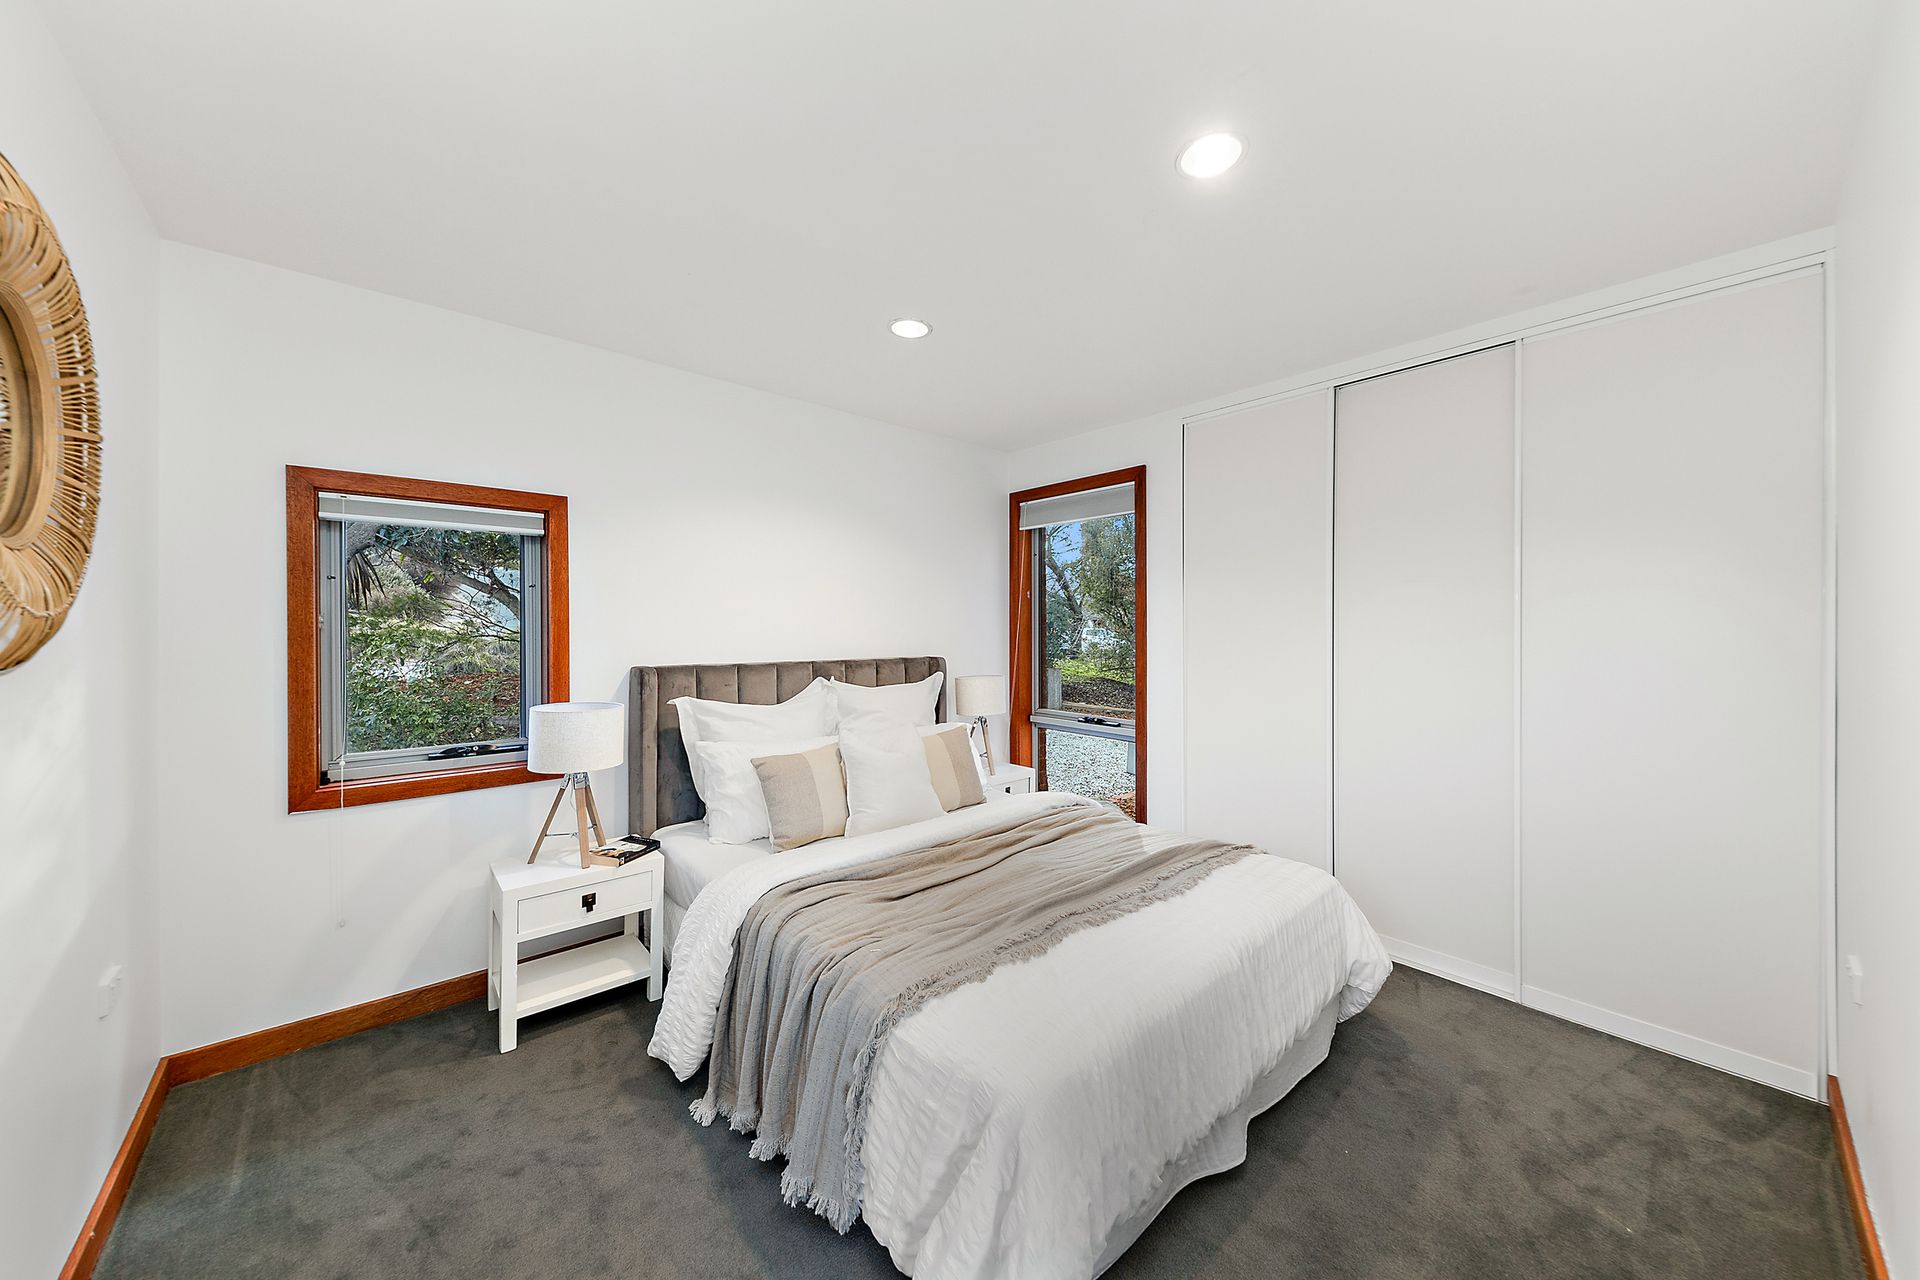
• Built-in wardrobes to bedrooms two and three
• Primary bedroom with dual outdoor access points, walk-through wardrobe and bright ensuite
• Family bathroom with large walk-in shower and jetted bathtub
• Powder room
• Ducted heating
• Ceiling fans
• Oversized, European-style laundry
• Secure backyard with northerly aspect and gated drive-through access
• Easy-care gardens with a lemon tree, vegetable plot, feature maple, privacy hedging and artificial turf - perfect for a trampoline
• Immense under house storage space
• Double garage
• Off-street parking for additional cars, trailer or caravan
• Living: 141m2
• Block: 747m2
• Year built: 2000
• Rates: $5,201pa
• Land Tax (if rented): $10,942pa
• EER: 3.5