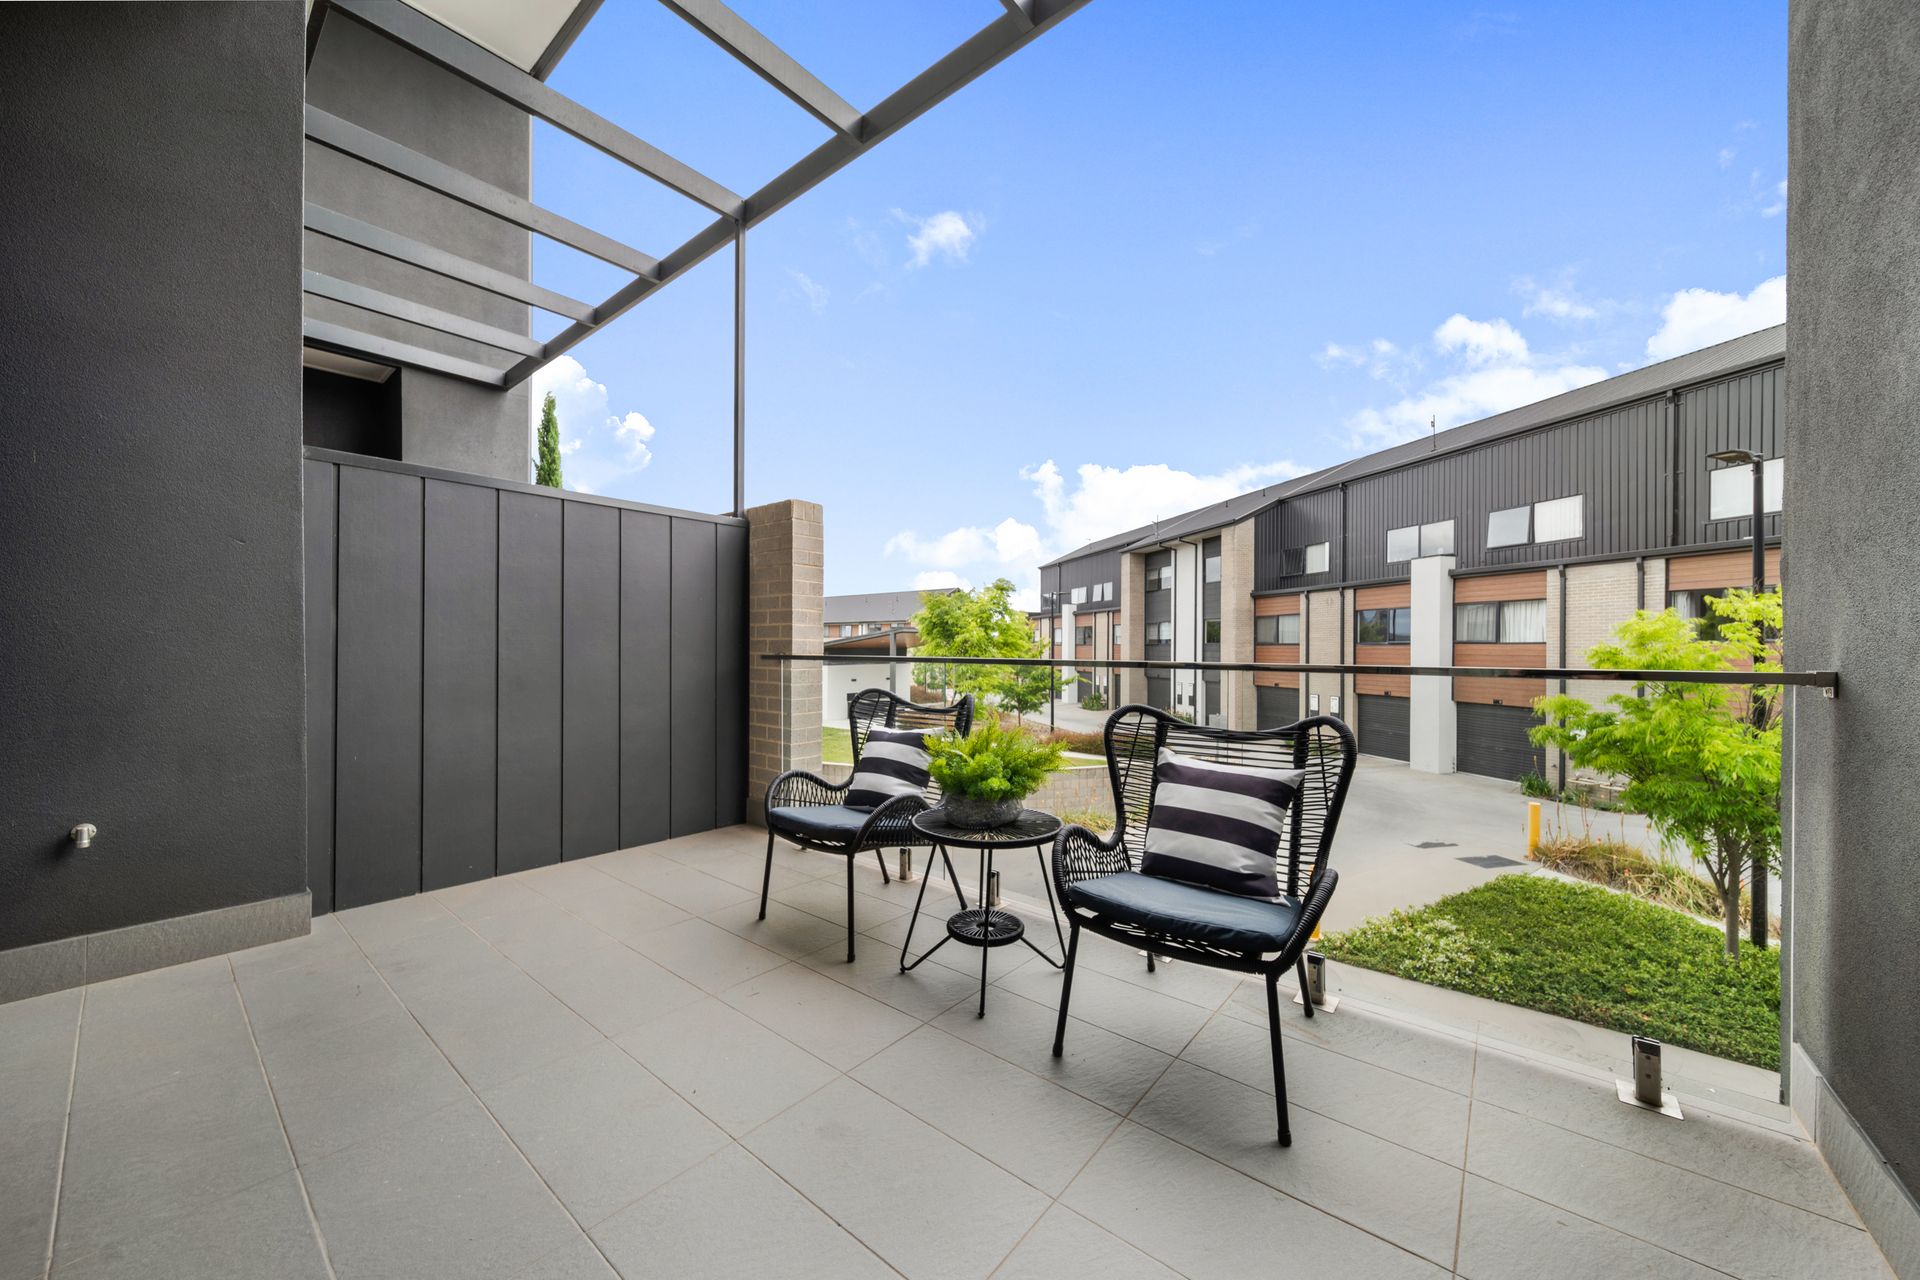
This modern and multi-level townhome offers three well-appointed bedrooms and three pristine bathrooms, delivering ample space and comfort for families, couples, or professionals looking to elevate their living experience.
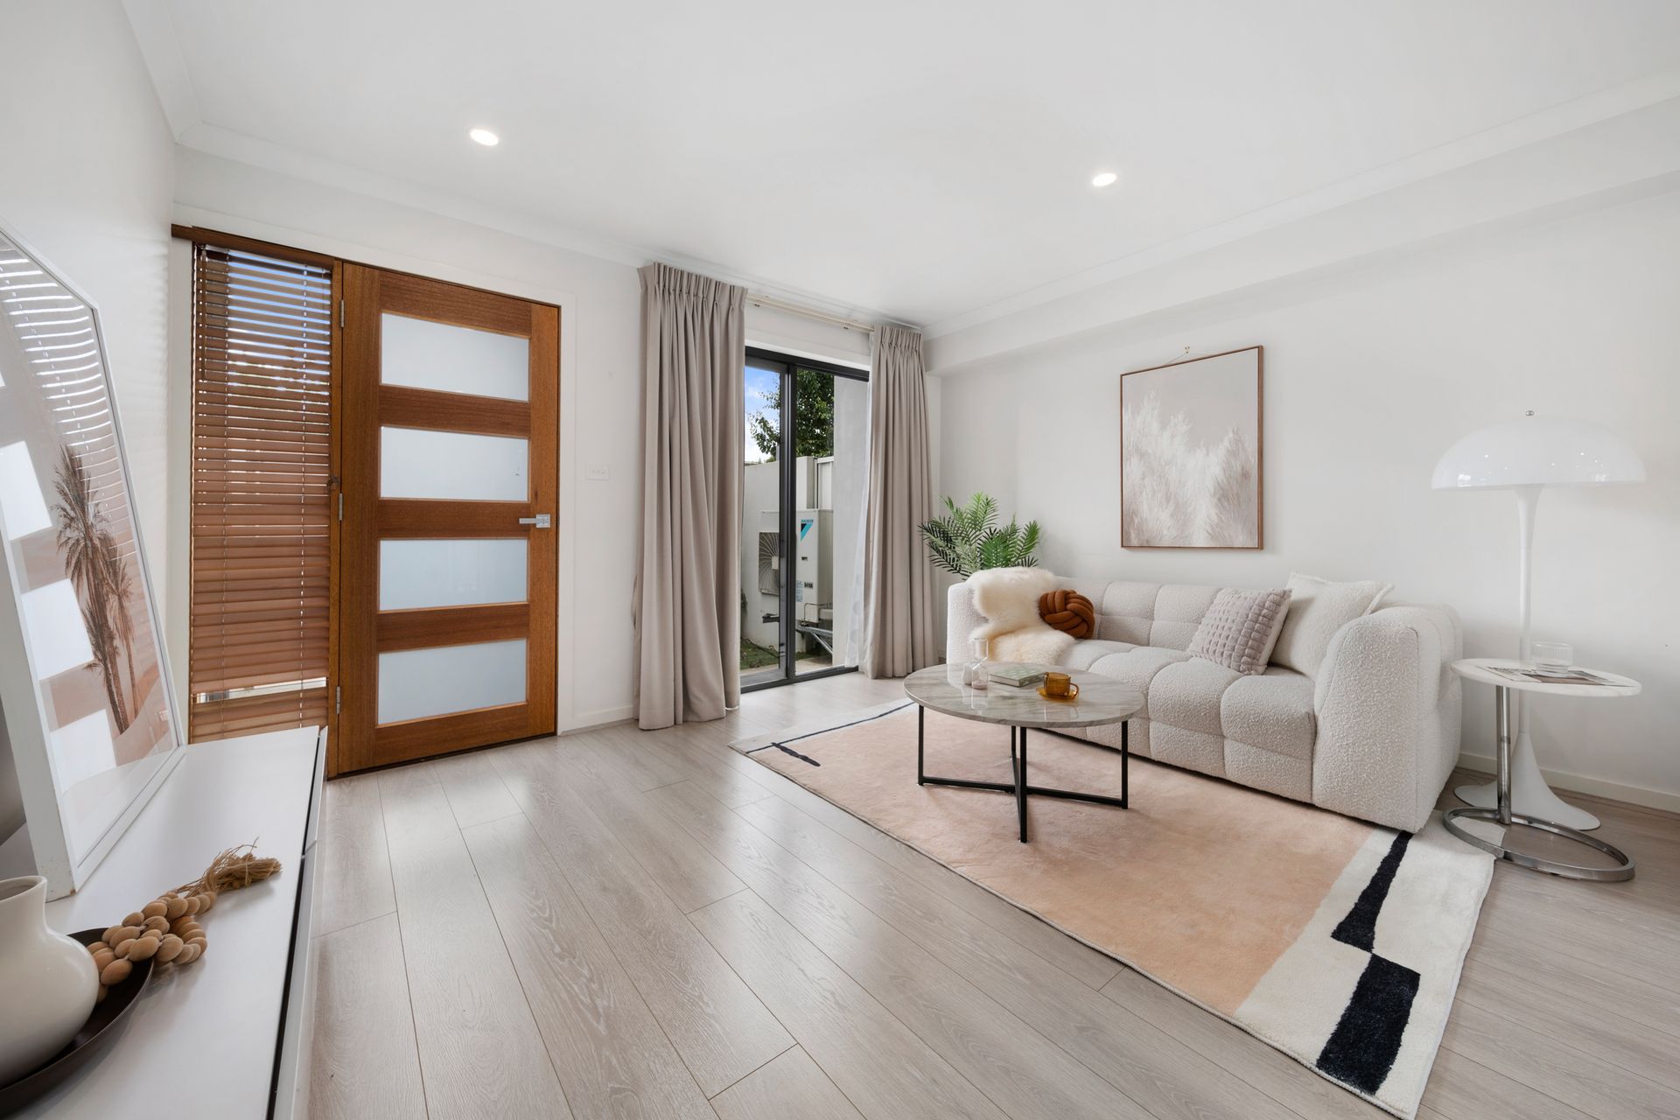
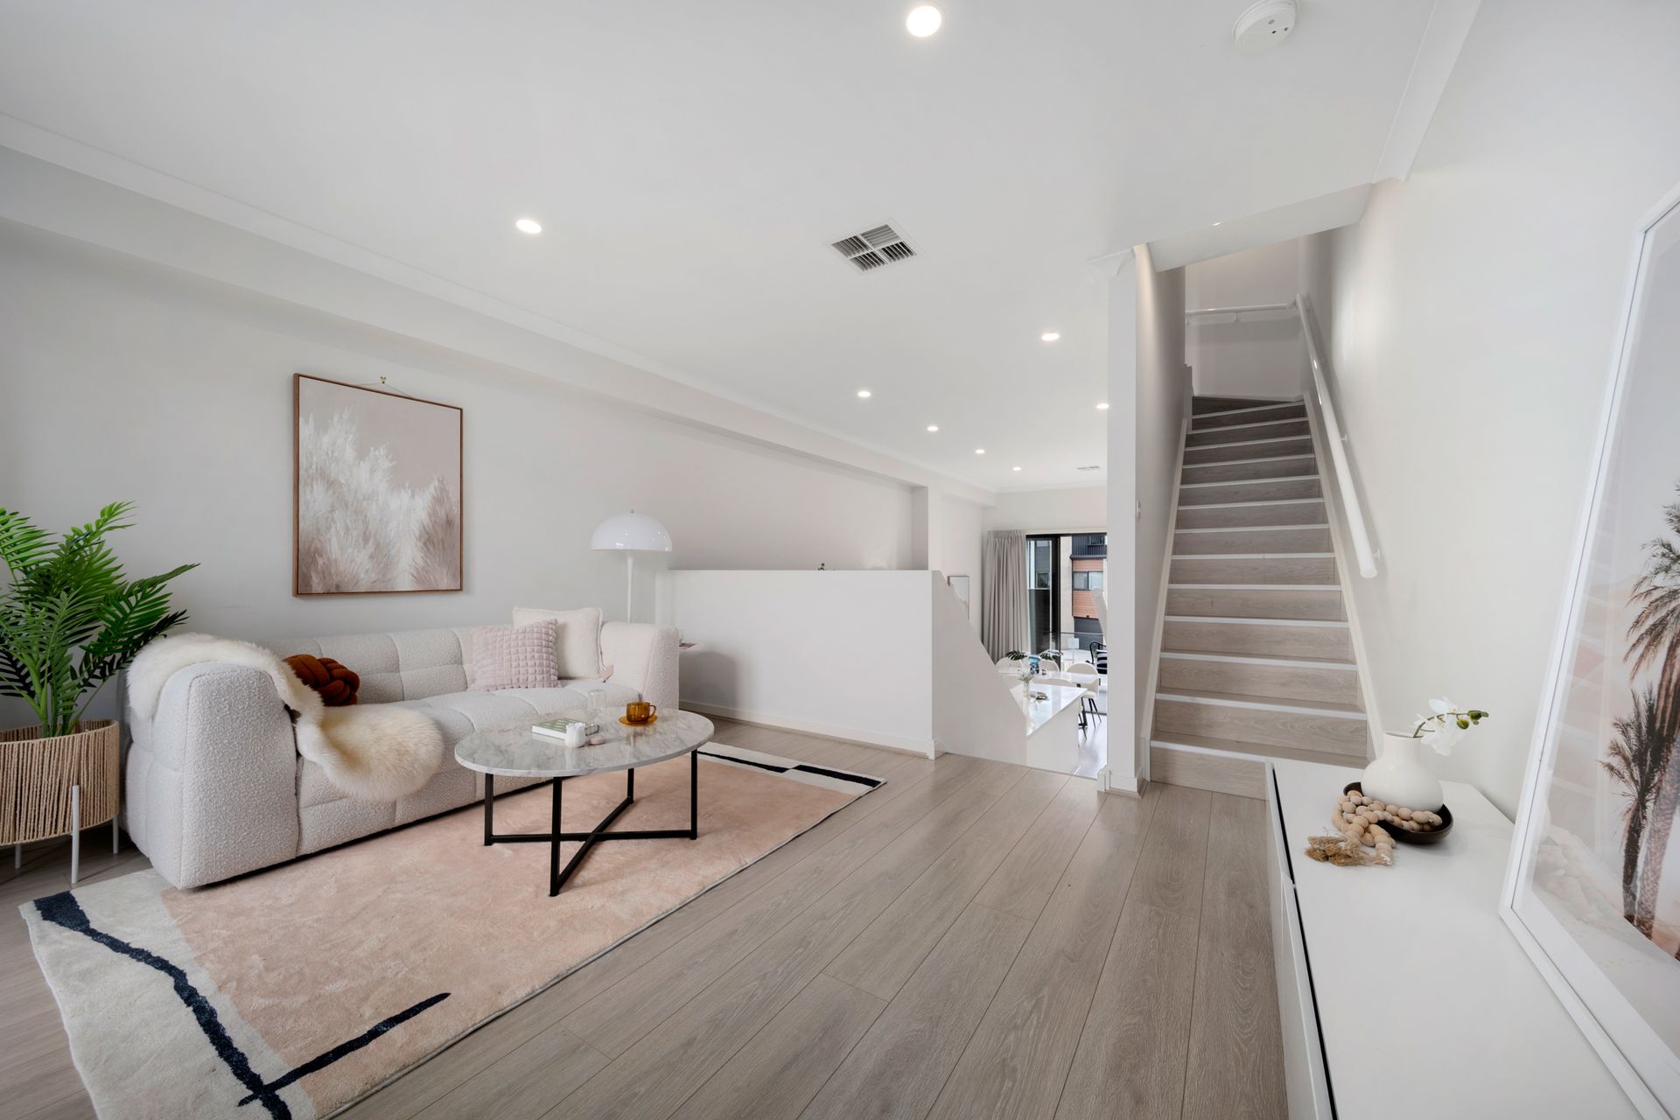
Upon entering, you'll be captivated by the open-concept layout that seamlessly flows from one level to the next, offering distinct yet connected spaces for both relaxation and entertaining. Large windows fill each room with natural light, highlighting the contemporary finishes and sleek design elements throughout.
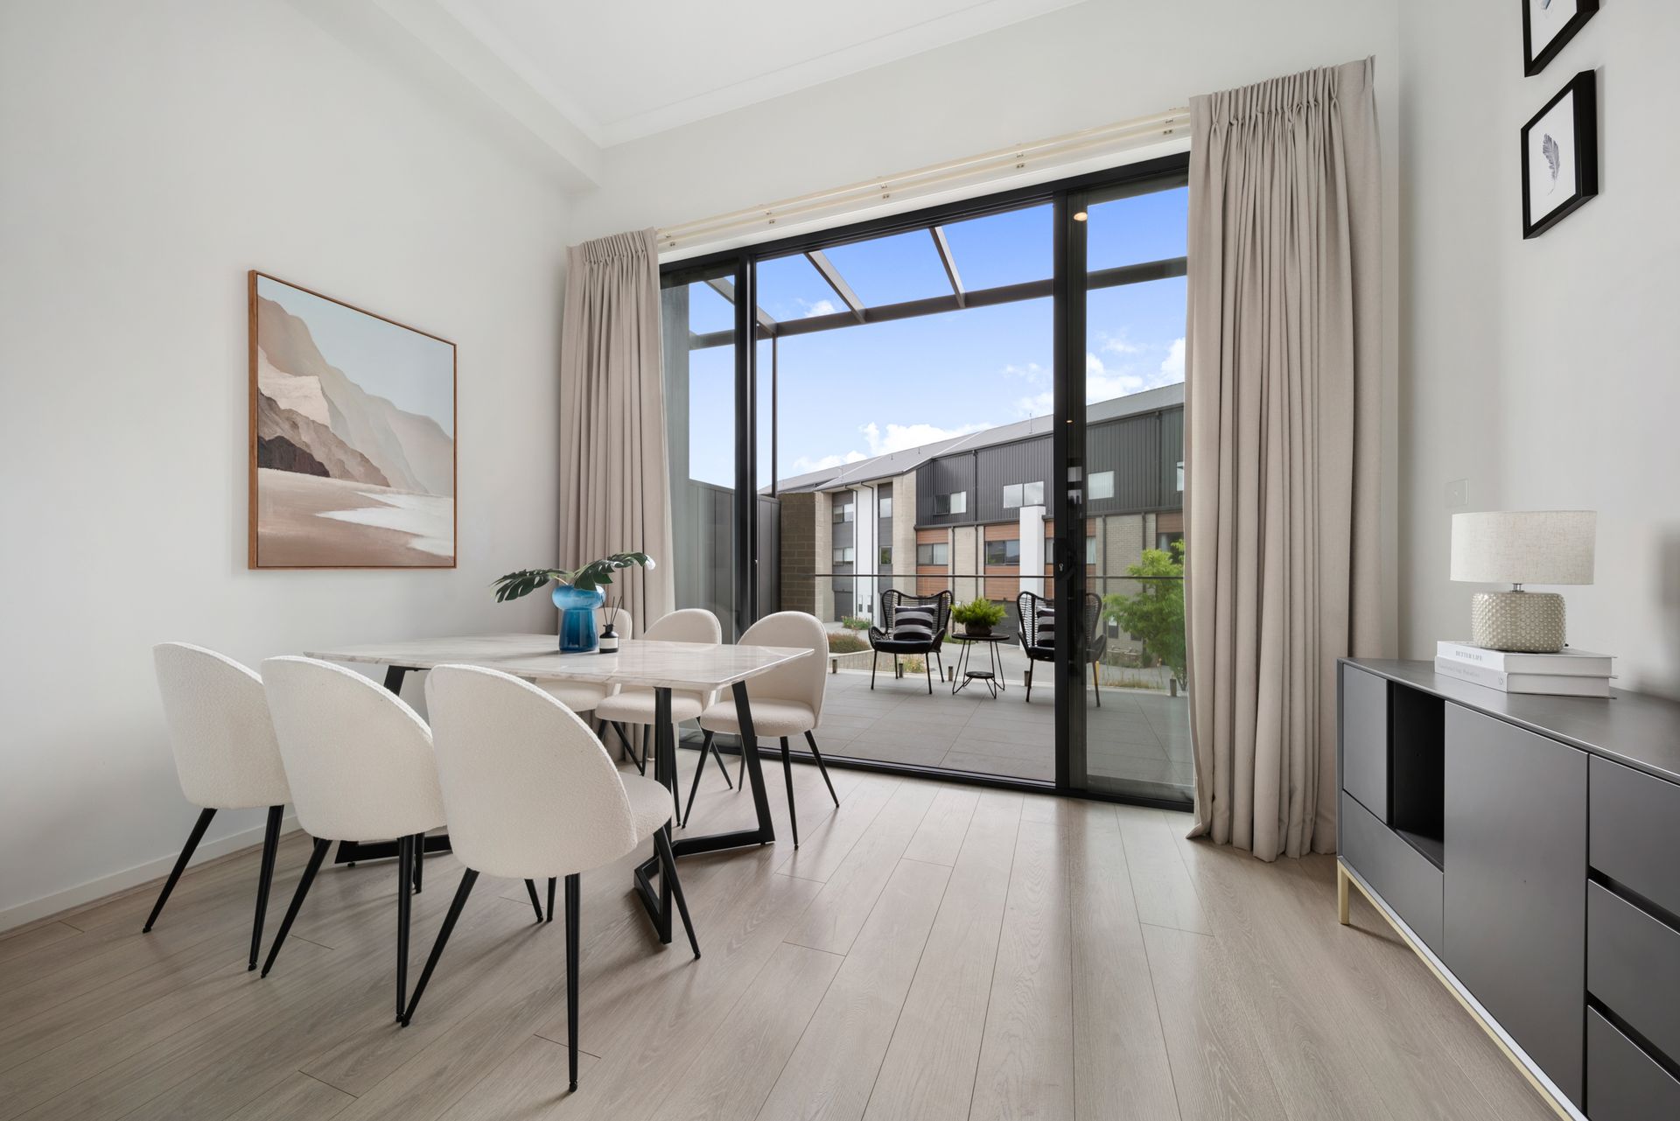
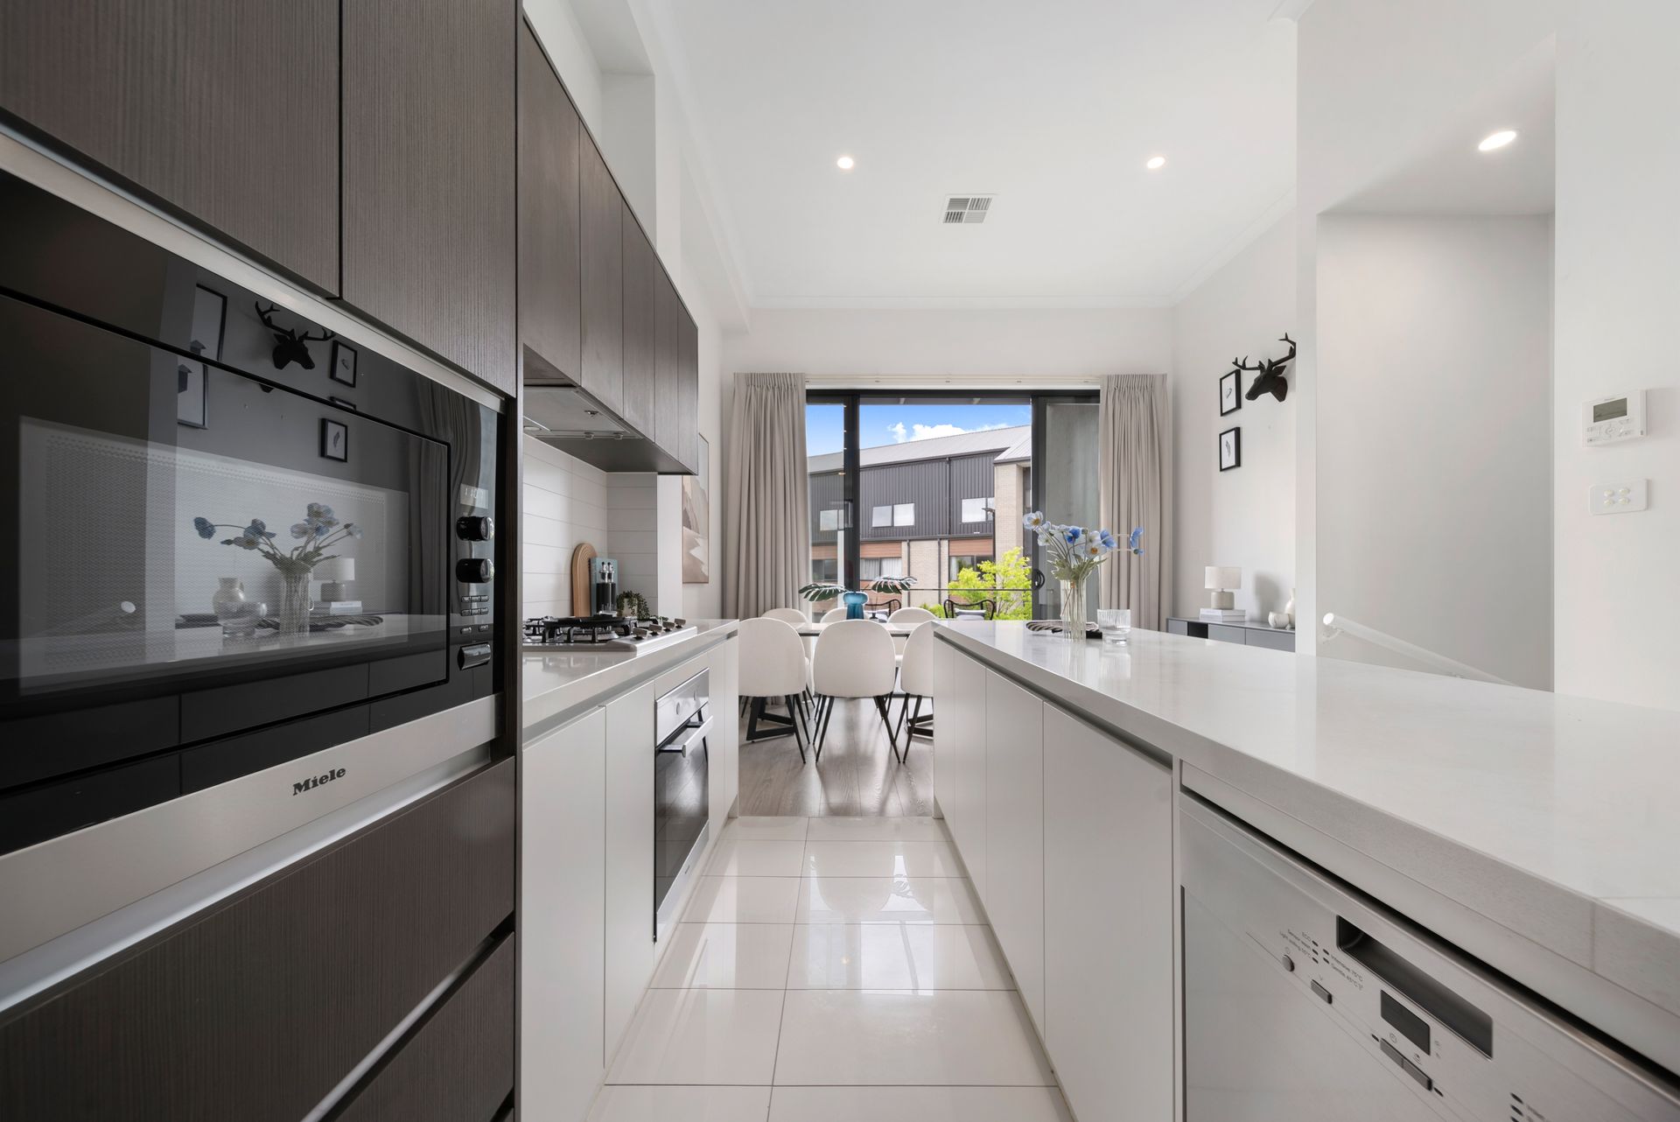
The spacious, modern kitchen is designed with both style and functionality in mind, featuring high-end appliances, generous counter space, and plenty of storage, making it ideal for home chefs and those who enjoy hosting gatherings. Adjacent to the kitchen, the dining and living areas provide a seamless transition for entertaining, with room to create a warm and welcoming atmosphere for friends and family.
For added convenience, the property includes a large tandem garage with ample space for parking multiple vehicles, as well as additional storage.
This townhome is part of a prestigious complex in Lawson, offering residents a sense of community along with easy access to nearby parks, shopping, dining, and top-rated schools. Whether you're unwinding in your spacious retreat or exploring the vibrant neighbourhood, this property provides the best of both worlds.
FEATURES:
• Private and lockable front courtyard
• Chef's kitchen with sleek and modern finishes
• Miele branded cooktop, dishwasher and microwave
• Two bedrooms accommodates their own ensuites
• Built-in wardrobes in all bedrooms
• Floating natural colour floorboards throughout
• Natural colour scheme throughout, bursting with natural light
• Great flow from the dining space onto the north facing balcony
• Large tandem garage for multiple vehicles and added storage
• Great popular complex, with amenities such as BBQ oven
PROXIMITY:
• Canberra University
• Australian Institute of Sports
• GIO Stadium
• CIT Bruce
• Radford College
• Kaleen High School
• SV Coffee & Bakery
• Belconnen Westfield
• Easy access into Canberra City
• Kaleen District playing fields
STATISTICS: (all measures/figures are approximate):
Built: 2017
Unit 27 Block 1 Section 42
Internal size: 167.76 sqm
External size: 27.04 sqm
Rates: $529.00 p/q
Strata Levies: $956.00 p/q
EER: 6.0
Rental Appraisal: $680.00 - $700.00 per week