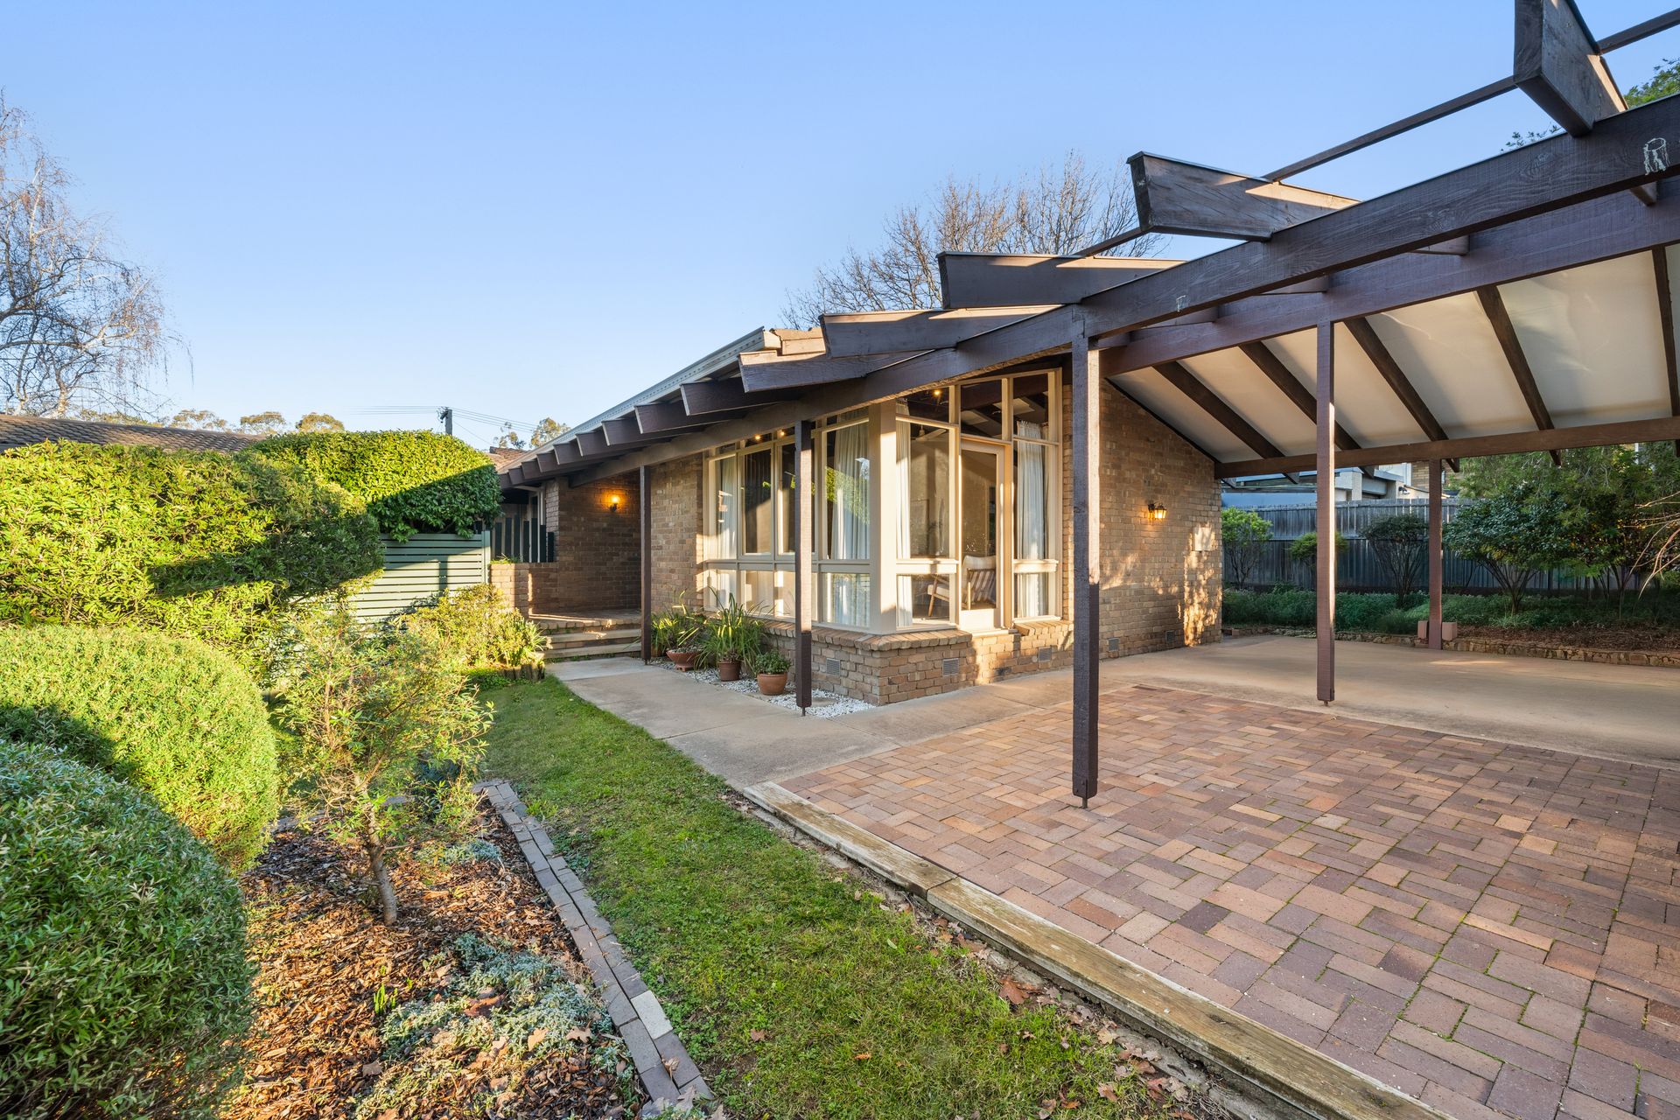
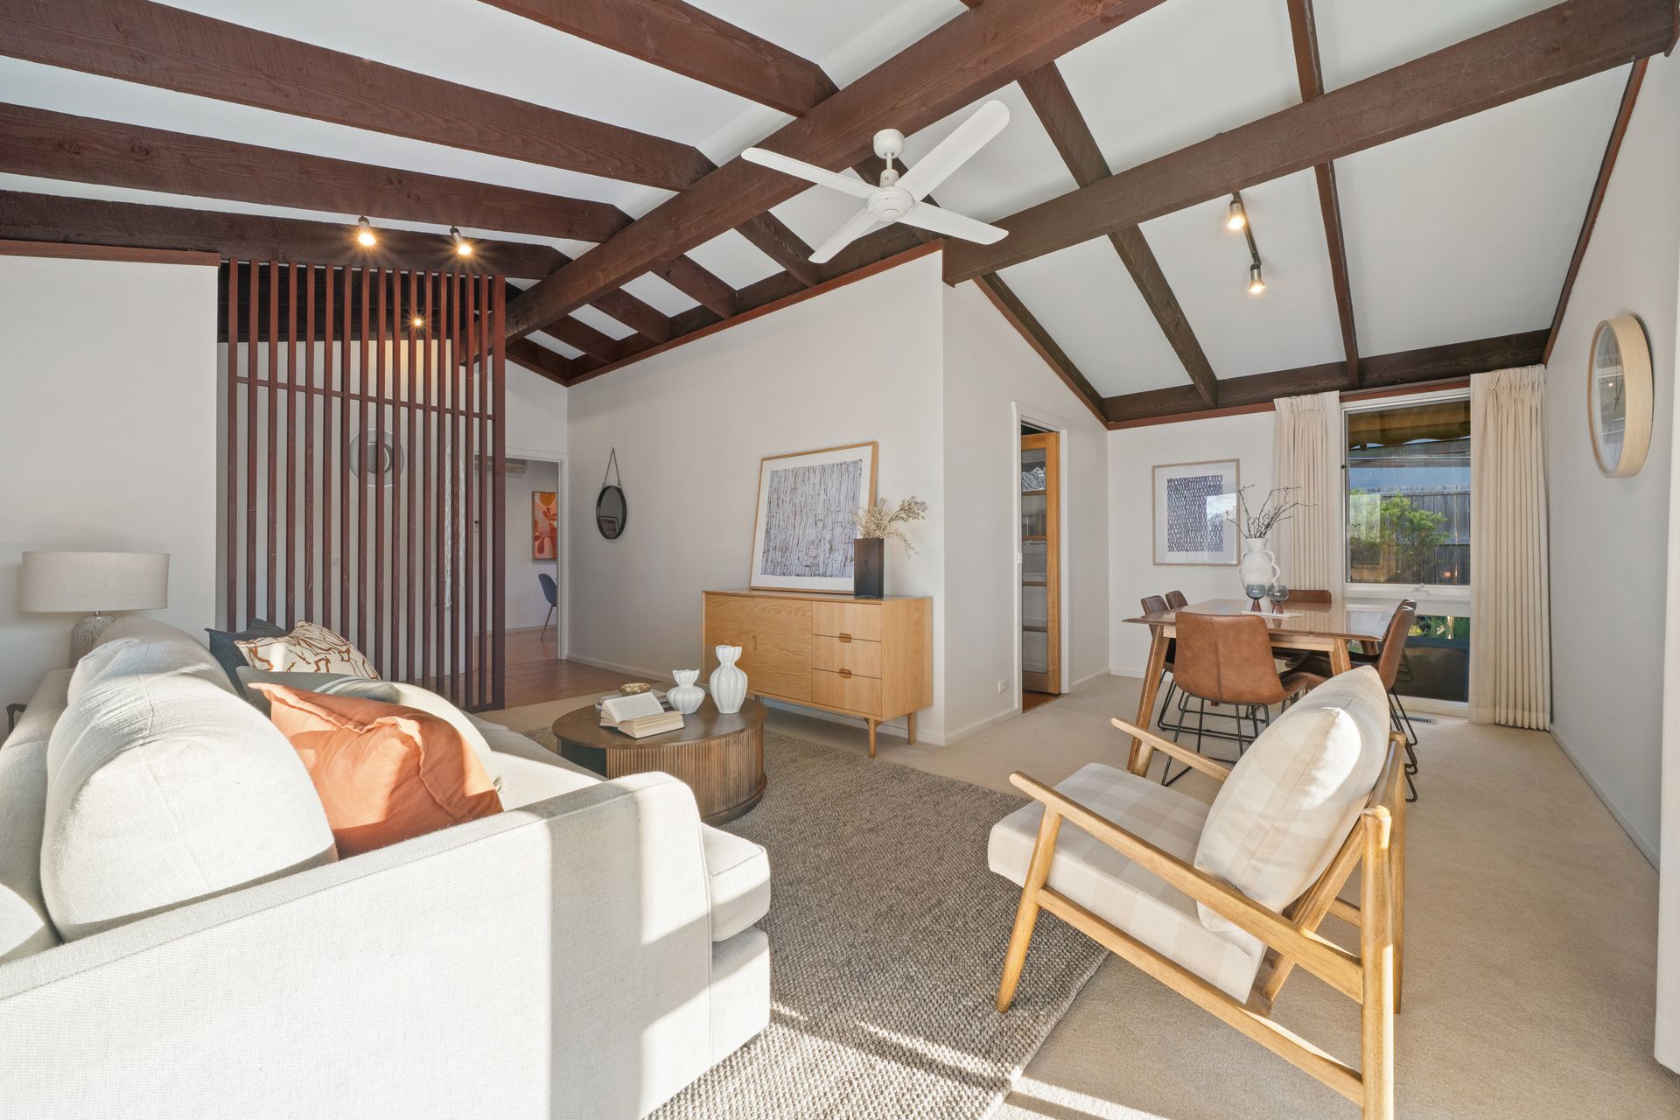
Architecturally designed by the award-winning Clem Cummings (architect of the iconic Canberra bus shelters), this beautiful family home has all the enduring warmth and elegance of Mid-Century style, ready to be lived in and loved by a new family.
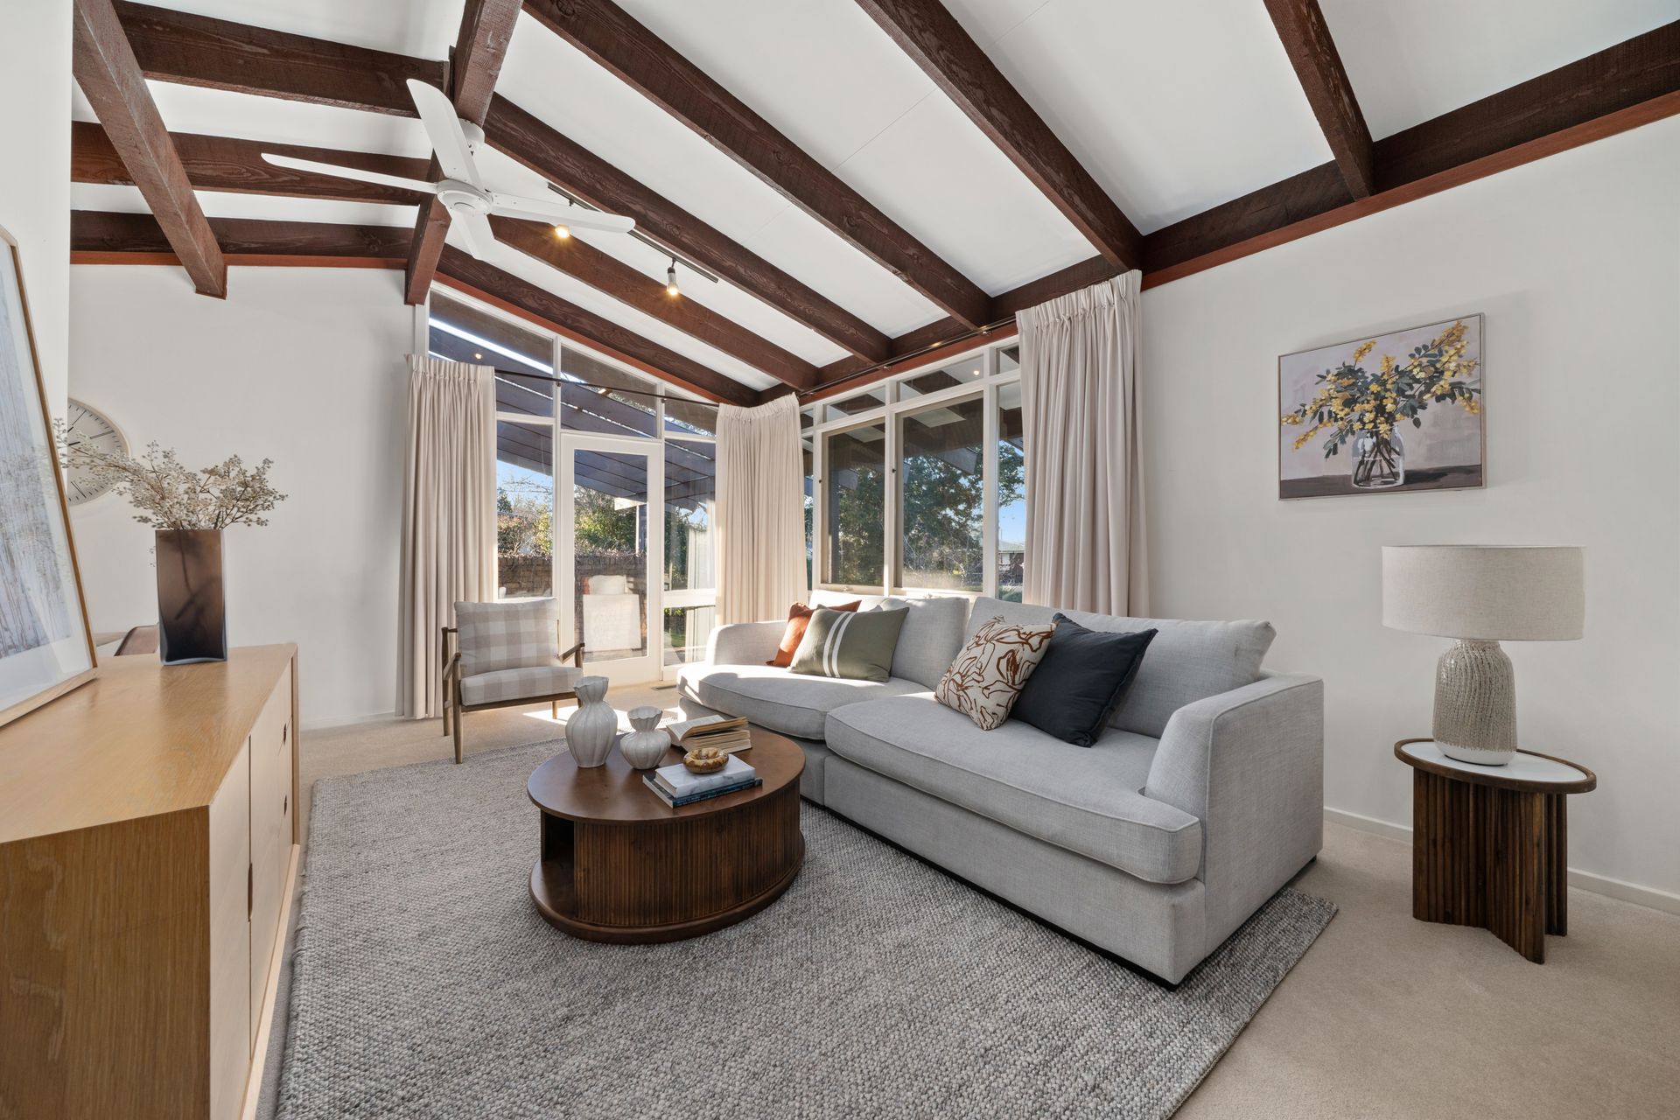
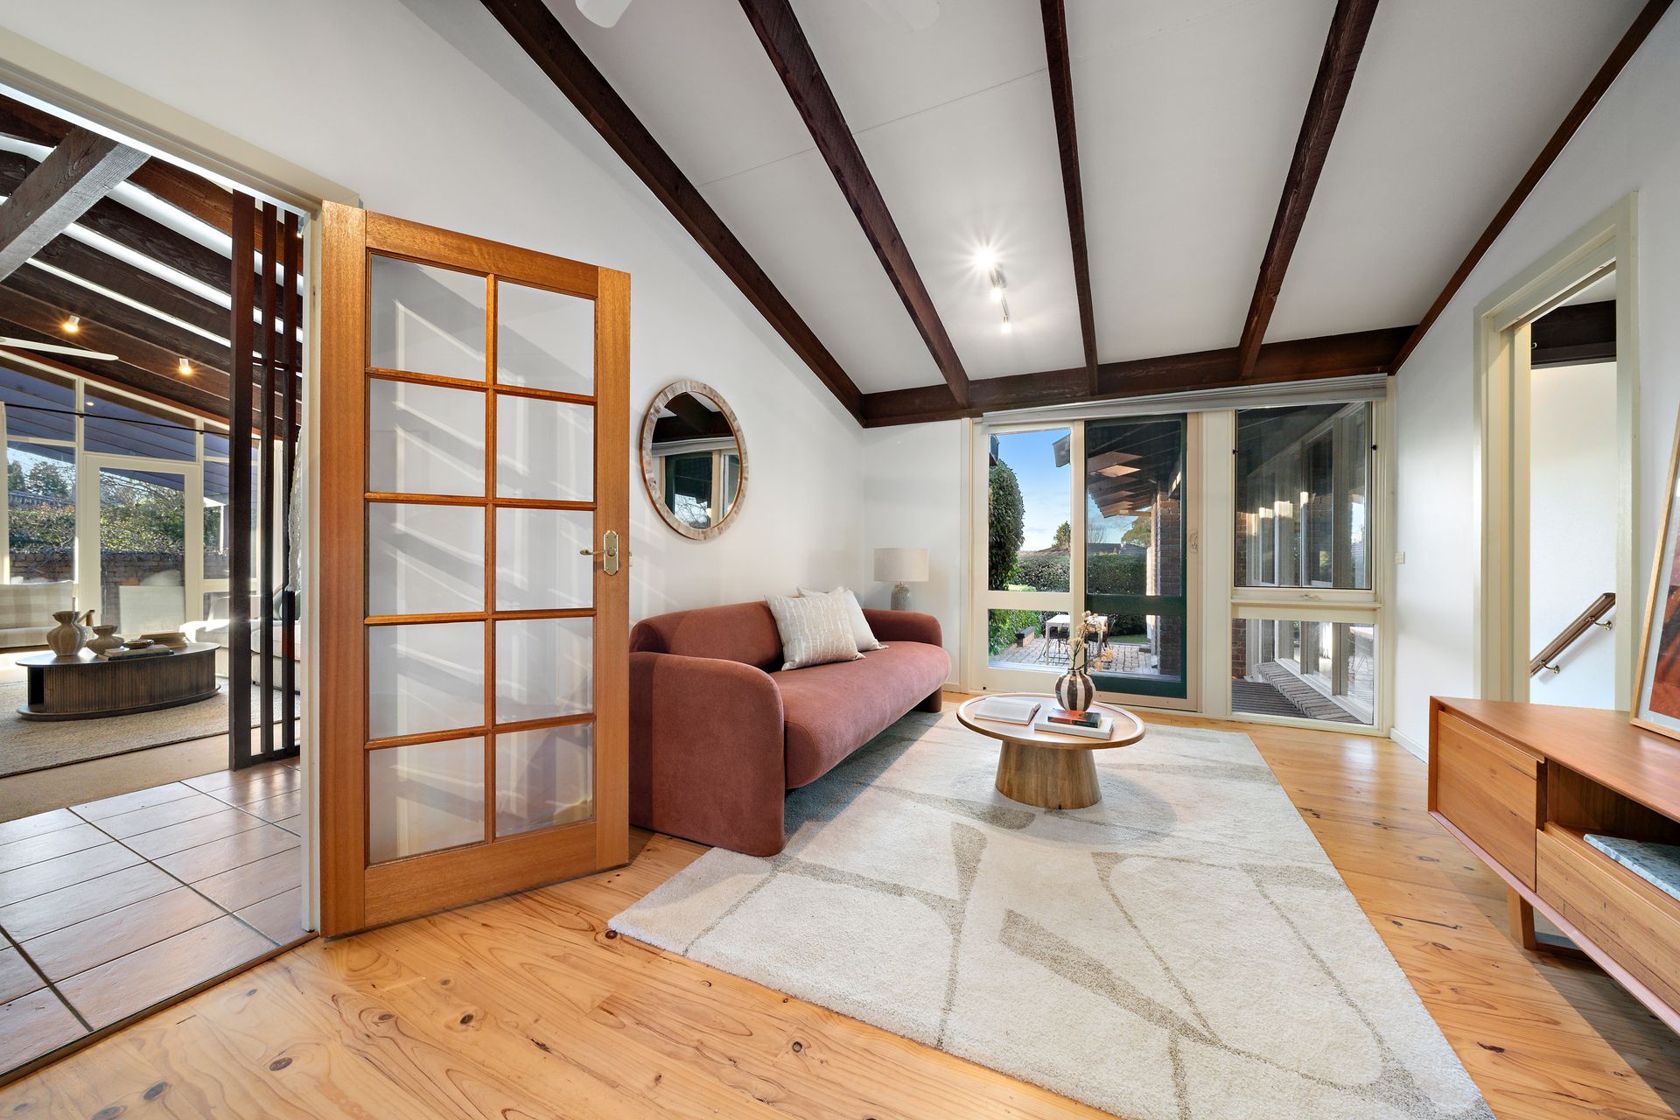
An immediate sense of space and light embraces you the moment you step inside, with raked ceilings overhead, full-length picture windows, exposed timbers, and organic, split-level flow, all creating effortless serenity.
The entry unfolds to a formal lounge and dining room on one side, where corner windows meet the ceiling, bathing the room in natural light. On the other side, a sunny family room flows to an entertaining terrace, while a central kitchen conveniently connects both living spaces.
Lit by a skylight, the kitchen is beautifully equipped with generous bench and storage space and windows overlooking the pergola. Easy access to table and terrace means meals can be equally enjoyed inside or in the garden.
With four bedrooms, this is a home that grows with your family, offering flexible space for a guest room or home office. The raked ceilings continue throughout, and full-length windows in the bedrooms frame a leafy garden outlook.
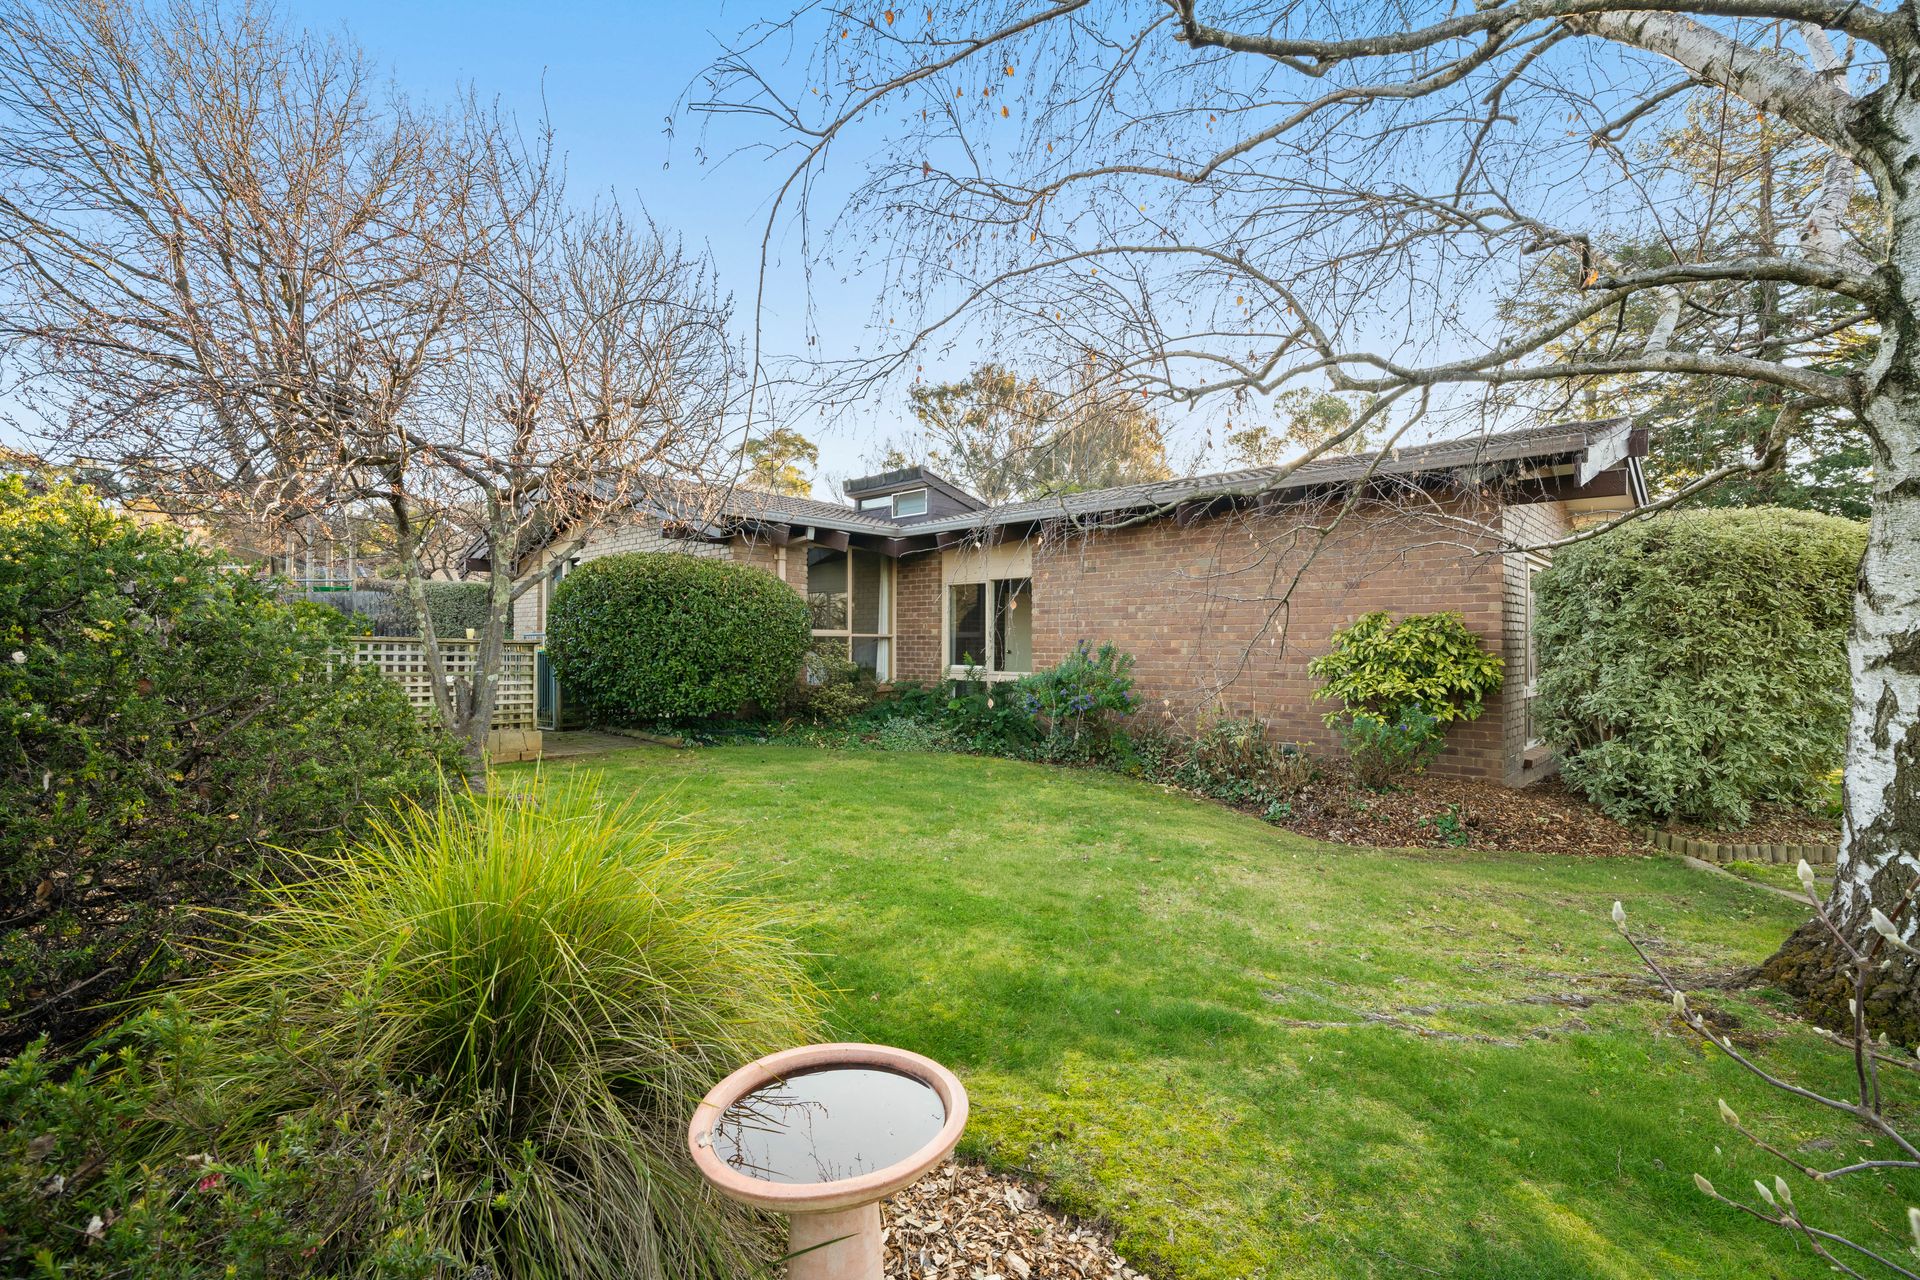
Outside, established gardens wrap the entire home, with distinct spaces for every mood, whether it's a relaxed brunch under the pergola or an elegant dinner party under the stars on the hedged terrace. There's room for children to play freely on the shaded lawn, while easy-care layered greenery, including a lemon tree, ensures the picture-perfect scene is lush year-round.
Nestled in a quiet street, the kids can easily walk or ride to Latham Primary or St Francis Xavier College, while nearby parks, playing fields and public transport add to the family-friendly appeal. Umbagong District Park is close at hand for weekend recreation in the fresh air, with an easy cycleway connection to Lake Ginninderra. For everyday convenience, Kippax Fair is just up the road, with Belconnen under a 10-minute drive away, so more of your day is spent enjoying the home, its gardens, and the peaceful pocket that is Latham.
Special features:
• Architectural, mid-century designed residence
• Split-level design
• Immaculately presented both inside and outside
• Welcoming front entry
• Extended four-bedroom home, or three bedrooms plus study
• Raked ceiling and floor-to-ceiling windows throughout
• Sunlit L-shaped living and dining
• Two segregated living areas
• Family room with reverse cycle heating and cooling split system
• Galley-style kitchen with generous bench space, gas cooktop, dishwasher, and ample storage
• Meals area and outdoor access off the kitchen
• Double-glazed windows and ceiling fans to bedrooms one, three and four
• Ducted heating to the entrance level
• Main bathroom with walk in shower, bathtub, and separate toilet
• Huge linen/storage cupboard
• Separate laundry
• Bedrooms one, two and three with double glazed windows
• Second bathroom servicing bedrooms three and four
• Instant gas hot water
• 2 x Garden sheds
• Private front covered entertaining area
• Magnificent, landscaped gardens including an assortment of trees, shrubs, and perennials
• Enclosed rear side garden - Colorbond slat fencing at the front
• Expansive block - 1,138 sqm
• Home ready to occupy
• Easy walk to Latham Primary School, St Frances Xavier College, and public transport
Stats:
• Home size: 162 sqm
• Block size: 1,138 sqm
• UV: $561,000
• EER: 0.0
• Year built: 1970; altered and extended:1975
• Rates: $3,507 pa
• Land Tax if rented: $6,564 pa
Disclaimer: All information regarding this property is from sources we believe to be accurate, however we cannot guarantee its accuracy. Interested persons should make and rely on their own enquiries in relation to inclusions, figures, measurements, dimensions, layout, furniture and descriptions.