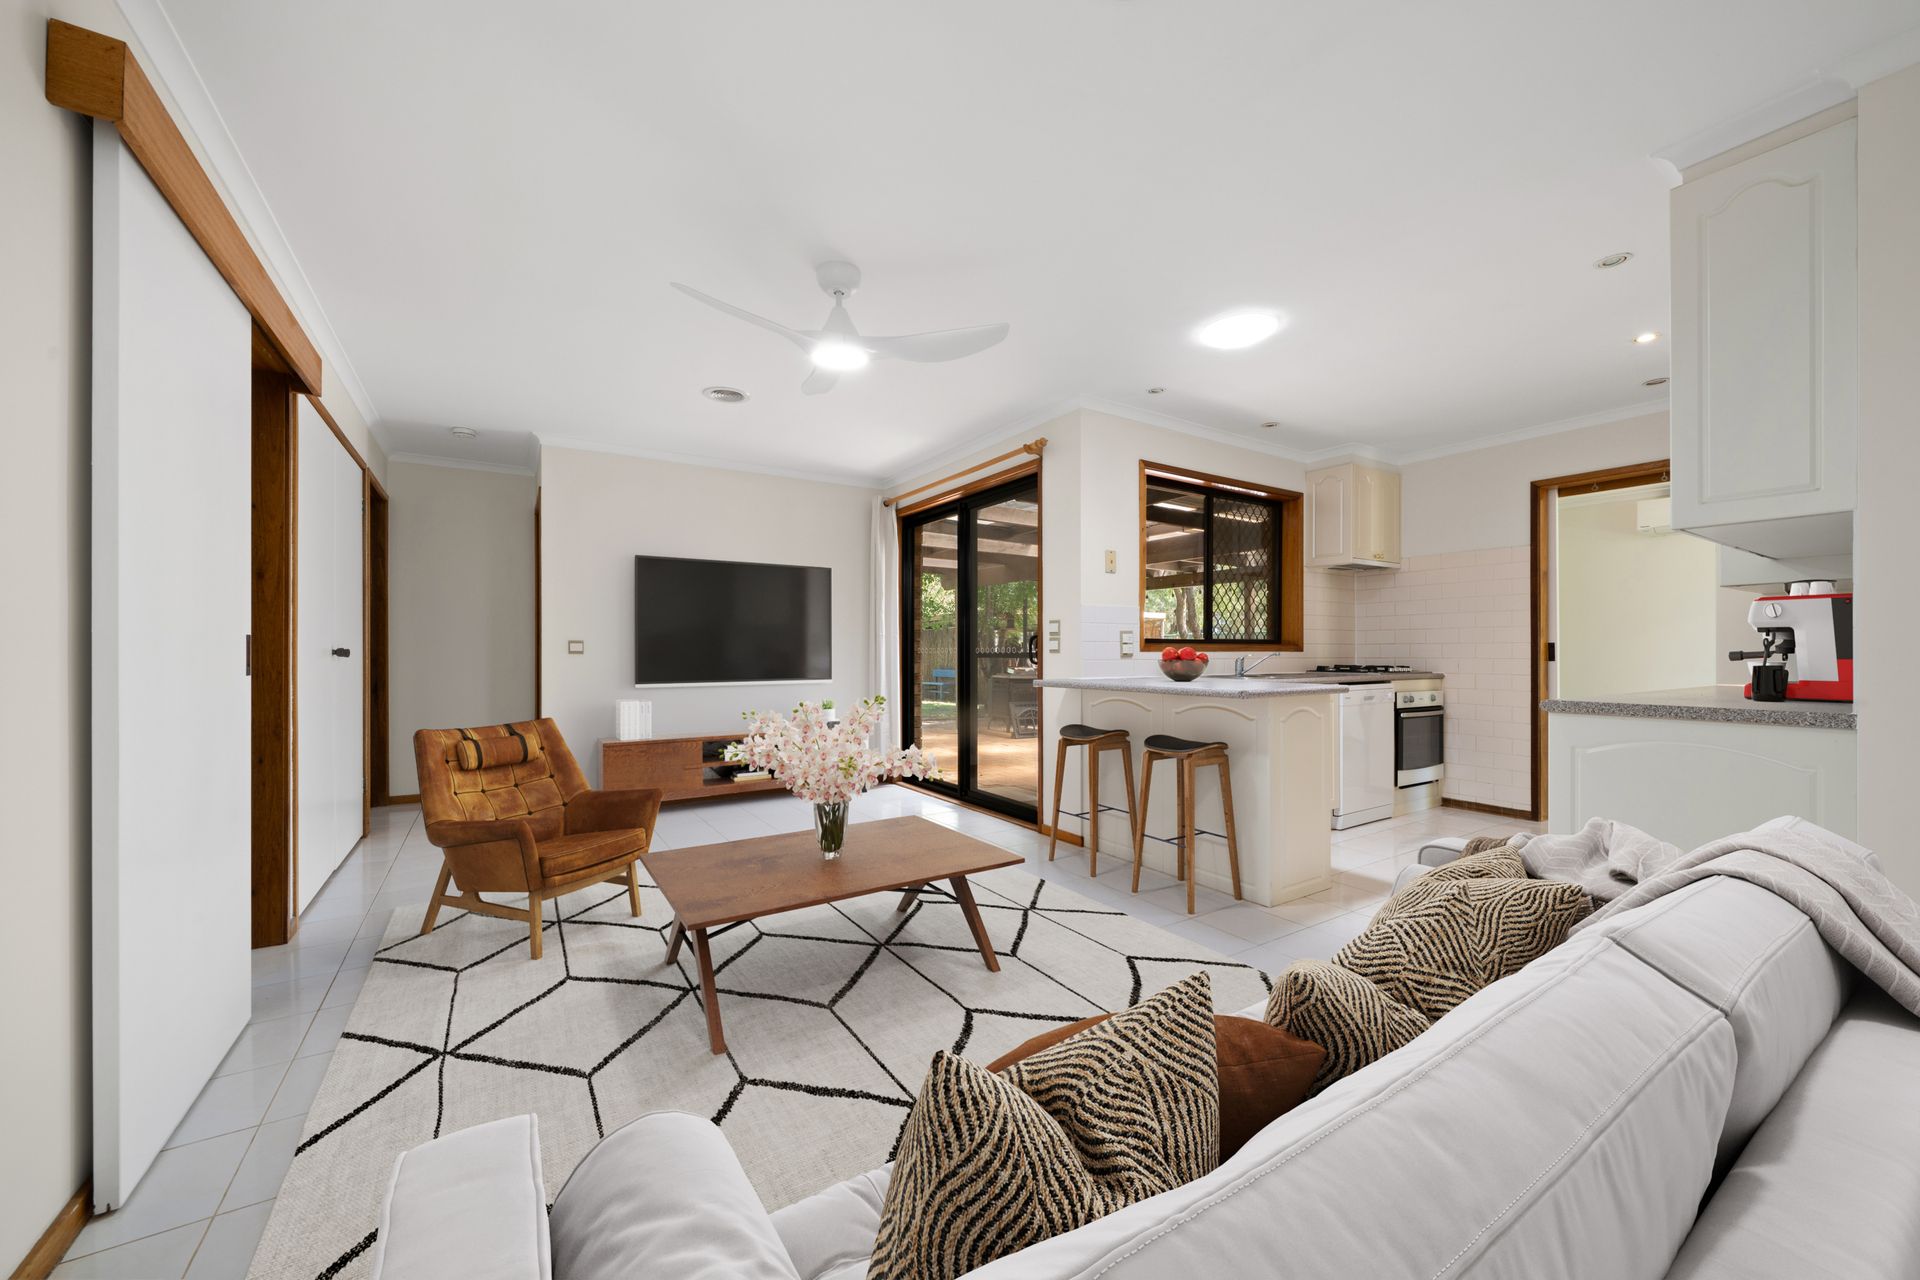
This property offers the perfect blend of space, comfort, and functionality.
Upstairs, you'll find the main bedroom suite, complete with two built-in robes and a private en-suite, while three additional bedrooms all offer great storage for the whole family.
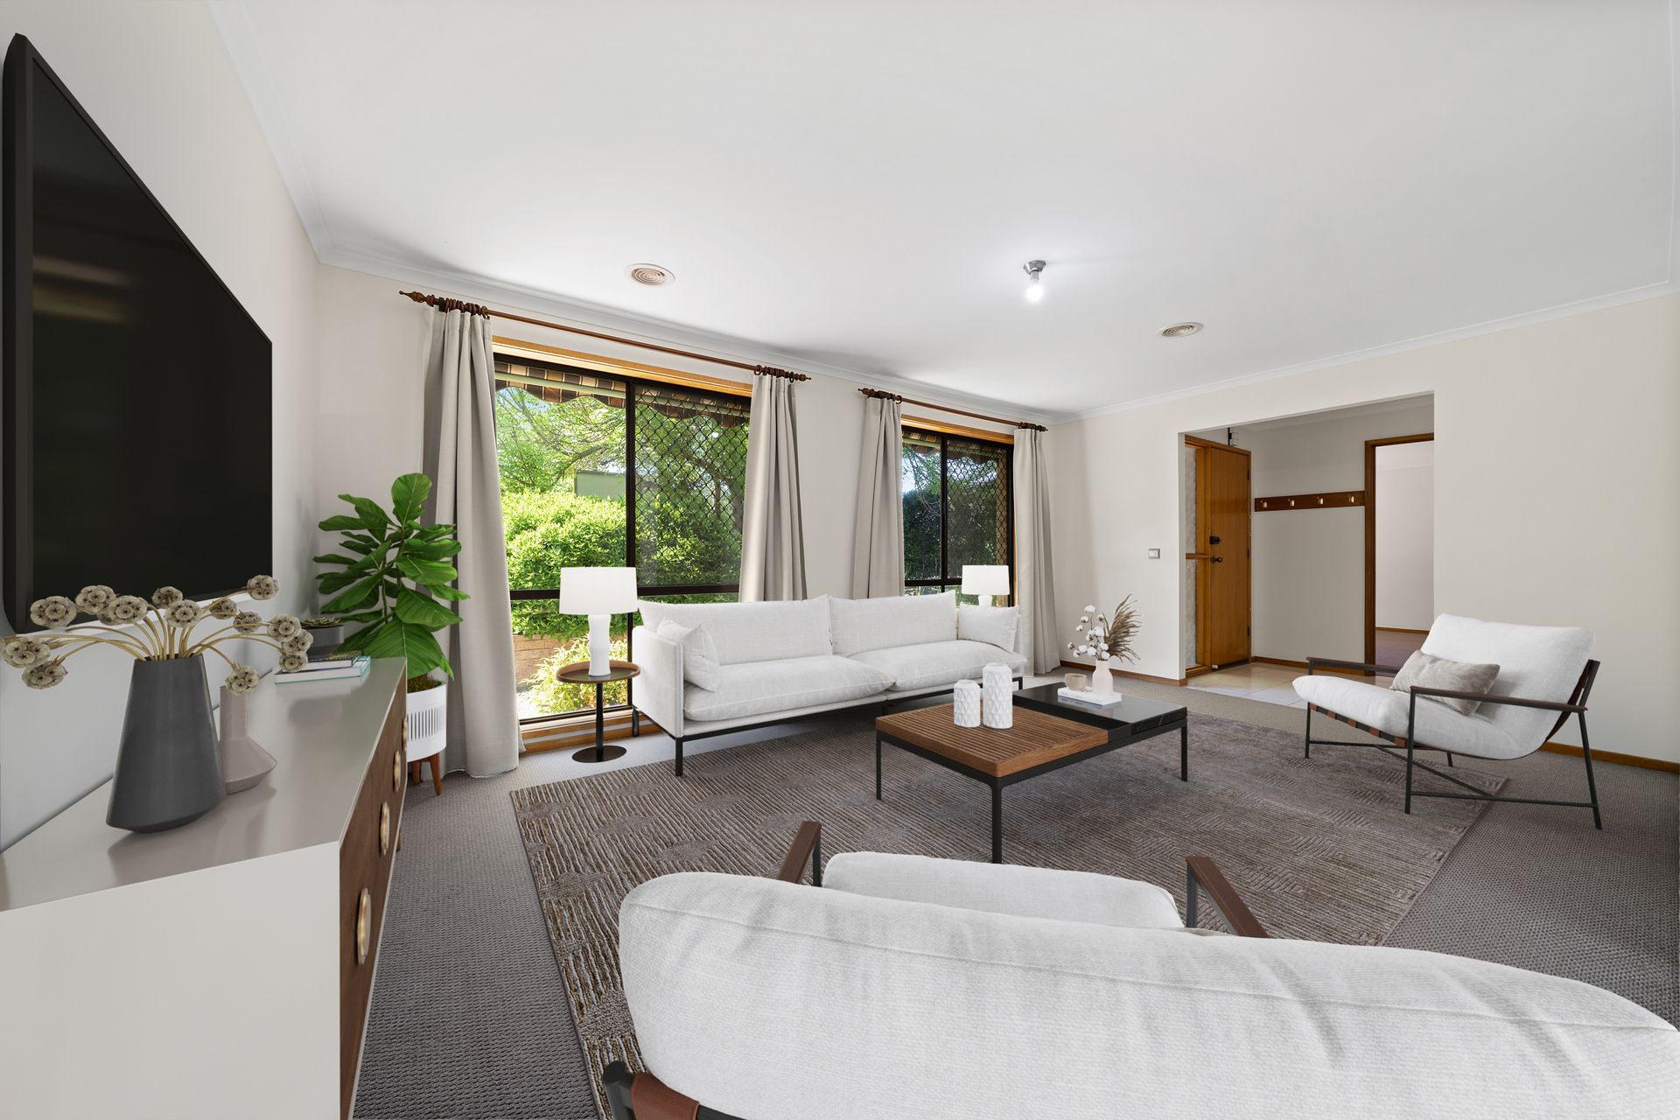
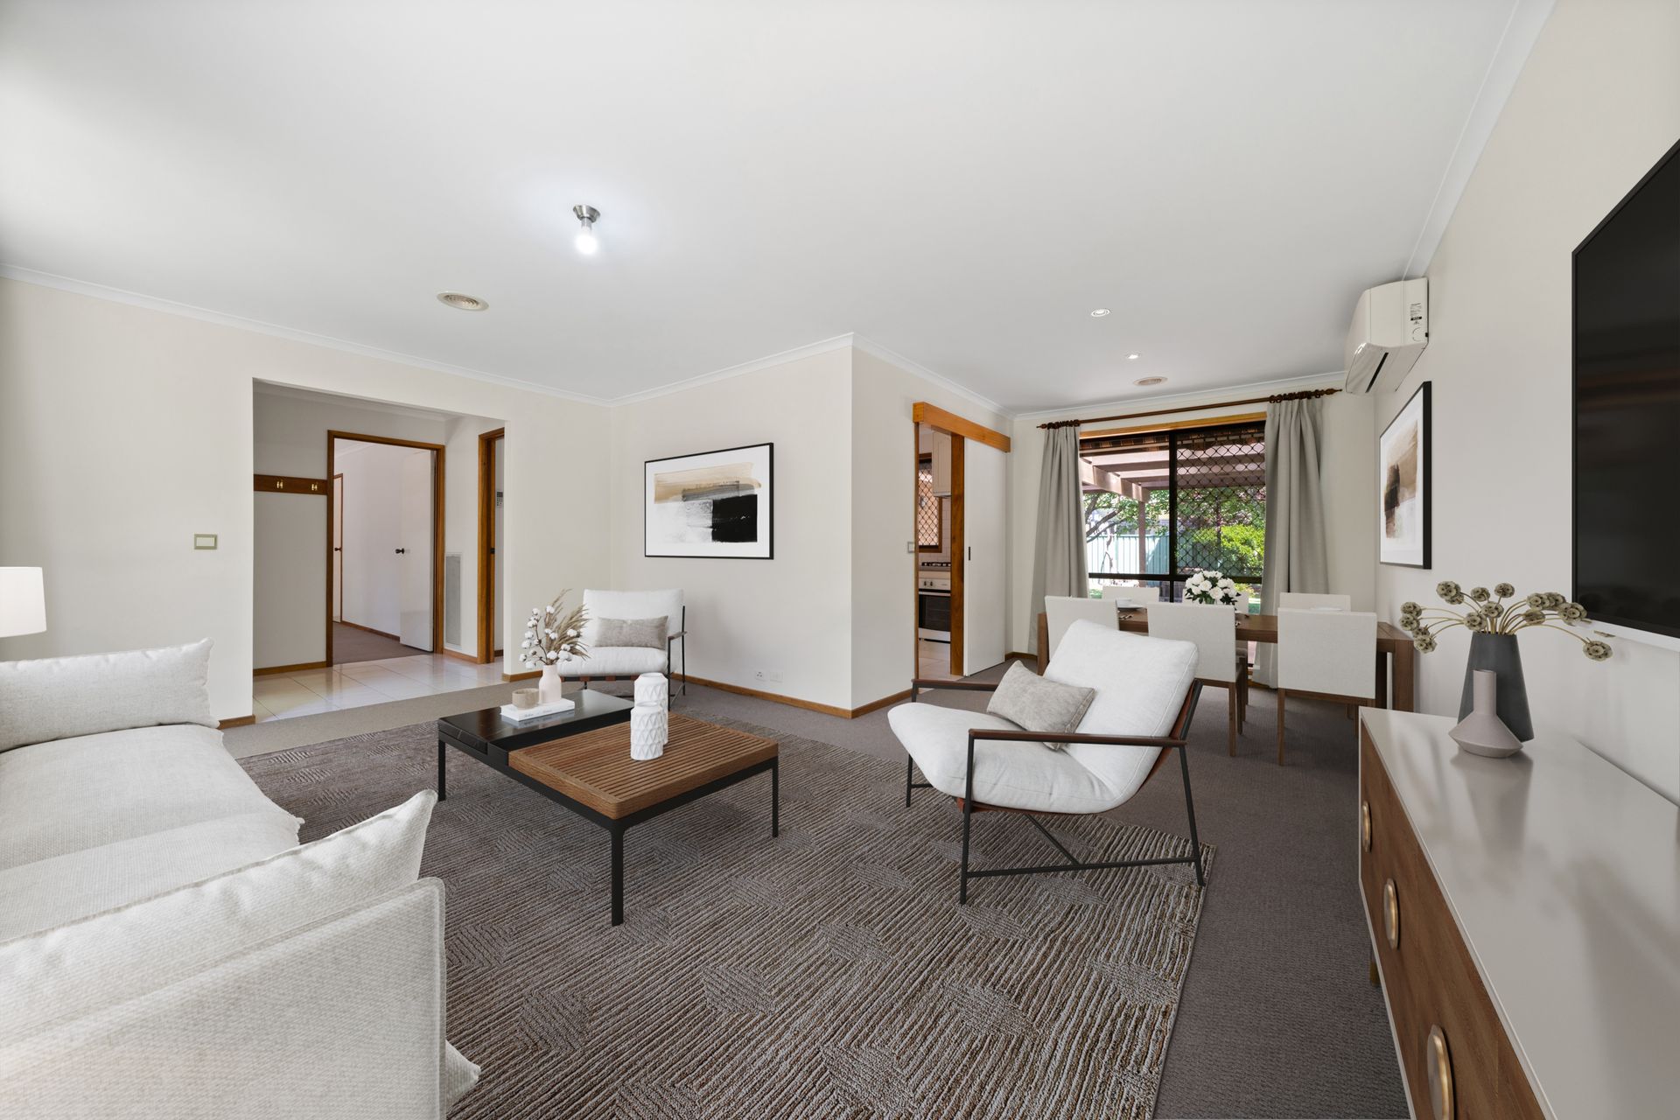
Stay comfortable year-round with ducted gas heating and split systems installed in both the main bedroom and lounge room. The kitchen is designed for convenience, featuring ample storage, a gas cooktop, electric oven, and dishwasher.
Enjoy open plan living and dining, plus an additional living space ideal for a playroom, study, or media room. The updated main bathroom and separate laundry with external access add to the home's practical design.
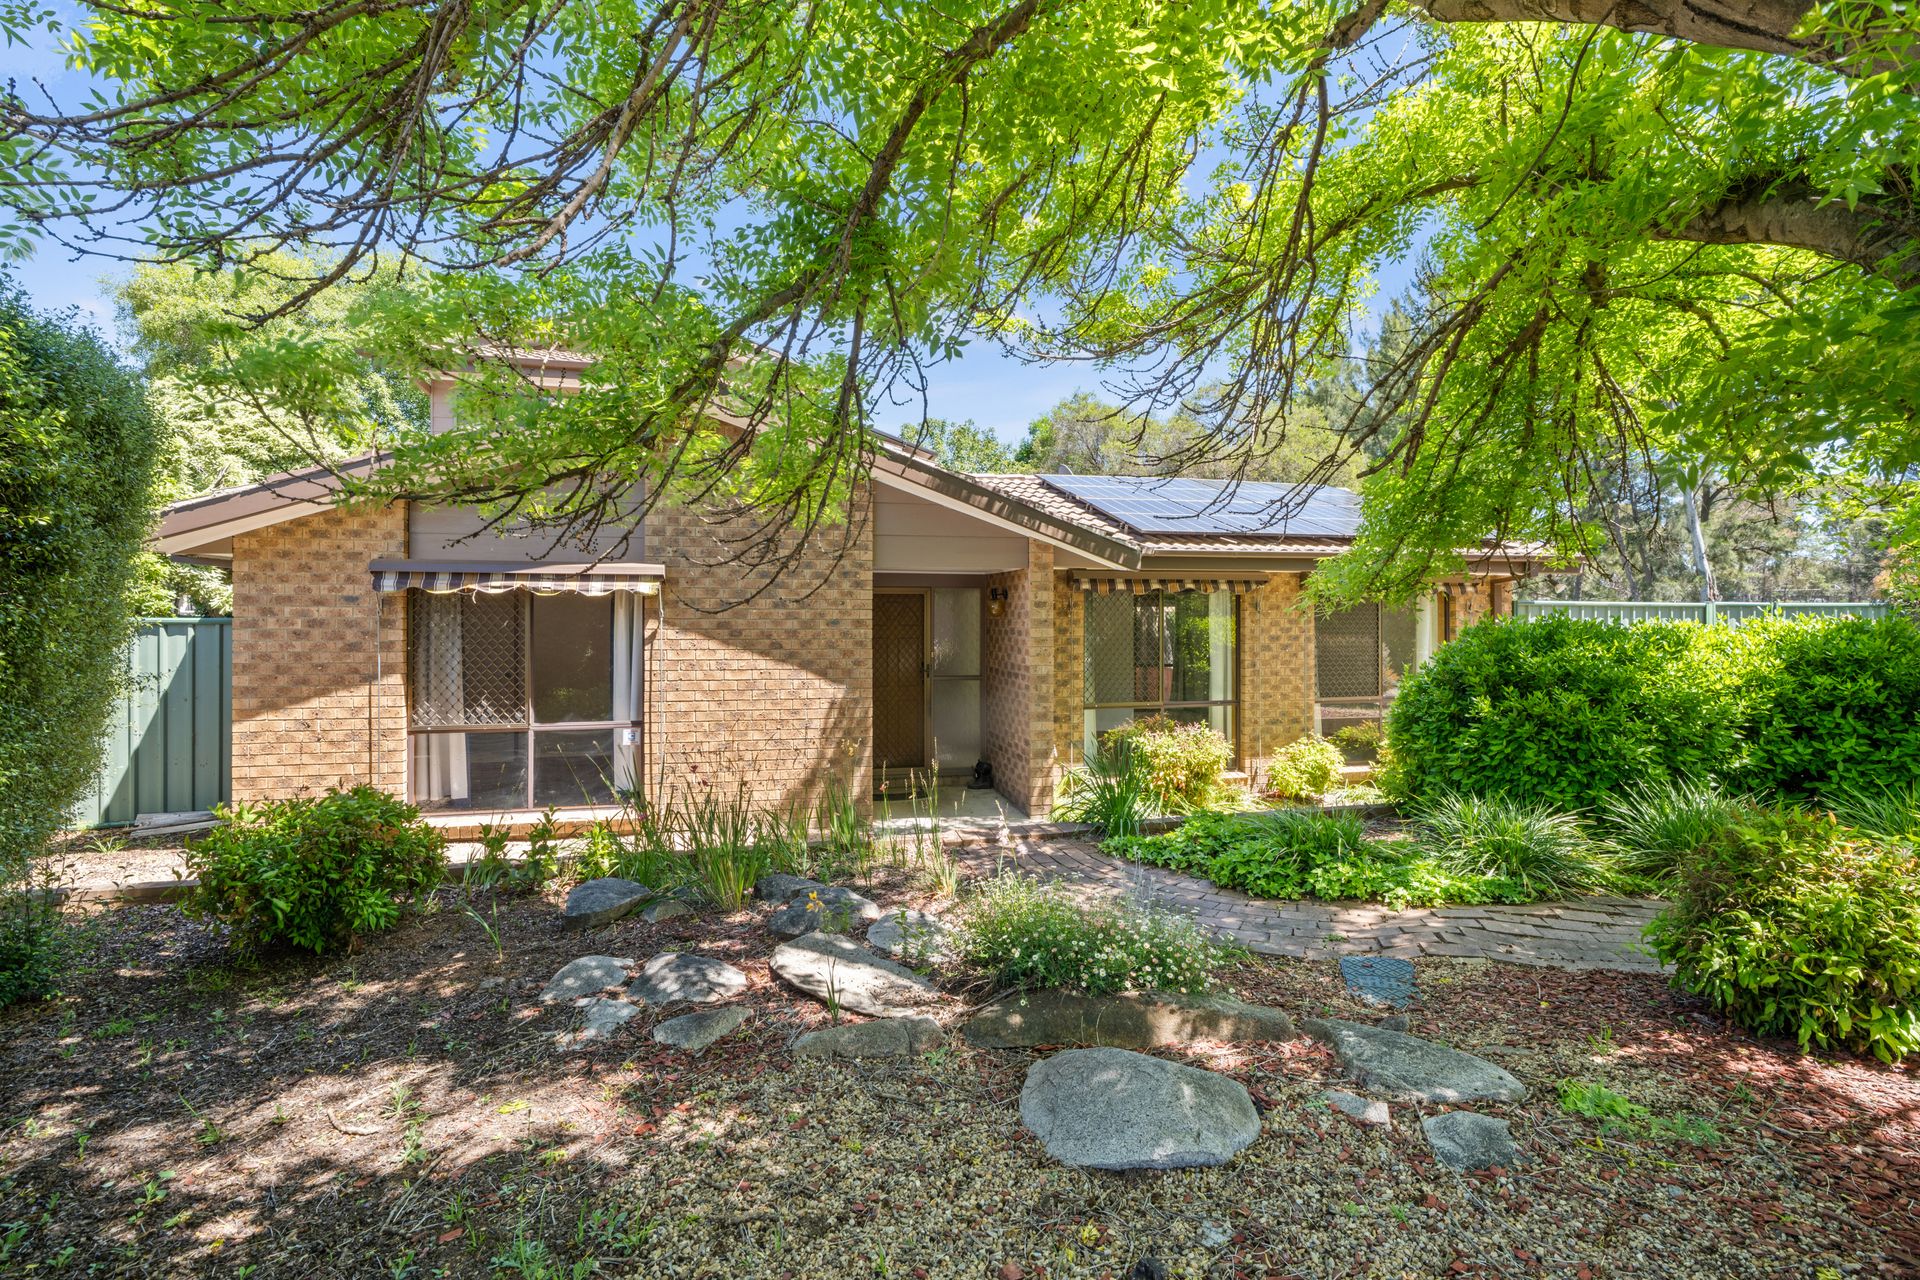
Sustainability is also a key feature of this home, with solar panels installed to help reduce energy costs and environmental impact. This addition provides an excellent opportunity to enjoy more efficient living while keeping utility bills low throughout the year.
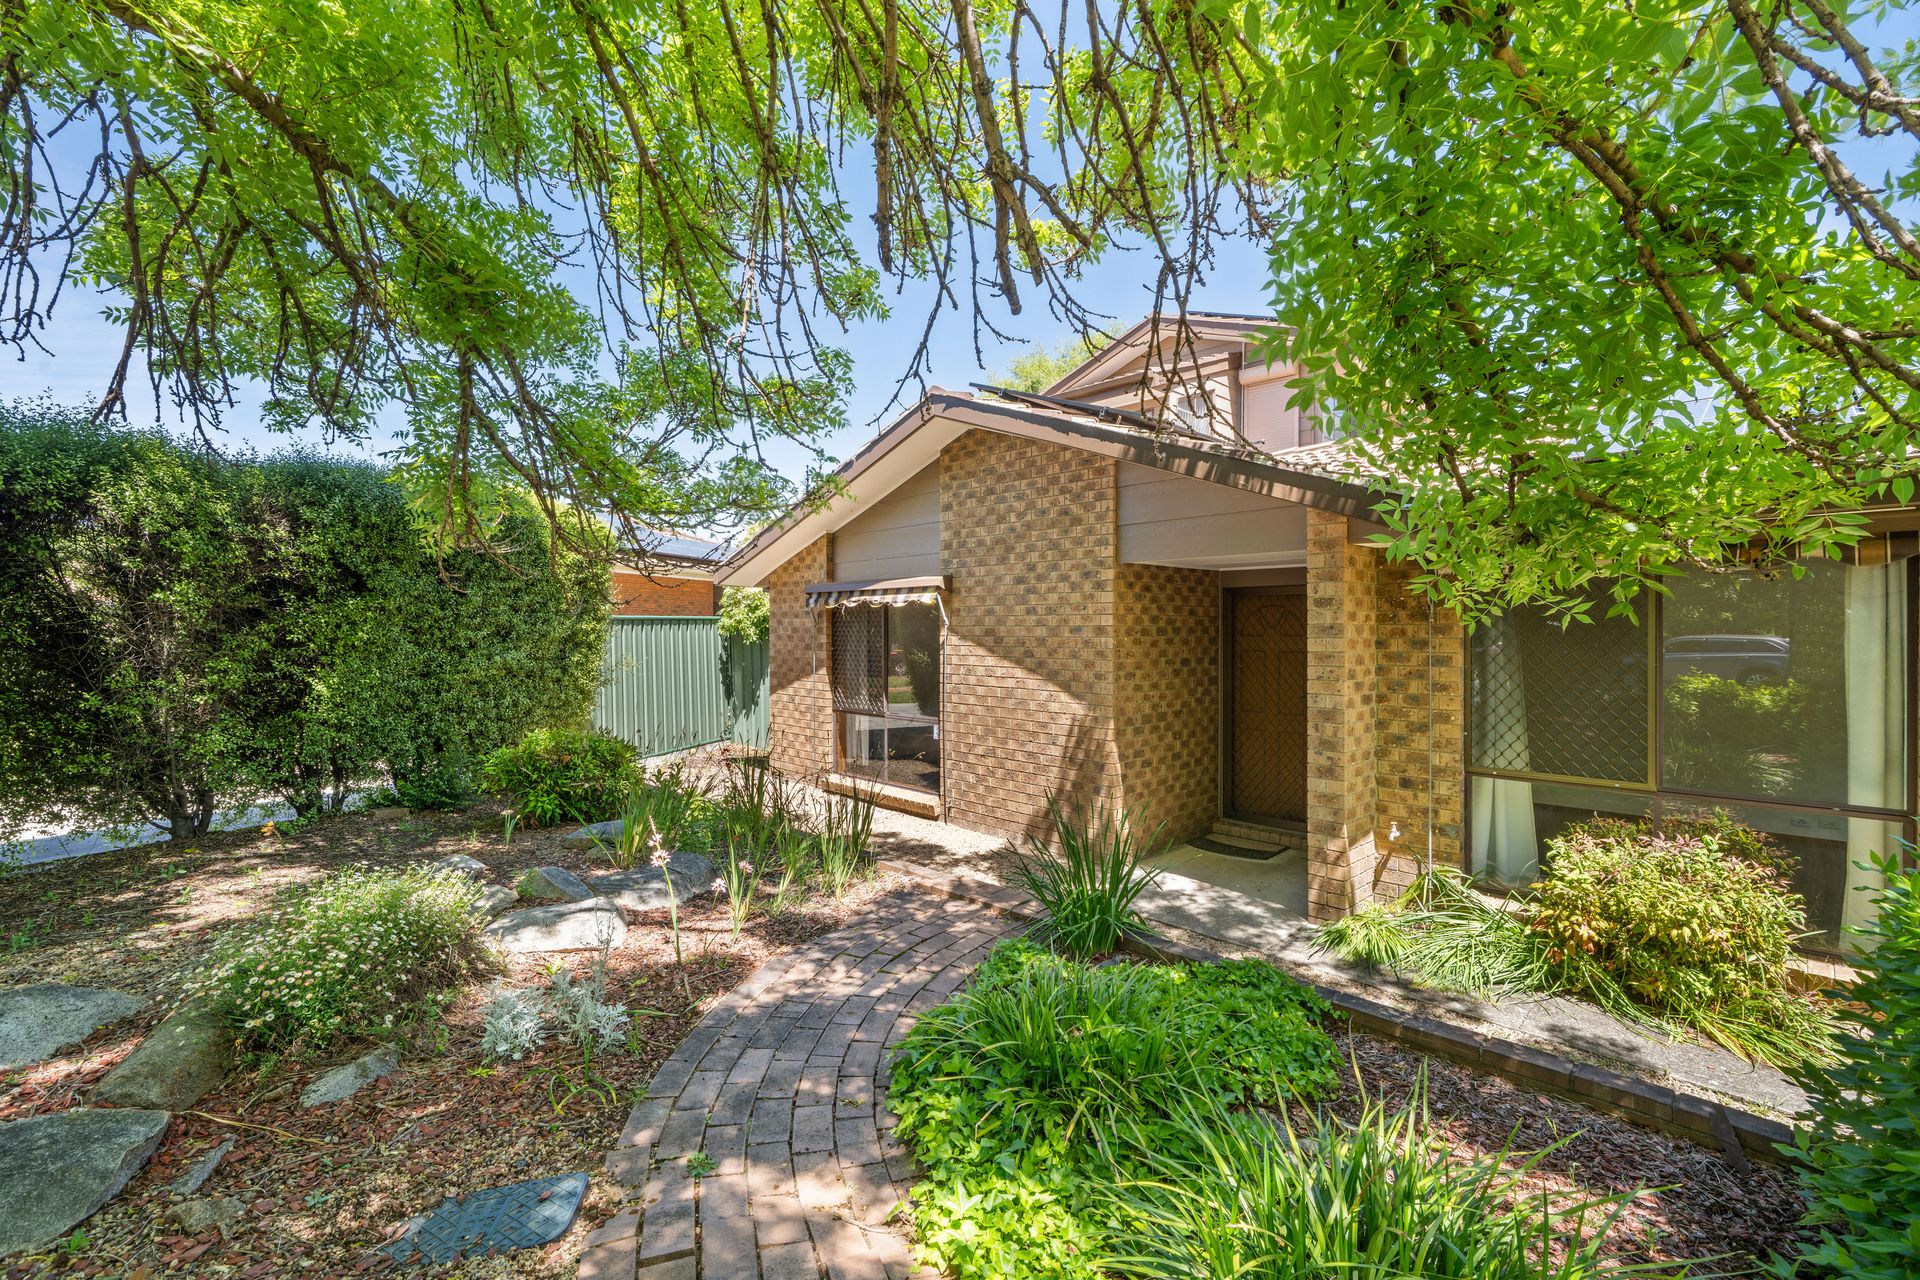
Step outside to a fantastic undercover patio, perfect for entertaining, overlooking an enclosed yard with established gardens. There's a double carport, extra parking space, and two garden sheds for all your storage needs.
Located in the ever-growing suburb of Latham, this home offers the convenience of being within walking distance to Latham Primary School and local shops, and just a short drive to Kippax Shopping Centre and Belconnen Town Centre. Living in such a sought-after location provides endless opportunities to enjoy all the amenities this family-friendly area has to offer.
Features:
• Upstairs main bedroom with two robes & en-suite
• 3 Additional bedrooms with storage
• Ducted gas heating
• Split systems installed to main bedroom & lounge room
• Ample kitchen storage
• Gas cooktop
• Electric Oven
• Dishwasher
• Open plan living & dining room
• Additional living space
• Updated main bathroom
• Seperate laundry room with external access
• Undercover patio area
• Double carport
• Additional room for parking
• Two garden sheds
• Solar panels installed
• Enclosed yard with established gardens
Stats:
• Block:736m2
• Living:152m2
• Built:1984
• EER:3.0
• UV:$546,000 (2024)
• Rates:$2,897pa
• Land Tax:$5,129pa
Disclaimer: All information regarding this property is from sources we believe to be accurate, however we cannot guarantee its accuracy. Interested persons should make and rely on their own enquiries in relation to inclusions, figures, measurements, dimensions, layout, furniture and descriptions.