Sold
1 Mcghie Place,
Latham 2615, Australian Capital Territory
$721,000
Property details
-
Agents
Your next chapter awaits
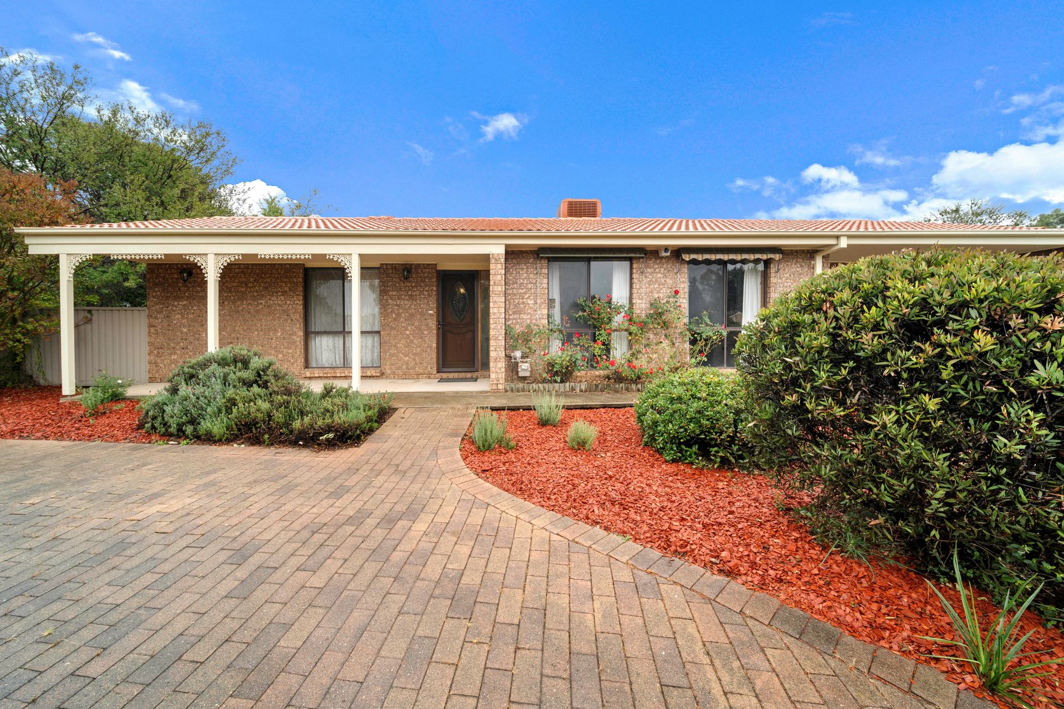
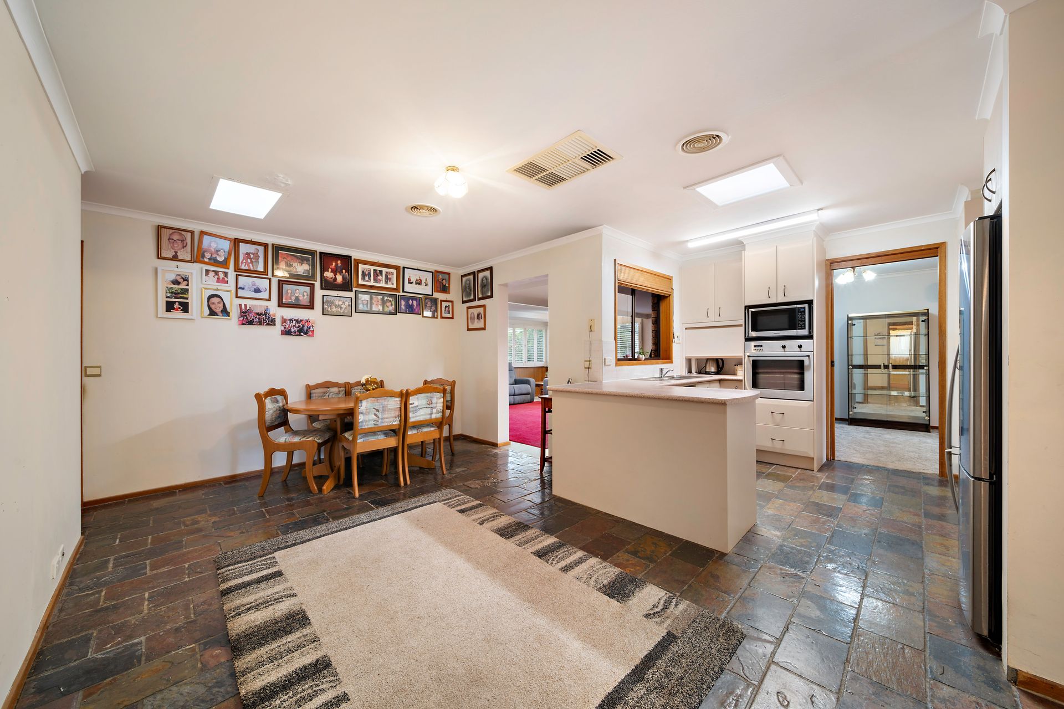
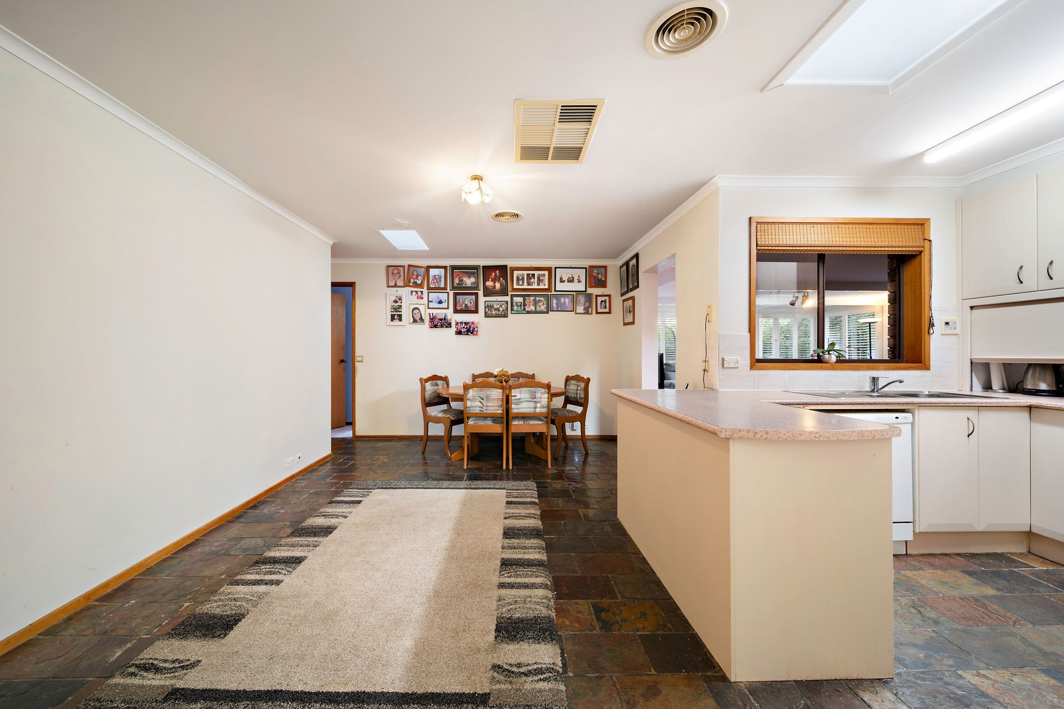
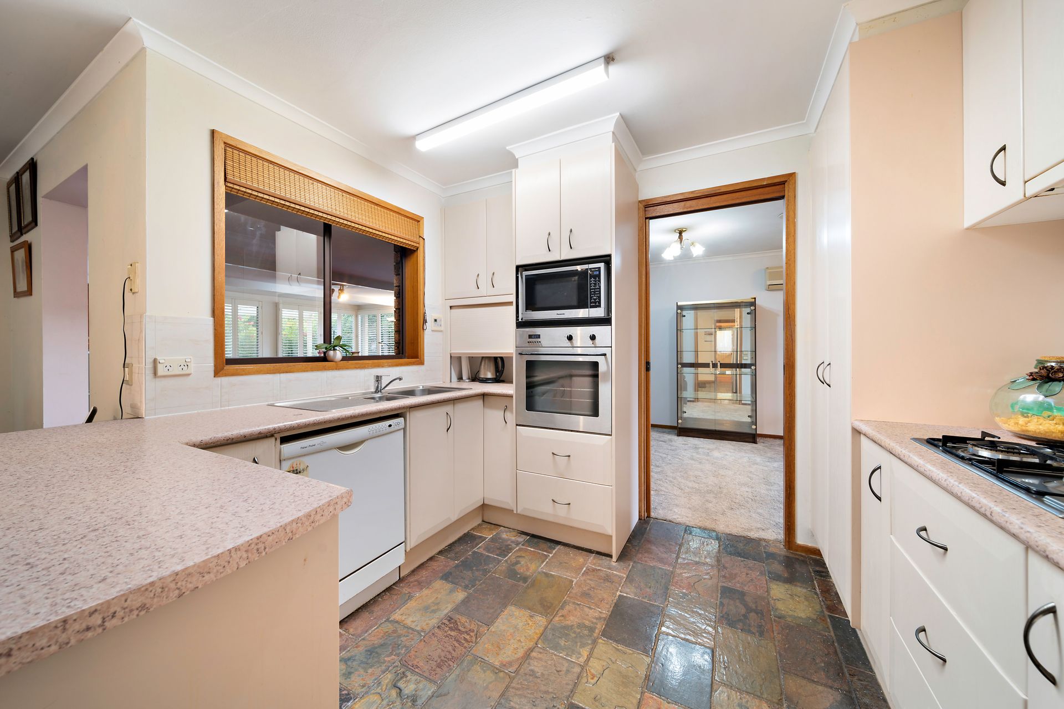
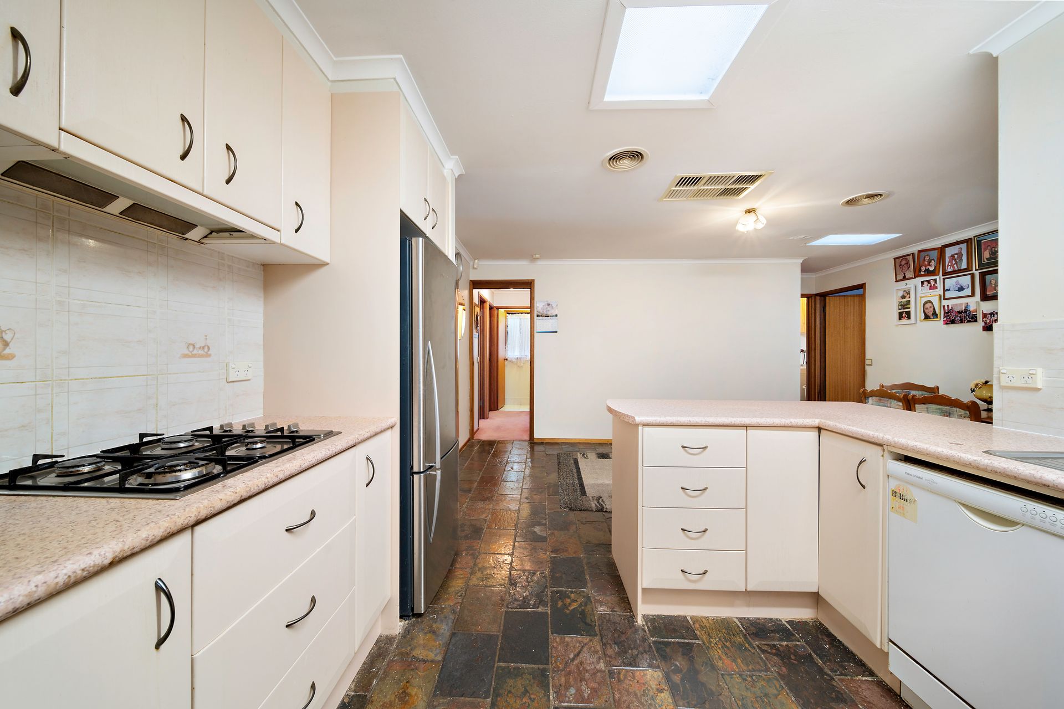
Step inside to discover an inviting open plan kitchen and family room, providing the heart of the home where meals are prepared and memories are made. The kitchen boasts convenient features including a gas cooktop, electric oven, and dishwasher, ensuring both style and practicality.
For those seeking space to entertain or unwind, a separate lounge and dining area offer versatility and comfort. Retreat to the master bedroom complete with built-in robes and ensuite, while two additional bedrooms provide ample accommodation for family or guests.
Enjoy the outdoors in the enclosed sunroom or under the entertaining pergola, perfect for gatherings with loved ones.
Experience year-round comfort with ducted gas heating and evaporative cooling, supplemented by a split system unit for personalized climate control. Convenience extends to the car accommodation, with a single enclosed carport featuring a remote control roller door and drive-through access to the backyard. Plus, a detached double garage offers additional storage space, complete with roller doors, storerooms, and even a toilet which the sellers used as a teenagers retreat.
Don't miss the opportunity to make this delightful property your new home.
PLEASE NOTE THIS PROPERTY WILL GO TO AUCTION WEDNESDAY, 24TH APRIL - 14 WALES STREET, BELCONNEN AT 5:00PM
Features:
Open plan kitchen and family room
Kitchen with gas cooktop, electric oven and dishwasher
Separate lounge and dining
Master bedroom with built-in robes and ensuite
2nd bedroom with built-in robe
Spacious 3rd bedroom
Main bathroom with separate shower and bath
Separate toilet
Laundry with external access
Ducted gas heating and evaporative cooling
Split system unit installed
Enclosed sunroom
Entertaining pergola
Single enclosed carport with remote control roller door and drive through access to the back yard
Detached double garage with roller doors, storerooms and toilet
Stats:
Build: 1984
Block: 804sqm
Living: 124sqm
Sunroom: 30sqm
Enclosed carport: 27sqm
Garage: 75sqm
EER: 1.5
UV: $458,000
Rates: $2,724 pa
Land Tax: $4,381 pa
Disclaimer: All information regarding this property is from sources we believe to be accurate, however we cannot guarantee its accuracy. Interested persons should make and rely on their own enquiries in relation to inclusions, figures, measurements, dimensions, layout, furniture and descriptions.

Explore the area
School catchments
- St Thomas Aquinas Primary School Primary K-6 Catholic 0.29km
- Brindabella Christian College - Charnwood campus Primary Independent 0.48km
- Charnwood-Dunlop School Primary K-6 Government 1.2km
- Latham Primary School Primary K-6 Government 1.4km
- Macgregor Primary School Primary K-6 Government 1.7km
- Melba Copland Secondary School Copland Campus Years 10 - 12 Secondary 7-12 Government 1.9km
- St Francis Xavier College Secondary 7-12 Catholic 2.1km
- Fraser Primary School Primary K-6 Government 2.2km
- Mount Rogers Primary School Primary K-6 Government 2.3km
- St John the Apostle Primary School Primary K-6 Catholic 2.3km
- Kingsford Smith School Combined K-10 Government 2.4km
- Melba Copland Secondary School Copland Campus Years 7 - 9 Secondary Government 2.8km
- Southern Cross Early Childhood School Primary K-2 Government 2.9km
- Florey Primary School Primary K-6 Government 2.9km
- St Monica's Primary School Primary K-6 Catholic 2.9km
- Miles Franklin Primary School Primary K-6 Government 3.4km
- St Matthew's Primary School Primary K-6 Catholic 3.8km
- Strathnairn School Primary Government 4.1km
- Hawker College Secondary 11-12 Government 4.2km
- Belconnen High School Secondary 7-10 Government 4.5km
- University of Canberra Senior Secondary College Lake Ginninderra Secondary 11-12 Government 5.3km
- Canberra High School Secondary 7-10 Government 6.3km
- Radford College Combined K-12 Independent 6.7km
- University of Canberra High School Kaleen Secondary 7-10 Government 6.8km
- Gold Creek School Combined K-10 Government 7.0km
- St John Paul II College Secondary 7-12 Catholic 7.3km
- Burgmann Anglican School Combined K-12 Independent 8.8km
- Gungahlin College Secondary 10-12 Government 9.5km
- Aunty Agnes Shea High School Secondary 7 Government 9.8km
Nearest schools, measured in a straight line from the property. Provided as a guide only; check catchment and enrolment eligibility with the school. School data © ACARA, licensed under CC BY 4.0.
Find out how much home loan repayments will be
It’s important to understand repayment amounts before you apply for a home loan. A Loan Market broker can compare over 100 lenders to find the right loan for you. Use the Loan Market calculator to get a better indication of repayments.
Loan Market Pty Ltd | Australian Credit Licence 390222. All interest rates stated must include "p.a." and the relevant Comparison Rate in full.
Photos
Floorplan
Contact Jake Battenally
Jake Battenally
1 Mcghie Place, Latham ACT 2615
Request a callback
Jake Battenally
1 Mcghie Place, Latham ACT 2615