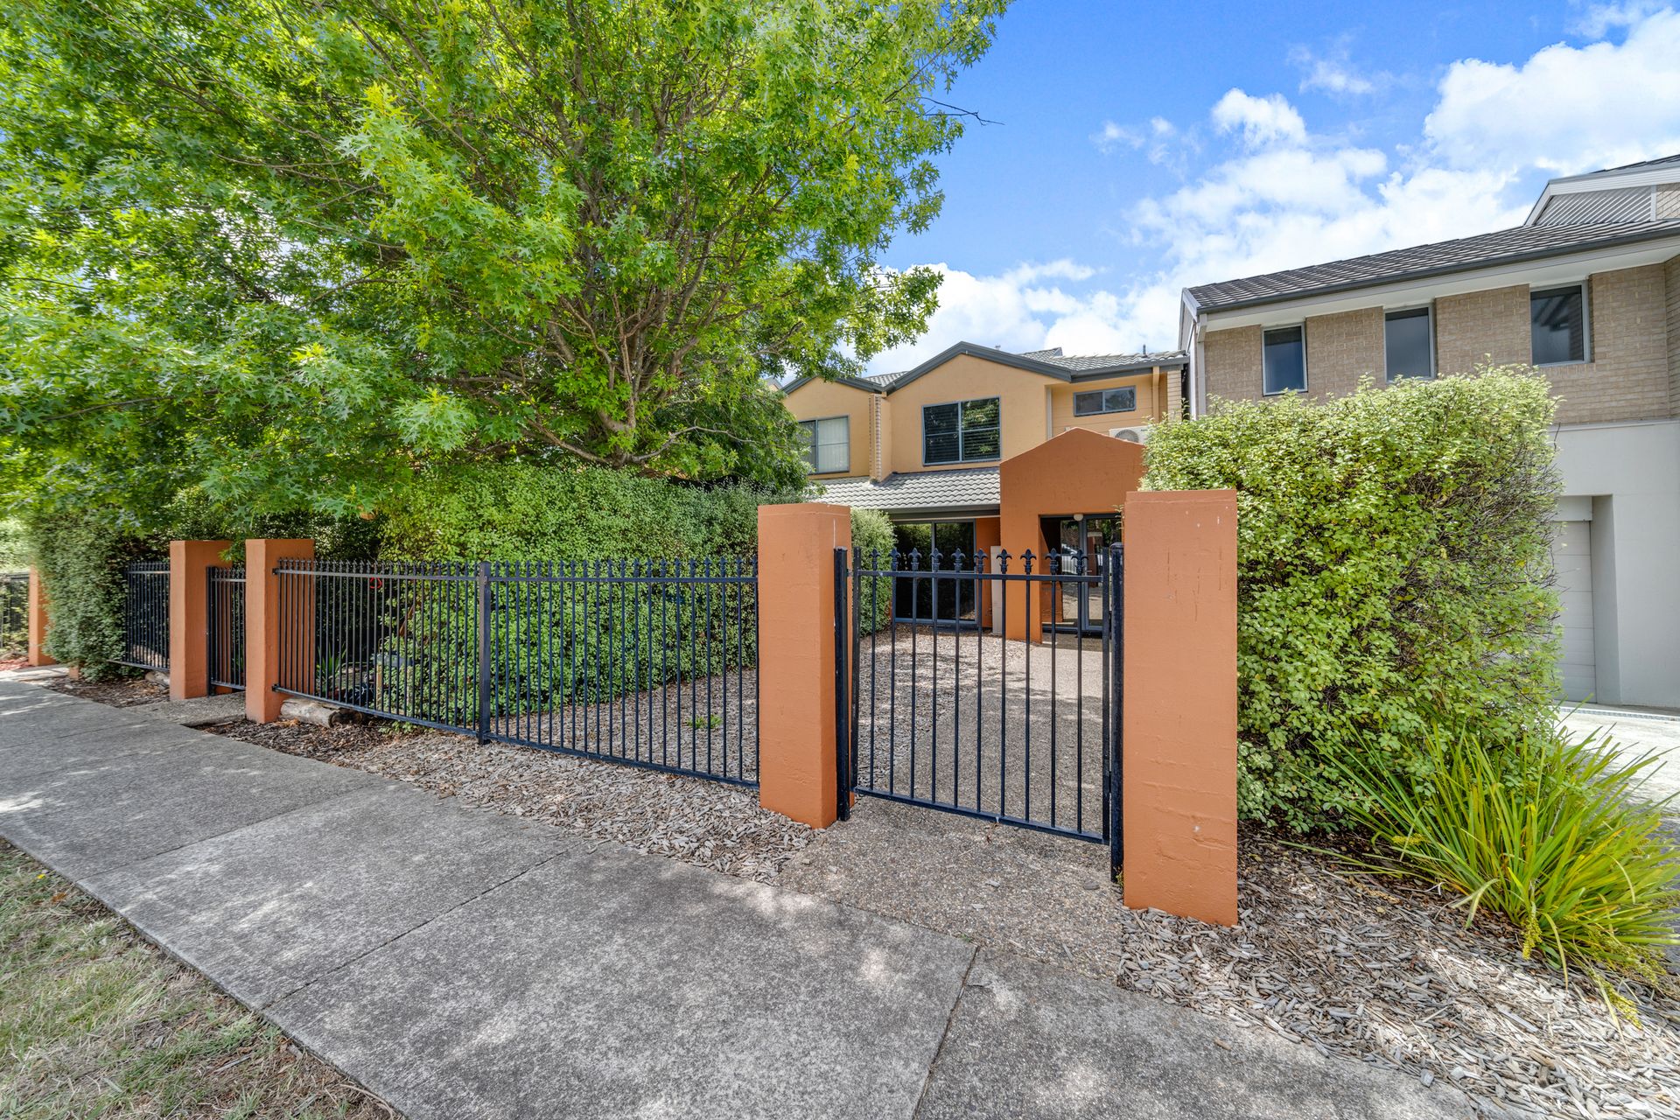
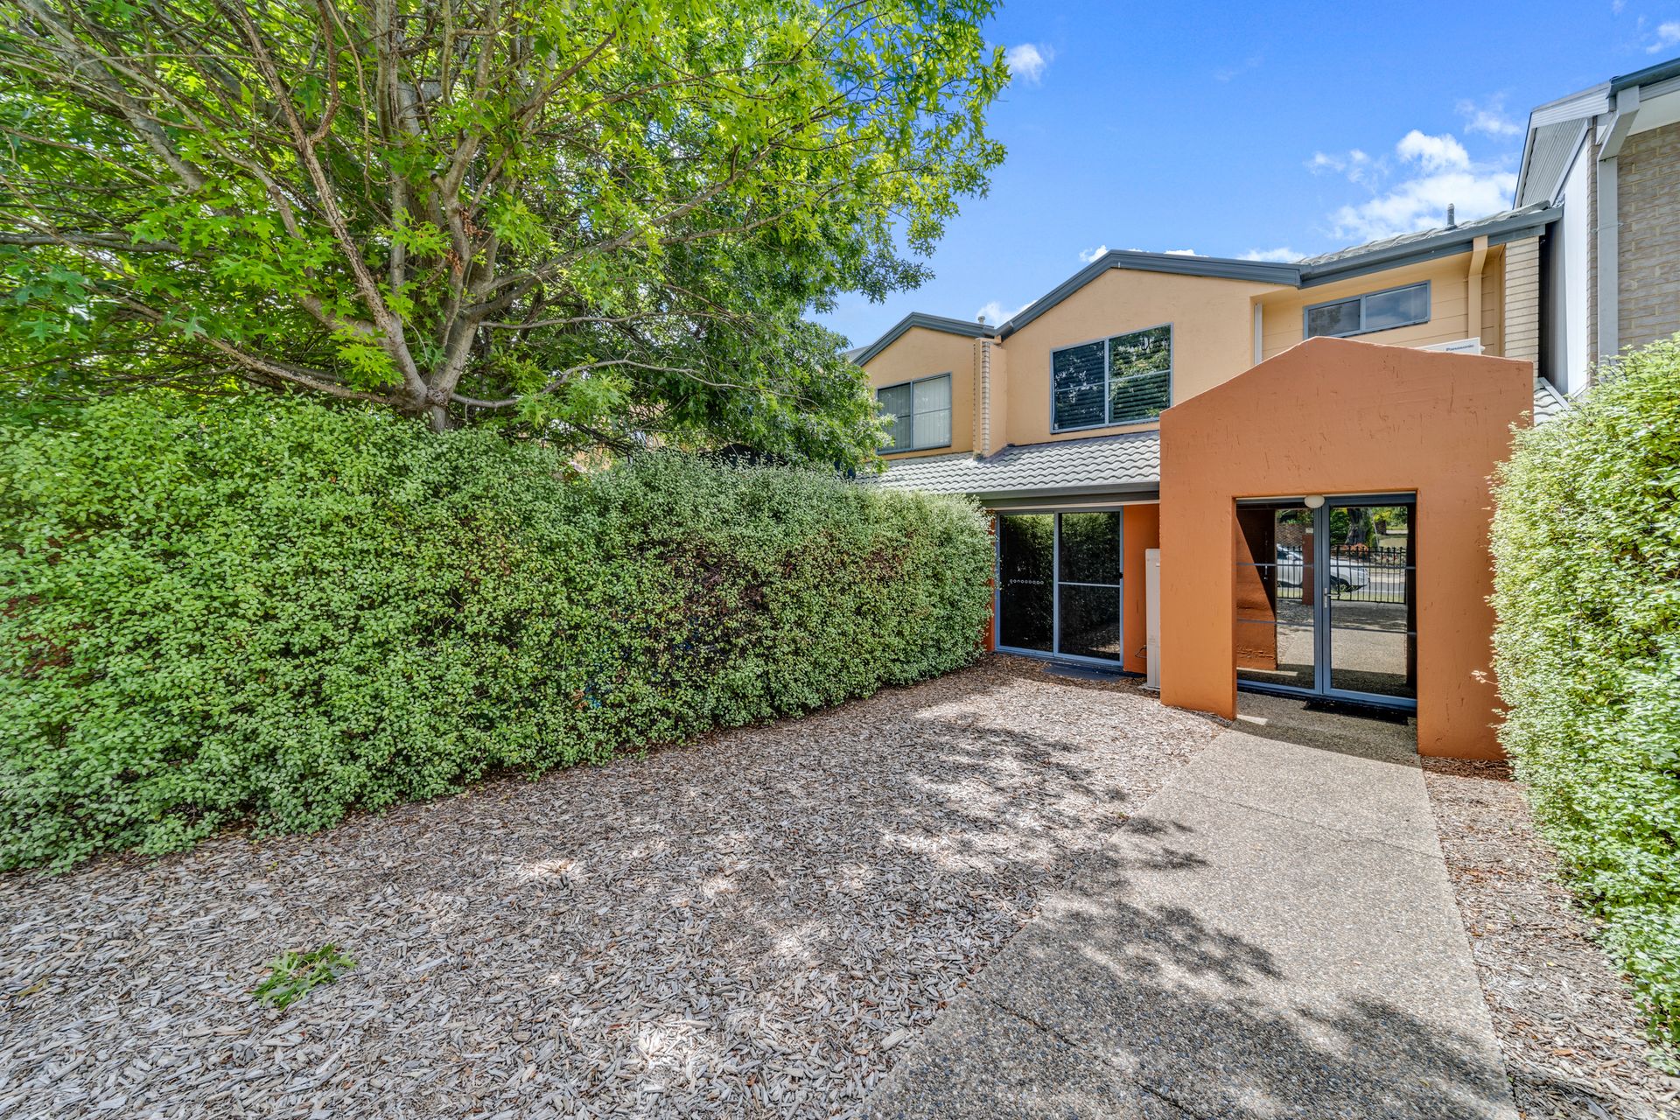
Perfectly located in a small development adjacent to the Latham Primary School, this three bedroom townhouse is larger than you may expect. The complex itself boasts a takeaway, a general store, a hairdresser and a dressmaker, within walking distance is Latham primary School, Umbagong District Park and through the rear gate is a bus stop in case you need to wander a little further.
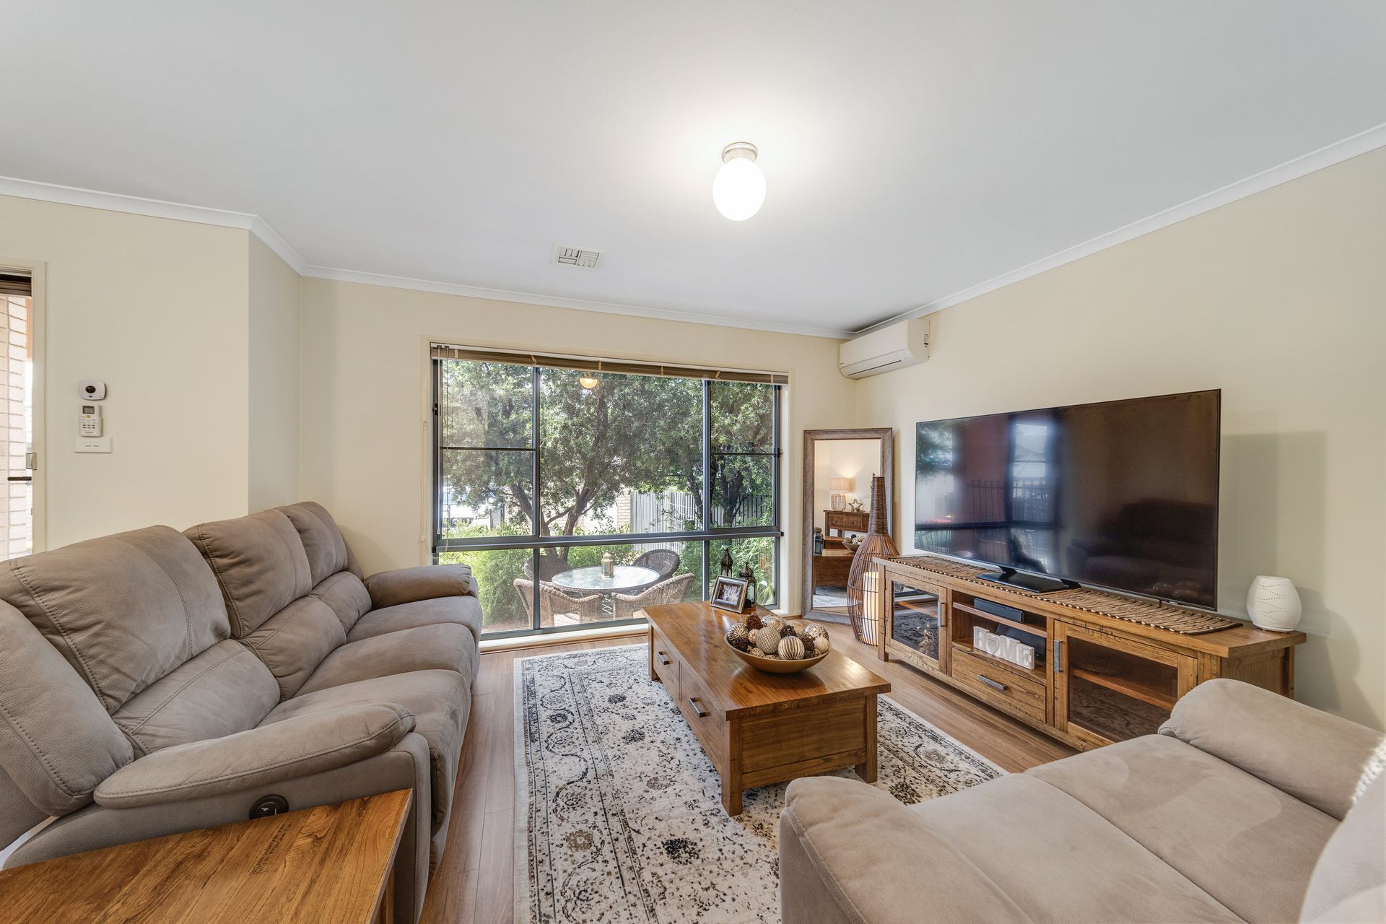
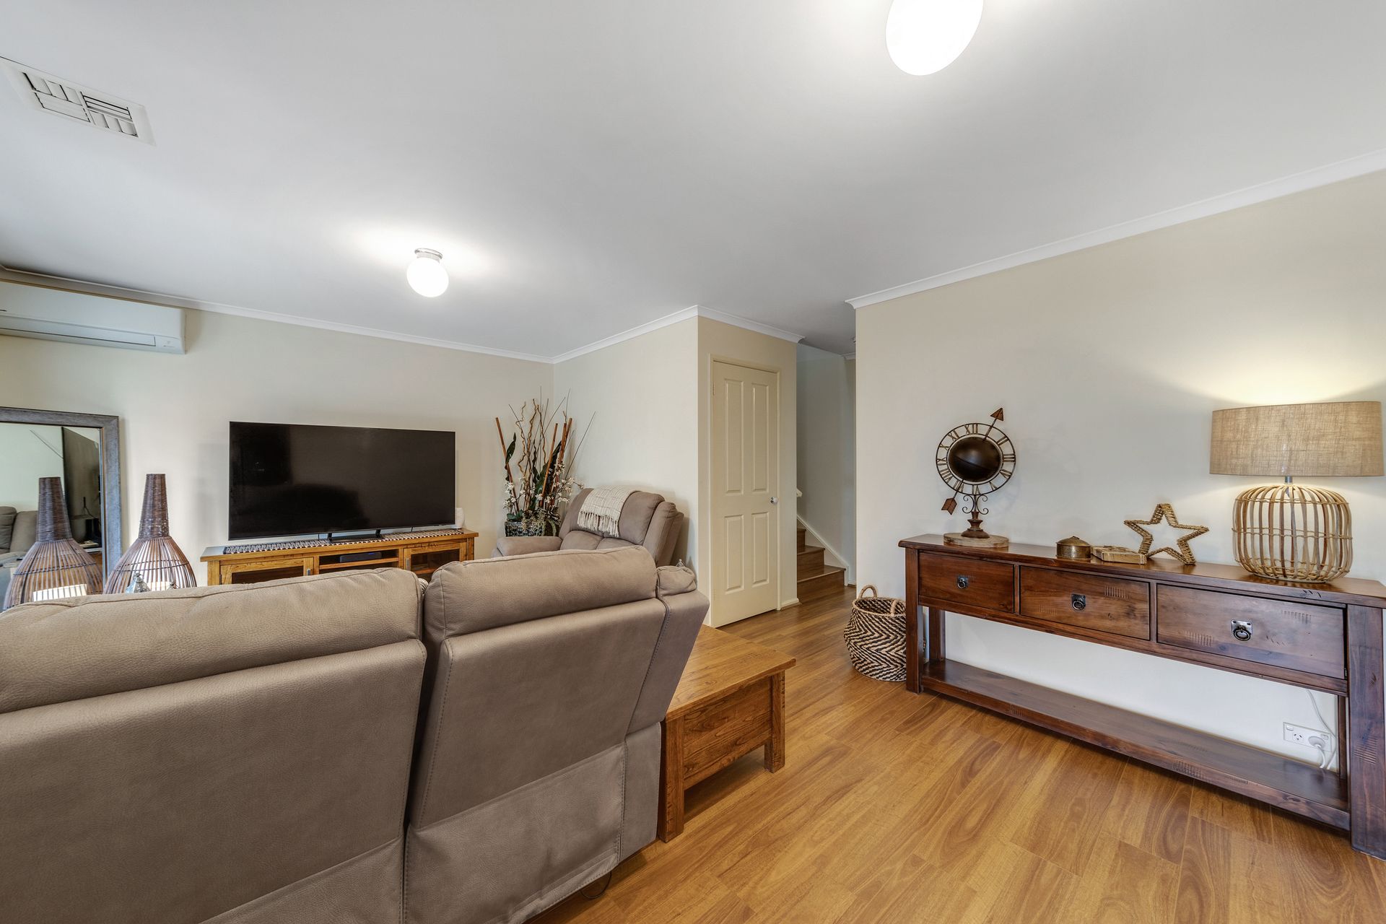
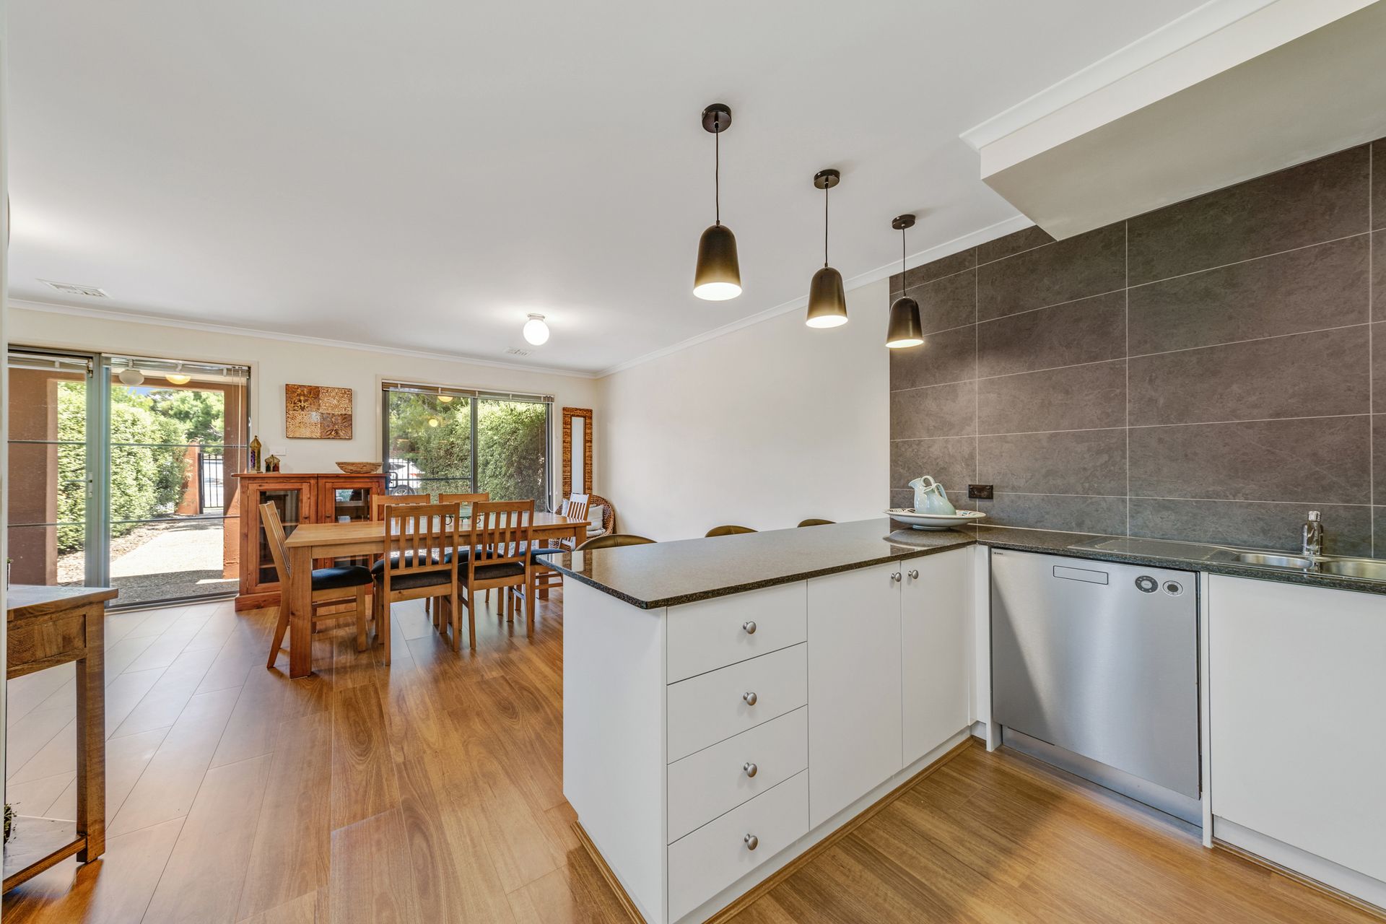
The functional floor plan is spread over two storeys with predominantly living downstairs and sleeping accommodation upstairs. On the ground floor you will find 2 separate living areas, an updated kitchen and two large courtyards. Upstairs is the master bedroom with walk-in robe, ensuite and plantation shutters, 2 additional bedrooms with built-in robes, a well-appointed main bathroom and a separate toilet.
Additional creature comforts consist of a laundry room downstairs, an additional toilet downstairs, ducted gas heating, split system units, a single garage with remote control access and an additional parking space.
Recent updates to the home include fresh paint, new laminate flooring throughout, new Venetian blinds in the living areas and bedrooms 2 and 3, new gas cooktop, new electric oven, new rangehood and a new basin in the downstairs toilet.
Whether you are a first home buyer or a keen investor, this property is ready and waiting for you to make it your own. We look forward to seeing you at our next scheduled inspection so you can fully appreciate the opportunity on offer.
PLEASE NOTE THIS PROPERTY WILL GO TO AUCTION THURSDAY, 23RD FEBRUARY - 2/14 WALES STREET, BELCONNEN AT 5:00PM
Features:
Two-storey floorplan separating living areas and sleeping accommodation
Located at the quiet end of the complex
Recently repainted
New laminate flooring throughout
New Venetian blinds in living areas and bedrooms 2 and 3
Open-plan kitchen, family and meals
Updated kitchen with new gas cooktop, new electric oven, new rangehood, Asko dishwasher and stone benchtops with breakfast bar
Separate living and dining room
Master bedroom with walk-in robe, ensuite and plantation shutters
2 additional bedrooms with built-in robes
Main bathroom with bathtub and shower upstairs
Separate toilet upstairs
Extra toilet downstairs with new basin
Ducted gas heating
New split system units installed in the living room and master bedroom
Laundry room
Two generous courtyards with low-maintenance landscaping
Single garage with remote control access
Additional car space
Takeaway, general store, hairdresser and dressmaker located in the complex
Walking distance to public transport, Latham Primary School and Umbagong District Park
Short drive to Kippax and Charnwood shops and Westfield Belconnen
Stats:
Build: 2003
Ground Floor: 73.1sqm
Upper Floor: 63.5sqm
Total Living: 136.6sqm
Garage: 21.9sqm
EER: 6.0
Rates: $2,023 pa
Land Tax: $2, 610 pa
Body Corp: $591.50 pq
Disclaimer: All information regarding this property is from sources we believe to be accurate, however we cannot guarantee its accuracy. Interested persons should make and rely on their own enquiries in relation to inclusions, figures, measurements, dimensions, layout, furniture and descriptions.