**PLEASE NOTE THIS PROPERTY IS CURRENTLY ON A FIXED TERM LEASE UNTIL THE 22ND OF JANUARY 2027 FOR $580 PER WEEK**
Set within the exclusive Dockside complex, this refined one-bedroom residence delivers a sophisticated waterfront lifestyle in the heart of Kingston's sought-after Foreshore precinct.
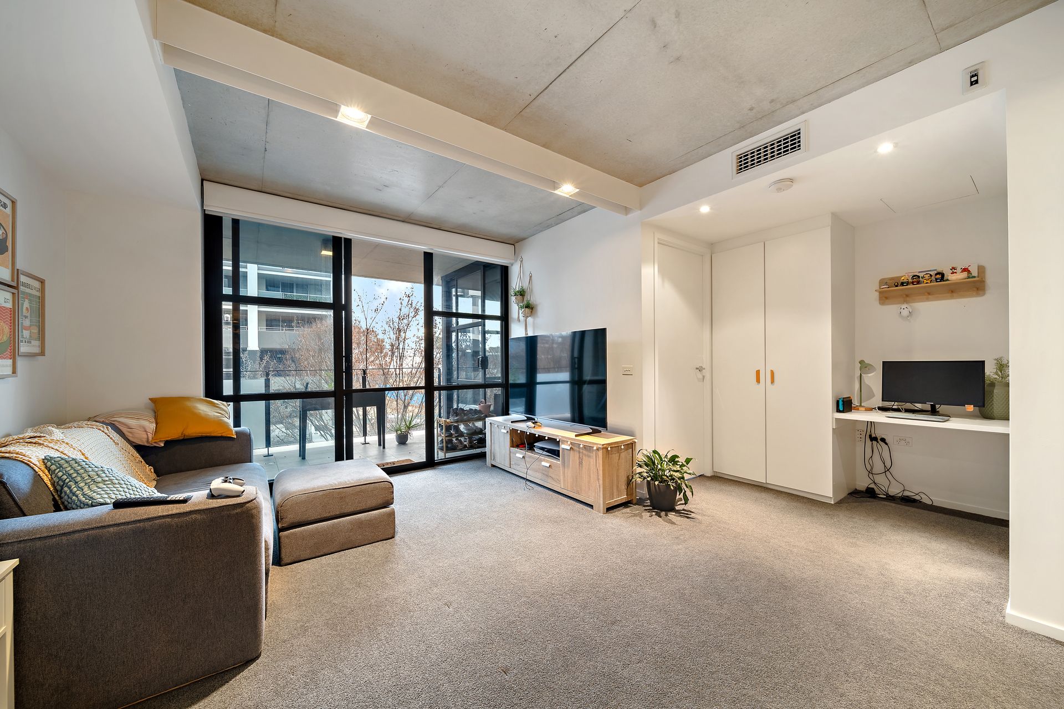
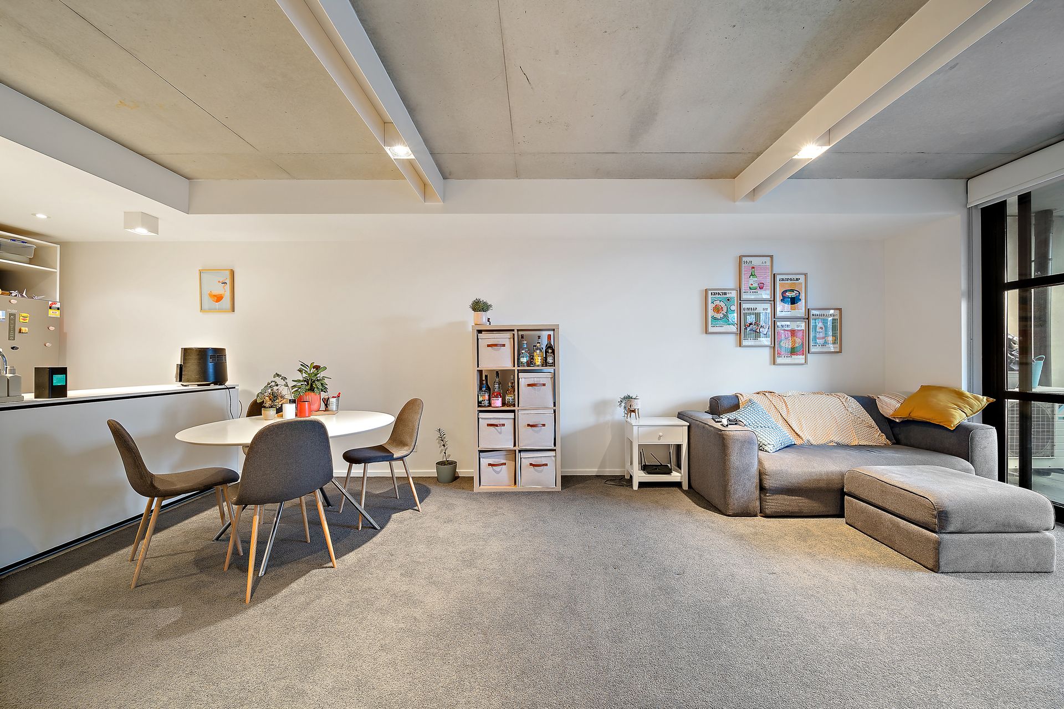
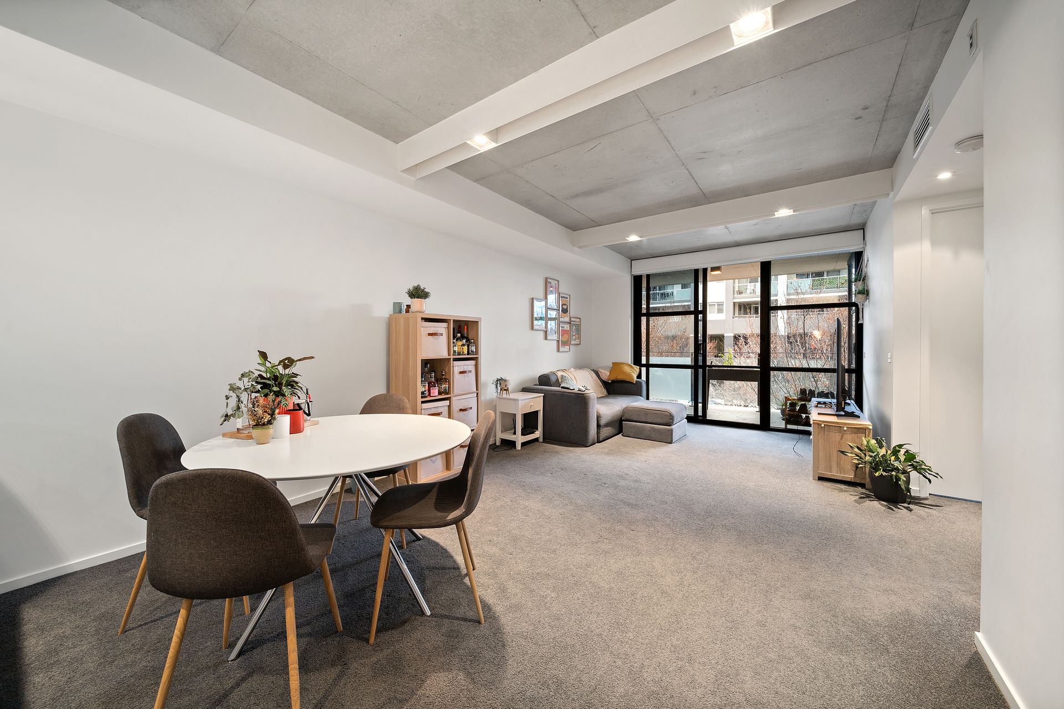
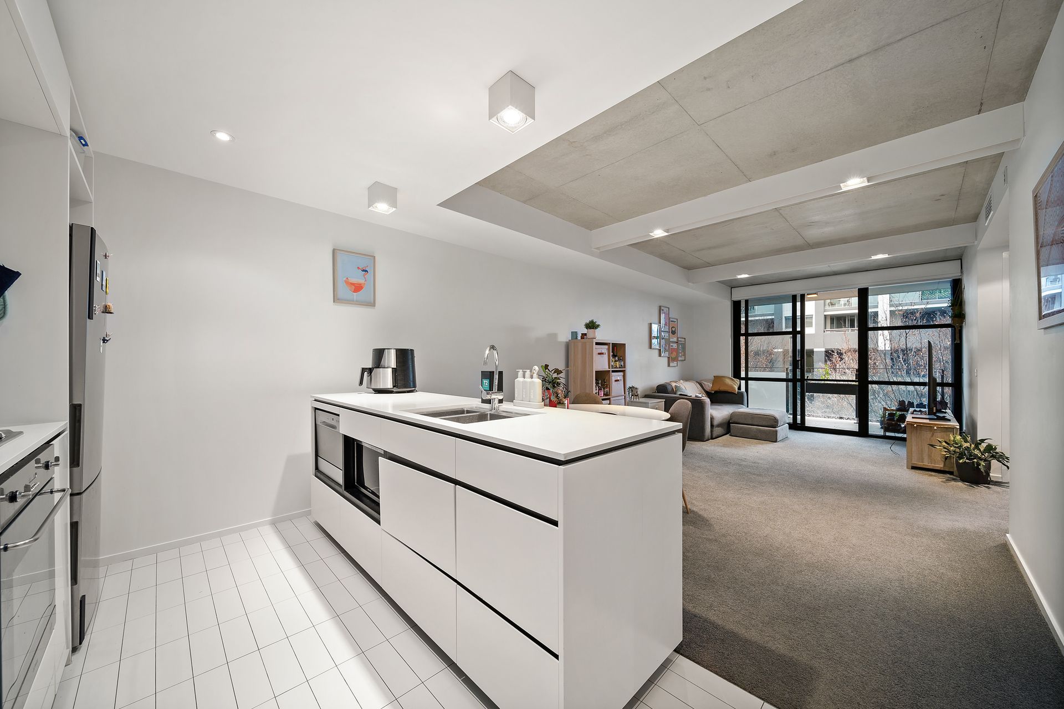
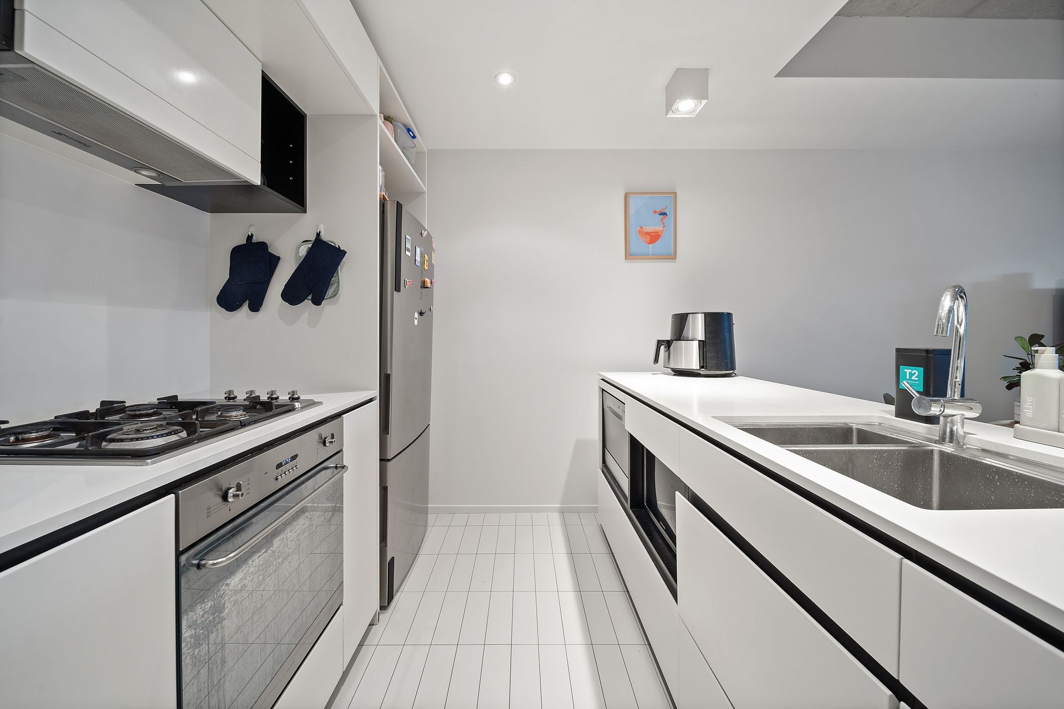
A statement in contemporary design, the apartment showcases a striking industrial-inspired aesthetic, softened by an abundance of natural light streaming through full-height glazing. The expansive open-plan living and dining domain flows effortlessly to a designer kitchen, appointed with stone bench tops, quality appliances including gas cooking, and generous storage-perfectly balancing form and function.
The oversized bedroom is a private sanctuary, framed by corner windows that invite natural light while enhancing the sense of space. Thoughtfully appointed with built-in robes and double-layer blinds, it offers both practicality and comfort. The bathroom exudes understated luxury, finished with full-height tiling, a floating vanity, and an oversized semi-frameless shower.
Designed for modern living, the residence also features a dedicated study nook, separate laundry, and ducted heating and cooling for year-round comfort. A covered balcony extends from both the living area and bedroom, capturing a tranquil treetop outlook-an ideal setting to unwind while immersed in the vibrancy of the Foreshore.
Positioned moments from the waterfront, enjoy immediate access to an exceptional selection of restaurants, cafés, and bars, with Old Kingston and Manuka just a short stroll away. Key destinations including Barton, Russell, Parliament House and the Canberra CBD are all within easy reach, completing a lifestyle of undeniable convenience and prestige.
Features:
Currently on a fixed term lease until the 22nd of January 2027 for $580 per week
Architecturally inspired one-bedroom residence in Dockside
Light-filled open-plan living with full-height glazing
Designer kitchen with stone bench tops, gas cooking & quality appliances
Oversized bedroom with corner windows and built-in robes
Premium bathroom with full-height tiling and oversized shower
Dedicated study nook for flexible living
Separate laundry for added convenience
Ducted heating and cooling throughout
Covered balcony with peaceful treetop outlook
Secure single car space
Blue-chip Kingston Foreshore location with lifestyle at your doorstep
Key figures:
Living area: 59m2
Balcony area: 7m2
Rates: $2,528 p.a (approx.)
Land tax (investor's only): $3,080 p.a (approx.)
Body corporate (admin and sinking fund): $5,372 p.a (approx.)
EER: 6
Disclaimer: All information regarding this property is from sources we believe to be accurate, however we cannot guarantee its accuracy. Interested persons should make and rely on their own enquiries in relation to inclusions, figures, measurements, dimensions, layout, furniture and descriptions.