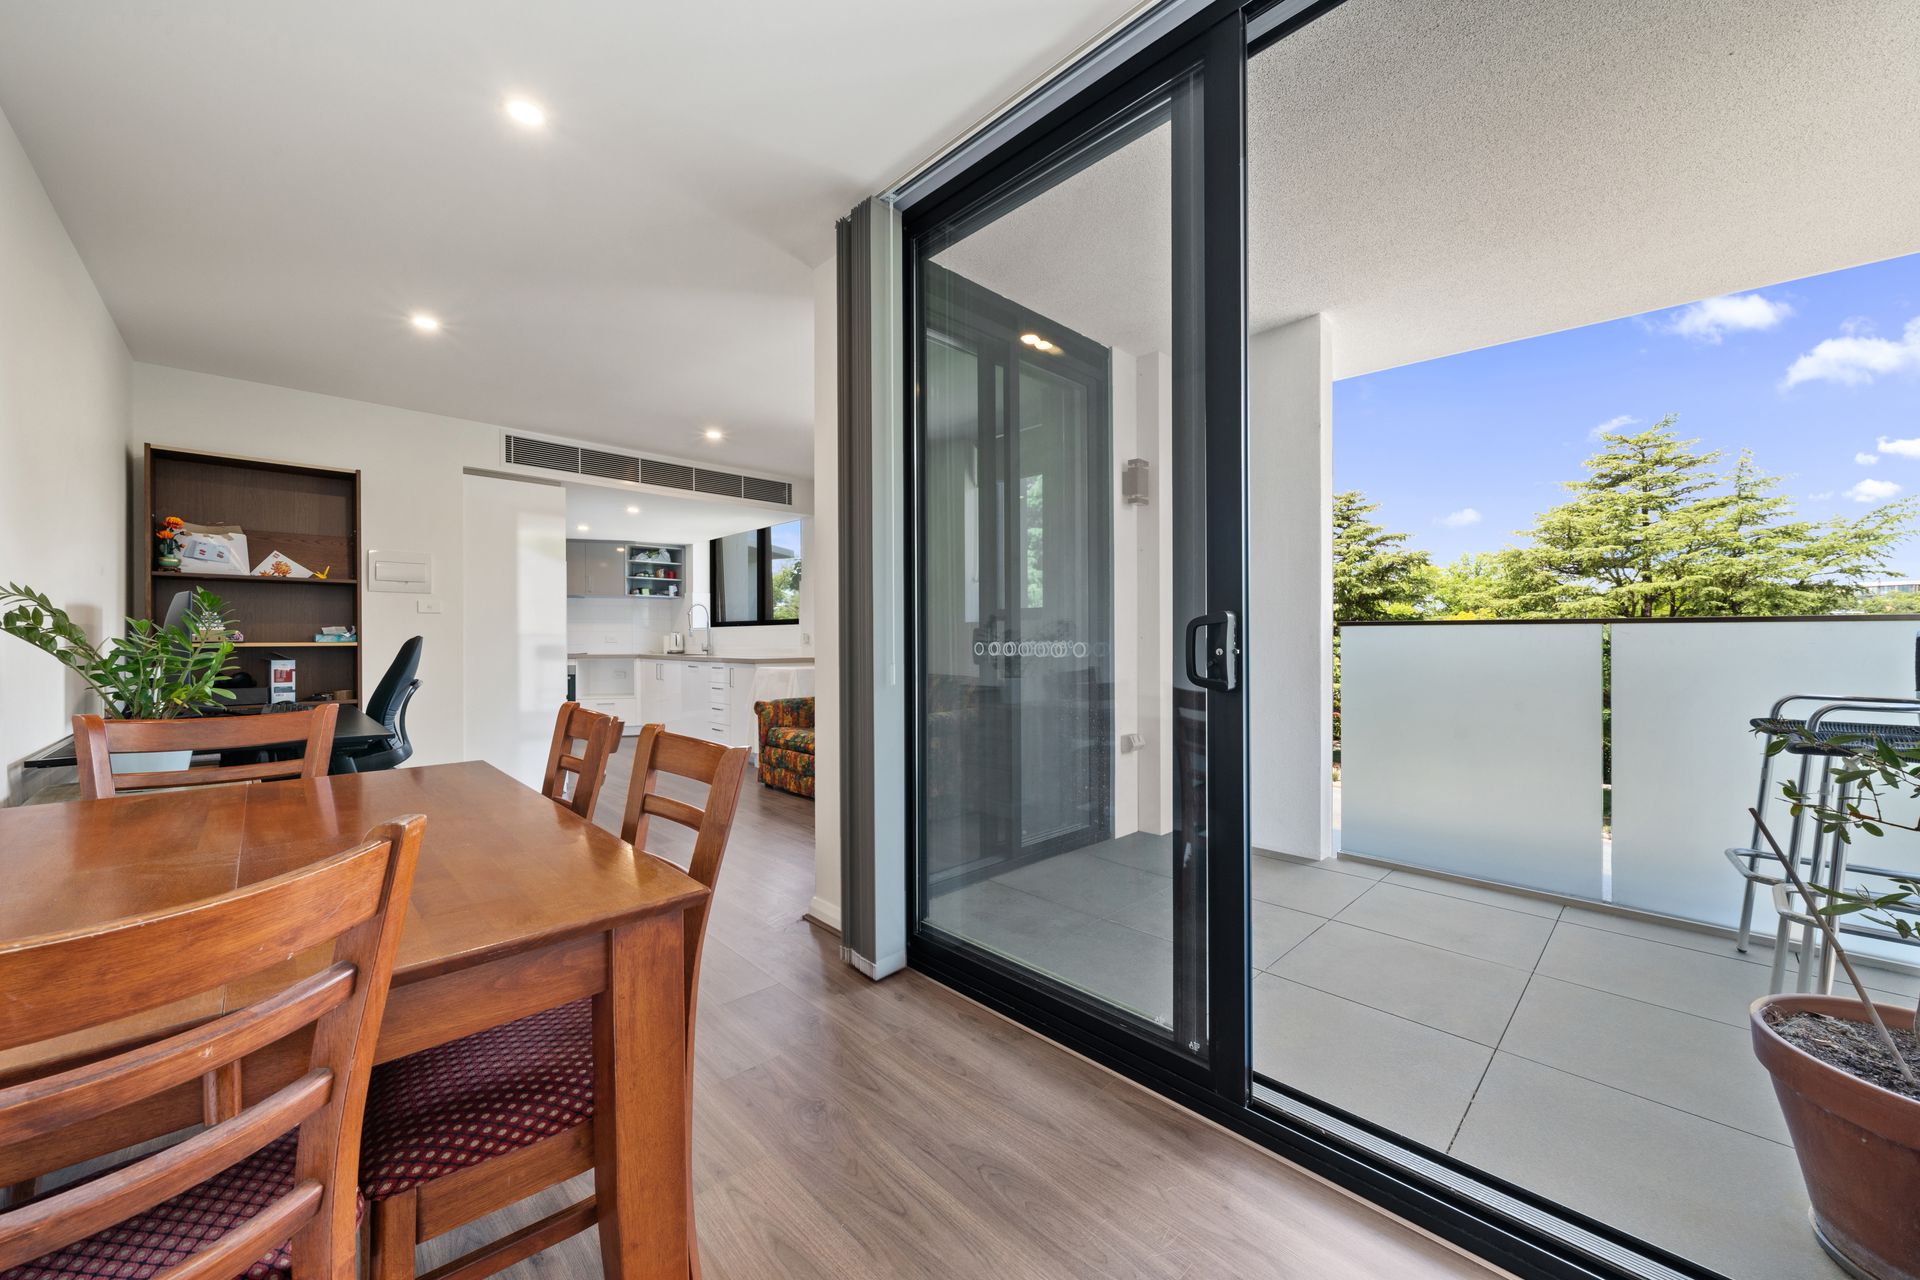
Discover the remarkable potential and vibrant lifestyle presented by this outstanding one bedroom residence, ideally positioned in the highly sought-after Inner South suburb of Kingston. Thoughtfully designed and built for both comfort and practicality, this home offers the perfect blend of low-maintenance living and contemporary style. Developed by well renowned POD Projects Group, built by Core Building Group and designed by Judd Architects. Whether you're a first-home buyer, a down sizer seeking convenience, or a discerning investor adding to your portfolio, this impressive apartment ticks all the right boxes.
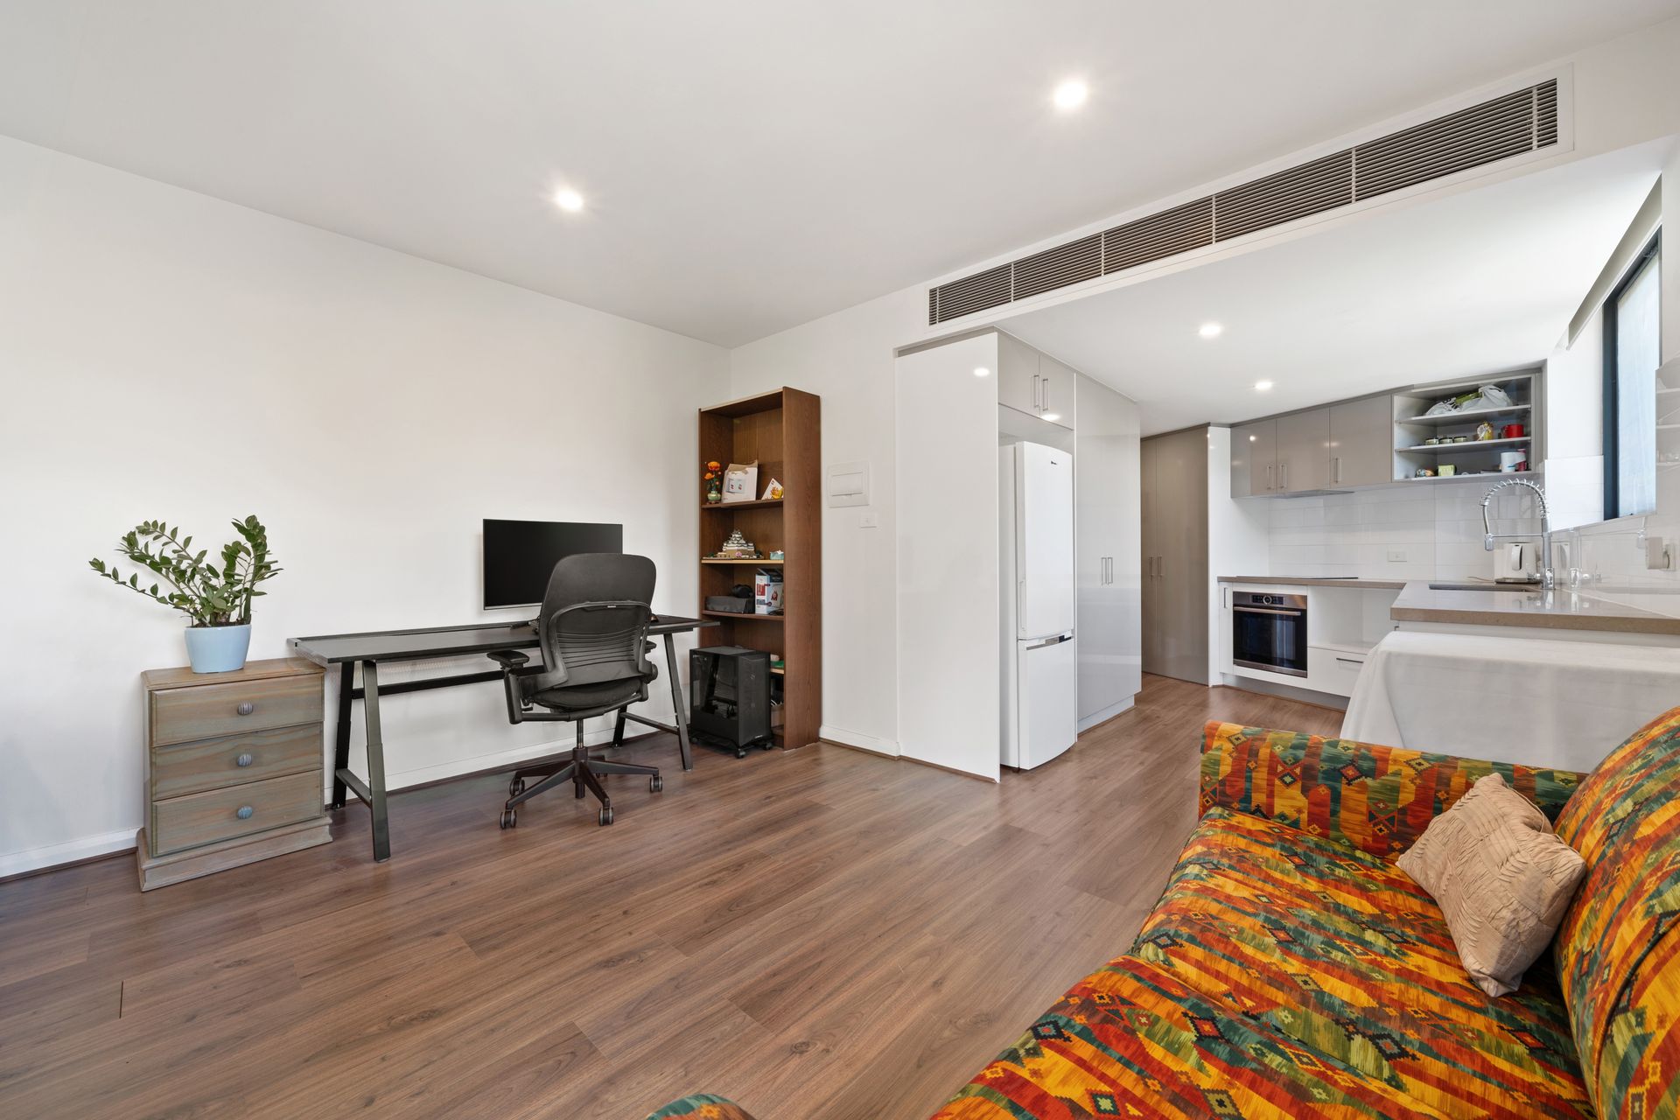
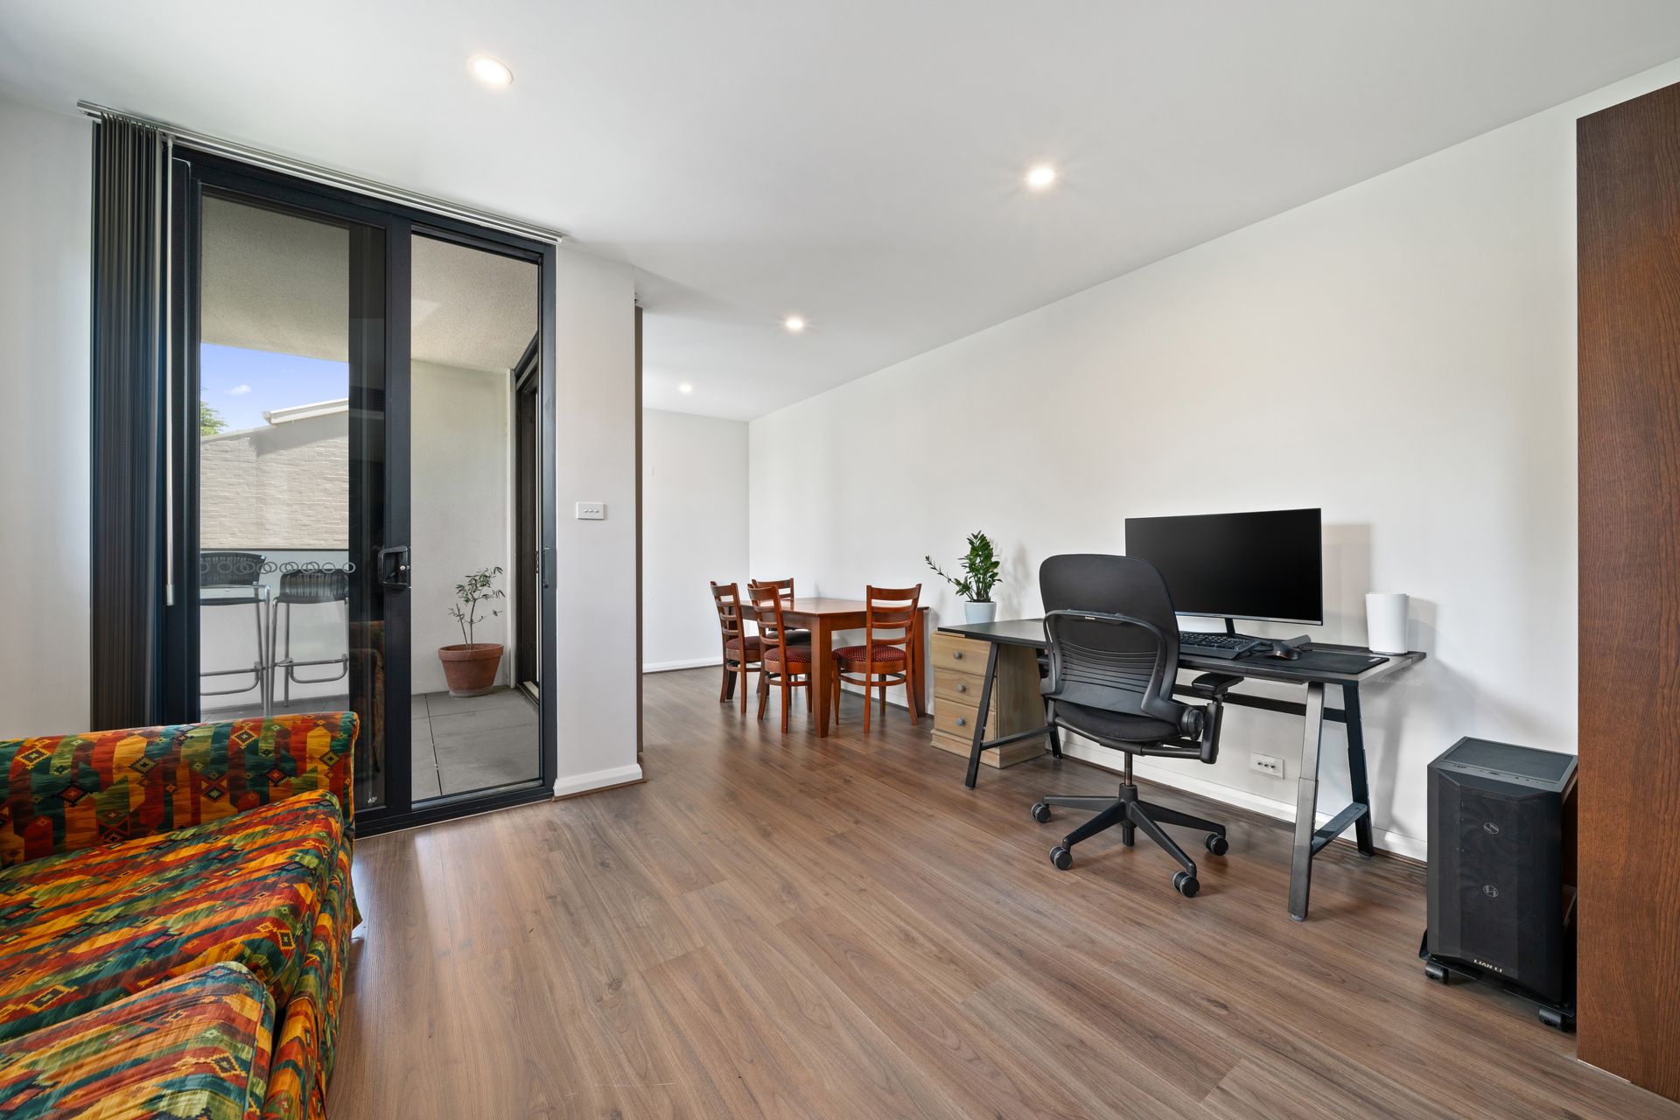
From the moment you step inside, you'll be captivated by the generous proportions and light-filled spaces that define modern open-plan living. Designed to optimise both orientation and functionality, the layout incorporates a spacious dining area, a welcoming lounge, and a reverse-cycle air conditioning system to ensure year-round comfort.
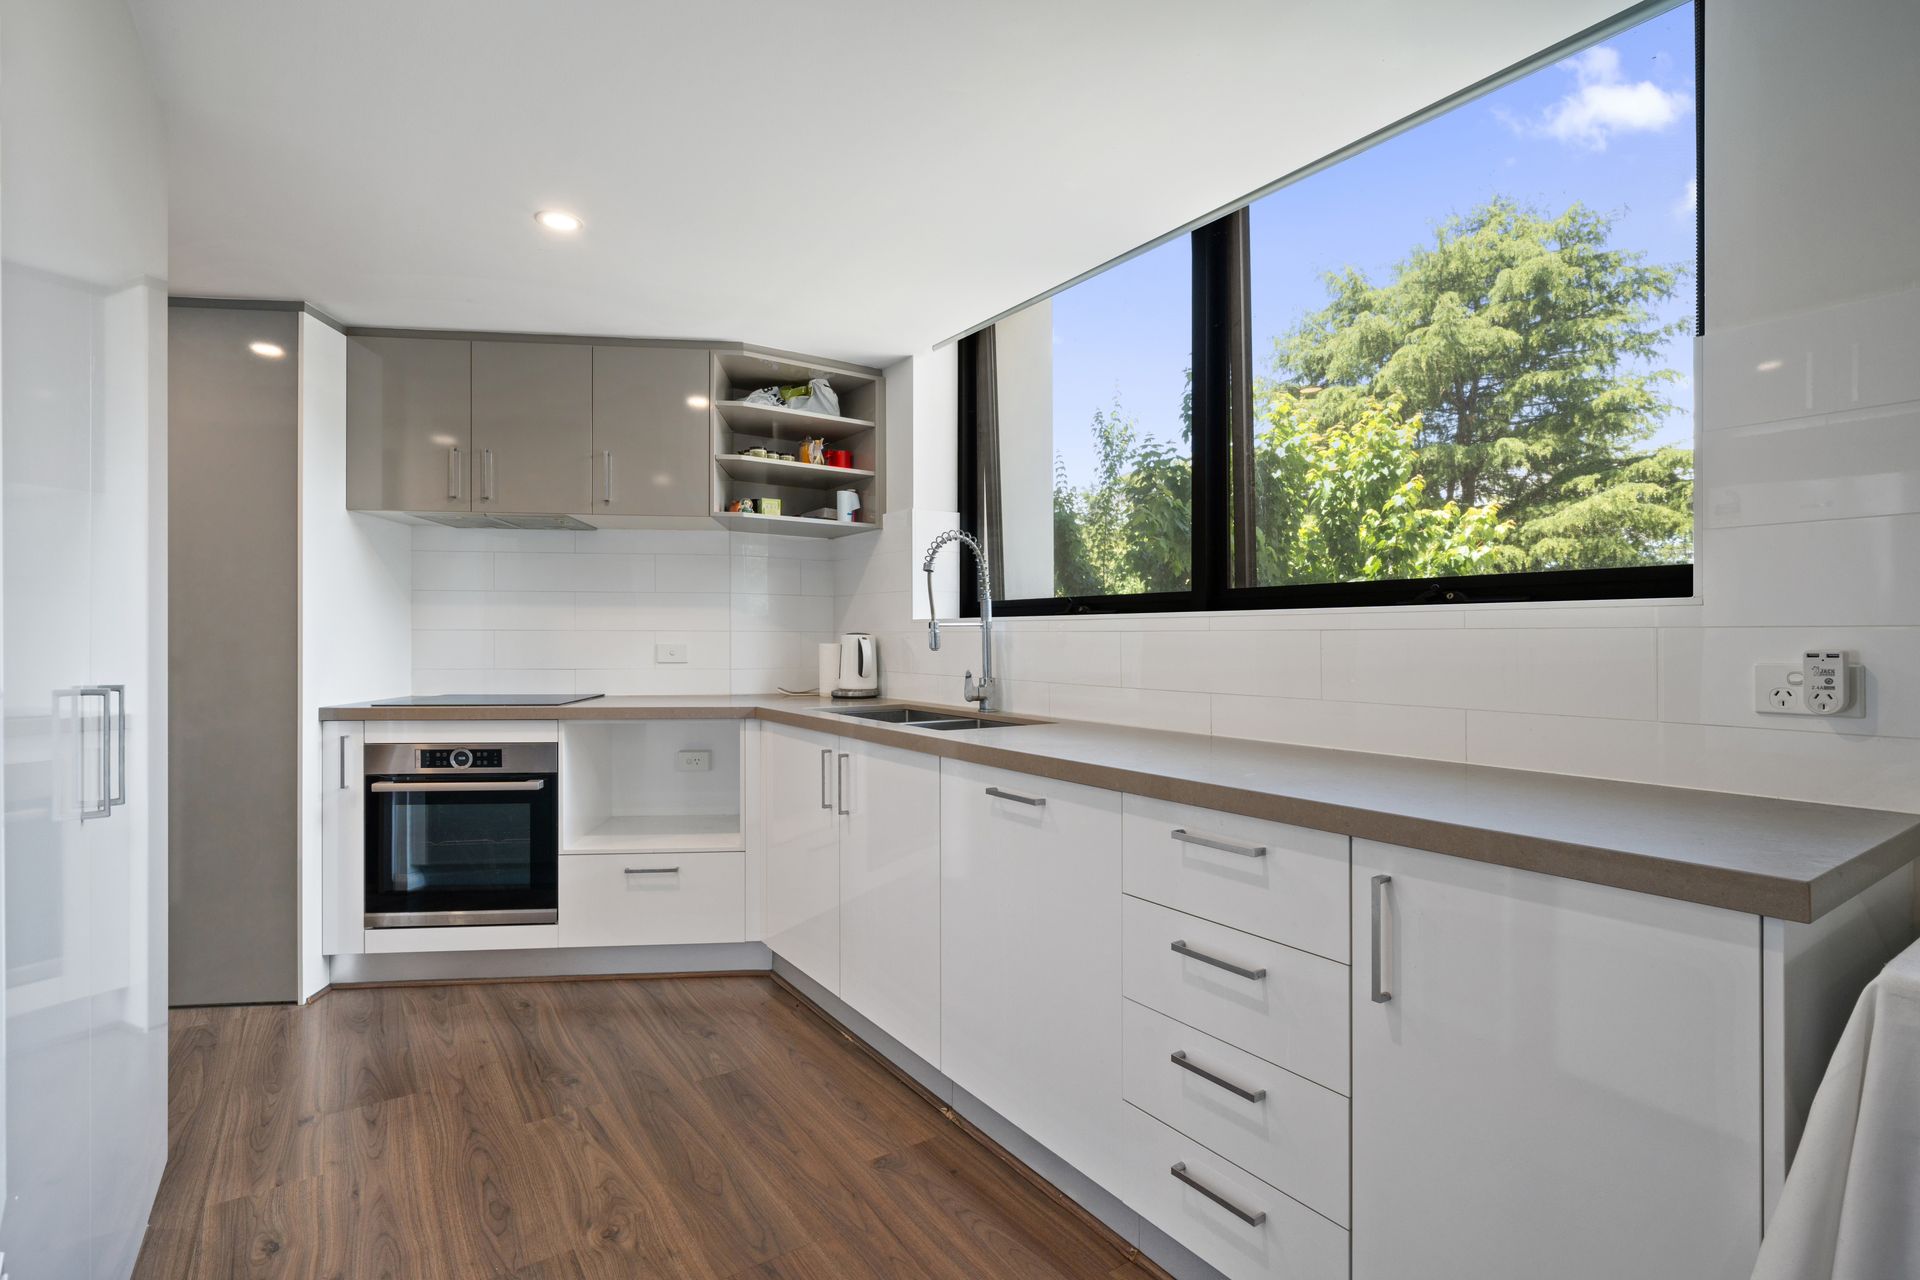
For the aspiring home chef, the well-appointed kitchen offers an efficient and practical design, complete with abundant storage, expansive stone bench tops, and stainless steel appliances including an electric cooktop and oven. Contemporary splash backs and ample cabinetry enhance both form and function.
The well-sized bedroom provides a peaceful and private retreat, featuring two built-in robes for maximum storage. The bathroom is equally impressive, boasting a generous layout with modern finishes and a smart, user-friendly design perfectly suited for everyday living.
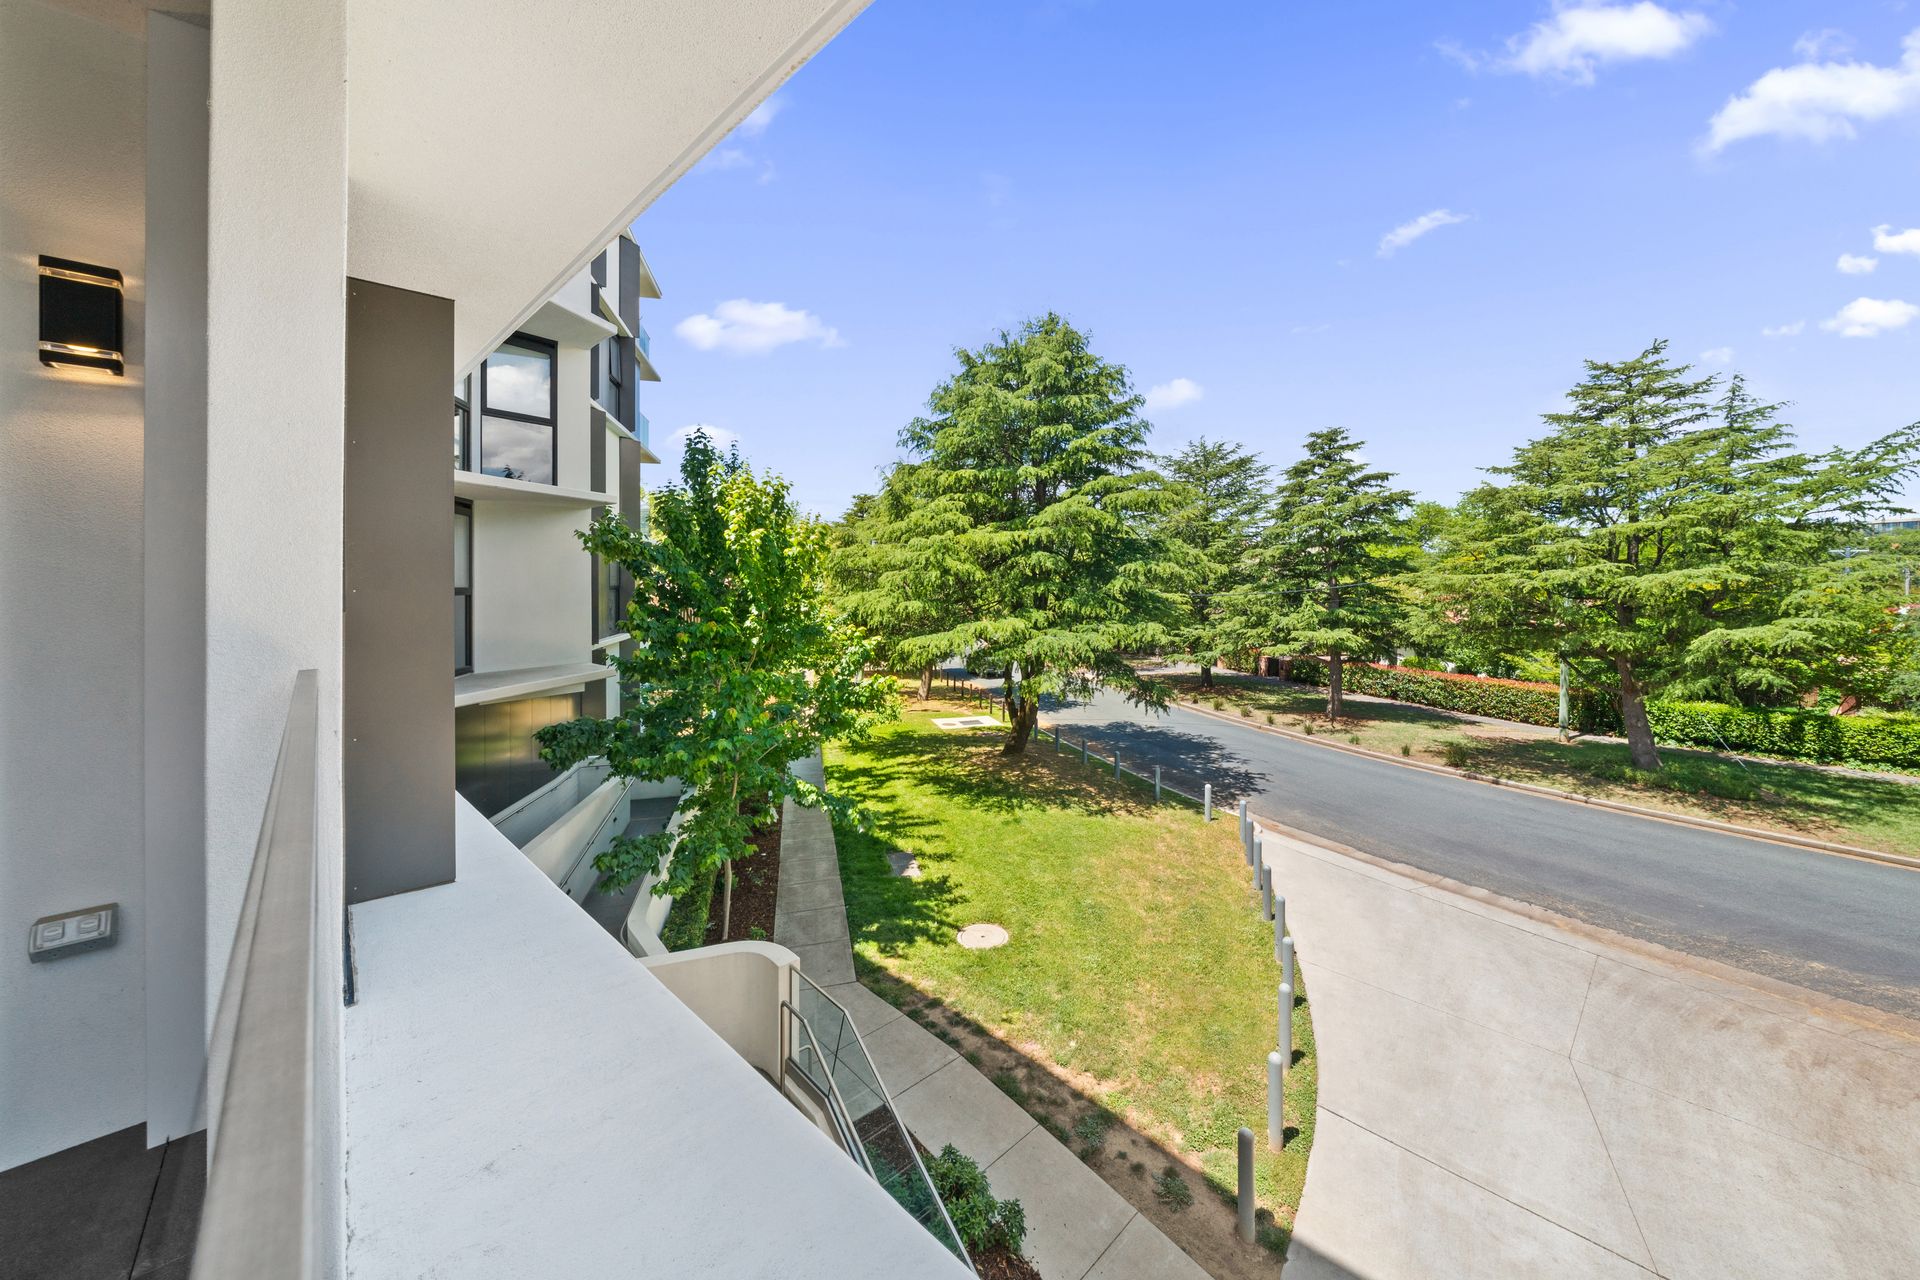
Step outside to a spacious, low-maintenance balcony that seamlessly extends the indoor living area-ideal for entertaining family and friends in style. The property also includes a secure basement car space for your convenience.
Located in the sought after and vibrant suburb of Kingston, experience the benefits of living only a short walk away from Old Kingston shops and moments away from Manuka village. Kingston Foreshore, Telopea park, Manuka oval, Manuka pool, Lake Burley Griffin and Parliamentary Triangle all within close proximity. Residing in such a lucrative location unlocks the endless potential to experience all the amenities this premier Inner South location has to offer.
If you have further questions or wish to inspect this stunning apartment, please contact Joshua Gutierrez on 0431 674 662.
Key features:
Located within the "Salt" development
Developed by well renowned POD Projects Group
Built by Core Building Group
Architecturally designed by Judd Architects
Double glazed windows throughout
Timber flooring
Generously sized and low maintenance balcony
Reverse cycle heating and cooling
Open plan living and dining area
Main bedroom with dual built-in robes
Well sized kitchen with quality kitchen appliances and soft close joinery
Bosch appliances including dishwasher, a pyrolytic self-cleaning oven & induction cooktop
Bathroom with frameless shower screens, floating vanities and mirrored shaving cabinets
Floor to ceiling windows
Solar hot water
European laundry
1 car accommodation and storage cage in secure basement
Key Figures:
Living area: 51m2
Balcony area: 6m2
Rates: $2,072 p.a (approx.)
Land tax: $2,512 p.a (approx.) (investors only)
Body corporate (hot water included): $5,105 p.a (approx.)
EER: 6
Built: 2018
Rental: Currently rented for $505.00 per week on a periodic lease