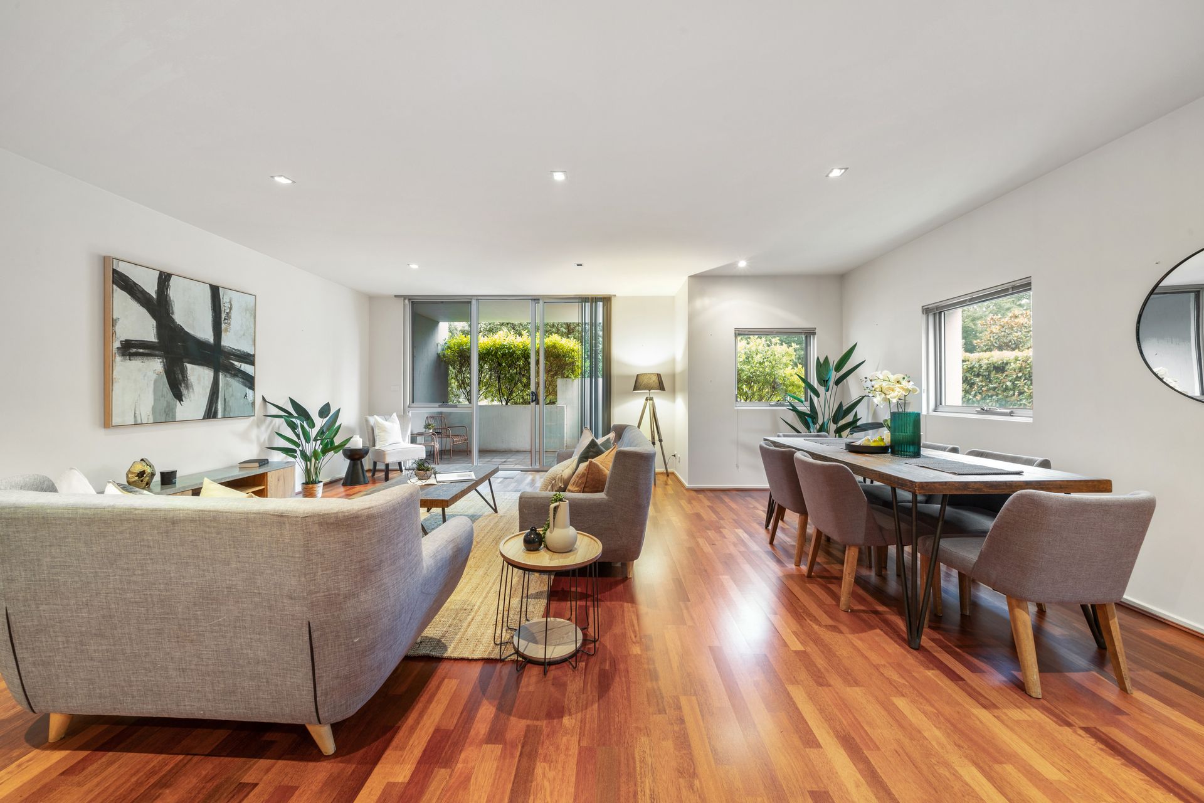
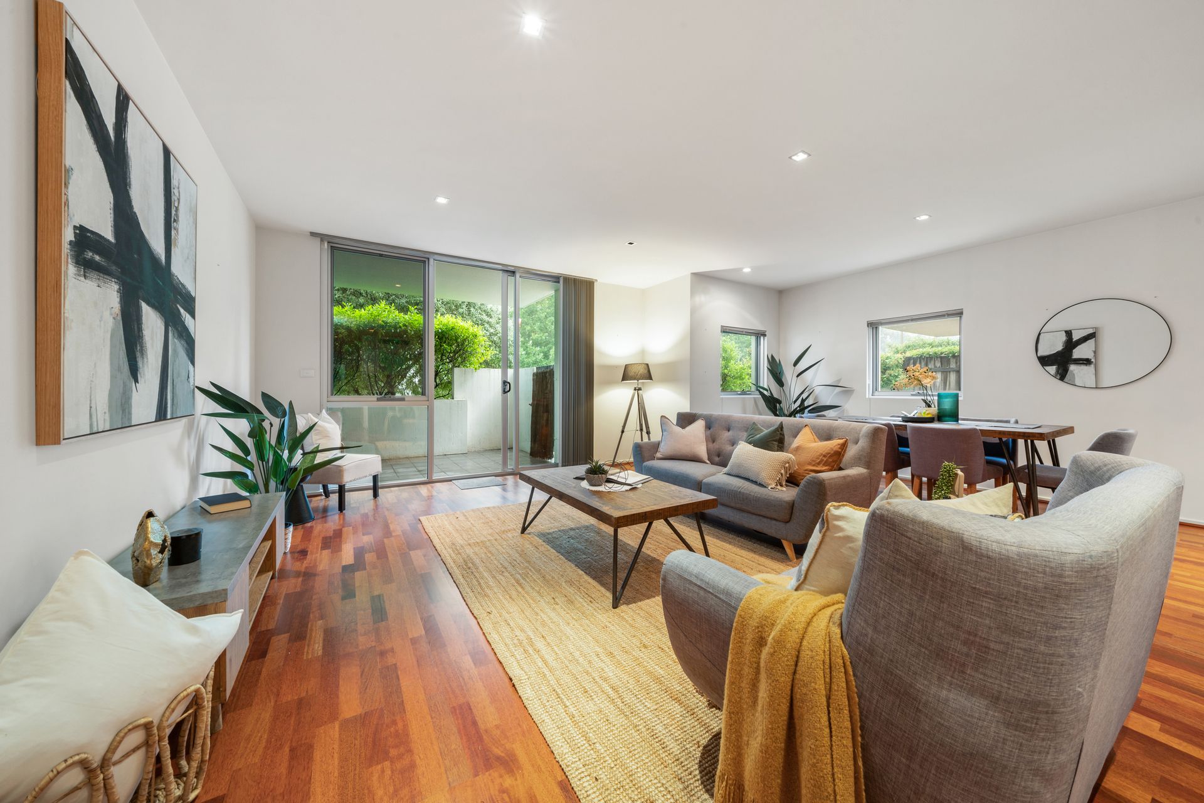
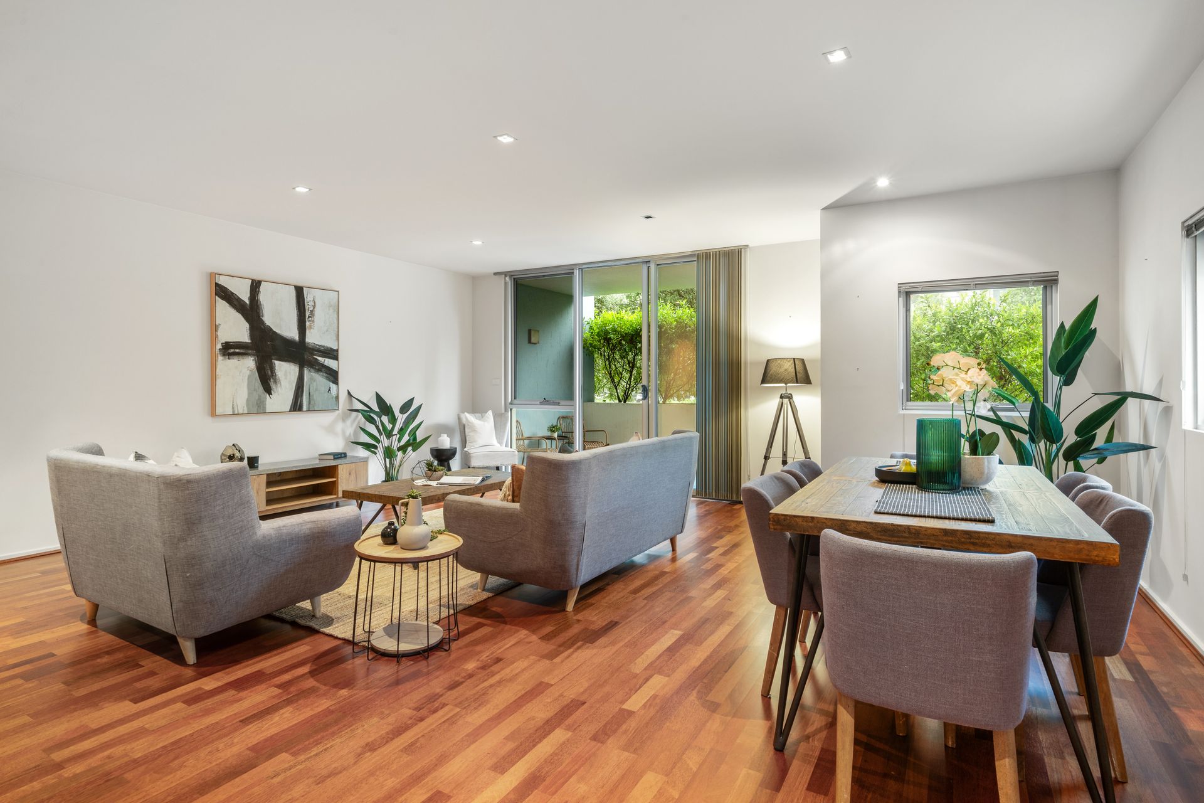
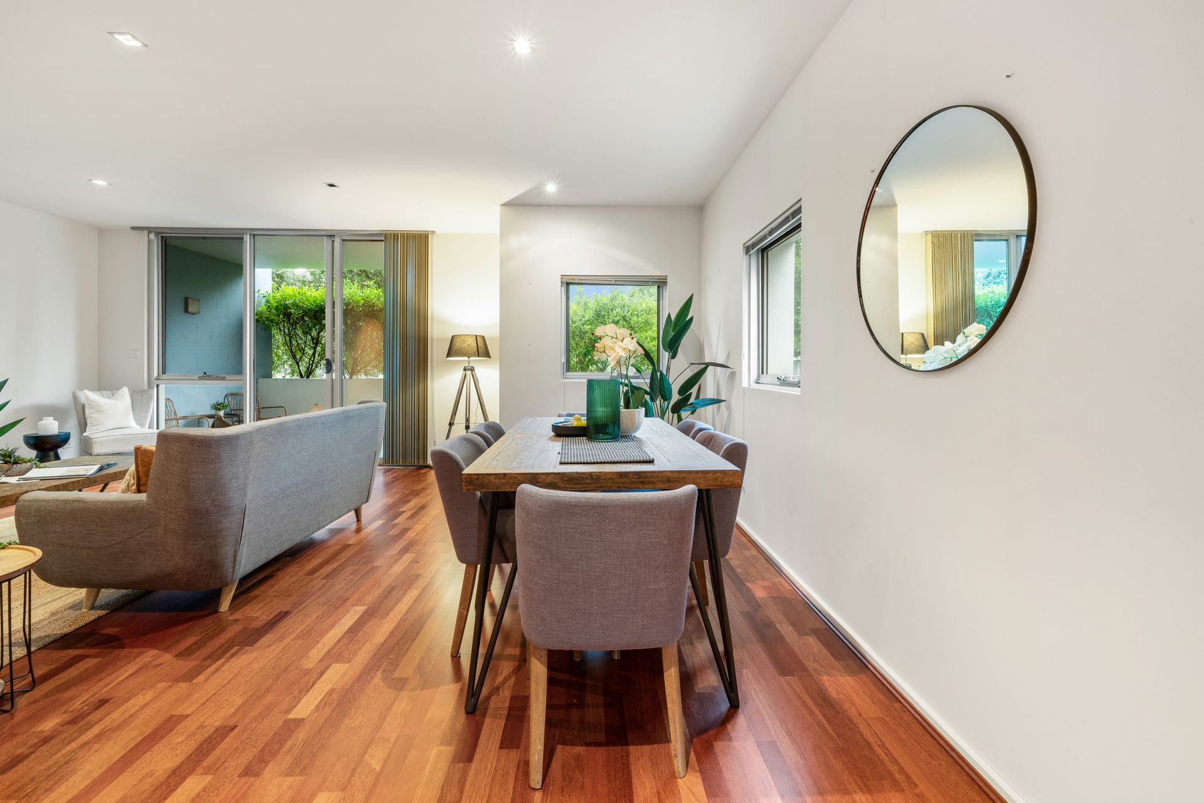
Discover the epitome of contemporary living in this surprisingly spacious 3-bedroom apartment in a prime position on Wentworth Avenue. This property is ideal for downsizers or professionals who want amenities and entertainment in an inner-south suburb while enjoying the comforts of a stylish, ground-floor home.
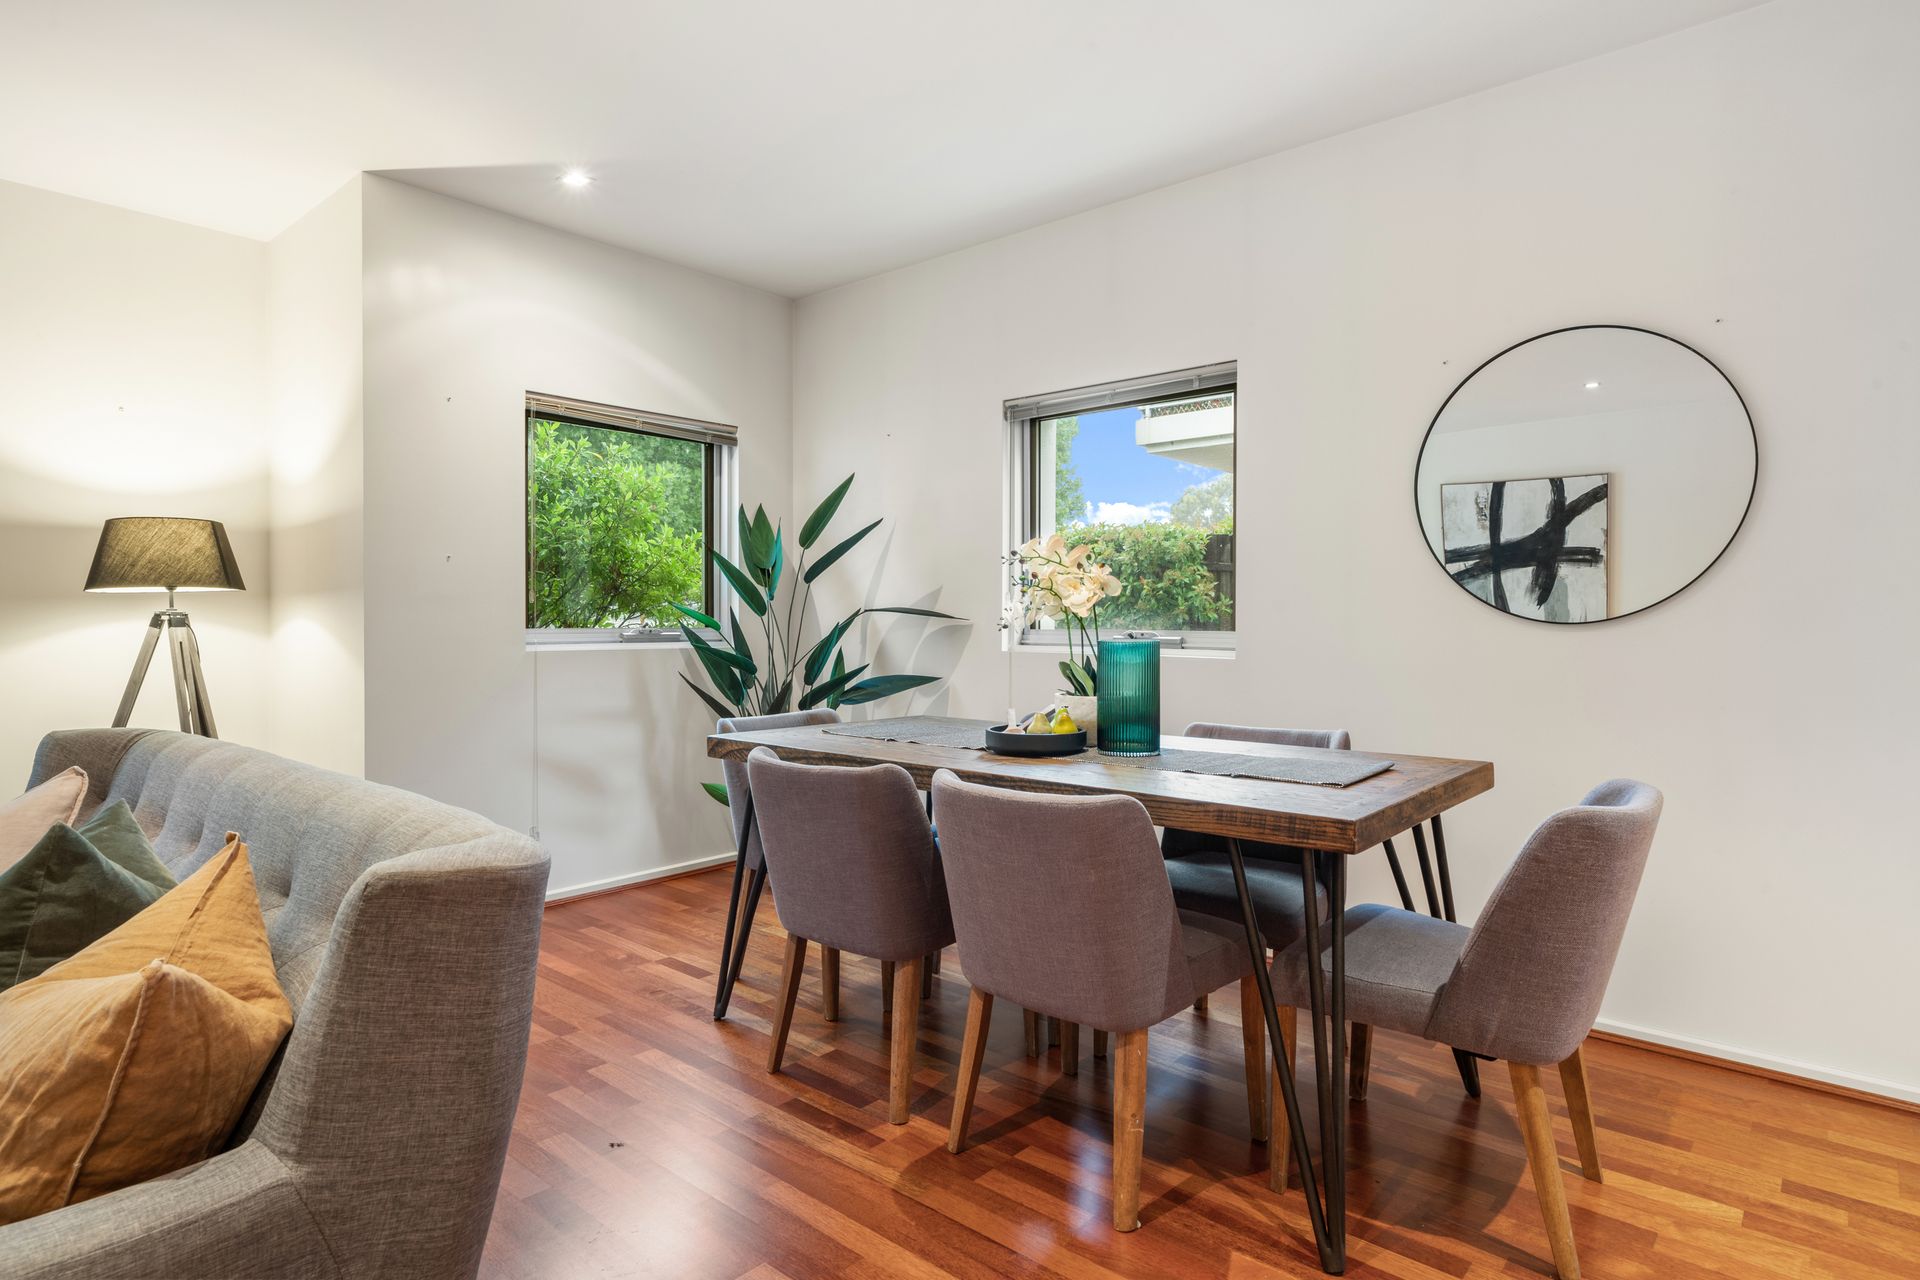
Situated in a quiet complex, with an east/west aspect, the apartment enjoys the warmth of both morning and evening sunshine. Dark timber floors enhance the elegance of the living/dining space which integrates seamlessly into the kitchen. The large island bench, gas cooktop and open feel invites culinary exploration your friends and family will love.
While the apartment enjoys the bright airiness of its open plan design, it also provides a number of multi-use spaces, ideal for setting up study nooks or cosy reading corners, tailoring the home to your lifestyle.
Each of the three bedrooms provides a personal haven, complete with built-in robes and expansive windows. The master is a true highlight, offering a walk-in robe leading to an exquisite ensuite as well as access to a serene private courtyard adorned with citrus trees.
The luxurious main bathroom boasts floor to ceiling tiles and full-sized bath - a rarity in apartment living. Tucked away at one end is the European Style Laundry cupboard which blends functionality with aesthetics.
Central air conditioning ensures year-round comfort, and the convenience of being close to the lift and two car spaces keeps living the urban life easy. Communal facilities feature a large outdoor entertainment area and a delightful herb garden, perfect for large gatherings and keeping your thumbs green.
And if you want to venture beyond the front door, the property's Wentworth Avenue address places you between the charming boutique shops of old Kingston and the vibrant bars and restaurants of Kingston Foreshore. It's only a short stroll to the much-loved Old Bus Depot markets or the shores of Lake Burley Griffin.
This property is not just a residence but a lifestyle choice for those who appreciate the finer things in life. Embrace this rare opportunity to reside in a modern, luxurious apartment that promises a blend of convenience and urban charm.
HIGHLIGHTS:
• Stylish and spacious ground floor three-bedroom en-suite apartment
• Designer kitchen features Caesarstone benchtops, glass splash back, Smeg gas cooktop and oven, built-in rangehood (with extractor fan), and Miele dishwasher
• Master bedroom is a true highlight, offering a walk-in robe leading to an exquisite ensuite as well as access to a serene private courtyard adorned with citrus trees
• Segregated second bedroom and main bathroom provides privacy if you have guests staying over
• Luxurious main bathroom boasts floor to ceiling tiles, recessed mirrored cabinets and full-sized bath
• European laundry with dryer and storage
• Additional linen cupboards
• Study nook or reading corner in living area
• Floating engineered timber floors in living areas and hallways
• Ducted reverse-cycle air conditioning
• Back courtyard fitted with retractable awnings, letting in light when you want it or screening for privacy
• Secure basement parking for two vehicles with direct lift access
• Lockable storage in basement
• Undercover visitor parking
• Boutique "Aspect" complex with intercom access
• Direct access to the beautifully landscaped internal paved entertainment area complete with herb garden
• Stroll to Kingston Village, Kingston Foreshore, Bus Depot Markets, Lake Burley Griffin, Canberra Railway Station and the Parliamentary Triangle
STATISTICS:
Residence: 134 sqm
Front Courtyard: 11 sqm
Back Courtyard: 22 sqm
Carspace 1: 17 sqm
Carspace 2: 13 sqm
Storage cage: 3 sqm
EER: 4
Level: Ground Floor
Number in Complex: 23
Year Built: 2005