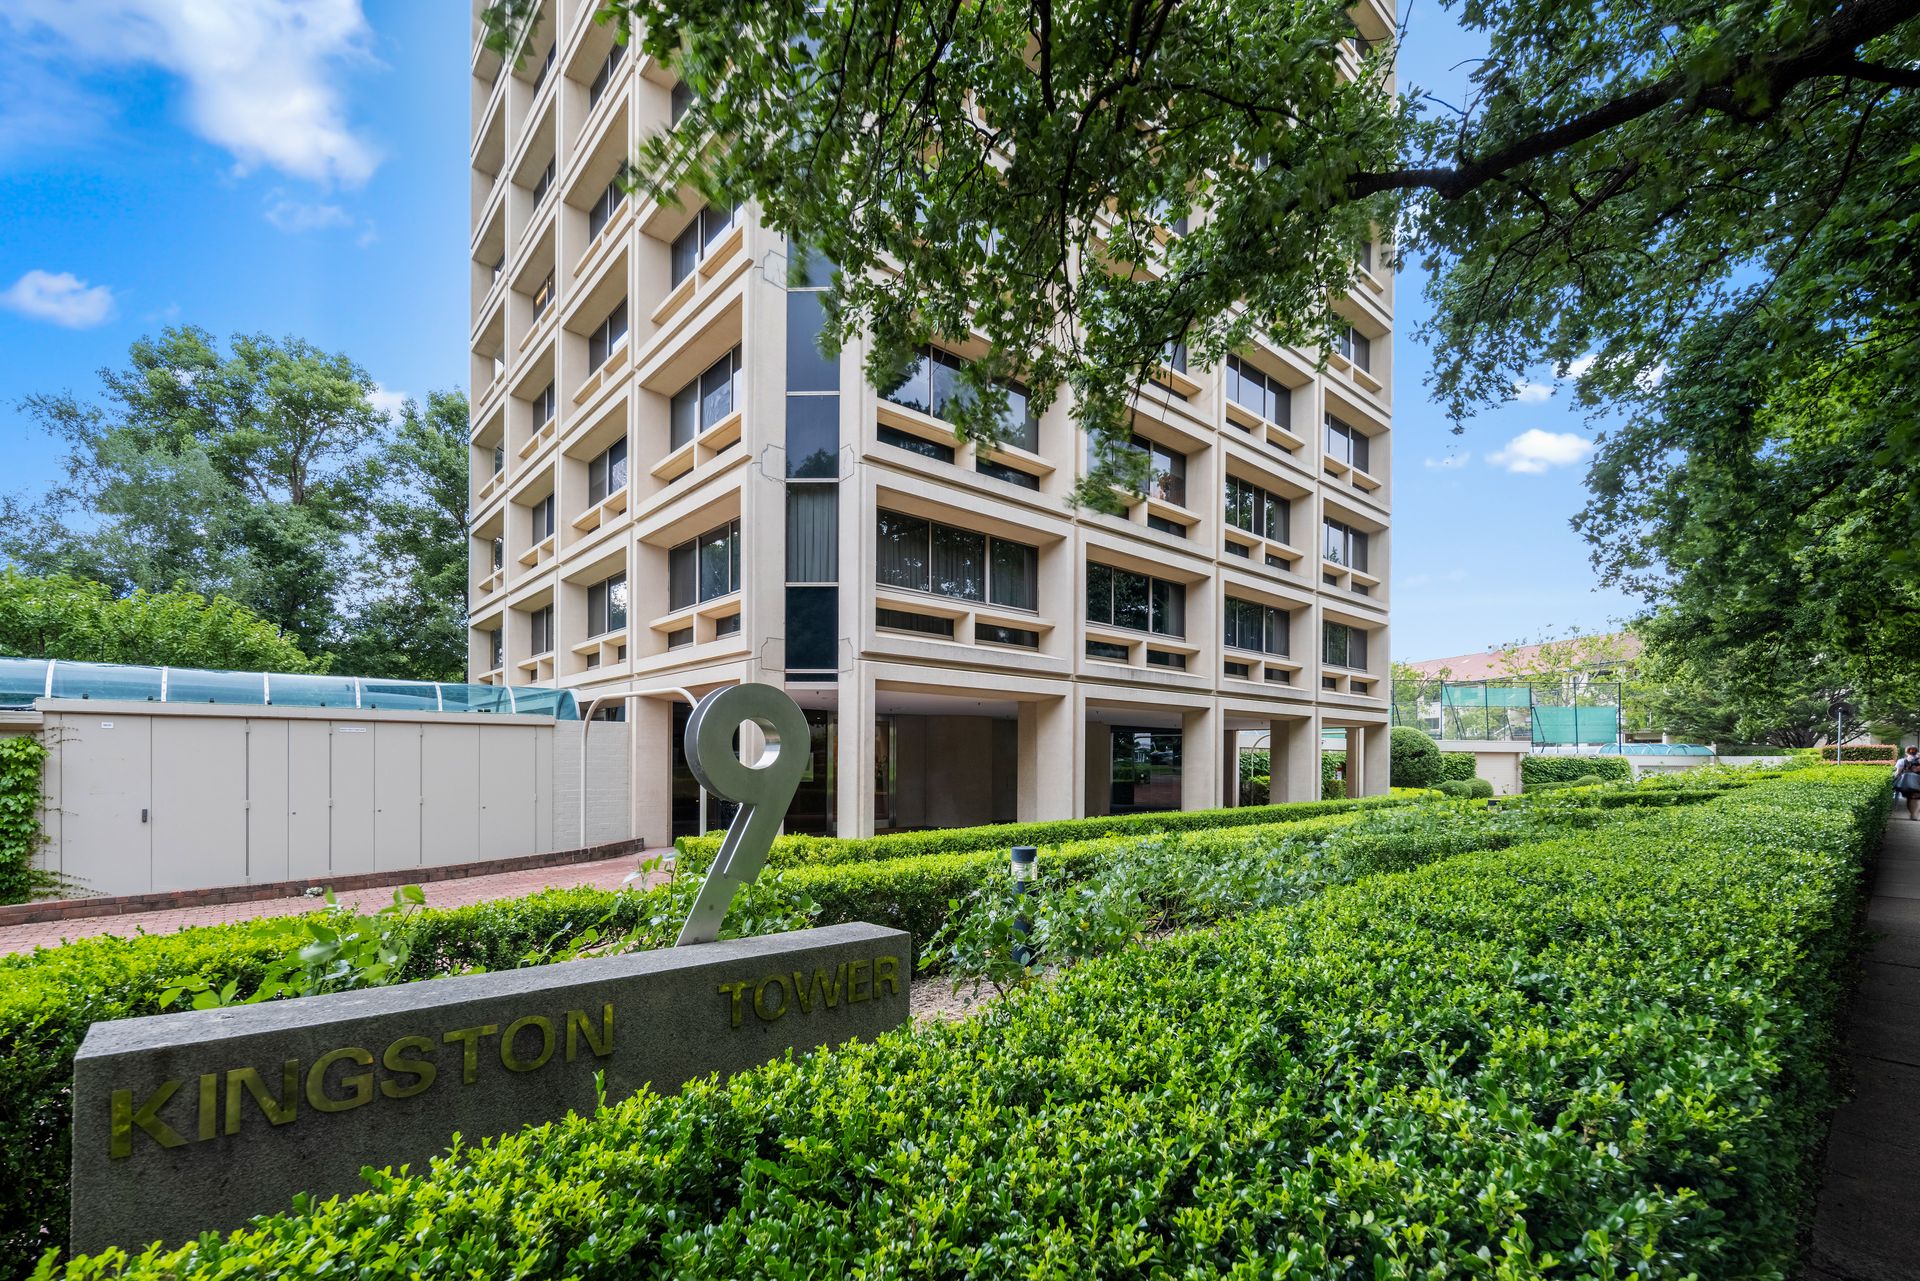
Few apartments in Canberra can boast the unimpeded 180-degree views, security, ground-level undercover parking, idyllic gardens, and house-size proportions that this amazing 149sqm Kingston village apartment has.
Set in the iconic Kingston Tower, which was designed by the late, award-winning Canberra architect Bryan Dowling, there are eye-catching and original design features here that capture the views towards Mt Ainslie, Mt Pleasant and the Kowen escarpment.
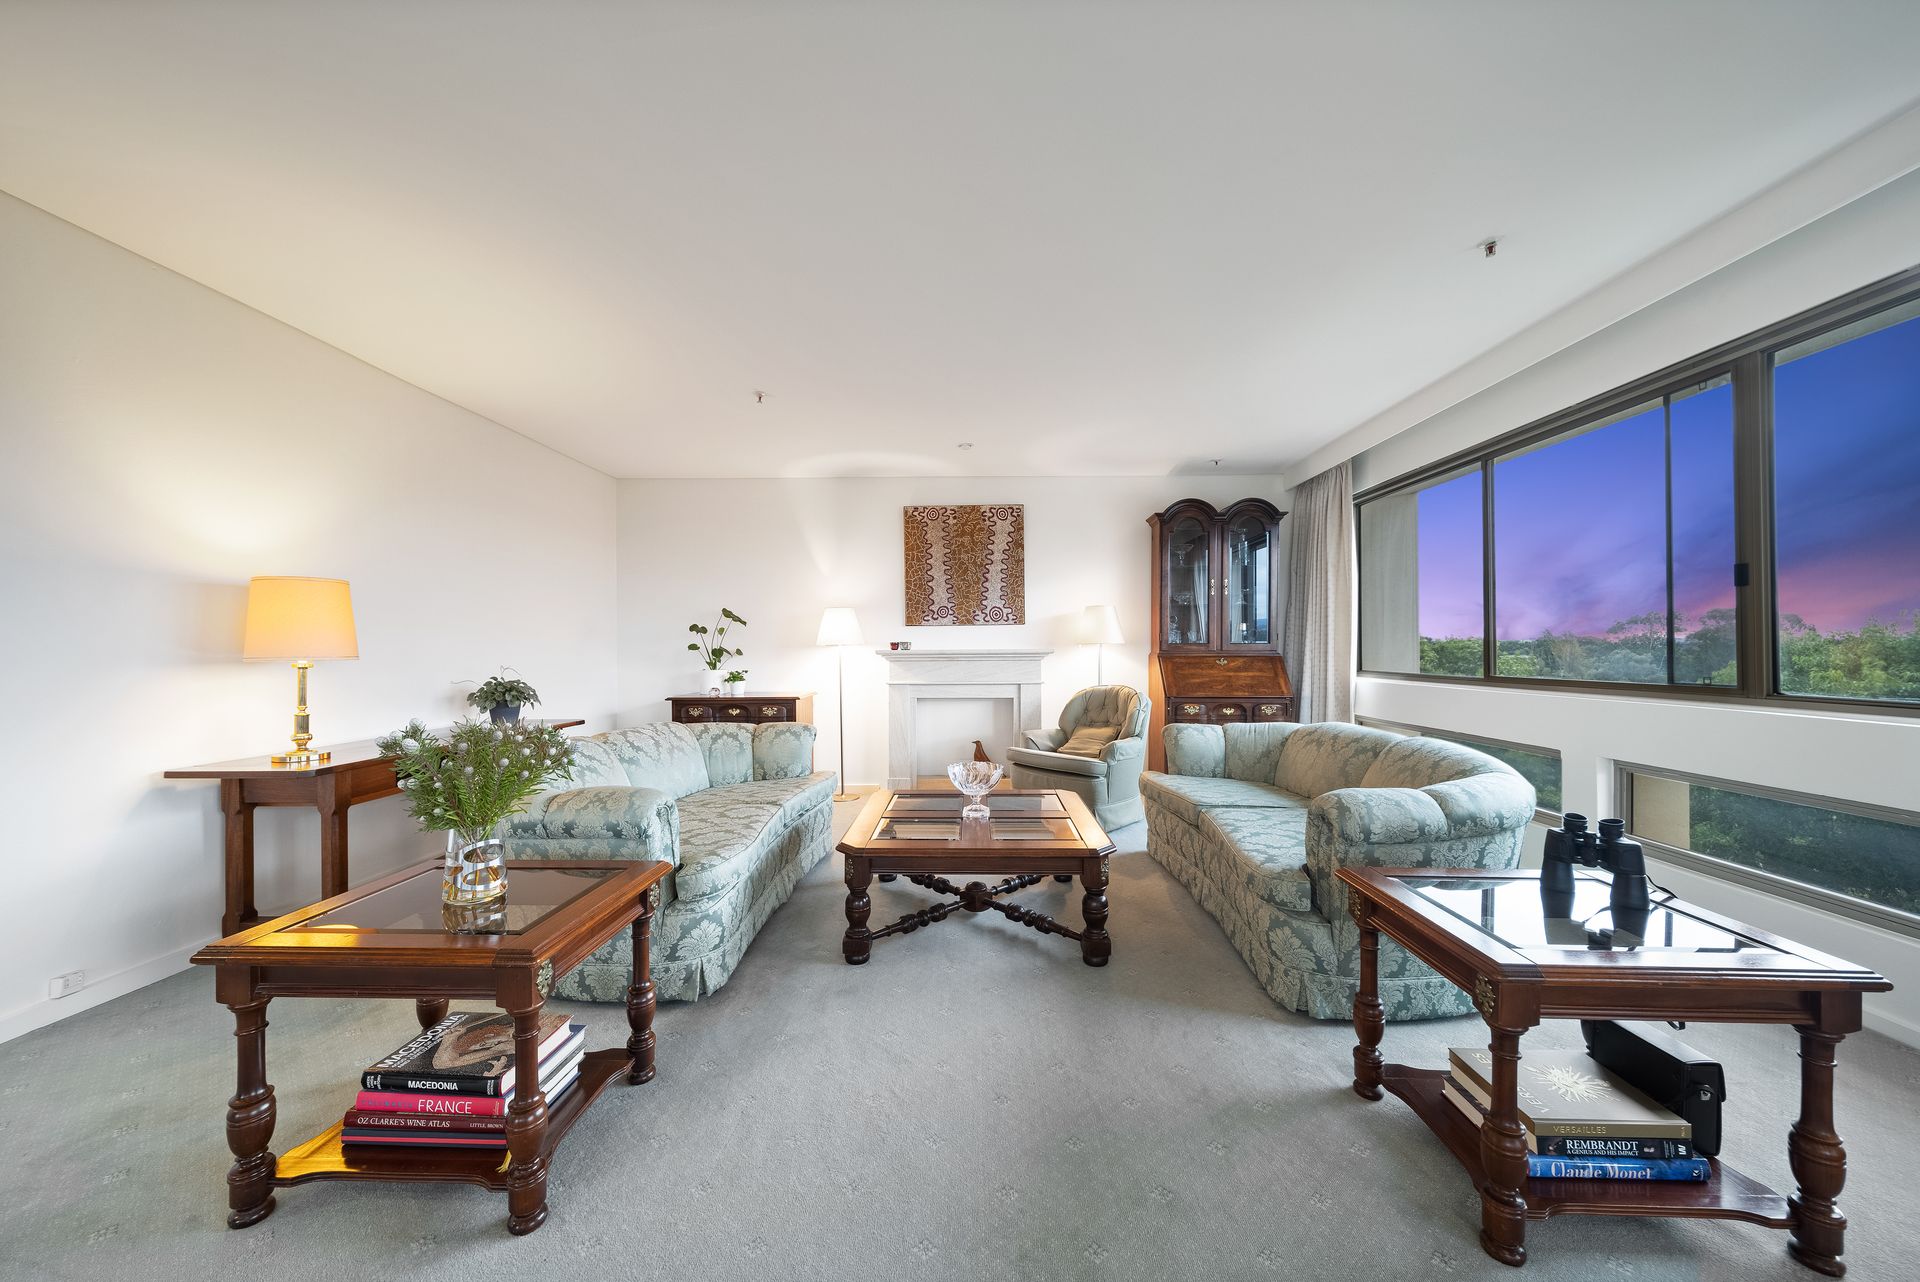
Among them are the large, sliding picture windows in every room underscored with ribbon windows that help illuminate workspaces and dining areas with natural light and give rooms a sense of having been curated to maximise the panoramas.
A huge open-plan living and dining area also features a built-in dry bar for a sophisticated-yet-easy evening of entertaining while watching the city lights. The adjacent renovated kitchen has every necessary amenity for meal preparation with the bonus backdrop of those amazing views.
Two oversized bedrooms provide flexible sleeping, study or library options and the master bedroom benefits from the complex's overarching layout of just two apartments per floor, occupying the prominent north-east corner position with dual aspect.
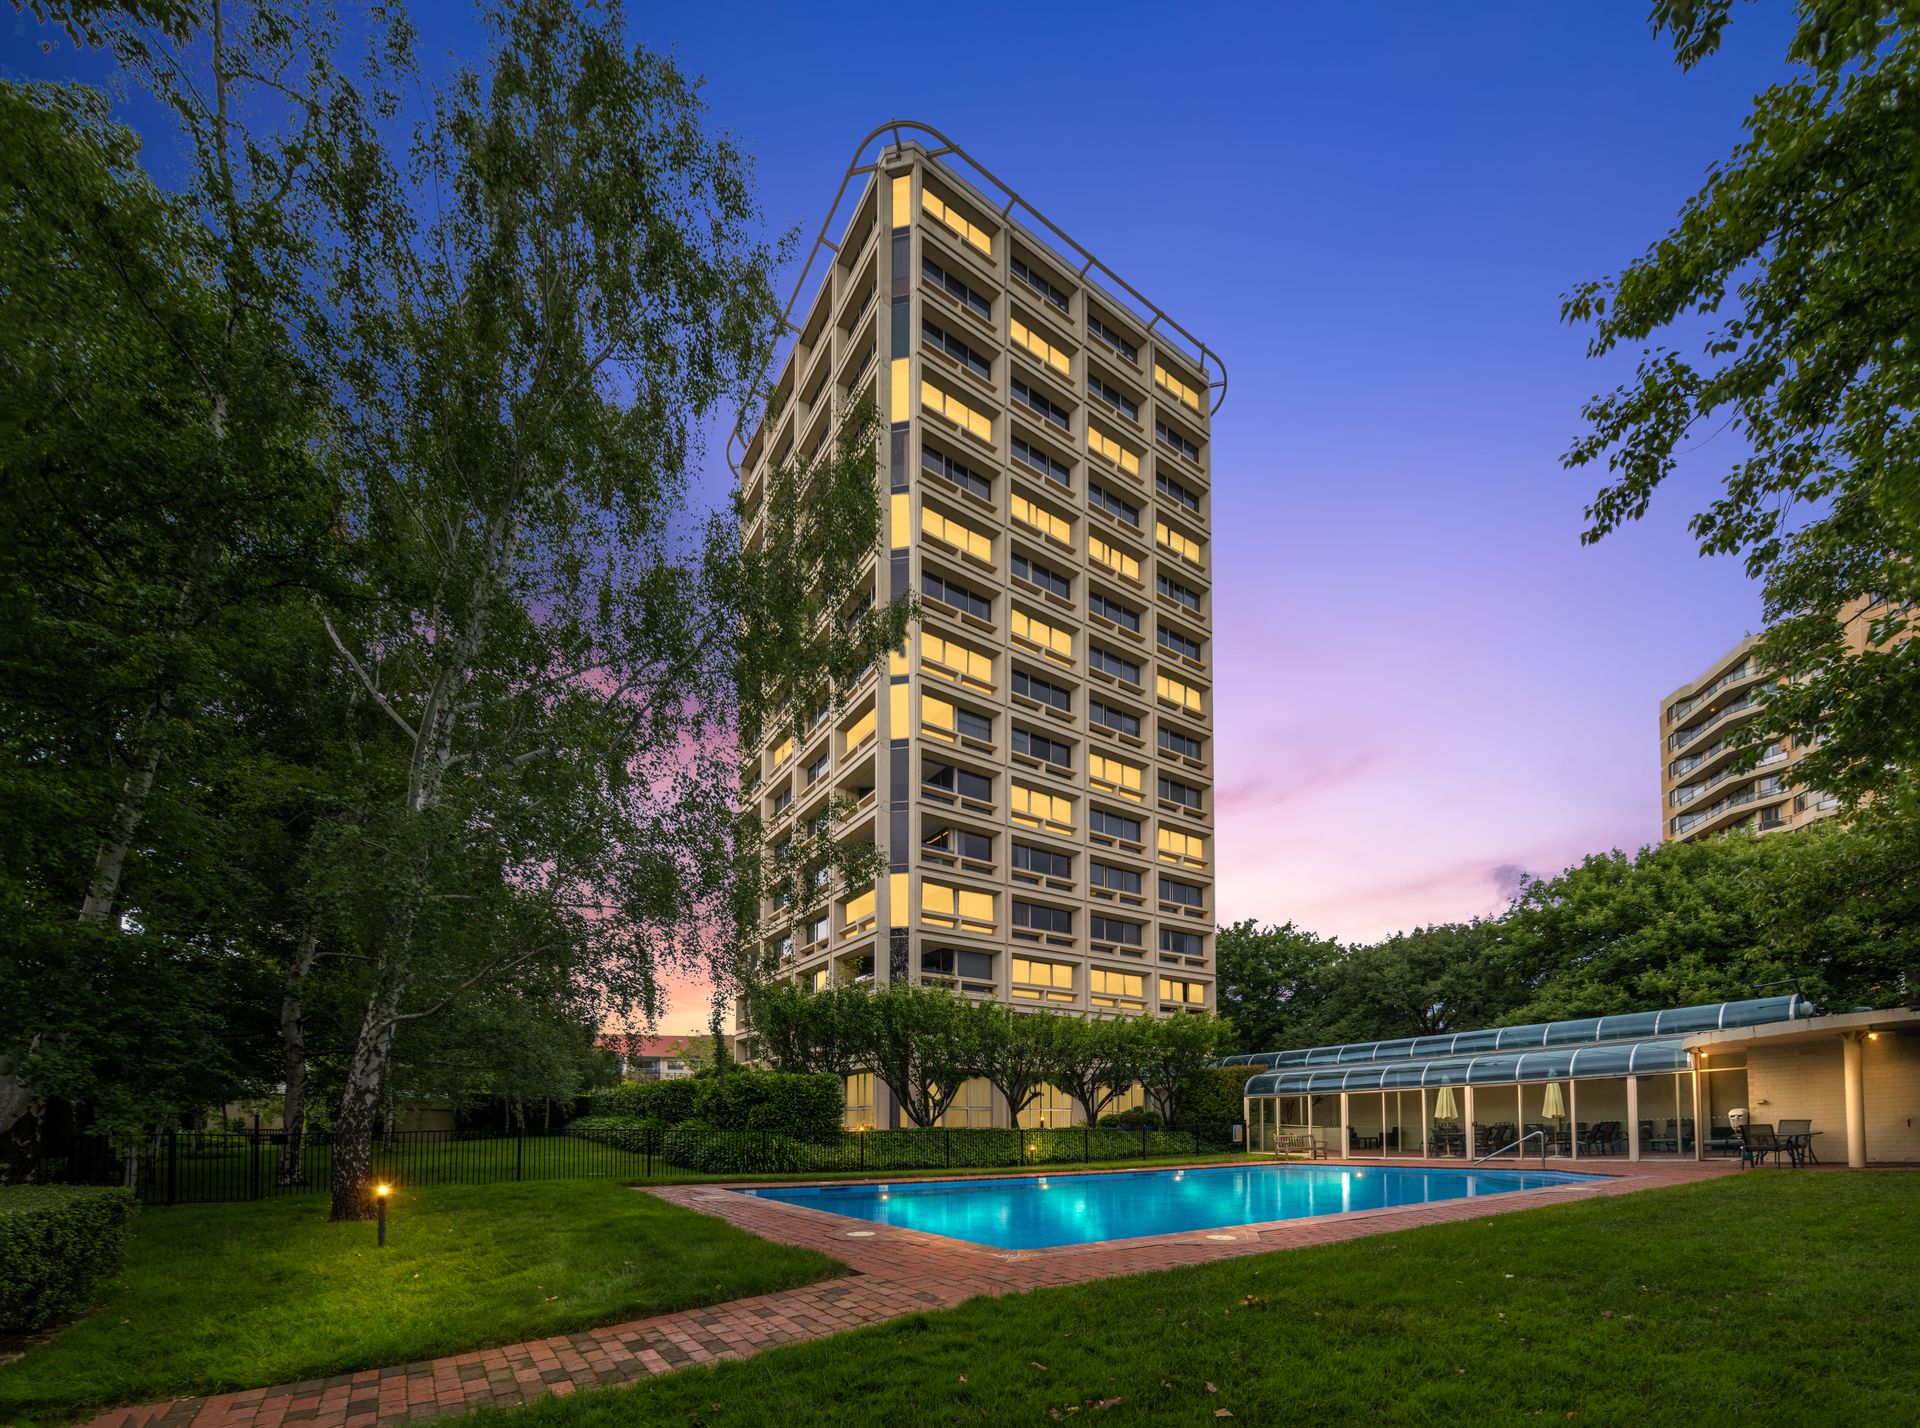
You'll also have access to almost an acre of immaculately curated gardens, a full-size tennis court, indoor solarium and a heated outdoor pool, all maintained by an onsite caretaker.
Just steps from the Kingston shops and a short stroll from the restaurant strips of Manuka and Kingston foreshore or the National Gallery of Australia, this is laid-back, easy and cultured living at its best.
FEATURES
• Seventh-floor 149sqm three-bedroom apartment, one of only 27 apartments in the complex
• Northerly and easterly views
• Large open-plan living and dining area with mock fireplace and dry bar
• Renovated U-shaped kitchen with granite benchtops and splashback, Miele appliances, microwave niche, dishwasher and good storage
• Master bedroom with dual aspect, built-in wardrobes, an ensuite with shower and a separate vanity recess
• Two additional oversized bedrooms, both with built-in wardrobes
• Main bathroom with shower over bath and full-height tiling
• Separate and good-sized laundry with floor-to-ceiling storage
• Recessed curtain tracks throughout
• Reverse-cycle heating and cooling
• More than an acre of parkland gardens with barbecue area, heated pool, solarium with shower and change room, and tennis court
• Ground-level undercover double parking with additional storage
Living area: 149m2
Body Corp: $2,880pq
EER: 4.5
Rates: $2,719
Land Tax: $3,345
Year Built: 1985
Disclaimer: All information regarding this property is from sources we believe to be accurate, however we cannot guarantee its accuracy. Interested persons should make and rely on their own enquiries in relation to inclusions, figures, measurements, dimensions, layout, furniture and descriptions.