In accordance with ACT Government health guidelines, one on one inspections for Residential property will be allowed to commence at 11.59pm on Friday, 17th September 2021. To book an appointment please contact the agent.
*** Please go to https://raywhitecanberra.com.au/watch-our-auctions-live to watch the auction ***
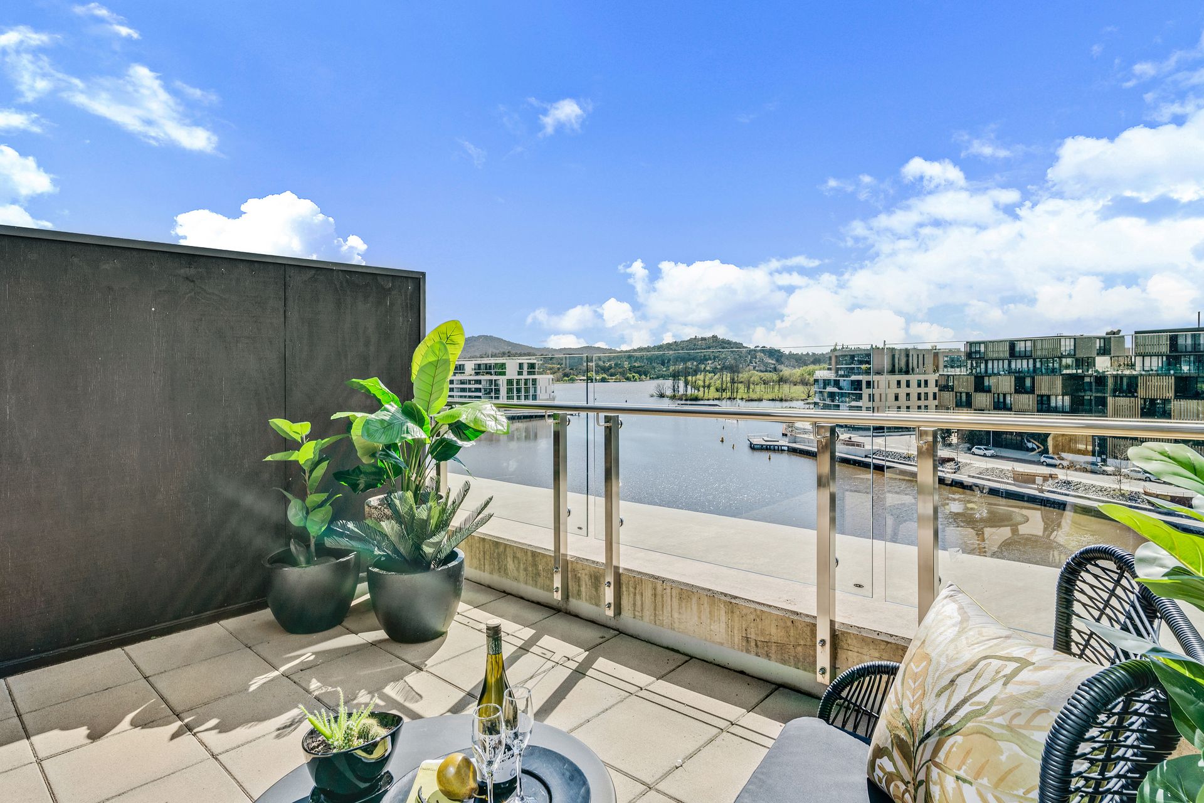
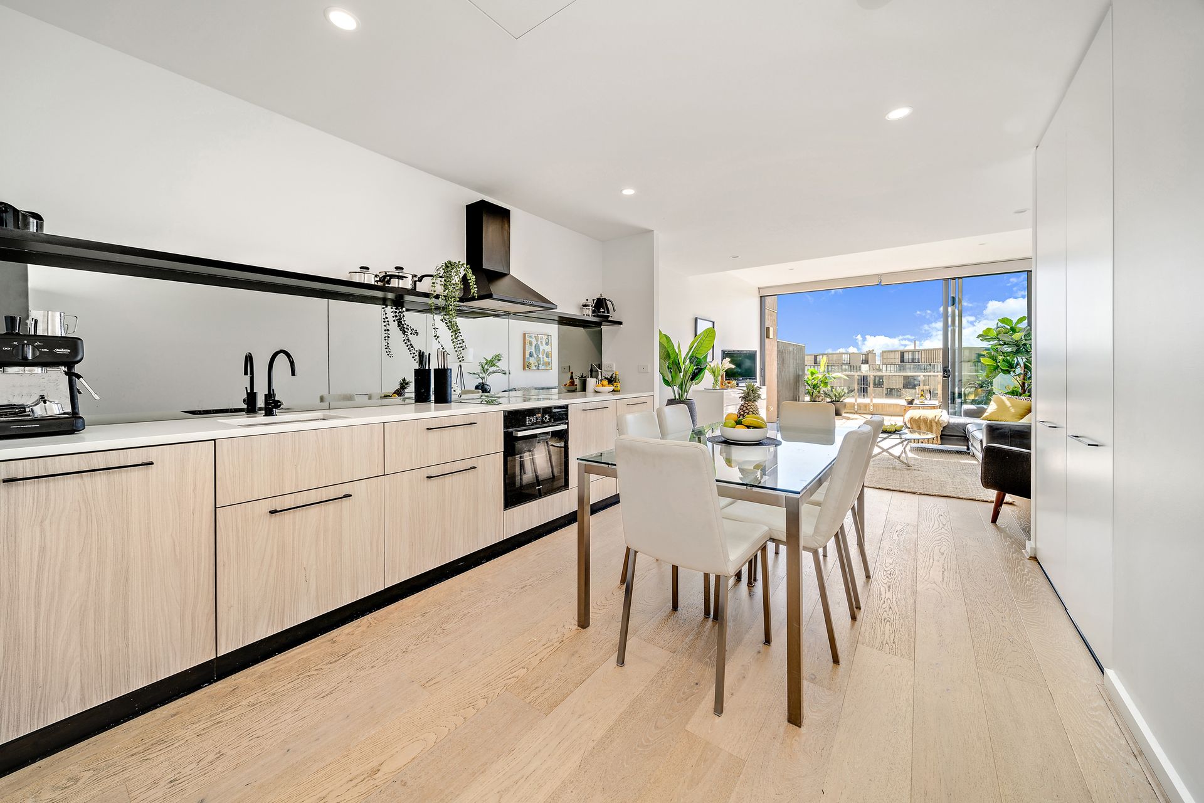
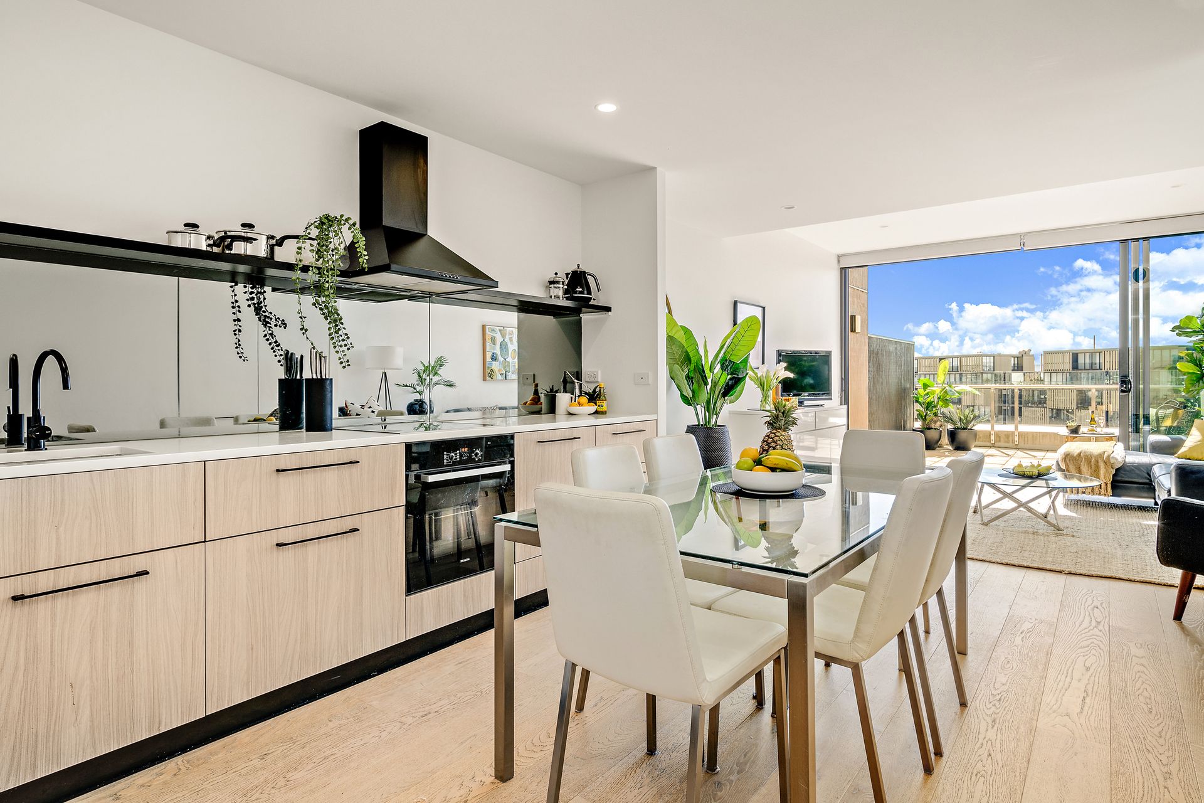
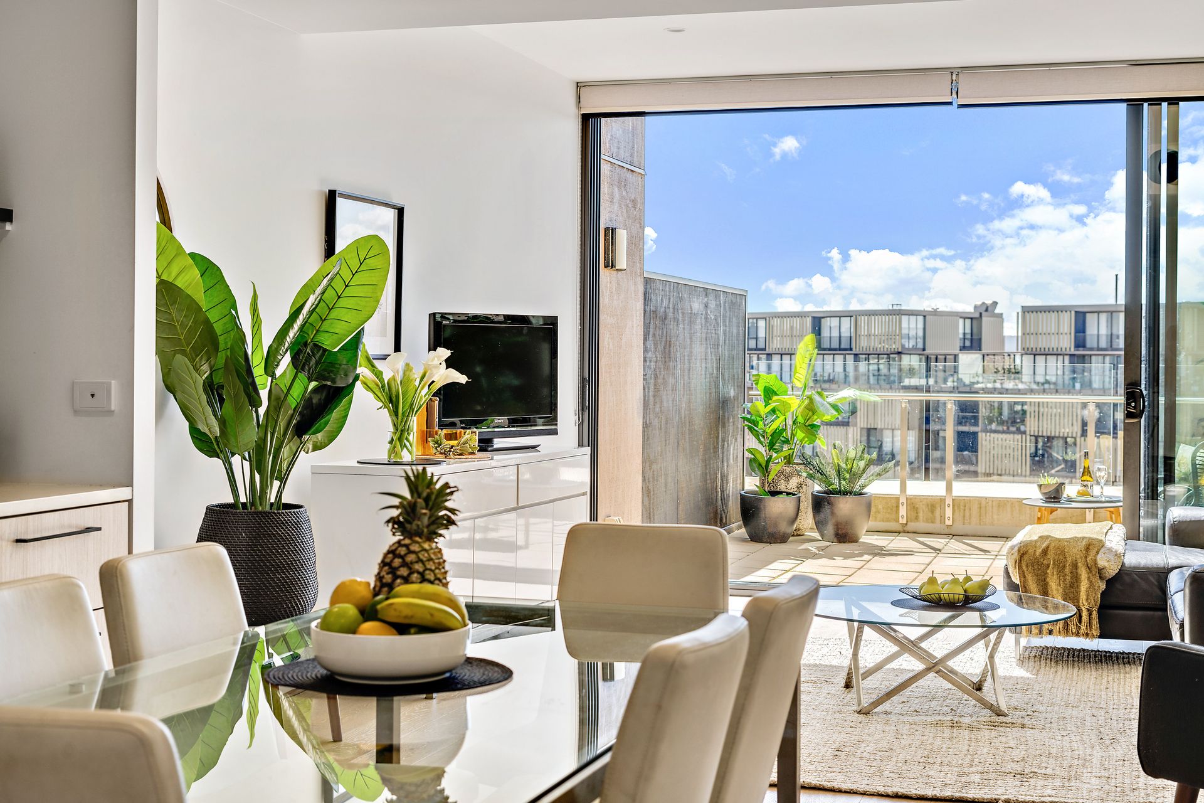
Instantly appealing and irresistible with its inclusions, this iconic penthouse style 'Sky Home' is one of just a handful available in Kingston Foreshore's Element complex. Affording breathtaking, never to be built out views, this two storey, two bedroom design on the top floor ensures ultimate privacy and refined liveability. From the entry, engineered Oak timber flooring carries you through the light filled living space to the generous alfresco. A sleek galley style kitchen with integrated dishwasher and fridge freezer is complemented with stone benches and Miele appliances. Full length sliding double glazed glass doors provide a wealth of natural light and guarantee the stunning view will always remain a prominent feature.
Upstairs two well proportioned bedrooms are segregated by the contemporary wet areas, the master enjoying the uninterrupted lakeside outlook. Both have substantial built in wardrobes and of course full length windows to match the design of downstairs. Perfectly poised to take full advantage of the foreshore lifestyle this impressive offering is as unique as it is sought after. With a host of inclusions and immaculate presentation throughout, be quick to secure this special lakeside offering.
• Two bedroom top floor 'Sky Home' design in Element
• North facing with incredible views, an iconic outlook
• Large open plan living space with full length stacked glass sliding doors
• Contemporary galley style kitchen with stone benches and considered storage
• Integrated fridge, dishwasher plus high end appliances
• Engineered Oak timber floors
• Expansive 18sqm balcony with glass balustrades
• Two well proportioned bedrooms upstairs with built in wardrobes
• Matching modern bathroom and ensuite
• Reverse cycle heating and cooling throughout
• Two secure parking spaces with cage storage
• Secure intercom entry
• Fibre optic cable to premises and internal data cabling
• Access to communal rooftop gardens, BBQ entertaining areas
• Access to outdoor drying area
• Cinema room in complex - via personal bookings
• Attractive live in opportunity or lucrative investment opportunity
Living: 93sqm
Balcony: 18sqm
Rates: $2,357.37pa
Land tax (if rented): $1,571.20pa
Body Corporate: $1,394.11pq