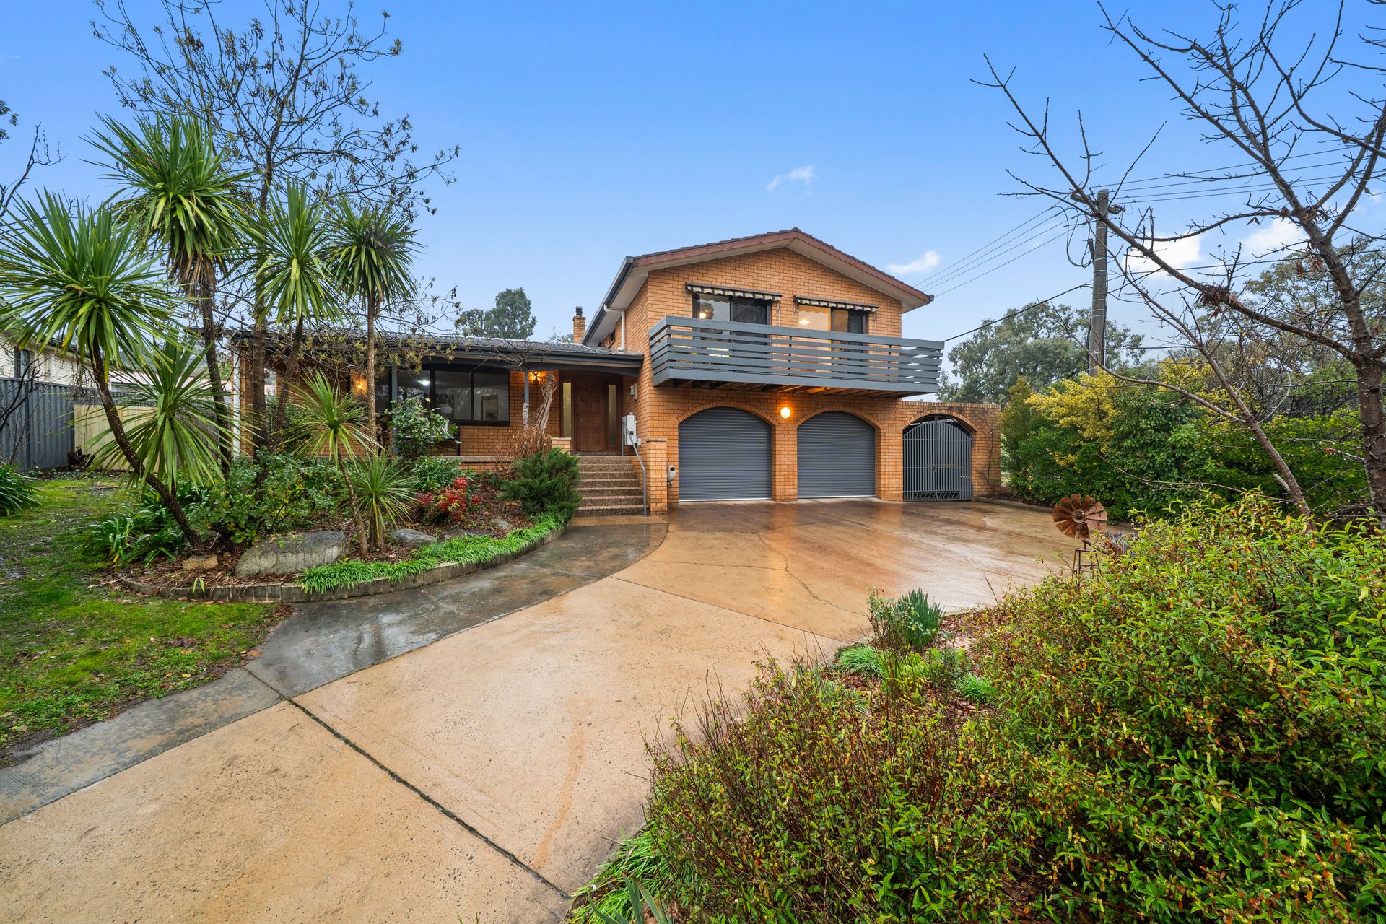
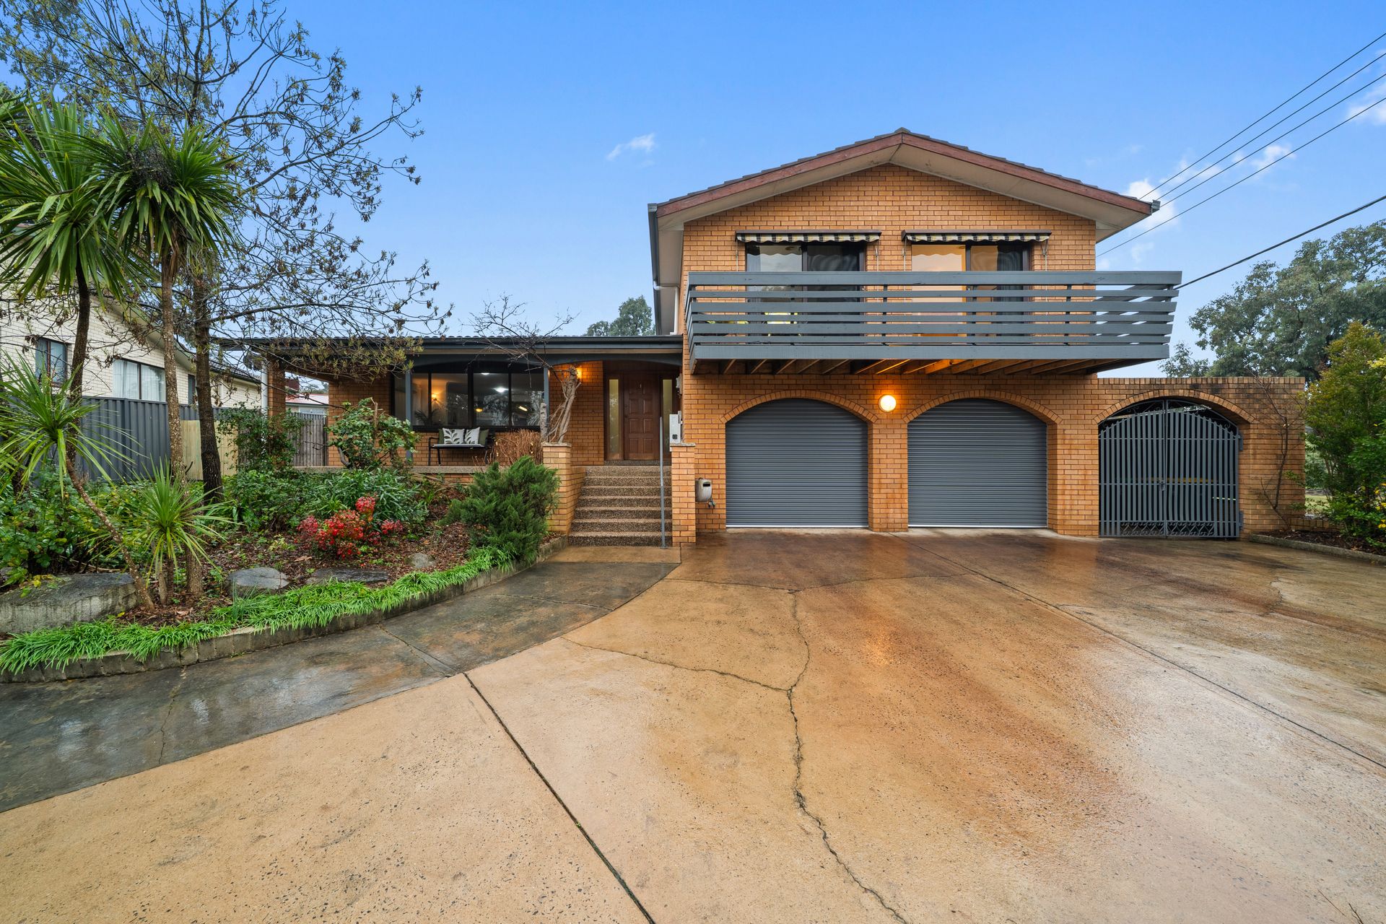
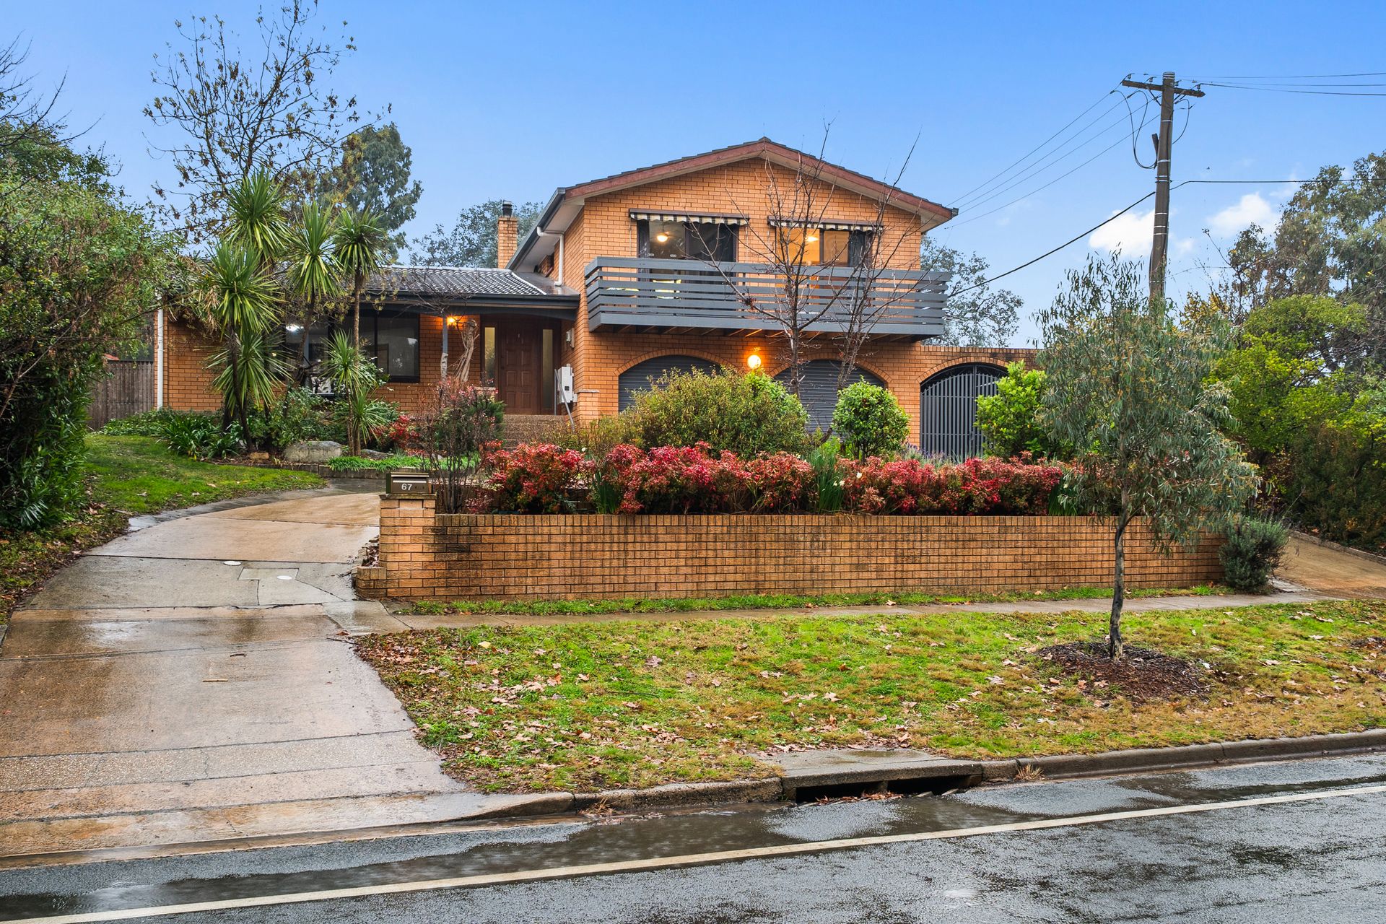
Welcome to 67 Summerland Circuit, Kambah, a beautifully designed tri-level family haven that perfectly balances expansive living with private retreats.
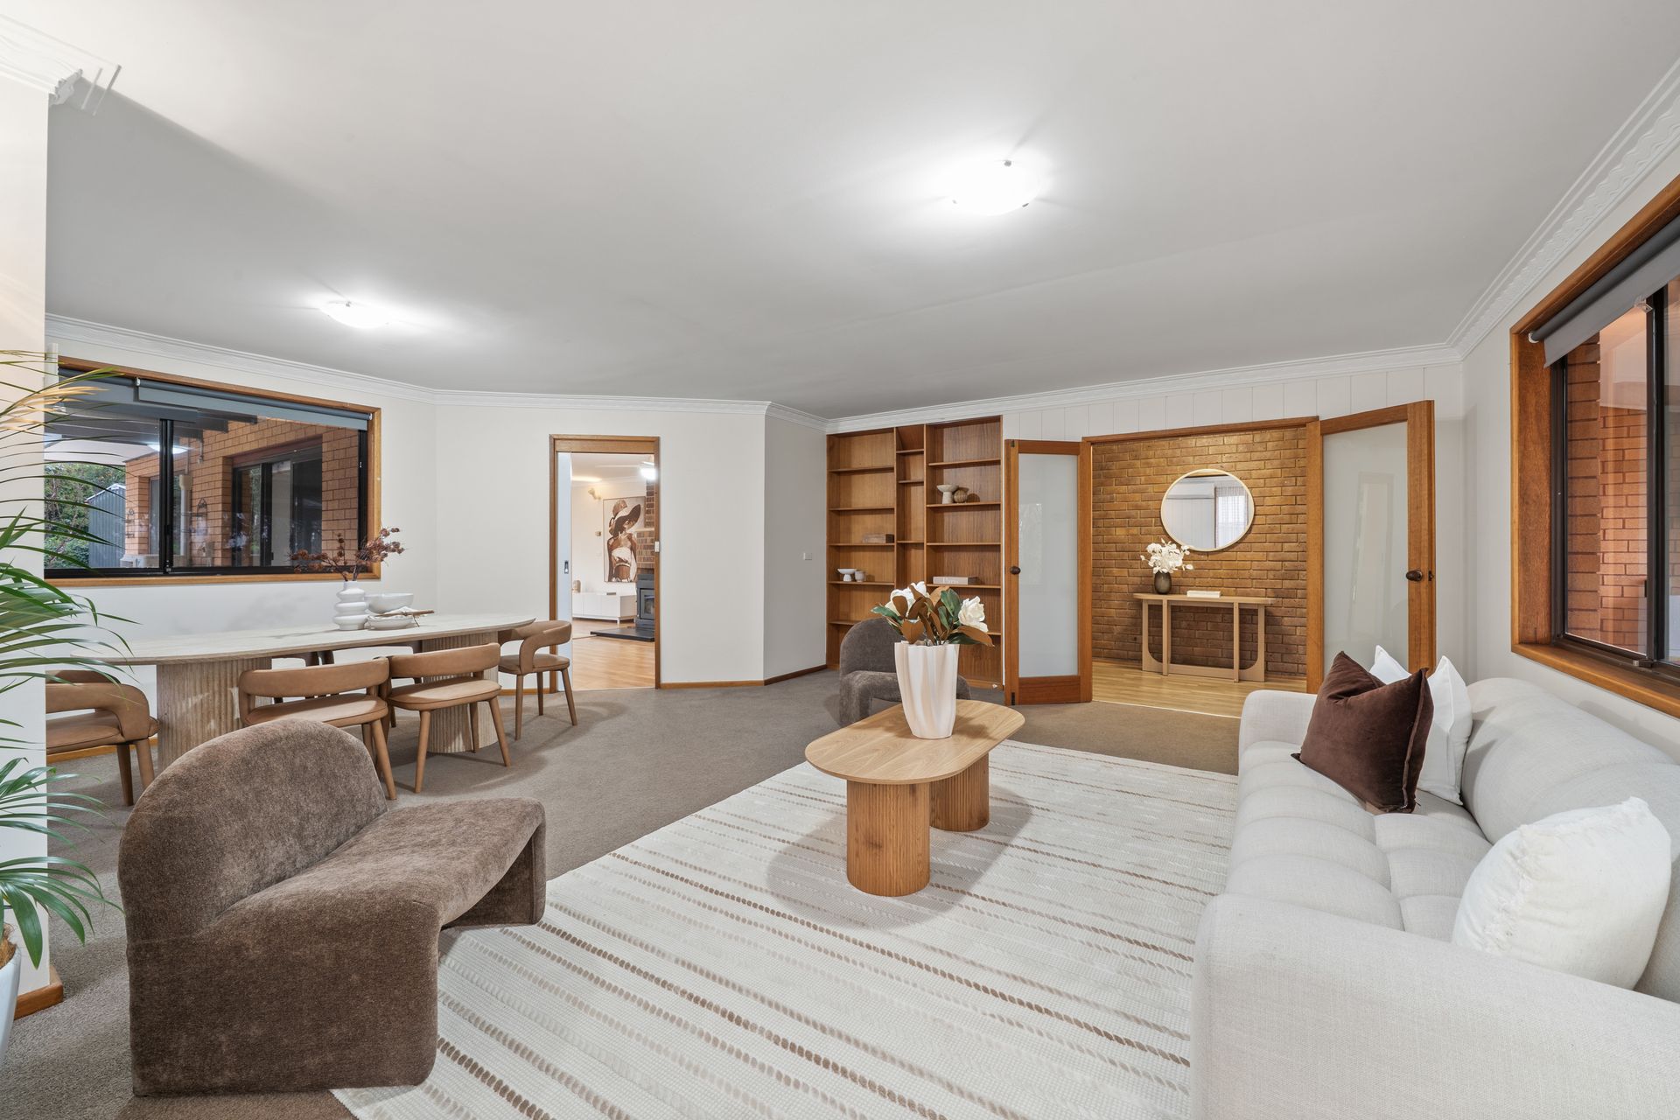
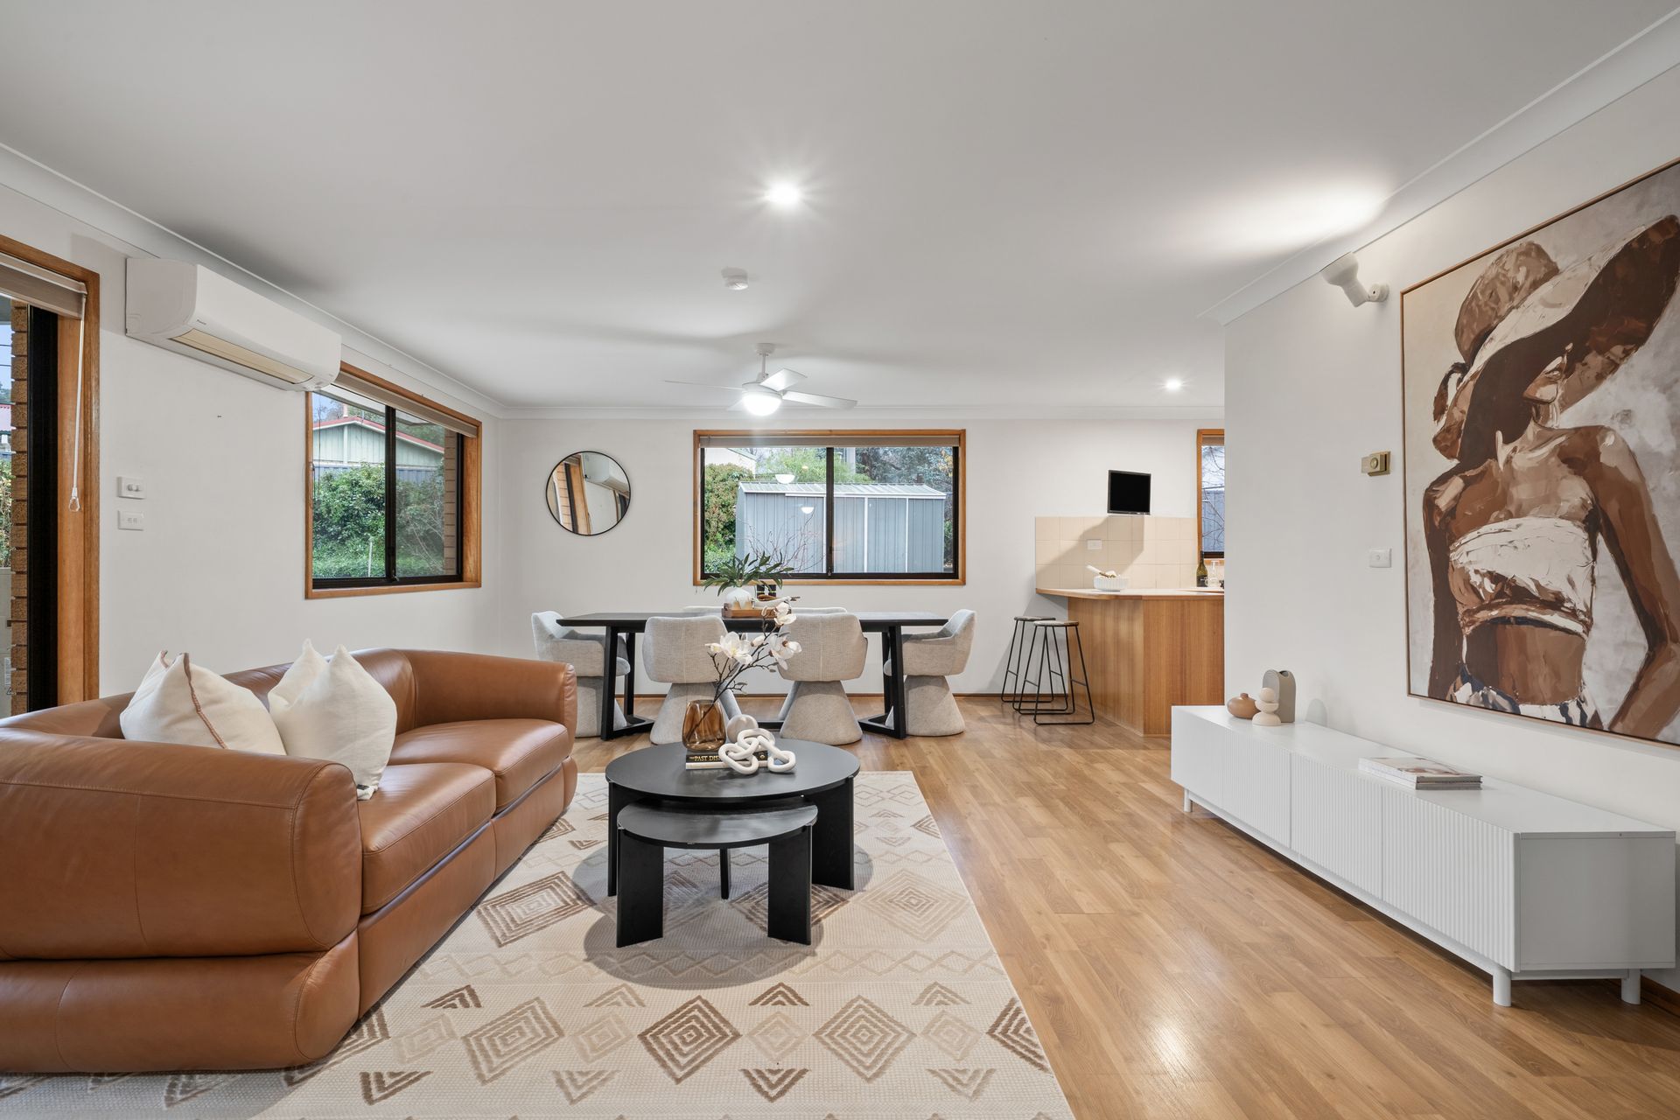
Freshly updated with a recent coat of paint through most of the home, this impressive home greets you with a striking front terrace leading into a formal living and dining precinct. The heart of the home flows seamlessly into a massive open-plan family room and kitchen, flanked by a massive rumpus room downstairs, offering unparalleled versatility for entertaining, a home office or a private area for teenagers or elderly family members. The rumpus also provides a kitchenette style storage area which could be utilised as a pantry or similar.
Upstairs on its own dedicated level, you will find five spacious bedrooms, including a master suite boasting its own access to the balcony and views of the snowcapped mountains in Winter, alongside a central main bathroom and separate toilet servicing the rest of the floor.
With three bathrooms, a dedicated laundry room, and an intelligent layout that keeps the bustling living spaces beautifully separated from the quiet sleeping quarters, this remarkable property represents the ultimate in modern, multi-generational suburban living.
Step outside to the private pergola area to enjoy relaxed alfresco dining and a large yet low maintenance backyard equipped with a garden shed, raised veggie gardens and an orchard.
Features:
• RZ2 zoned
• Recently painted
• Split level design over 3 levels
• Multiple, large living areas
• Generously sized kitchen equipped with a dishwasher, electric oven and gas cook-top
• Five great-sized bedrooms, all with built-in robes
• Large rumpus room, ideal as a home office or for multi-generational families
• Reverse cycle split systems & a fan-forced wood fireplace downstairs
• Ducted gas heating and evaporative cooling upstairs
• Expansive entertaining area
• Low-maintenance gardens and great-sized backyard
• Garden shed
• Veggie gardens & an orchard
• Storage area/cellar
• 11.49kw solar system & 6kw battery
Close Proximity to:
• Eucalyptus Montessori Child Care
• Mount Taylor Primary & Namadgi School
• Mannhein Street shops & cafe
• Kambah Shopping Village & South.Point
• Playing fields, playgrounds and walking trails
• Healthcare and fitness facilities
• Easy access to Tuggeranong Parkway
Outgoings and Property info:
• Living size: 269sqm (approx.)
• Block size: 1025sqm (approx.)
• Garage size: 54sqm (approx.)
• Rates: $797.30p.q. (approx.)
• Land tax (investors only): $1,431.49p.q. (approx.)
• Year Built: 1976
• UV: $480,000
• EER: 1.5
Disclaimer: All information regarding this property is from sources we believe to be accurate, however we cannot guarantee its accuracy. Interested persons should make and rely on their own enquiries in relation to inclusions, figures, measurements, dimensions, layout, furniture and descriptions.