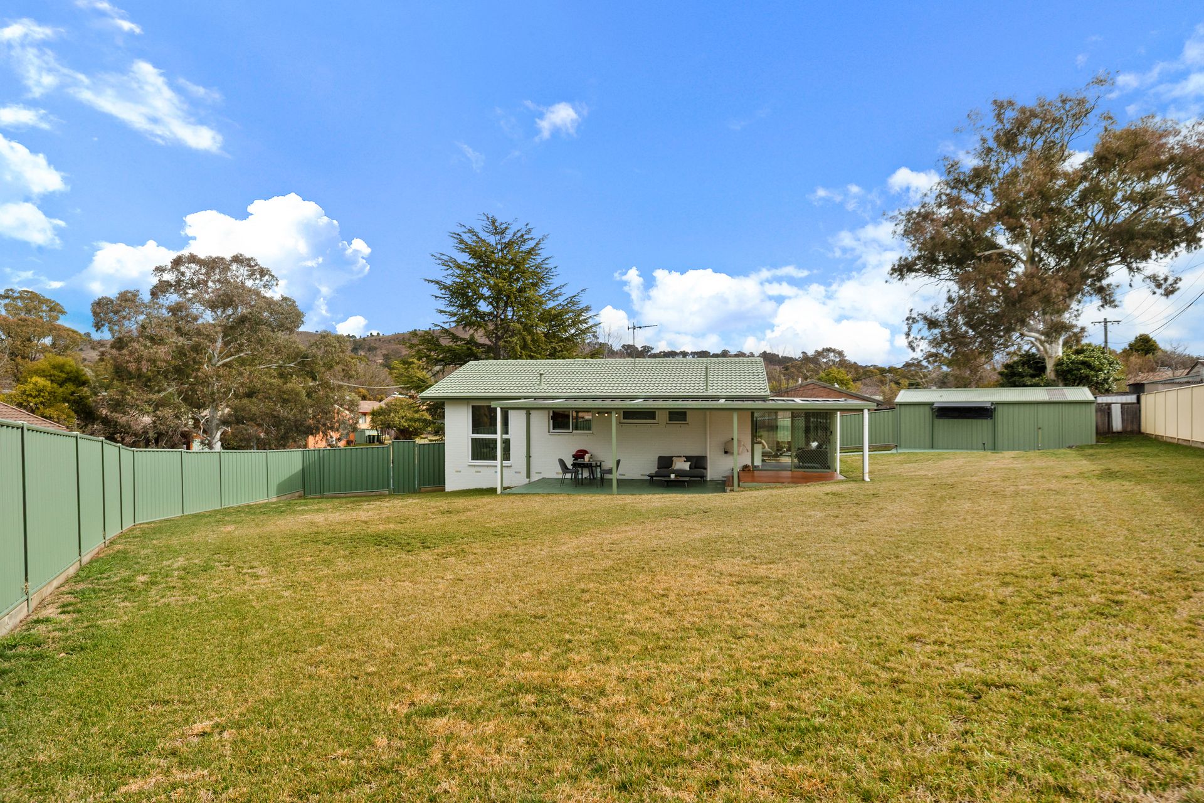
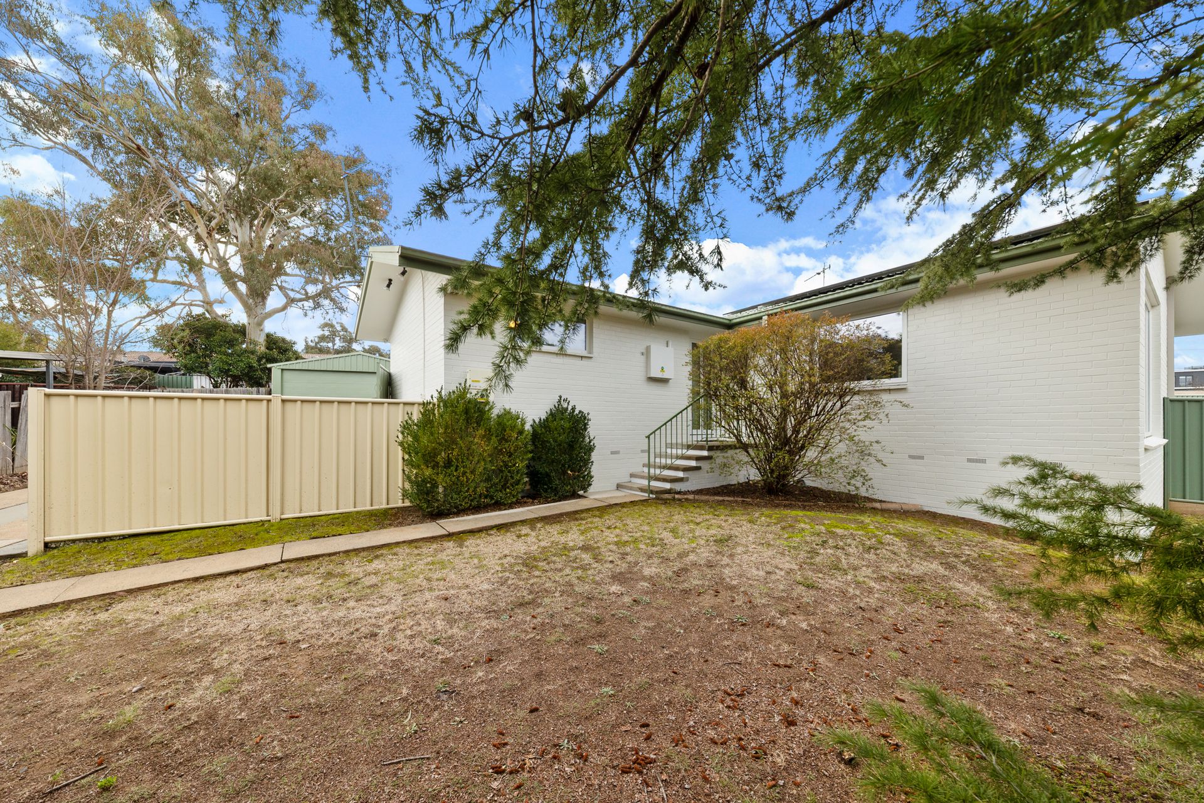
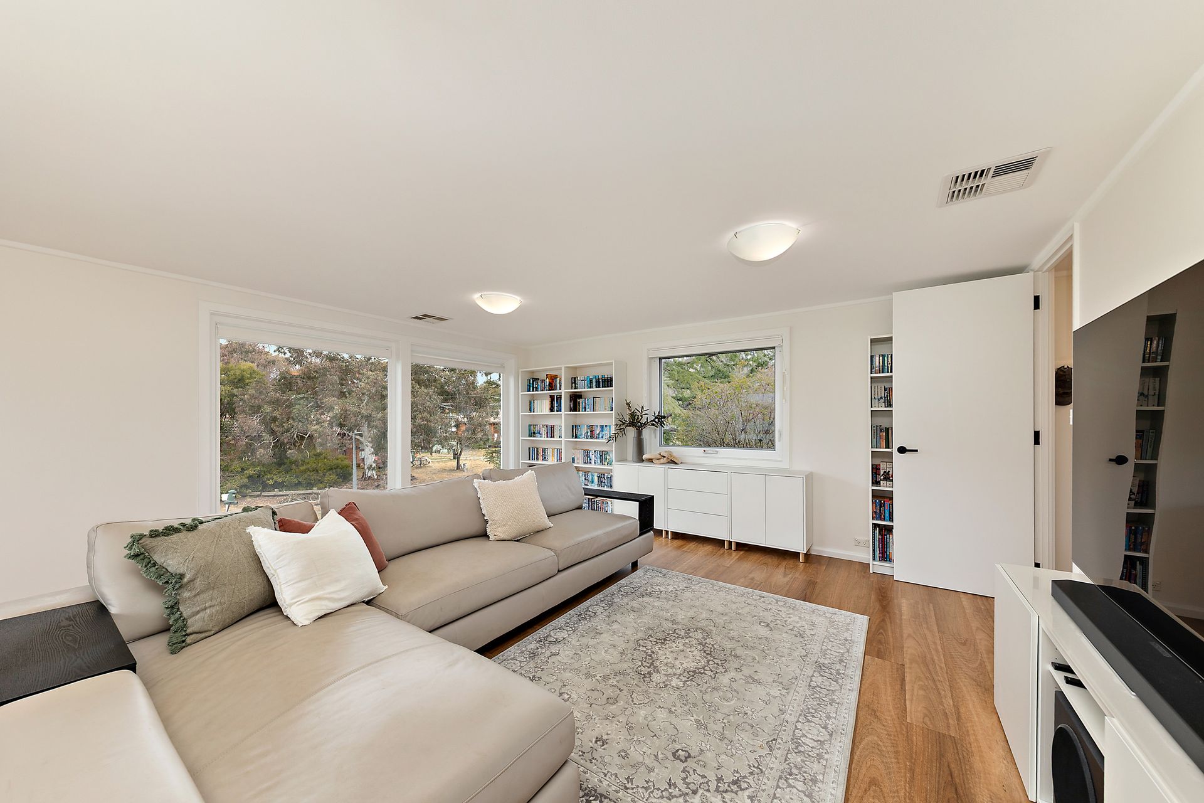
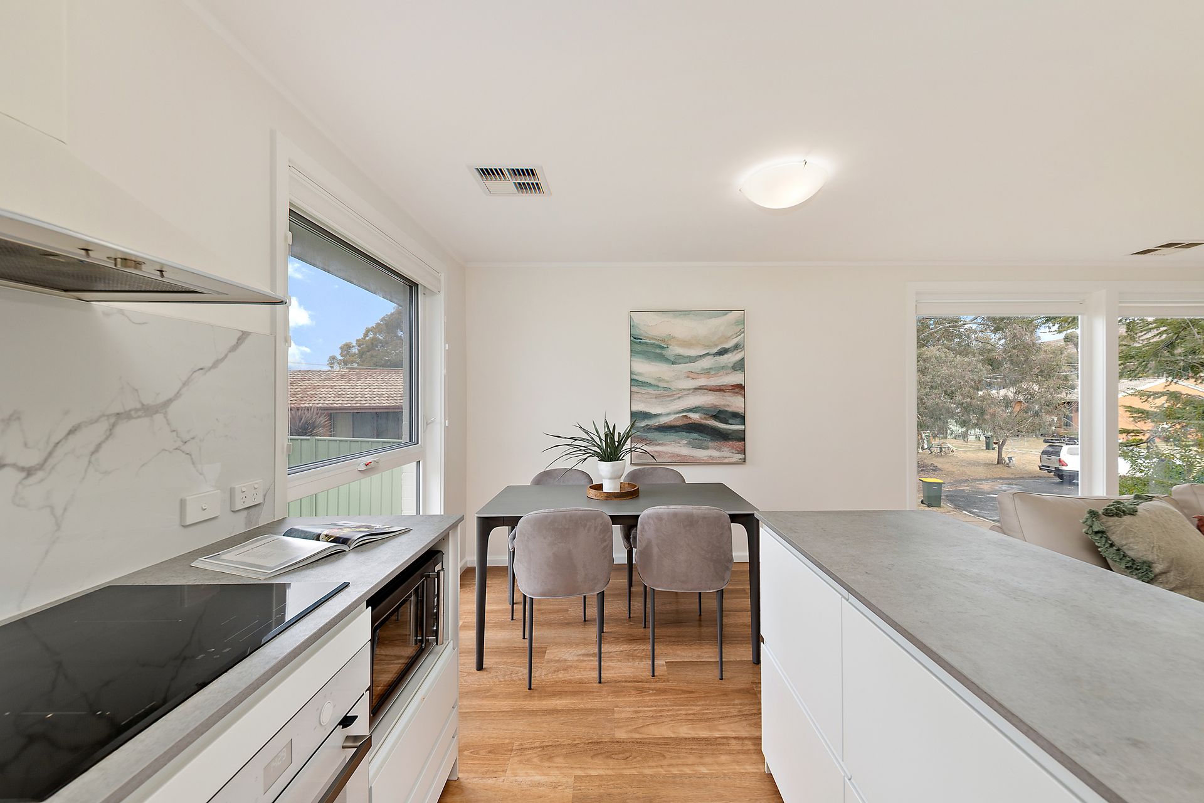
A significant renovation to this striking Kambah property includes gorgeous picture windows that look out to a block 2.5-times the average size for Australia.
At 1,045sqm, and with the home positioned to the front on its quiet cul-de-sac, there is an epic north-facing rear yard - currently laid to lawn - which could just as easily accommodate a full-size cricket pitch, a 25m lap pool, a half basketball court or a good-sized putting green and still have room for a trampoline and fire pit.
With an existing covered terrace nearby that already benefits from power and lighting, the potential for an enviable outdoor lifestyle is limited only by your imagination.
A bonus is the transition from the backyard to the indoors via a sunroom where there are 270-degree views of the yard, making it a wonderful place to step into as summer evenings cool or for soaking in warming sunlight in the winter months.
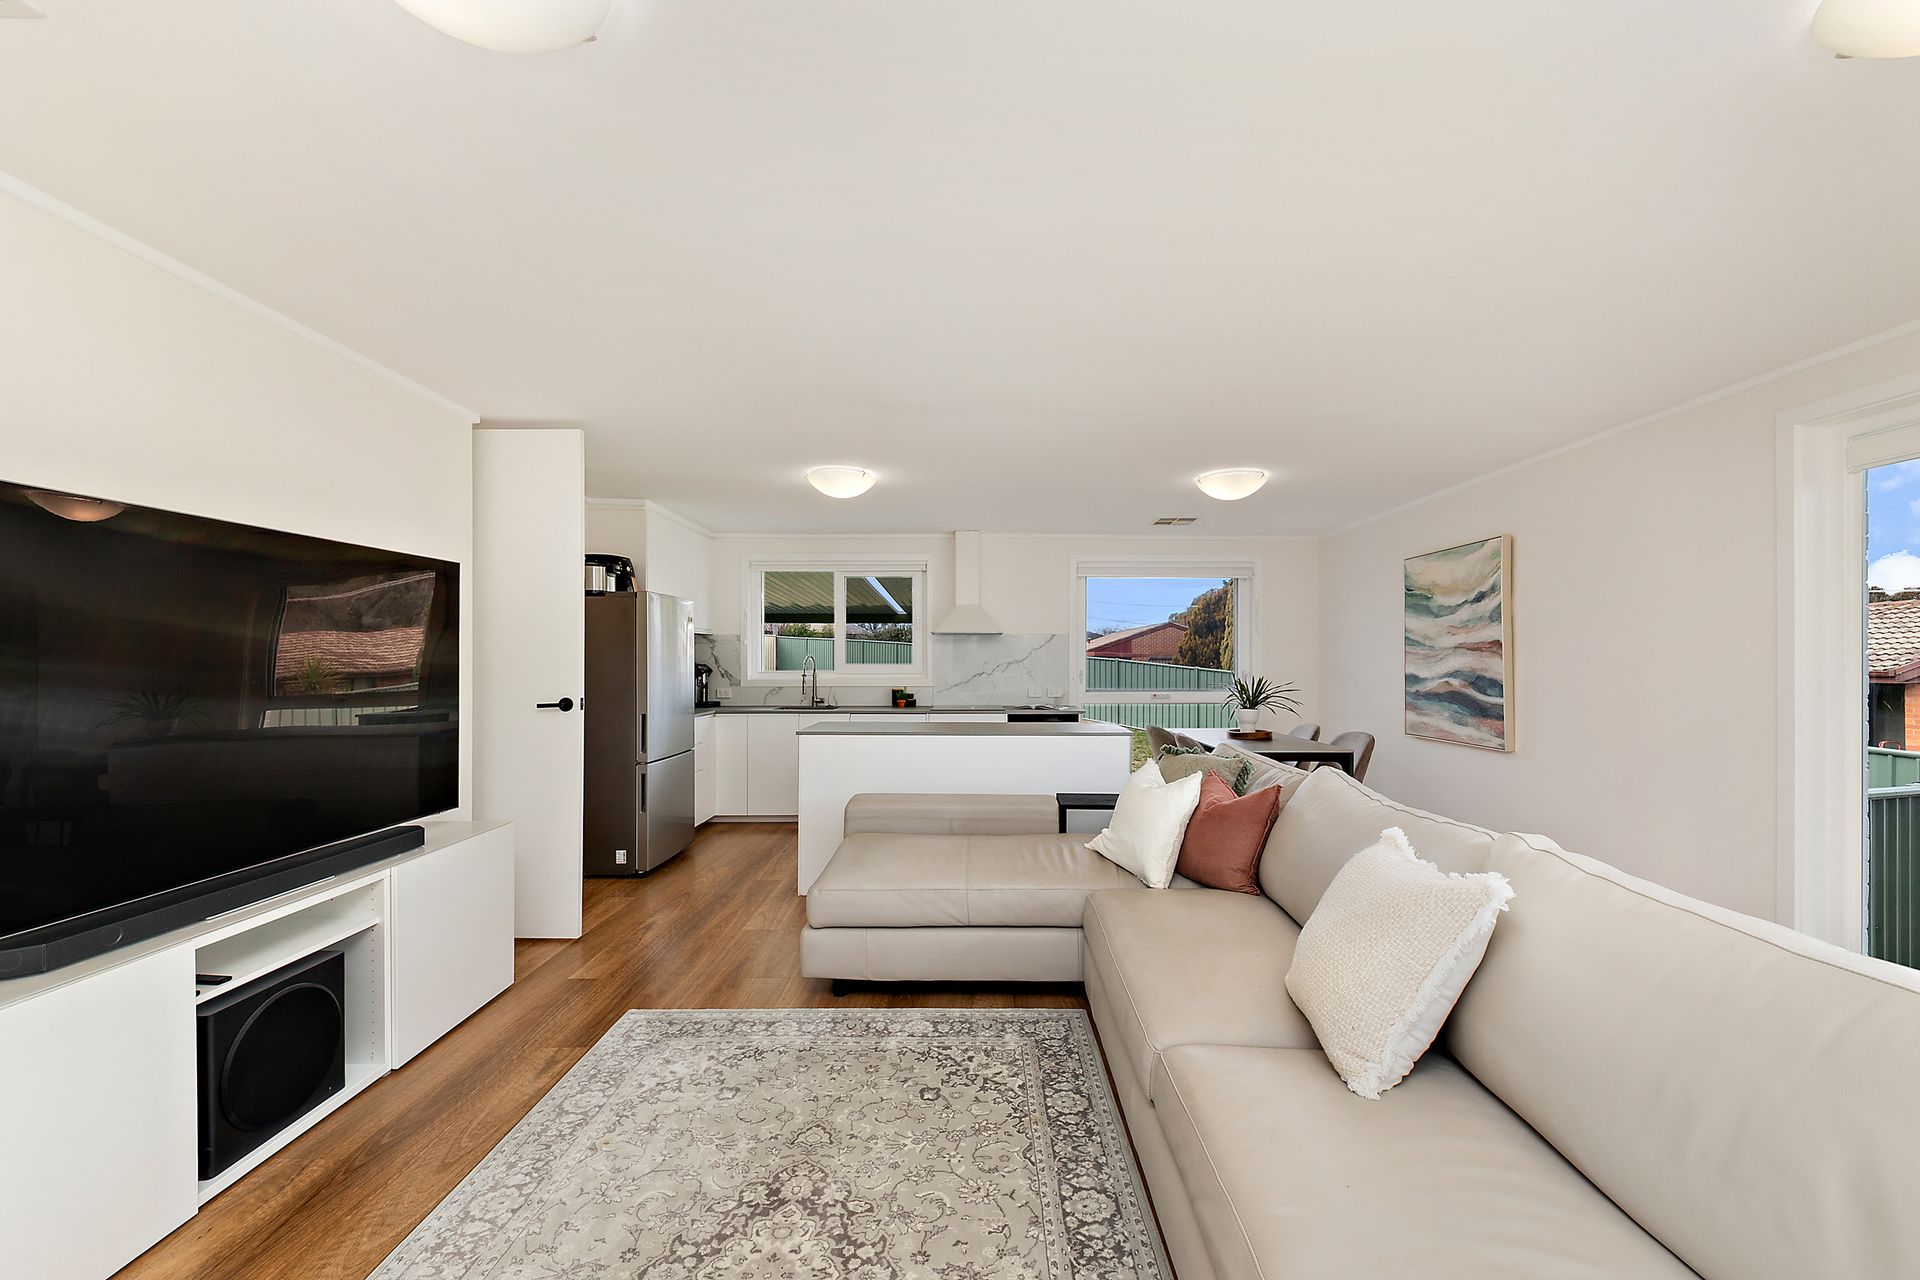
The rest of the interiors brim with contemporary style. The principally white, black and grey palette is offset with the warm tones of engineered timber floors that run the breadth of the house.
The open living area is drenched in natural light and has a well thought out connection to the sleek kitchen where cooks will enjoy updated and integrated appliances and a servery window to the rear terrace.
Three bedrooms run in an east-west chain looking over the peaceful backyard with one currently in use as an office. All are serviced by a renovated and well-appointed family bathroom.
Located an easy stroll from Lake Tuggeranong, Namadgi School and Kambah Adventure Park, this home is also convenient for commuters with excellent bus routes and nearby arterial roads that can get you to Tuggeranong and Woden Town Centres within minutes
FEATURES:
• Renovated home on huge 1,045sqm block
• Quiet cul-de-sac location
• Freshly painted
• New windows
• Ducted heating and cooling
• Engineered timber floors throughout
• Tiled floors to sunroom
• Kitchen with electric cooktop and oven and marble-look backsplash
• Renovated laundry
• Three good-sized bedrooms
• Floor-to-ceiling mirrored built-in wardrobe to primary bedroom
• Updated family bathroom with shower over bath, large vanity and mirrored storage
• Two double linen cupboards
• Solar system
• Black door furnishings
• Colorbond fencing
• North-facing, secure rear yard ideal for pets and children
• Double garage with workshop space
• Living: 134m2
• Block: 1045m2
• Rates: $3,560pa
• Land tax (if rented): $6,701pa
• EER: 6.0