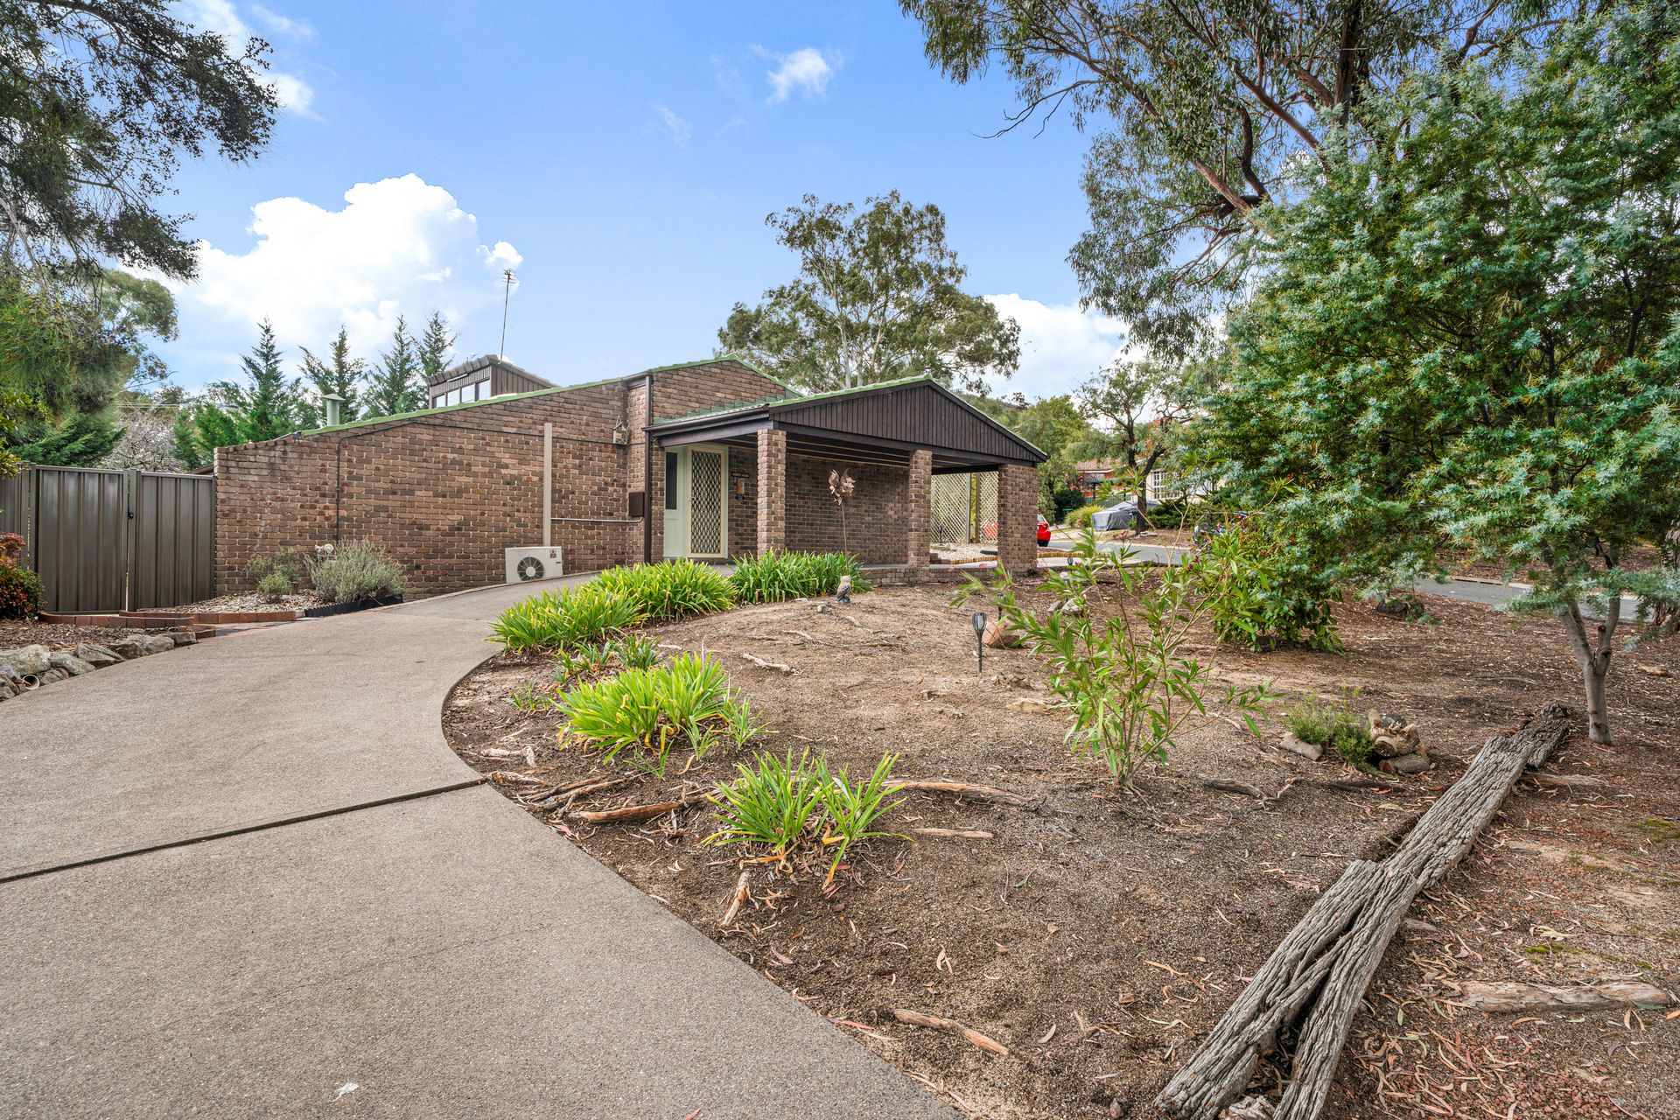
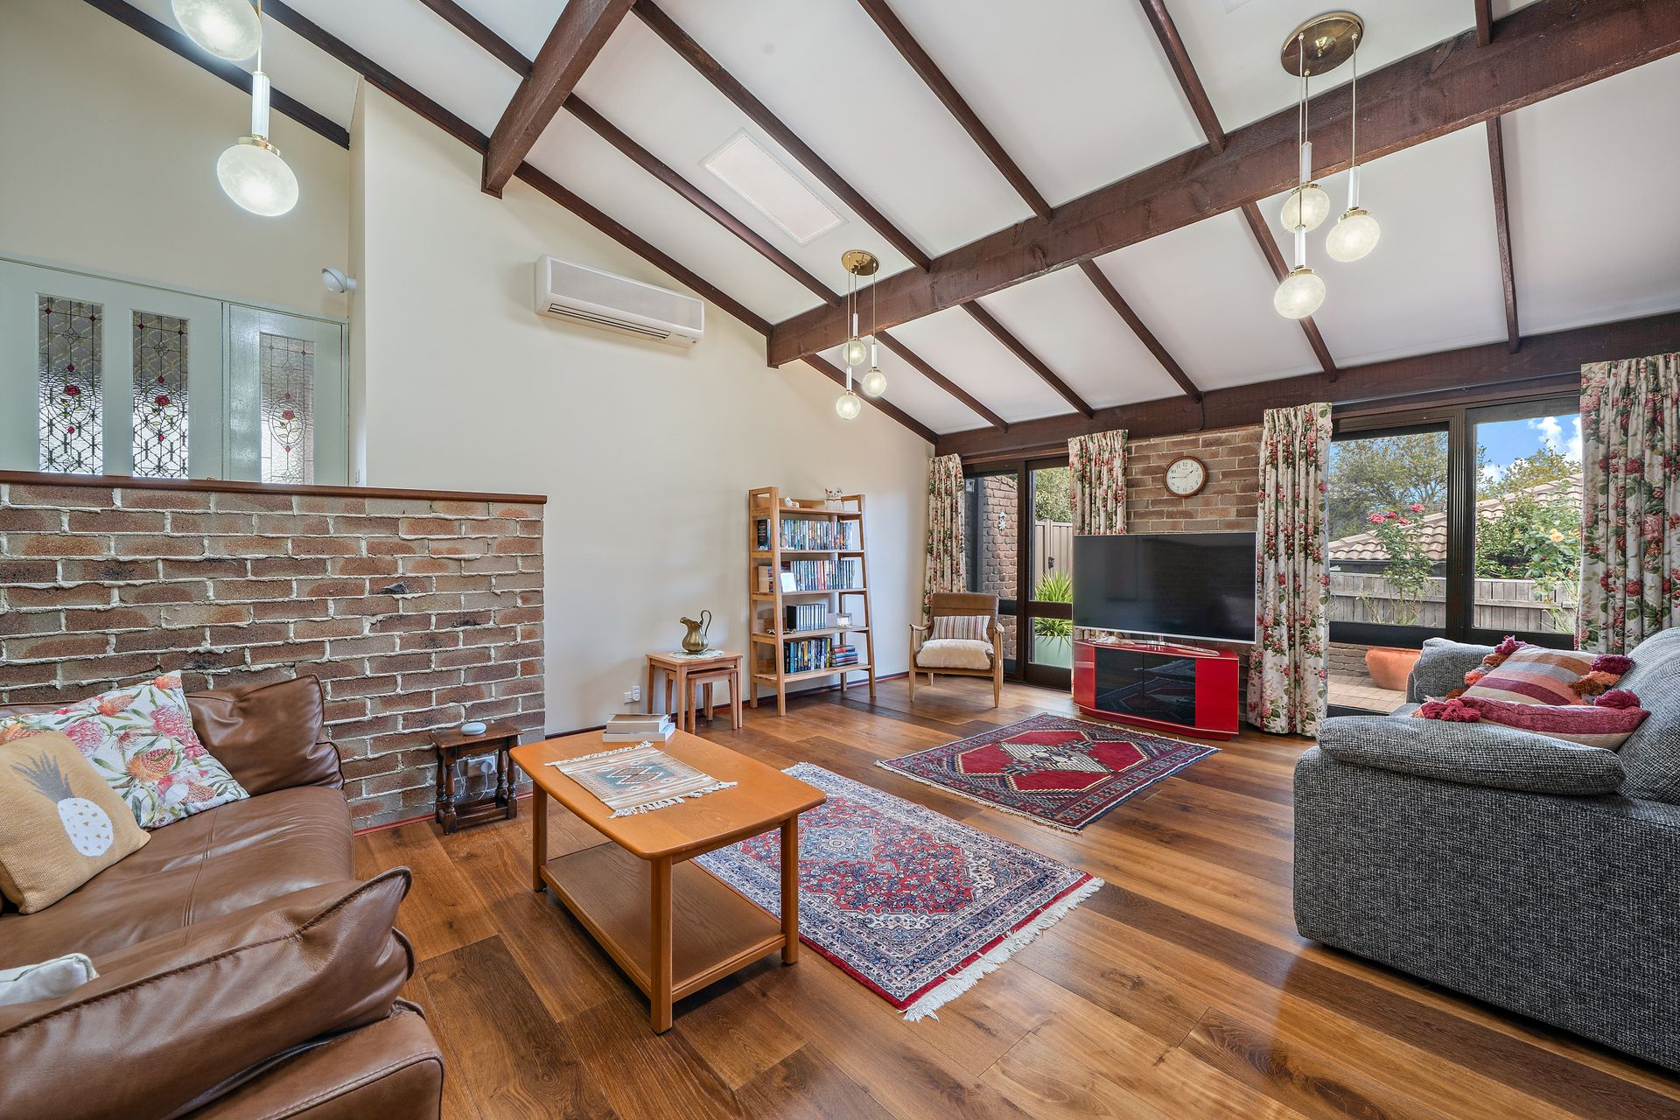
Nestled on a generous 822sqm block, this sun-drenched home is designed with family living and entertaining in mind.
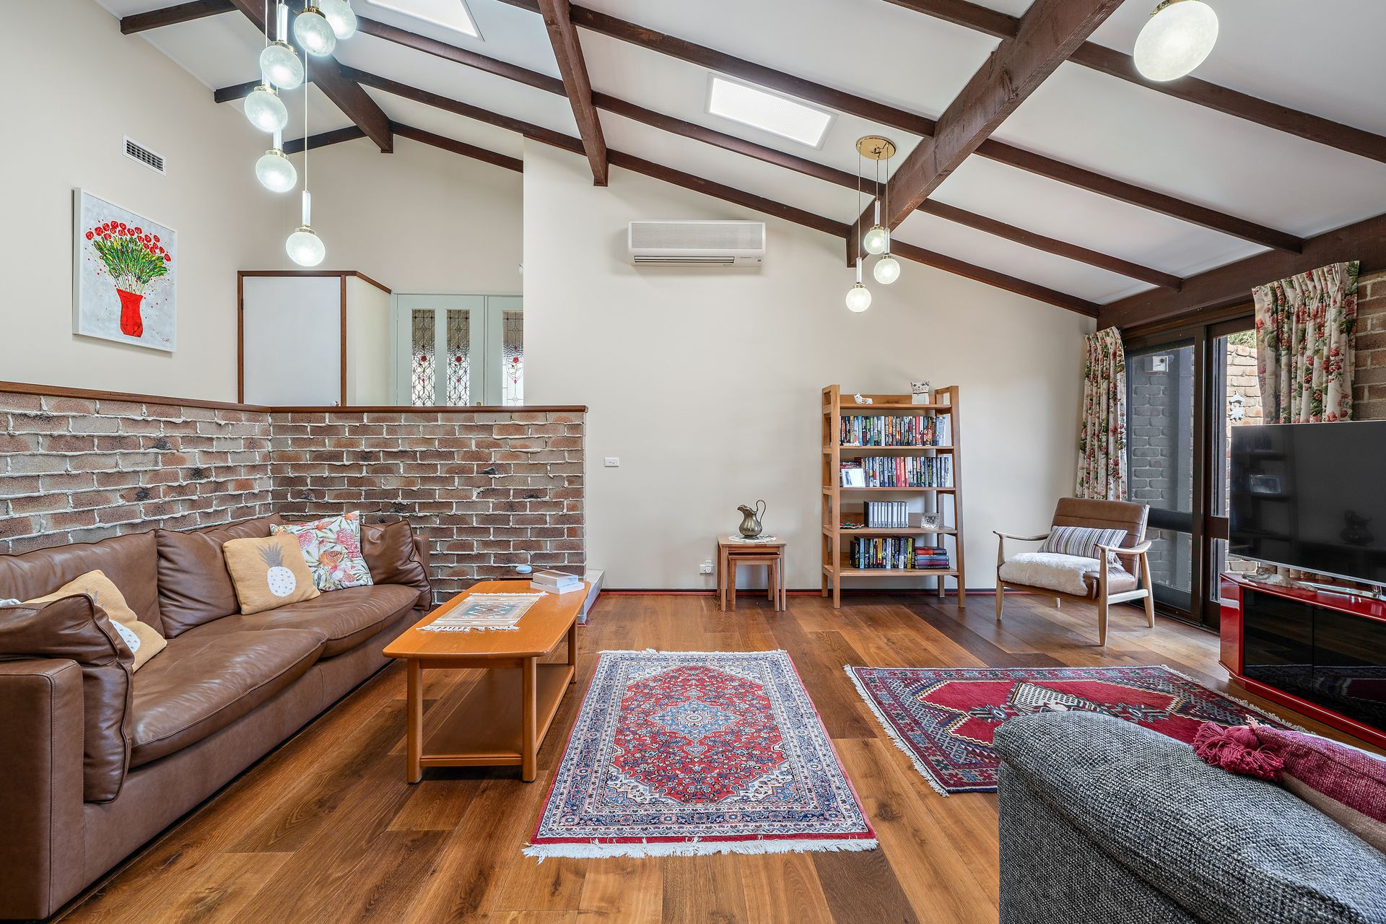
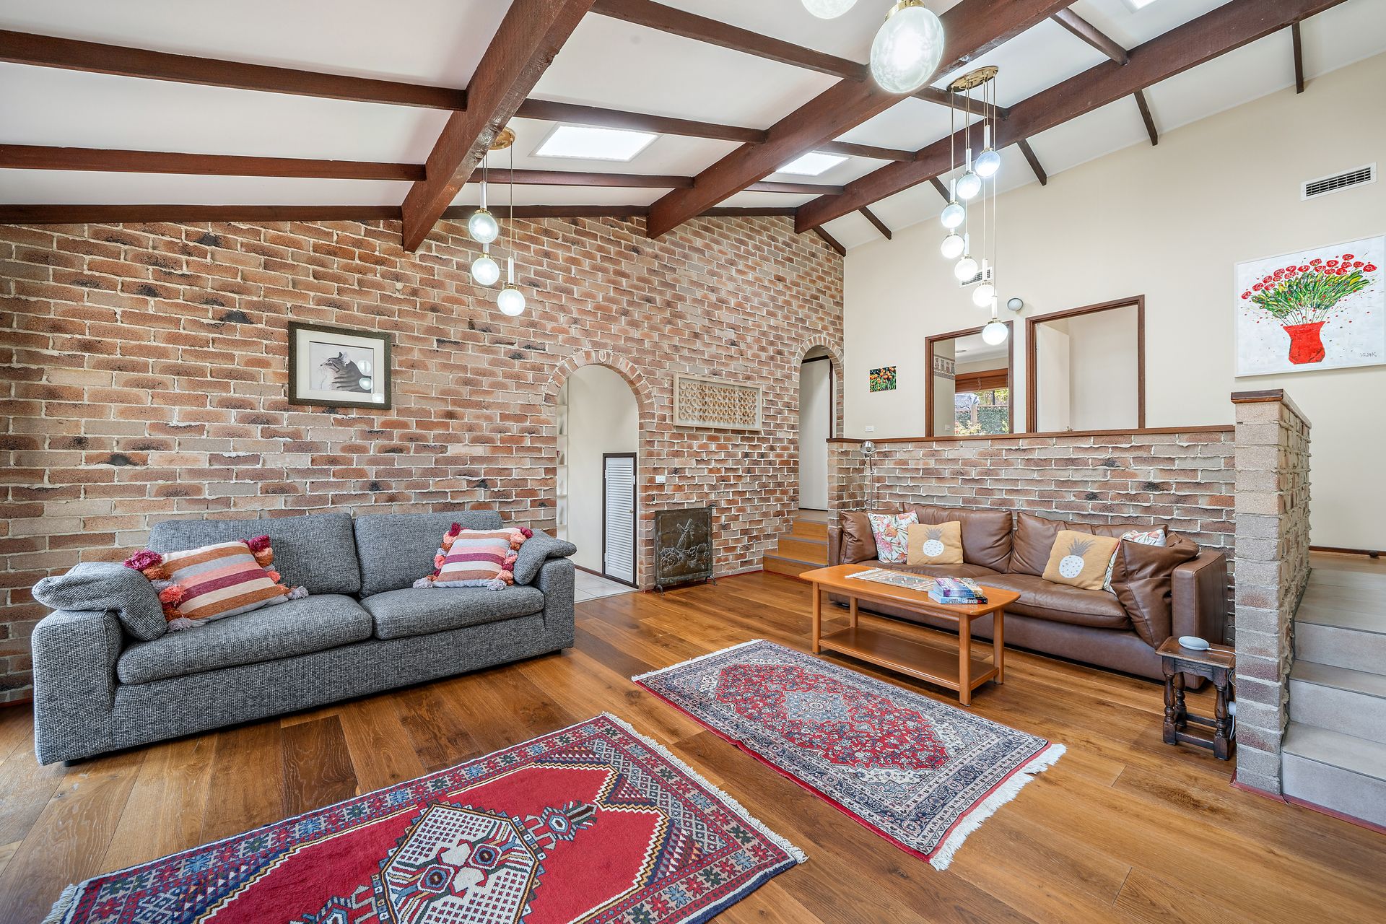
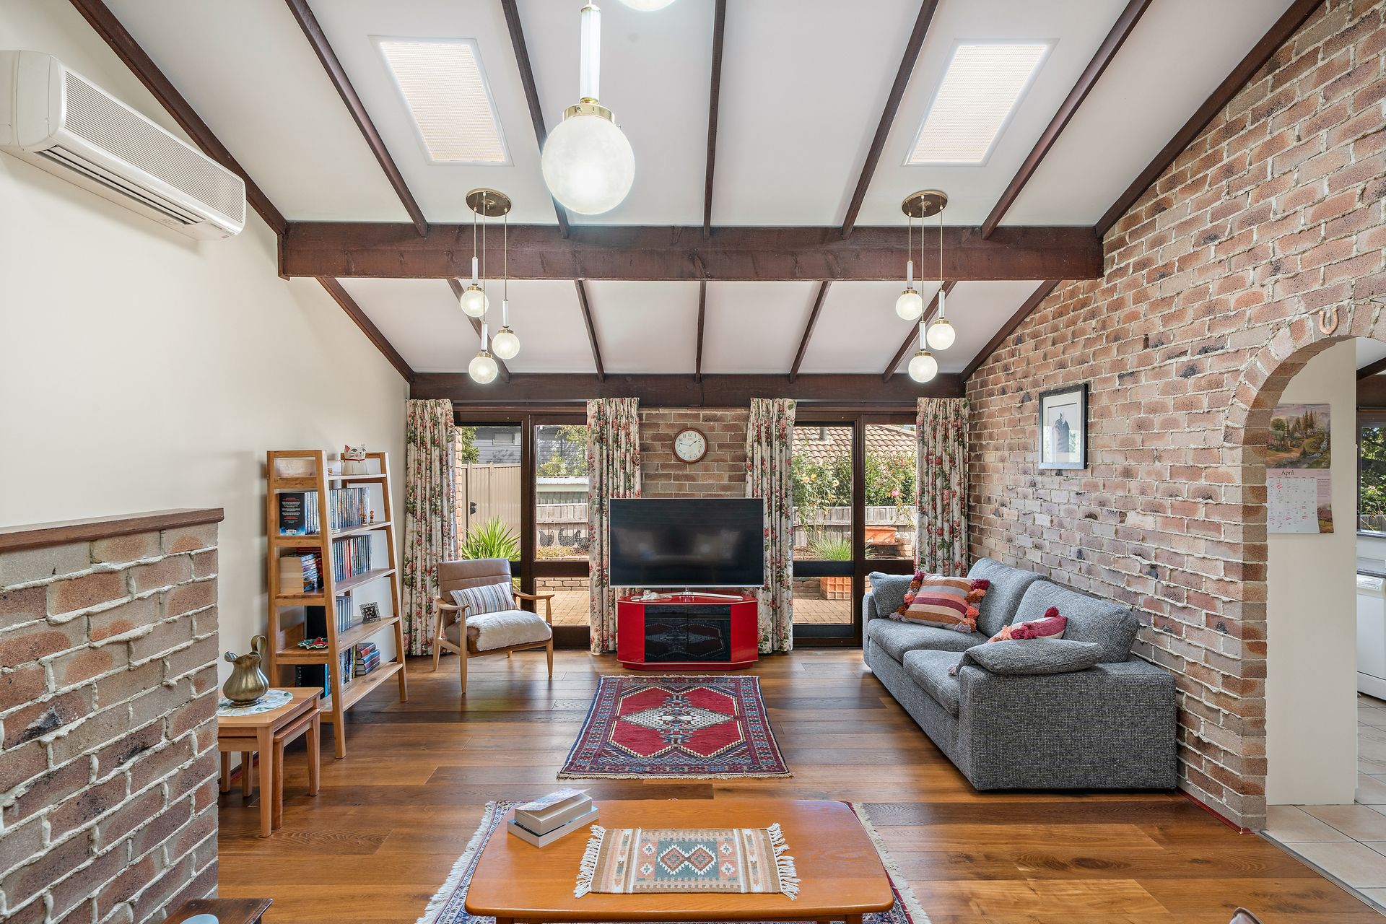
From the moment you step inside, you're greeted by a spacious lounge room featuring soaring raked ceilings and beautiful exposed timber beams-capturing the essence of light, space, and everyday functionality. The dining area is perfectly positioned to host everything from casual family dinners to festive celebrations, while the open-plan kitchen and family room offer a seamless flow for the avid entertainer or the home chef keeping an eye on a slow-cooked meal.
The oversized master bedroom provides a private retreat, complete with an ensuite and built-in robes. Two additional well-proportioned bedrooms and a thoughtfully designed bathroom with a separate toilet ensure comfort and convenience for the whole family.
Step outside to discover an expansive entertaining area overlooking lush, manicured gardens-an ideal canvas ready for your personal touch. Whether you're an enthusiastic gardener or simply enjoy a peaceful outdoor space, this backyard offers endless potential.
Perfectly positioned just moments from arterial roads, local playgrounds, and the serene Mount Taylor Nature Reserve, this home ticks all the boxes for location, lifestyle, and long-term appeal.
Property Features Include:
• High raked ceilings in lounge and dining room
• Open plan kitchen and family room
• Kitchen fitted with electric oven, electric stove top and simpson dishwasher
• Oversized master bedroom with ensuite and built in room
• Two additional great sized bedrooms
• Well appointed bathroom with separate toilet
• Laundry fitted with indoor / outdoor access for convenience
• Outdoor entertaining area
• Manicured and maintained surrounding gardens
• Double carport with additional off street parking available
• Garden shed for additional storage
• Split systems installed in lounge and master bedroom
• Ducted gas heating
• Built: 1978
• EER: 2.0
• Living: 126.17sqm
• Carport: 22.42sqm
• Block: 822sqm
• Rates: $3,422.05pa
• Land Tax: $6,470.80pa (Investors Only)
• UV: $537,000 (2024)
Close Proximity To:
• Tuggeranong South Point
• Kambah shops
• Westfield Woden
• Canberra Hospital
• Taylor Primary School
• St Thomas the Apostle Primary School
• Namadgi School
• Mount Taylor Nature Reserve
• Arterial roads, public transport, foot and bike paths
Disclaimer: All information regarding this property is from sources we believe to be accurate; however, we cannot guarantee its accuracy. Interested persons should make and rely on their own enquiries in relation to inclusions, figures, measurements, dimensions, layout, furniture, and descriptions.