*This property will go to auction on Wednesday 30th October at 5pm if not sold prior. The auction will be held at Ray White Canberra - Level 1, 146 Scollay Street, Greenway
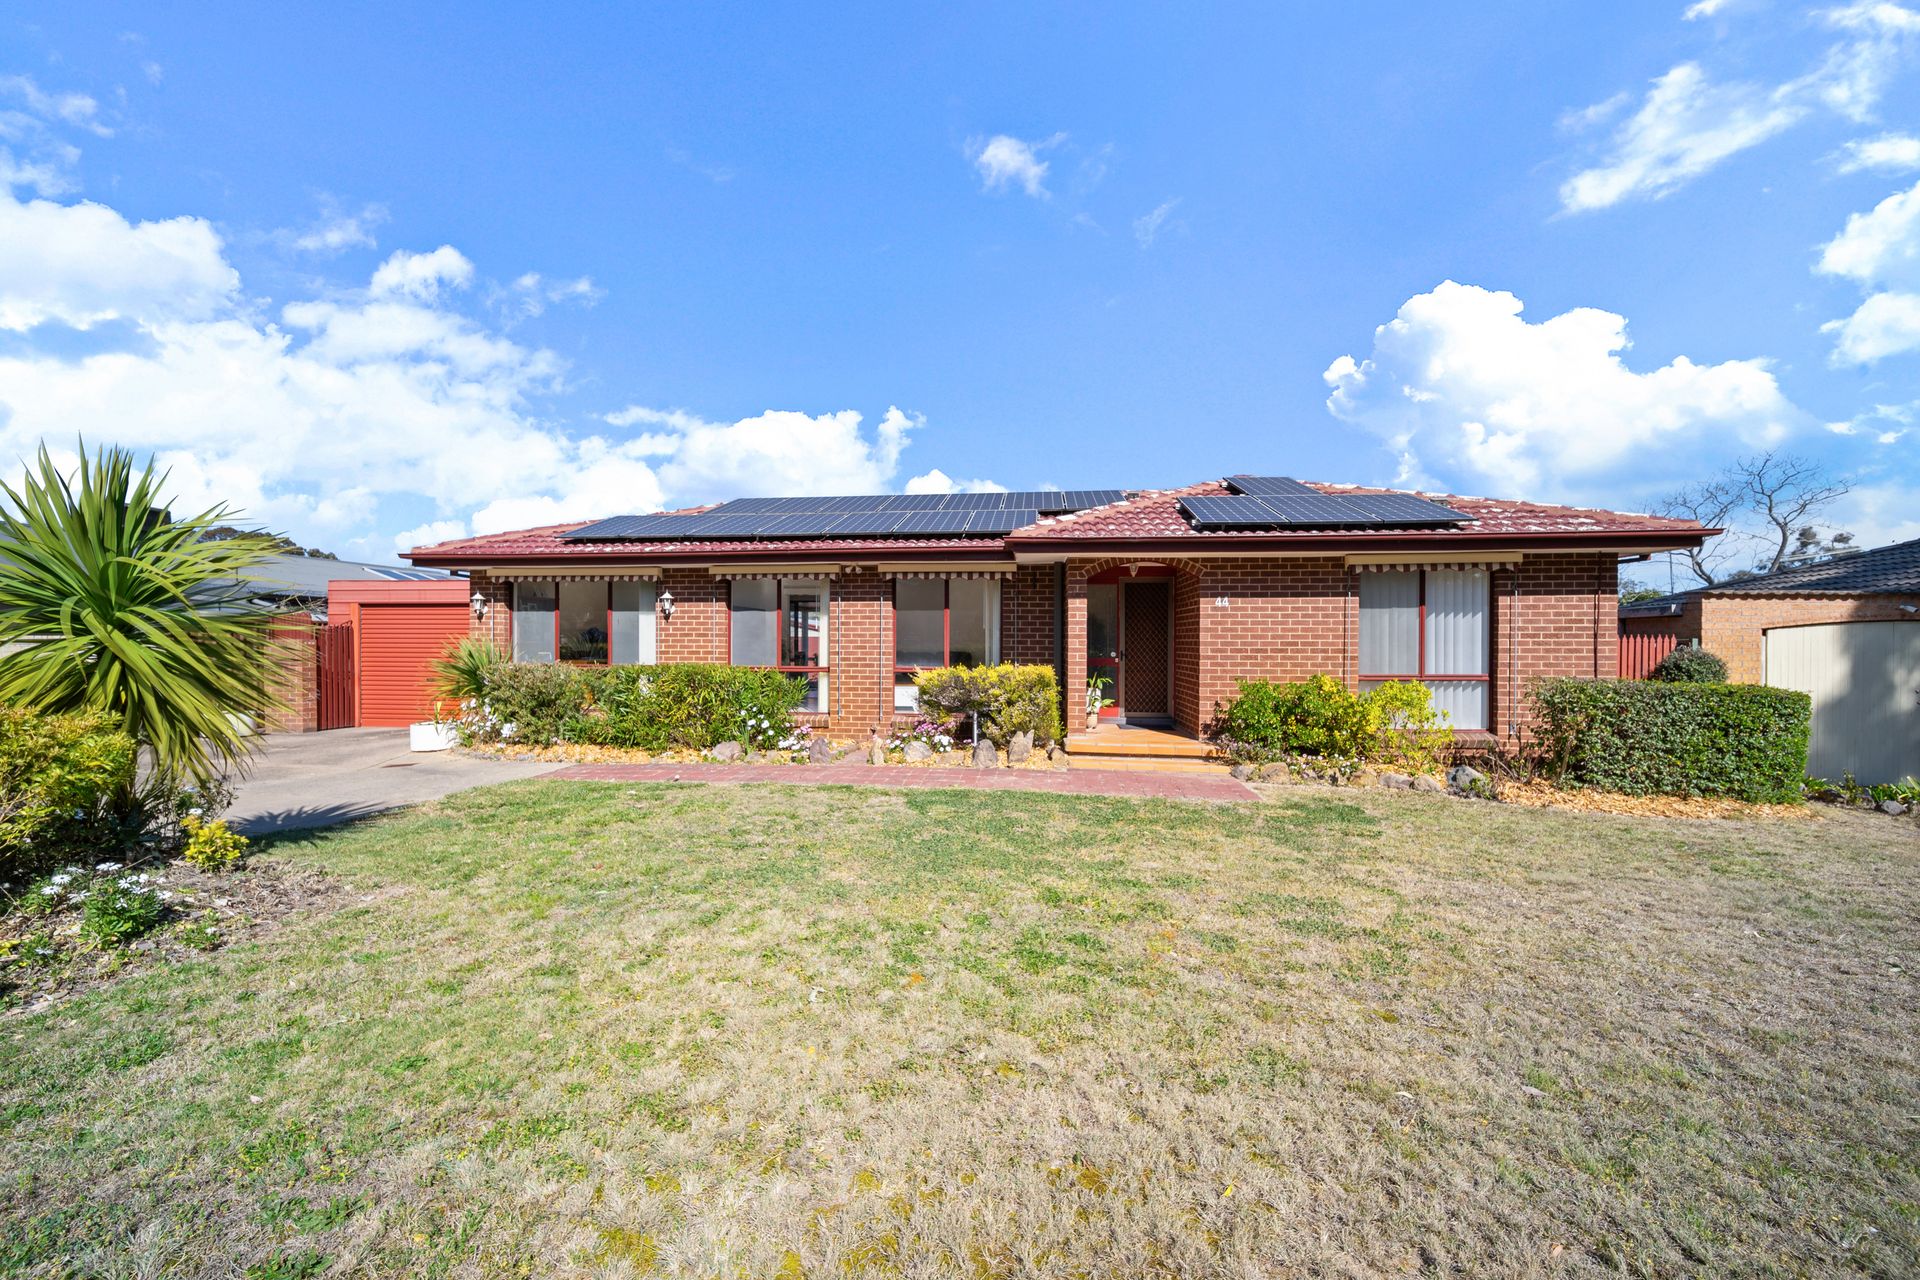
Nestled in a serene suburban setting, this stunning home offers a perfect blend of modern living and natural tranquility.
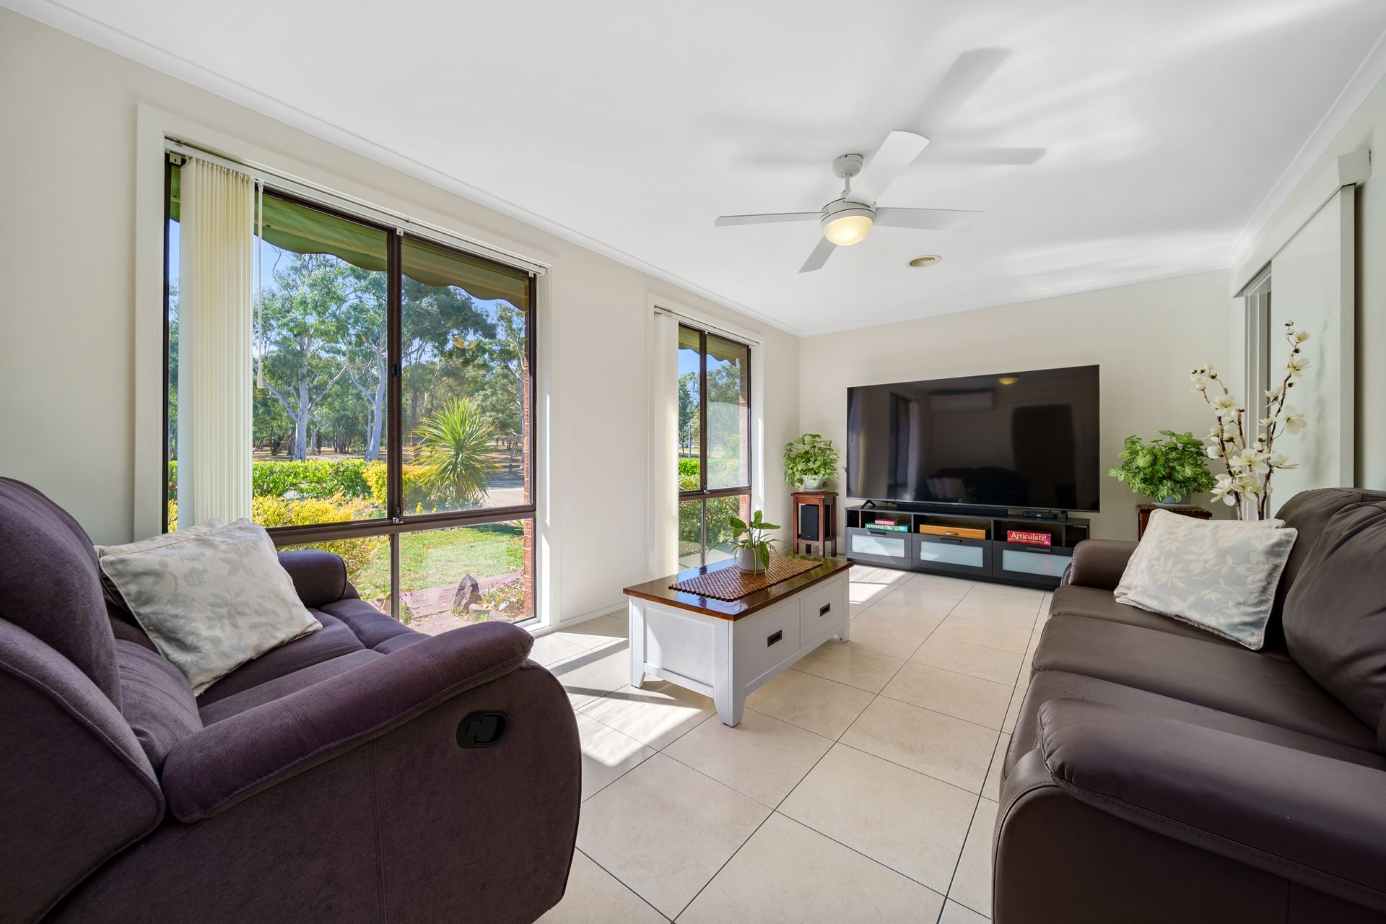
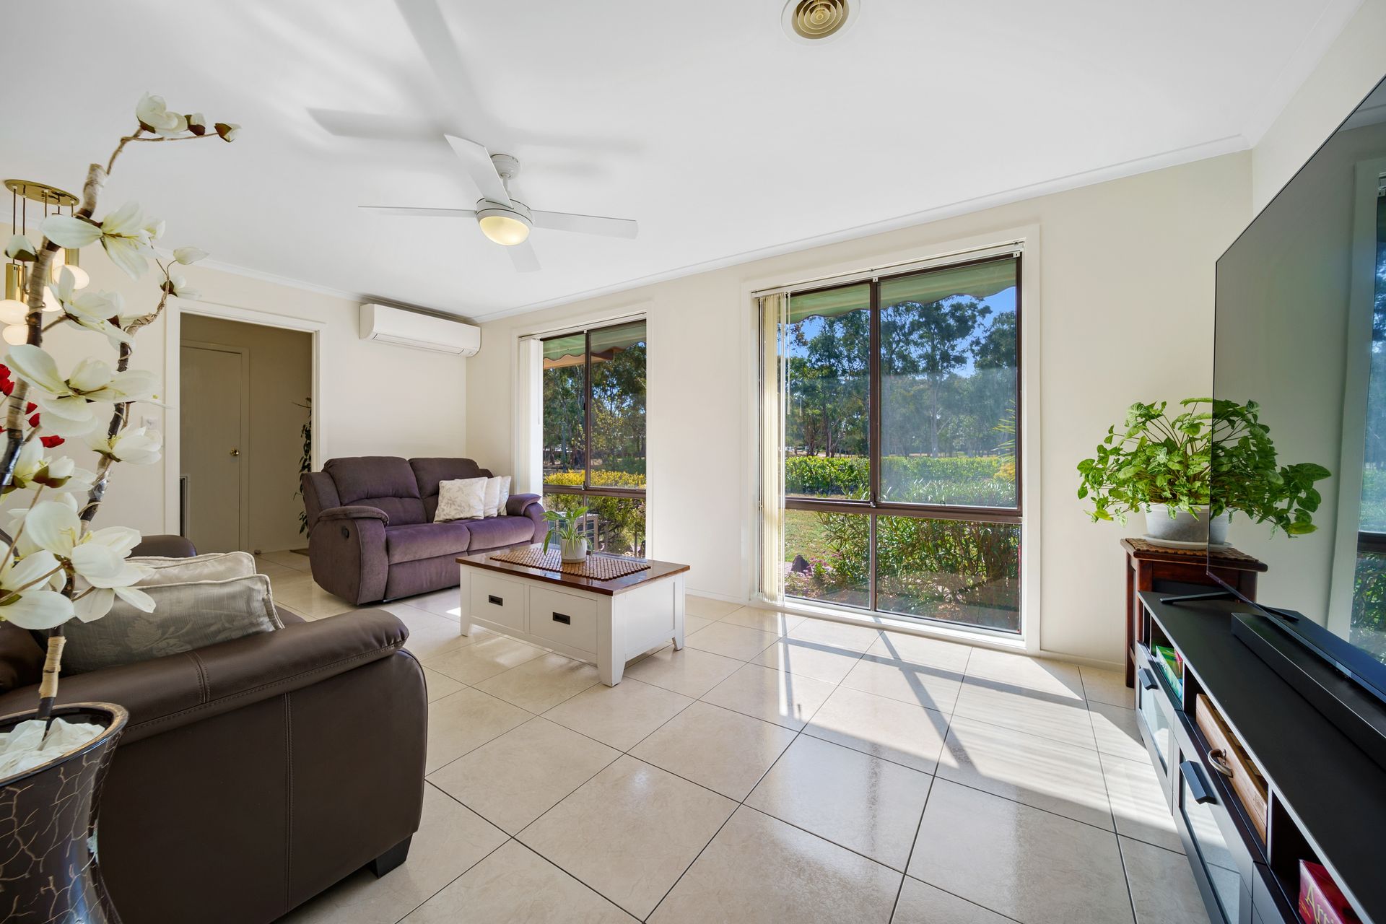
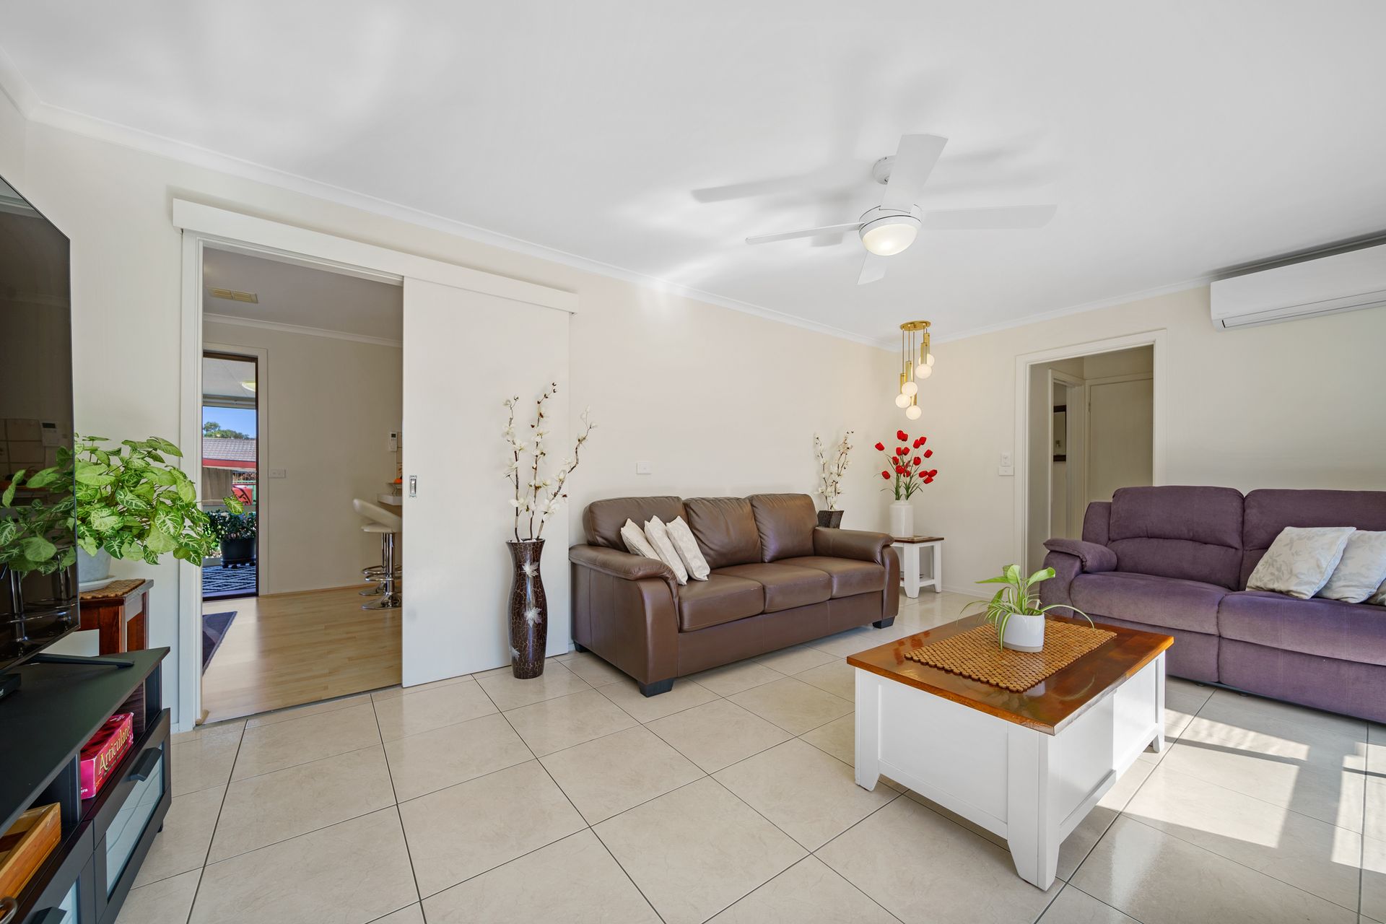
With multiple living spaces and excellent orientation, natural light flows effortlessly through the space, creating a warm and inviting atmosphere for everyday living and entertaining. The sizeable kitchen boasts a freestanding electric cooktop and oven, along with a fully installed dishwasher, making meal prep and cleanup a breeze. For more formal gatherings or quiet moments, retreat to the large, separate living room that exudes comfort and sophistication.
The home features a generously sized, segregated master suite with a built-in robe, providing the ideal sanctuary. Three additional spacious bedrooms also come complete with built-in robes, offering ample storage and style for the whole family.
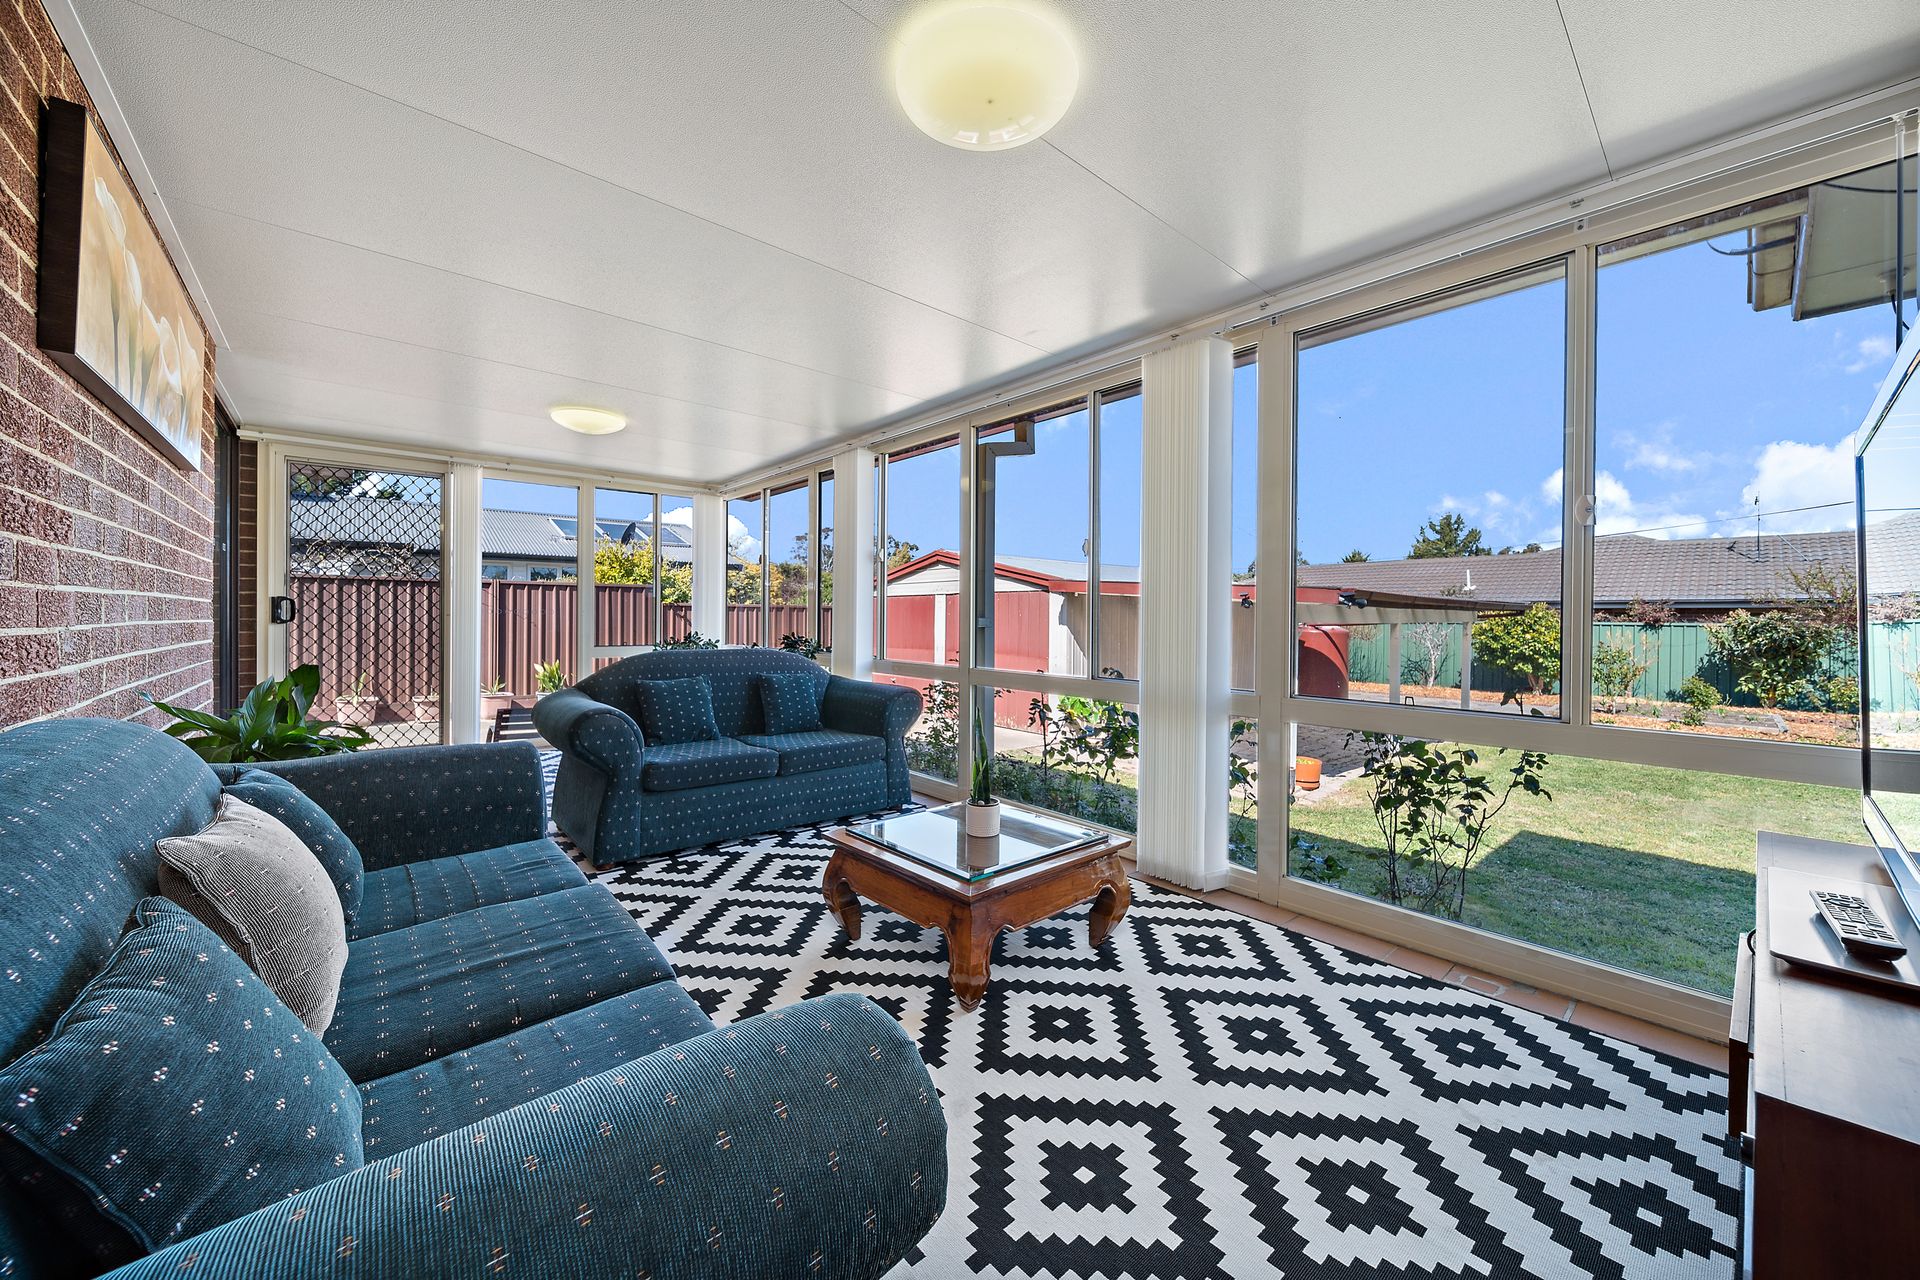
The home's outdoor area is just as impressive, with an expansive, glassed-in patio perfect for year-round enjoyment, no matter the weather. Surrounding the home, easy care gardens and secure fencing make the ideal space for kids to play.
With lush greenspace opposite, this property offers the best of both worlds-tranquility and convenience-just moments away from shops, schools, and the beauty of nature.
Property Features Include:
• Spacious single level floorplan opposite reserve
• Large separate living room
• Sizeable kitchen fitted with a free standing electric cooktop & oven, dishwasher installed
• Segregated master suite and three spacious additional bedrooms all fitted with built in robes
• Full sized laundry with access to the backyard
• Conveniently located bathroom
• Expansive glassed in patio perfect for year round enjoyment
• Manicured and maintained surrounding gardens
• Ducted gas heating & split systems installed
• Double garage & excellent off-street parking provisions
• Solar: 5.2kw accross 18 panels
• EER: 2.5
• Living: 141.02 sqm
• Glassed-In Patio: 20.80sqm
• Garage: 38.68sqm
• Block: 780sqm
• Built: 1975
• Rates: $2,801pa
• Land Tax: $4,560pa (Investors Only)
• UV: $487,000 (2023)
Close Proximity To:
• Namadgi School
• St Anthony's Primary School
• Taylor Primary School
• St Thomas the Apostle Primary School
• Local shops & IGA
• Tuggeranong South Point
• Canberra Hospital
• Westfield Woden
• Mount Taylor Nature Reserve
• Arterial Roads, Public Transport, foot and bike paths
Disclaimer: All information regarding this property is from sources we believe to be accurate, however we cannot guarantee its accuracy. Interested persons should make and rely on their own enquiries in relation to inclusions, figures, measurements, dimensions, layout, furniture and descriptions.