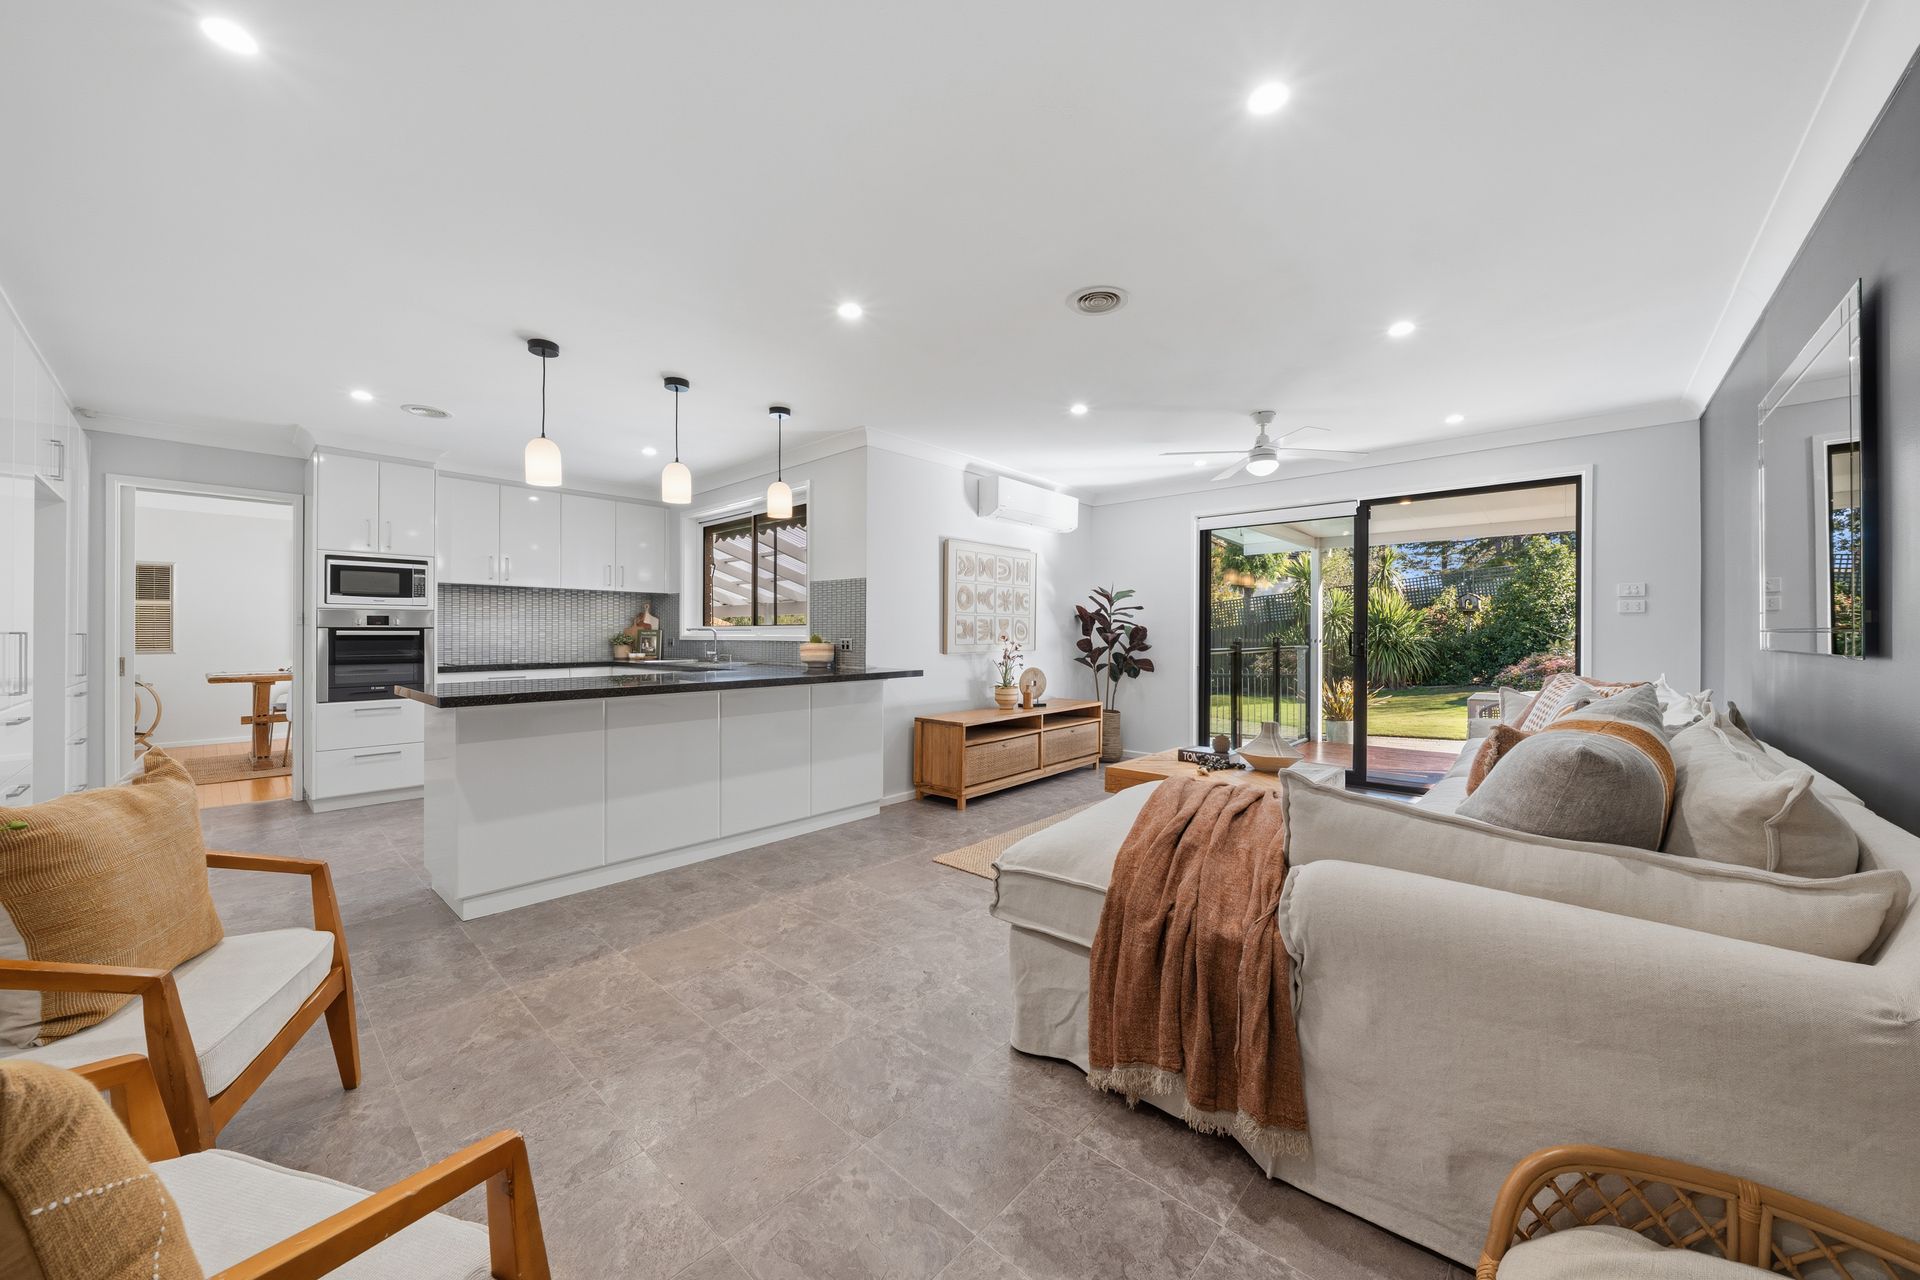
Positioned in a quiet, family-friendly pocket of Kaleen, this spacious five-bedroom home offers exceptional flexibility for growing families, multigenerational living, guest accommodation, or those seeking additional income potential. Set on a substantial 1,117sqm block, the home combines generous living spaces, modern updates, and a highly convenient location close to schools, shops, parks, and major town centers.
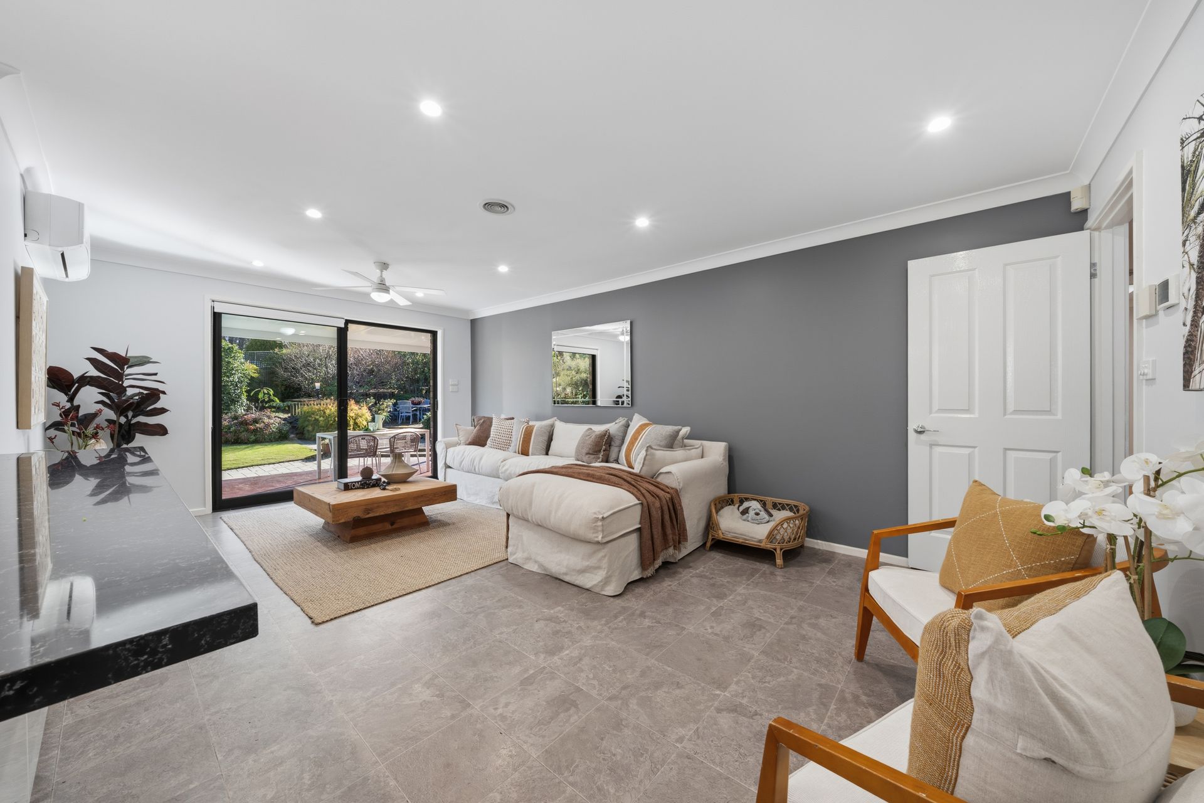
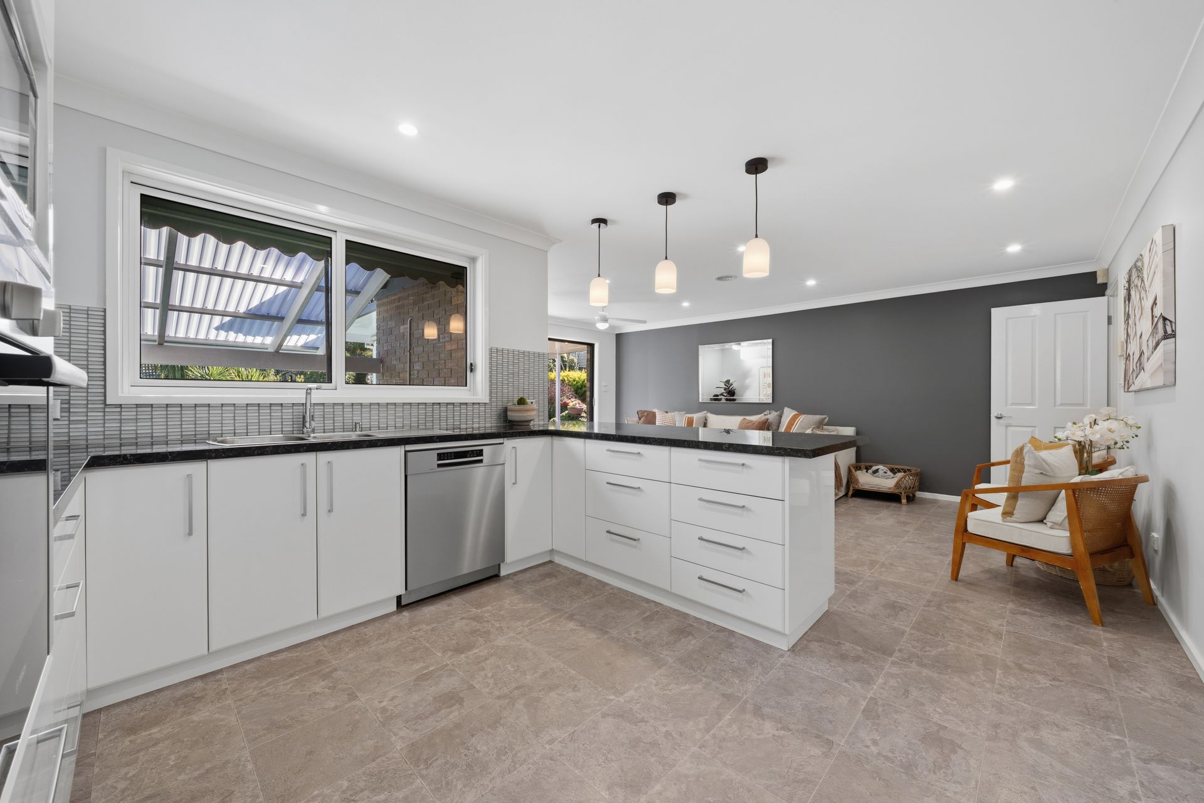
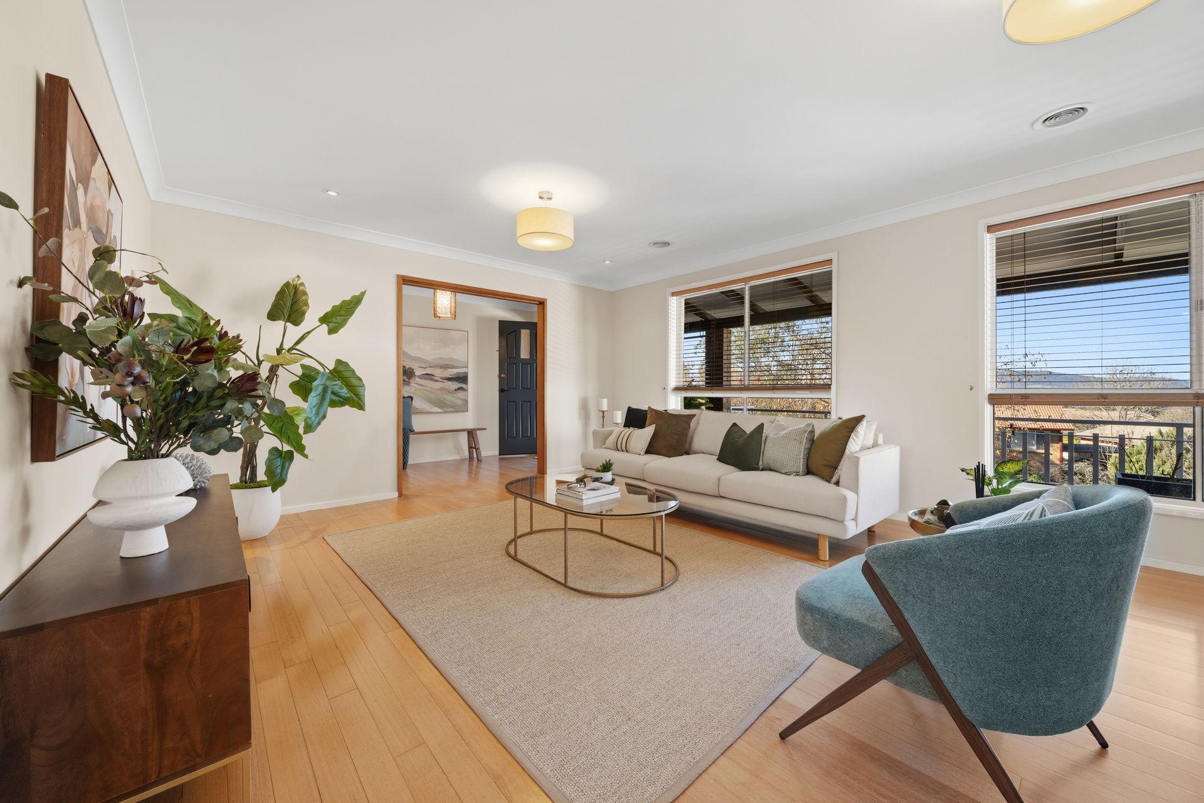
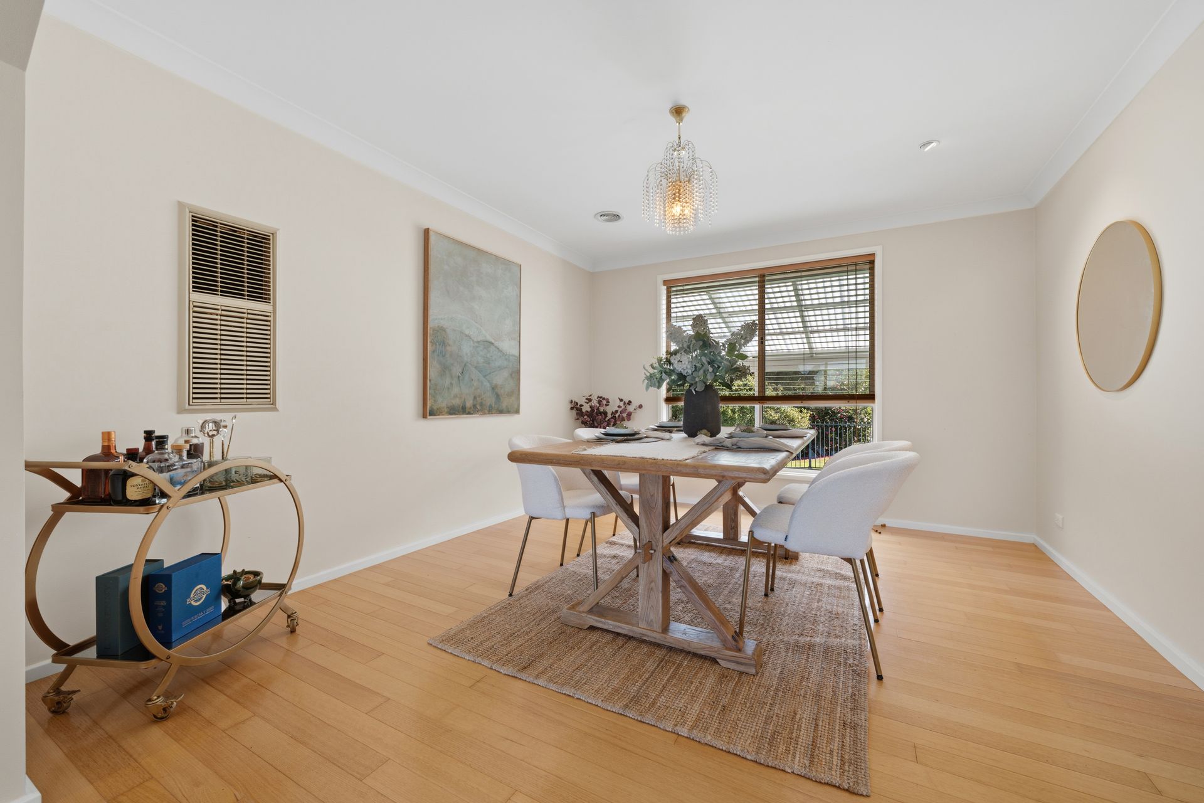
Designed with family living in mind, the upper level features four well-proportioned bedrooms, two bathrooms, and multiple living areas. Beautiful Tasmanian Oak flooring flows through the formal lounge and dining rooms, while the updated kitchen sits at the heart of the home, connecting seamlessly to the everyday family living spaces. Ducted gas heating and split-system air conditioning ensure year-round comfort.
Adding to the home's versatility is the fully self-contained flat on the lower level. Complete with its own separate entrance, bedroom, ensuite, living area, and kitchen, it provides an ideal space for extended family members, teenagers, guests, a home business, or potential rental accommodation.
Outside, the home is surrounded by beautifully established gardens that have been lovingly nurtured and manicured over decades, creating a lush, private oasis rarely found today. Expansive lawns provide plenty of space for children and pets to play, while the family room flows effortlessly to a covered pergola, delivering seamless indoor-outdoor living and entertaining. Completing the picture is a solar-heated inground swimming pool, offering the perfect setting for family enjoyment and summer gatherings, all framed by the mature greenery that gives the backyard its peaceful sense of privacy.
Car enthusiasts, tradies, and families alike will appreciate the oversized three-car garage with internal access, while the solar system helps improve energy efficiency and reduce running costs.
Located just minutes from Kaleen Primary School, Kaleen Plaza, local walking trails and parklands, and within easy reach of Belconnen Town Centre and Canberra City, this is a rare opportunity to secure a substantial home offering both space and flexibility in one of Belconnen's most sought-after suburbs.
Features:
• Five-bedroom, three-bathroom family home
• Flexible floorplan with self-contained accommodation downstairs
• Four bedrooms and two bathrooms on the upper level
• Self-contained flat with separate access, bedroom, ensuite, living area and kitchen
• Updated kitchen with modern finishes
• Updated bathrooms
• Formal lounge and dining rooms with Tasmanian Oak flooring
• Multiple living areas for growing families
• Ducted gas heating
• Split-system air conditioning in the family room and master bedroom
• Solar power system
• Beautifully established, mature gardens creating a private backyard setting
• Covered pergola for seamless indoor-outdoor entertaining
• Solar-heated inground swimming pool
• Compliant pool fence
• Veggie planter boxes
• Rain water tank for irrigation
• Three-car garage with internal access
• Additional off street parking and space for trailers/caravan
• Approximately 2 minutes to Kaleen Primary School
• Approximately 4 minutes to Kaleen Plaza
• Close to local parks and walking trails
• Approximately 10 minutes to Belconnen Town Centre
• Approximately 15 minutes to Canberra City
Living: 247sqm (approx.)
Garage: 65sqm (approx.)
Block: 1,117sqm (approx.)
Year Built: 1978
A rare offering that delivers space, flexibility, and lifestyle convenience in equal measure.
Disclaimer: All information regarding this property is from sources we believe to be accurate, however we cannot guarantee its accuracy. Interested persons should make and rely on their own enquiries in relation to inclusions, figures, measurements, dimensions, layout, furniture and descriptions.