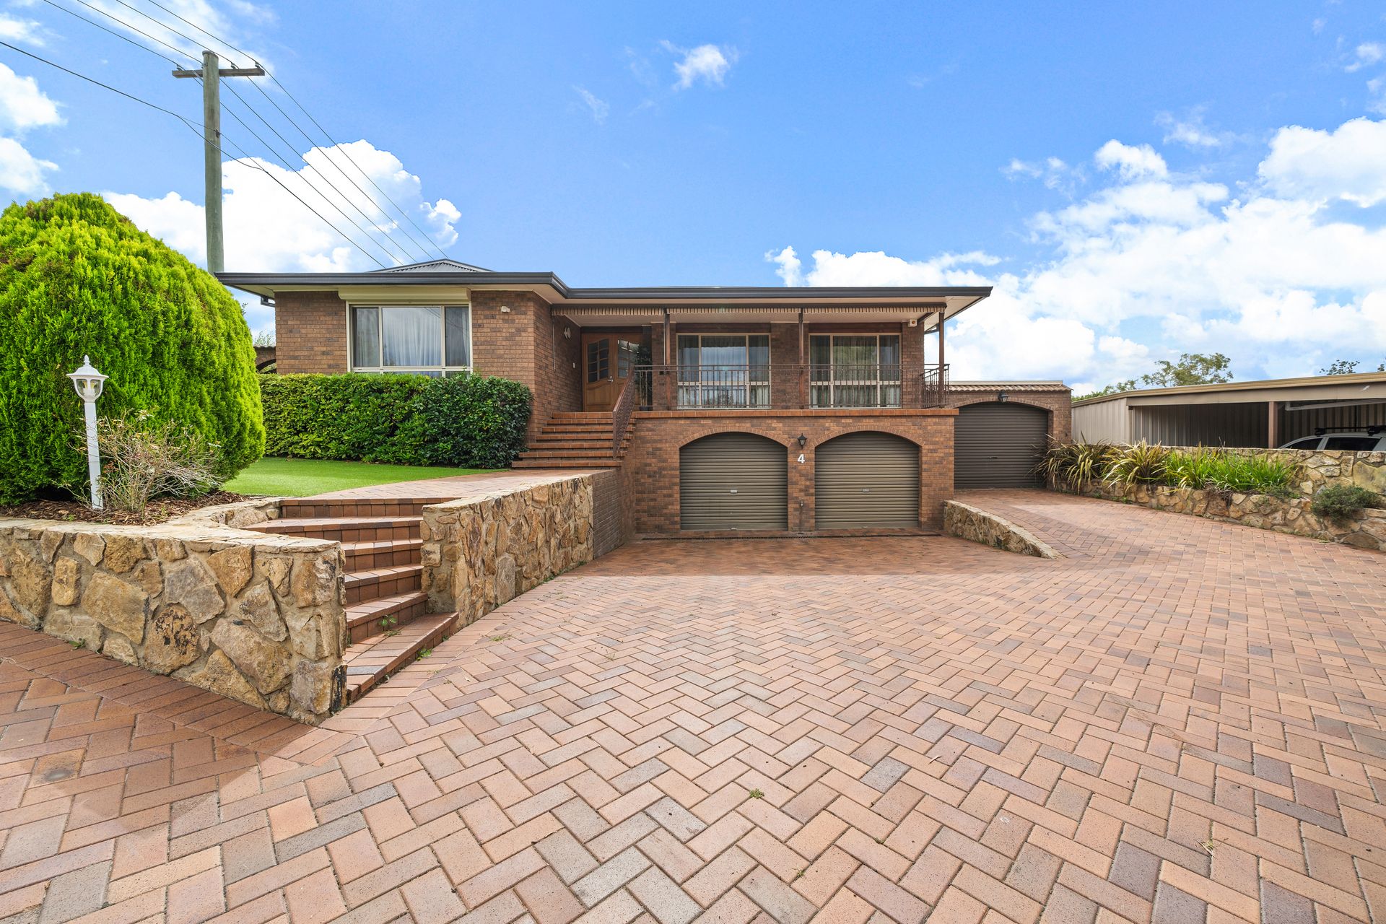
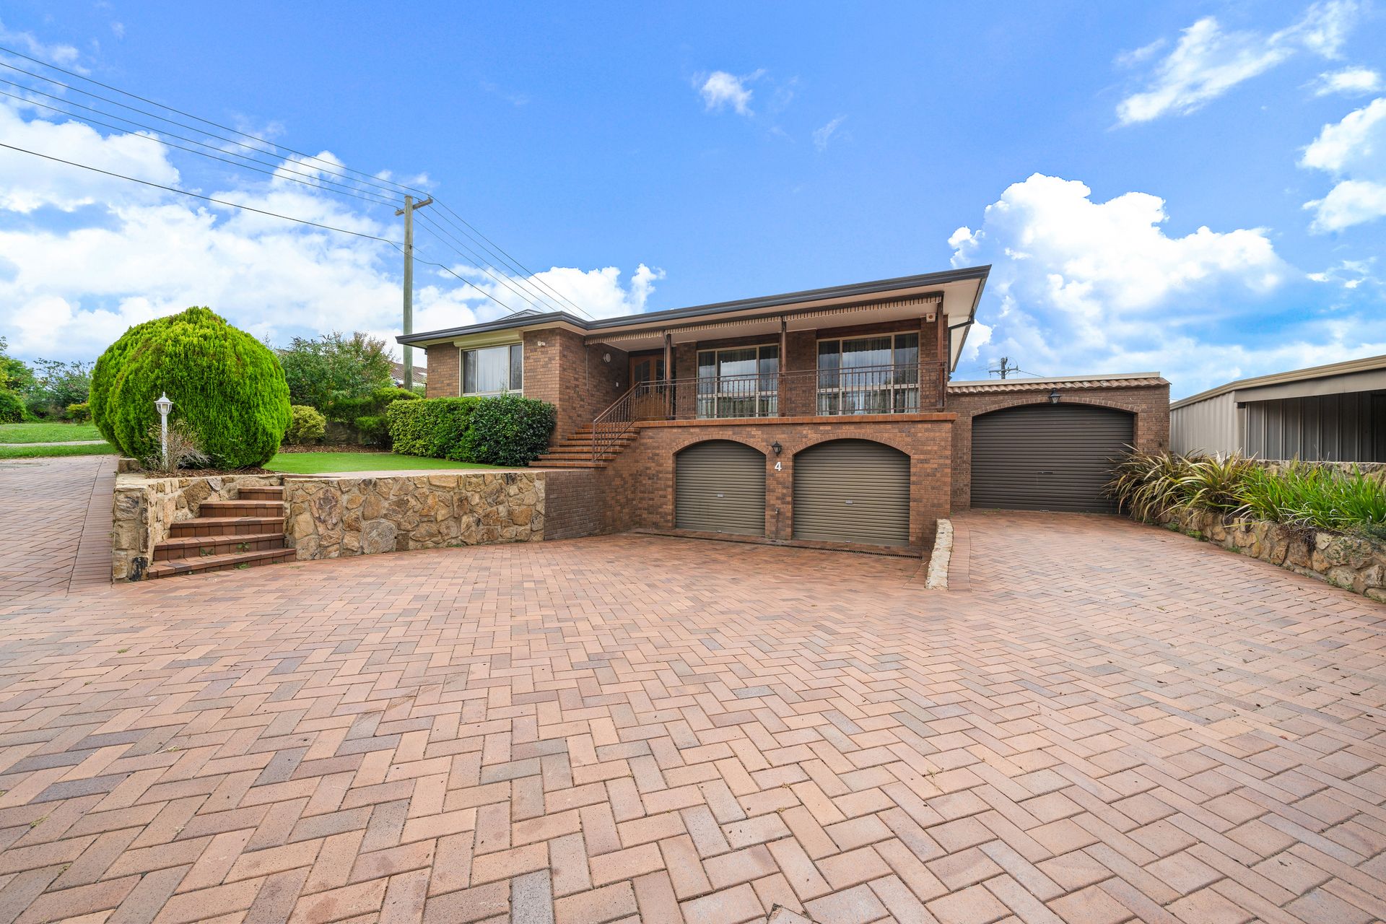
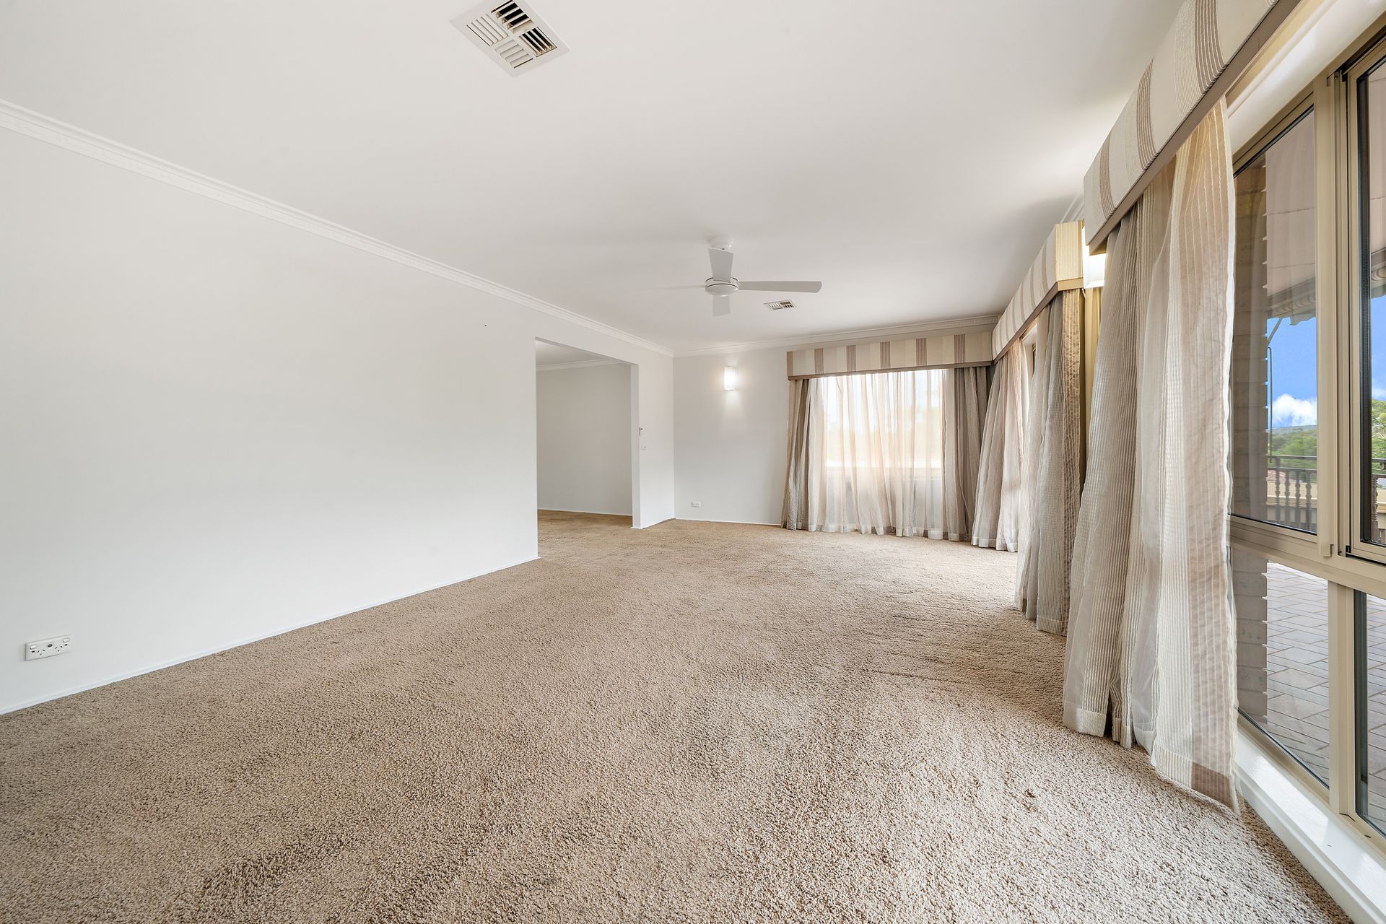
Welcome to 4 Bogan Place, Kaleen - your dream home awaits in this serene suburban haven! This meticulously designed property offers a harmonious blend of luxury and practicality, nestled in a quiet street within the thriving community of Kaleen.
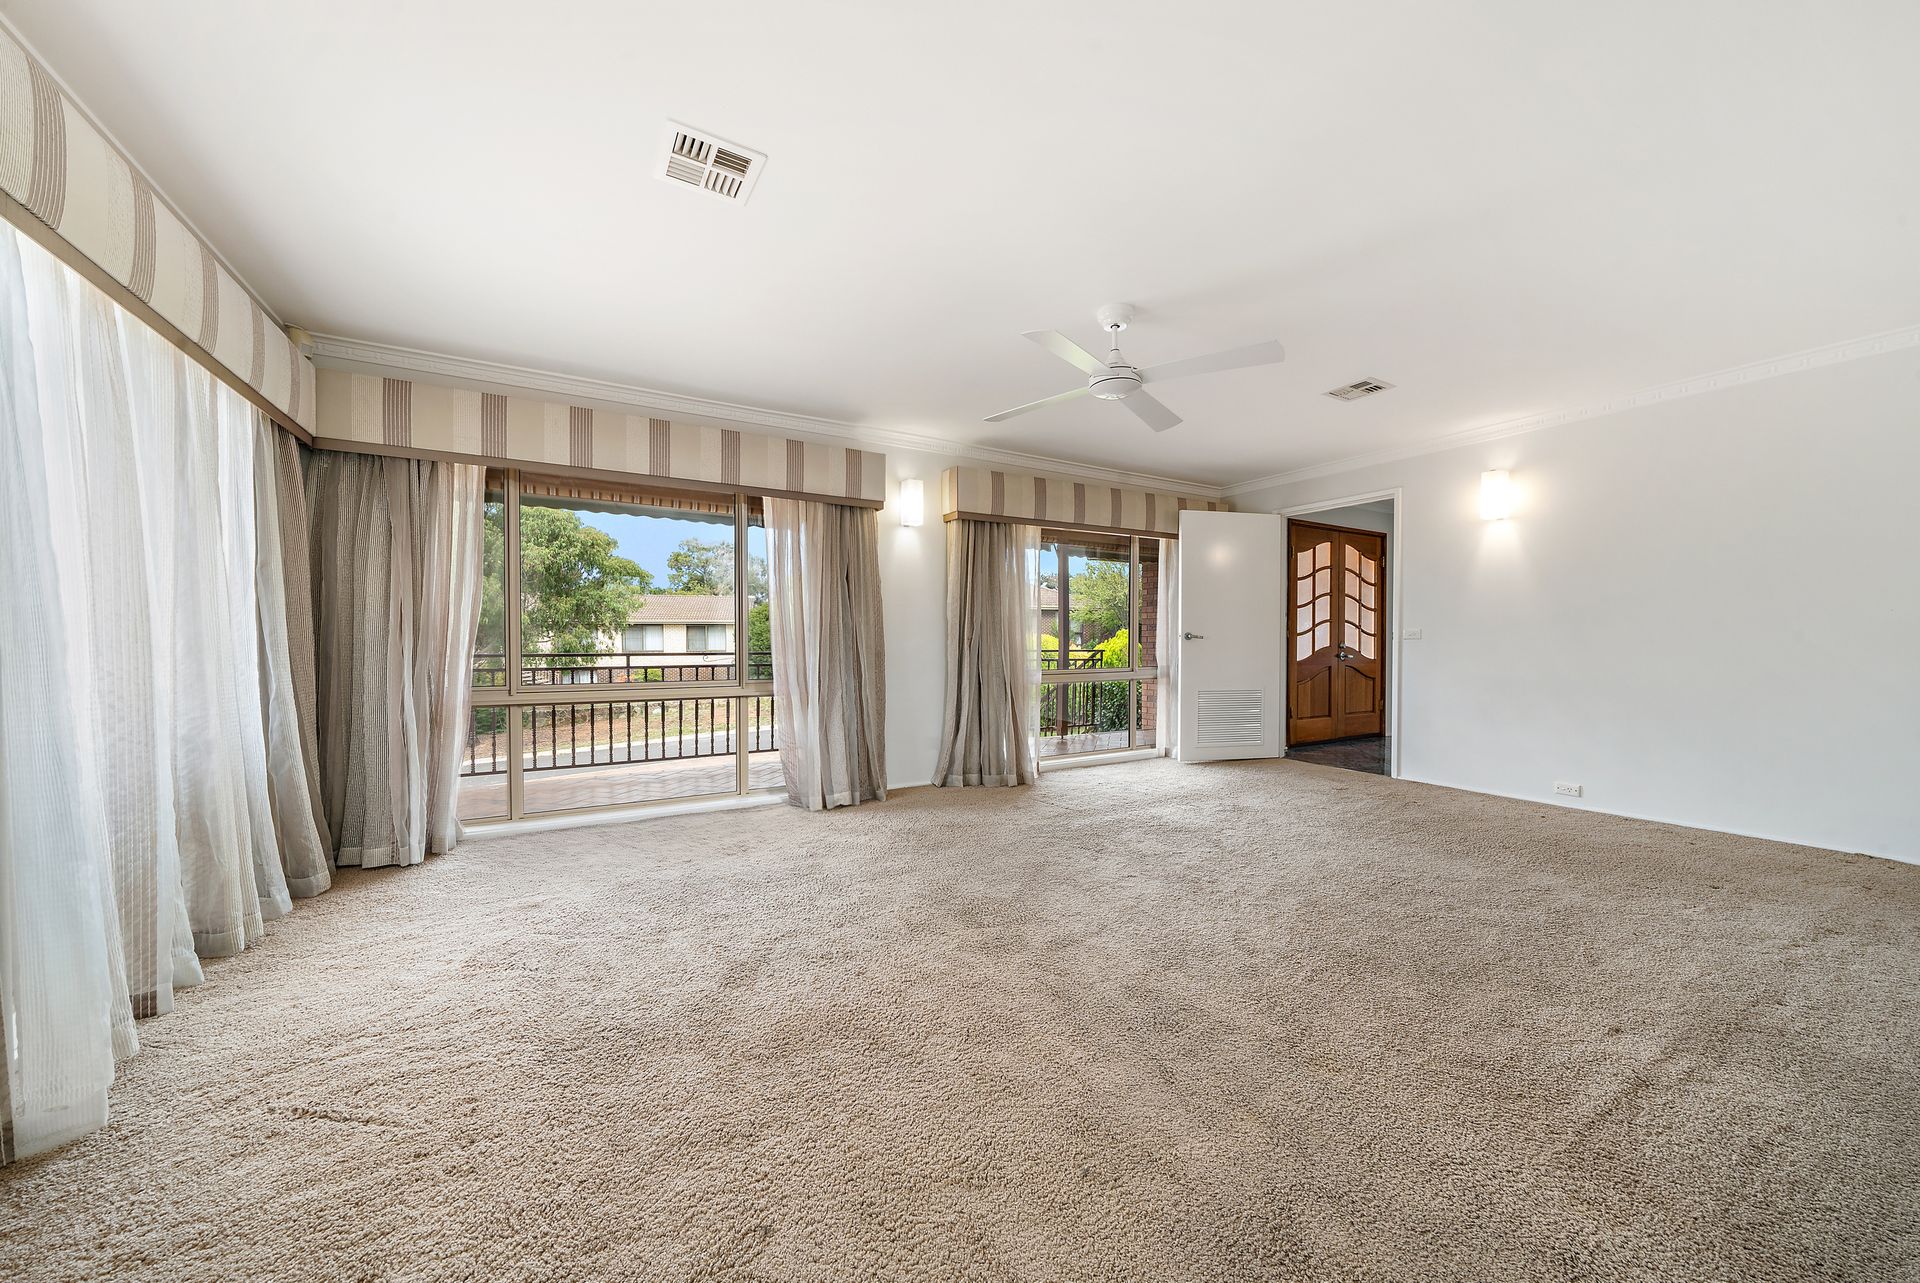
Boasting 4 bedrooms and 3 bathrooms, including a segregated master suite for ultimate privacy, this spacious 178.50m2 residence provides ample space for the whole family to live and grow, you can even enjoy an extra 106.10m2 of multipurpose storage or be used as a 5th bedroom.
The heart of the home is the chef's kitchen, featuring ample storage space for all your culinary needs, ensuring every meal is prepared with ease and flair.
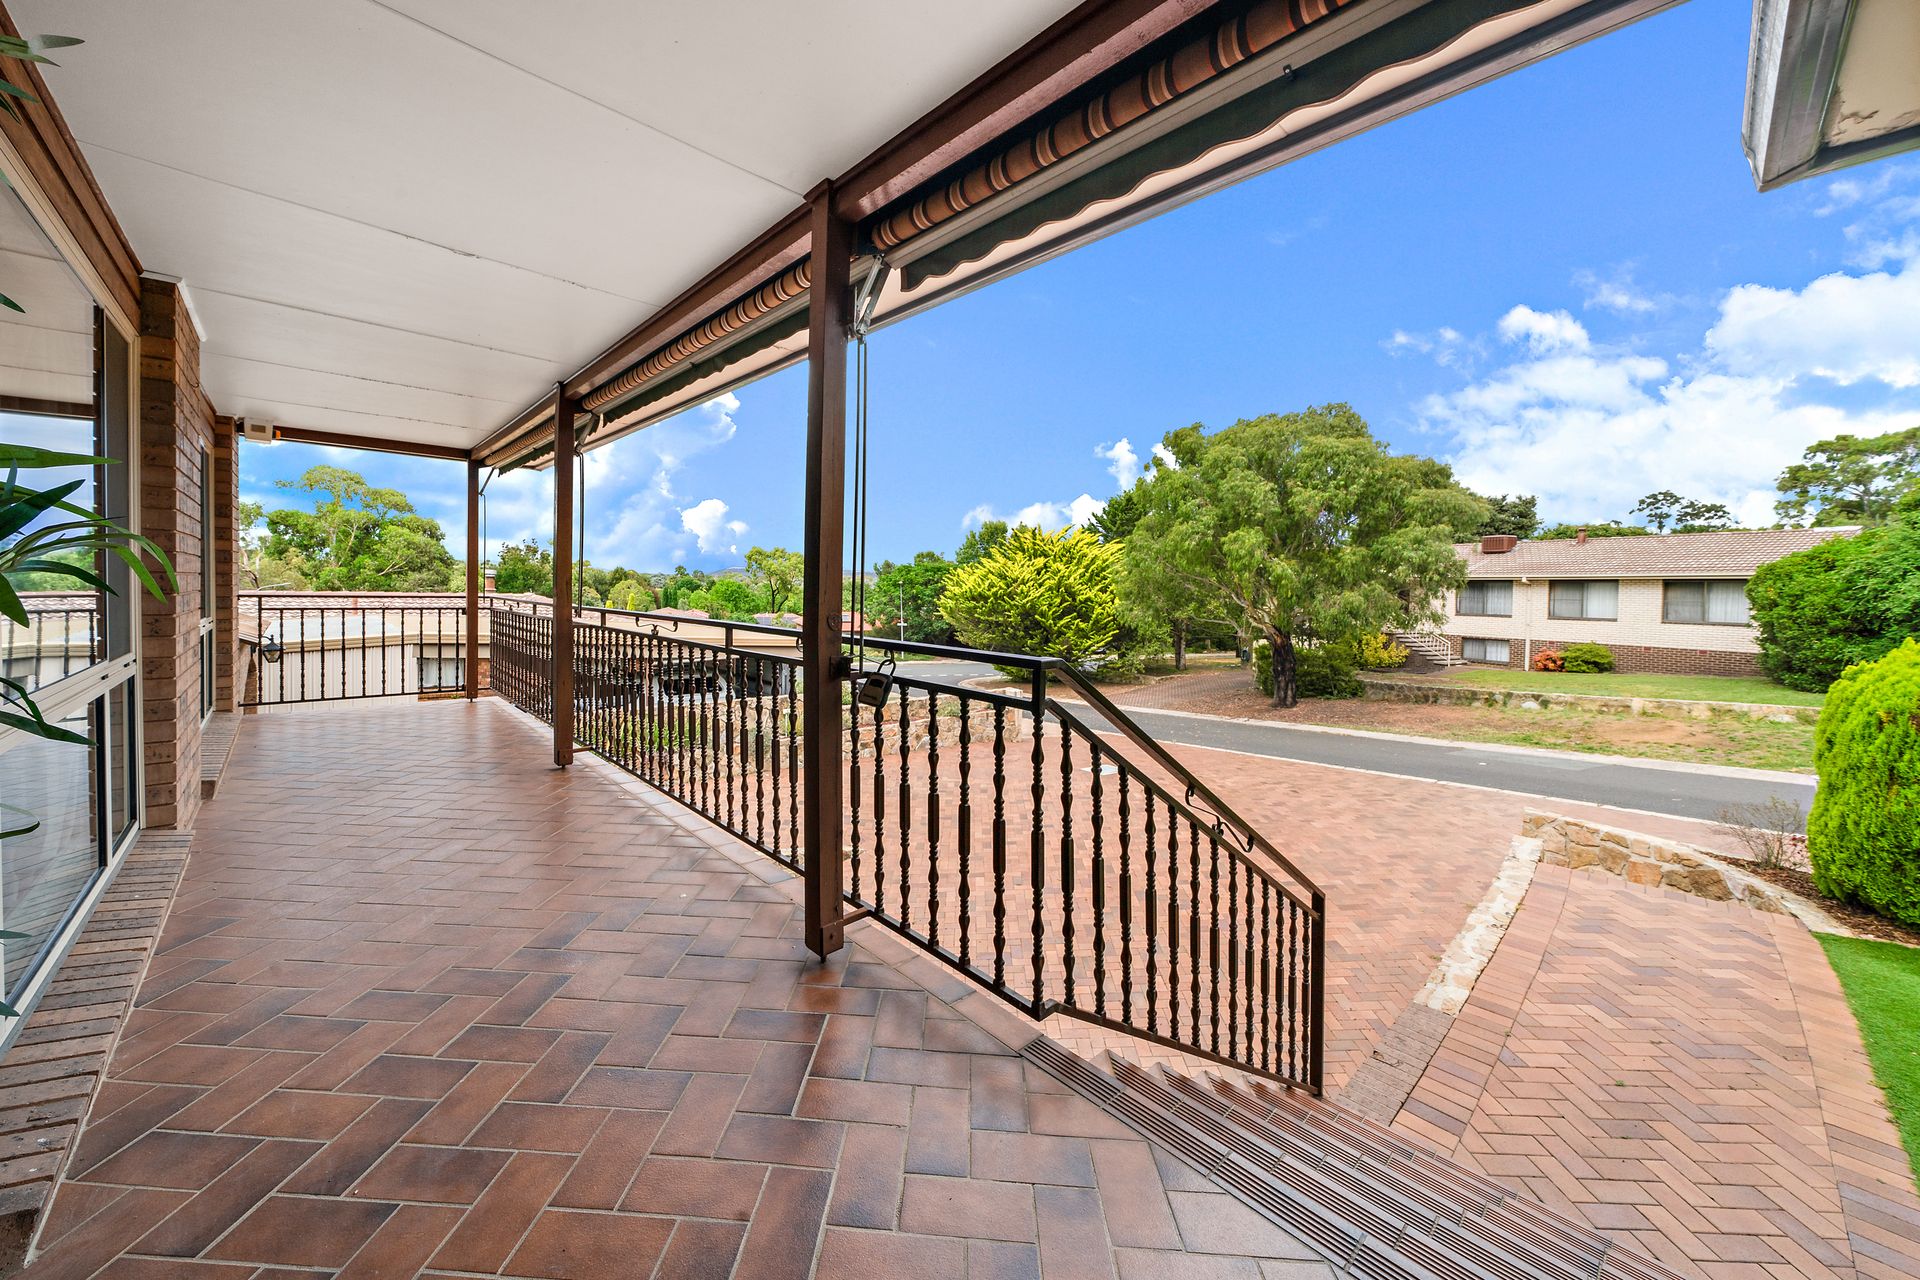
Step outside to discover your own private oasis, complete with a sparkling pool and an inviting entertaining verandah - perfect for hosting gatherings and creating unforgettable memories with loved ones.
Conveniently situated close to local shops, schools, and amenities, this property offers the ideal balance of tranquillity and accessibility. With a double car garage providing underground storage and a bonus sewing room, every aspect of modern family living has been carefully considered and catered for.
Don't miss this opportunity to make 4 Bogan Place your forever home.
Contact us today to arrange a private viewing and start living the lifestyle you've always dreamed of!
Features of this property -
• Desirable Kaleen location
• Family facilitated living
• Chef's kitchen
• 4 bedrooms, 3 bathrooms
• Double car garage with underground storage and sewing room
• 178.50m2 of family-facilitated living space
• 106.10m2 of multipurpose storage or 5th bedroom
• Chef's kitchen with ample storage
• Segregated master suite for privacy
• Pool and entertaining verandah in the backyard
• Located in a quiet street in Kaleen
• Close proximity to local shops, schools, and amenities
Key figures (approximate figures) -
• Internal living: 178.50m2
• Garage, Storeroom & Spa/Sauna Area: 106.10m2
• Block size: 797m2
• Rates: $3,538 per annum
• Land tax: $6,182 per annum
• EER: 3.0
Disclaimer: All information regarding this property is from sources we believe to be accurate, however we cannot guarantee its accuracy.
Interested persons should make and rely on their own enquiries in relation to inclusions, figures, measurements, dimensions, layout, furniture and descriptions.