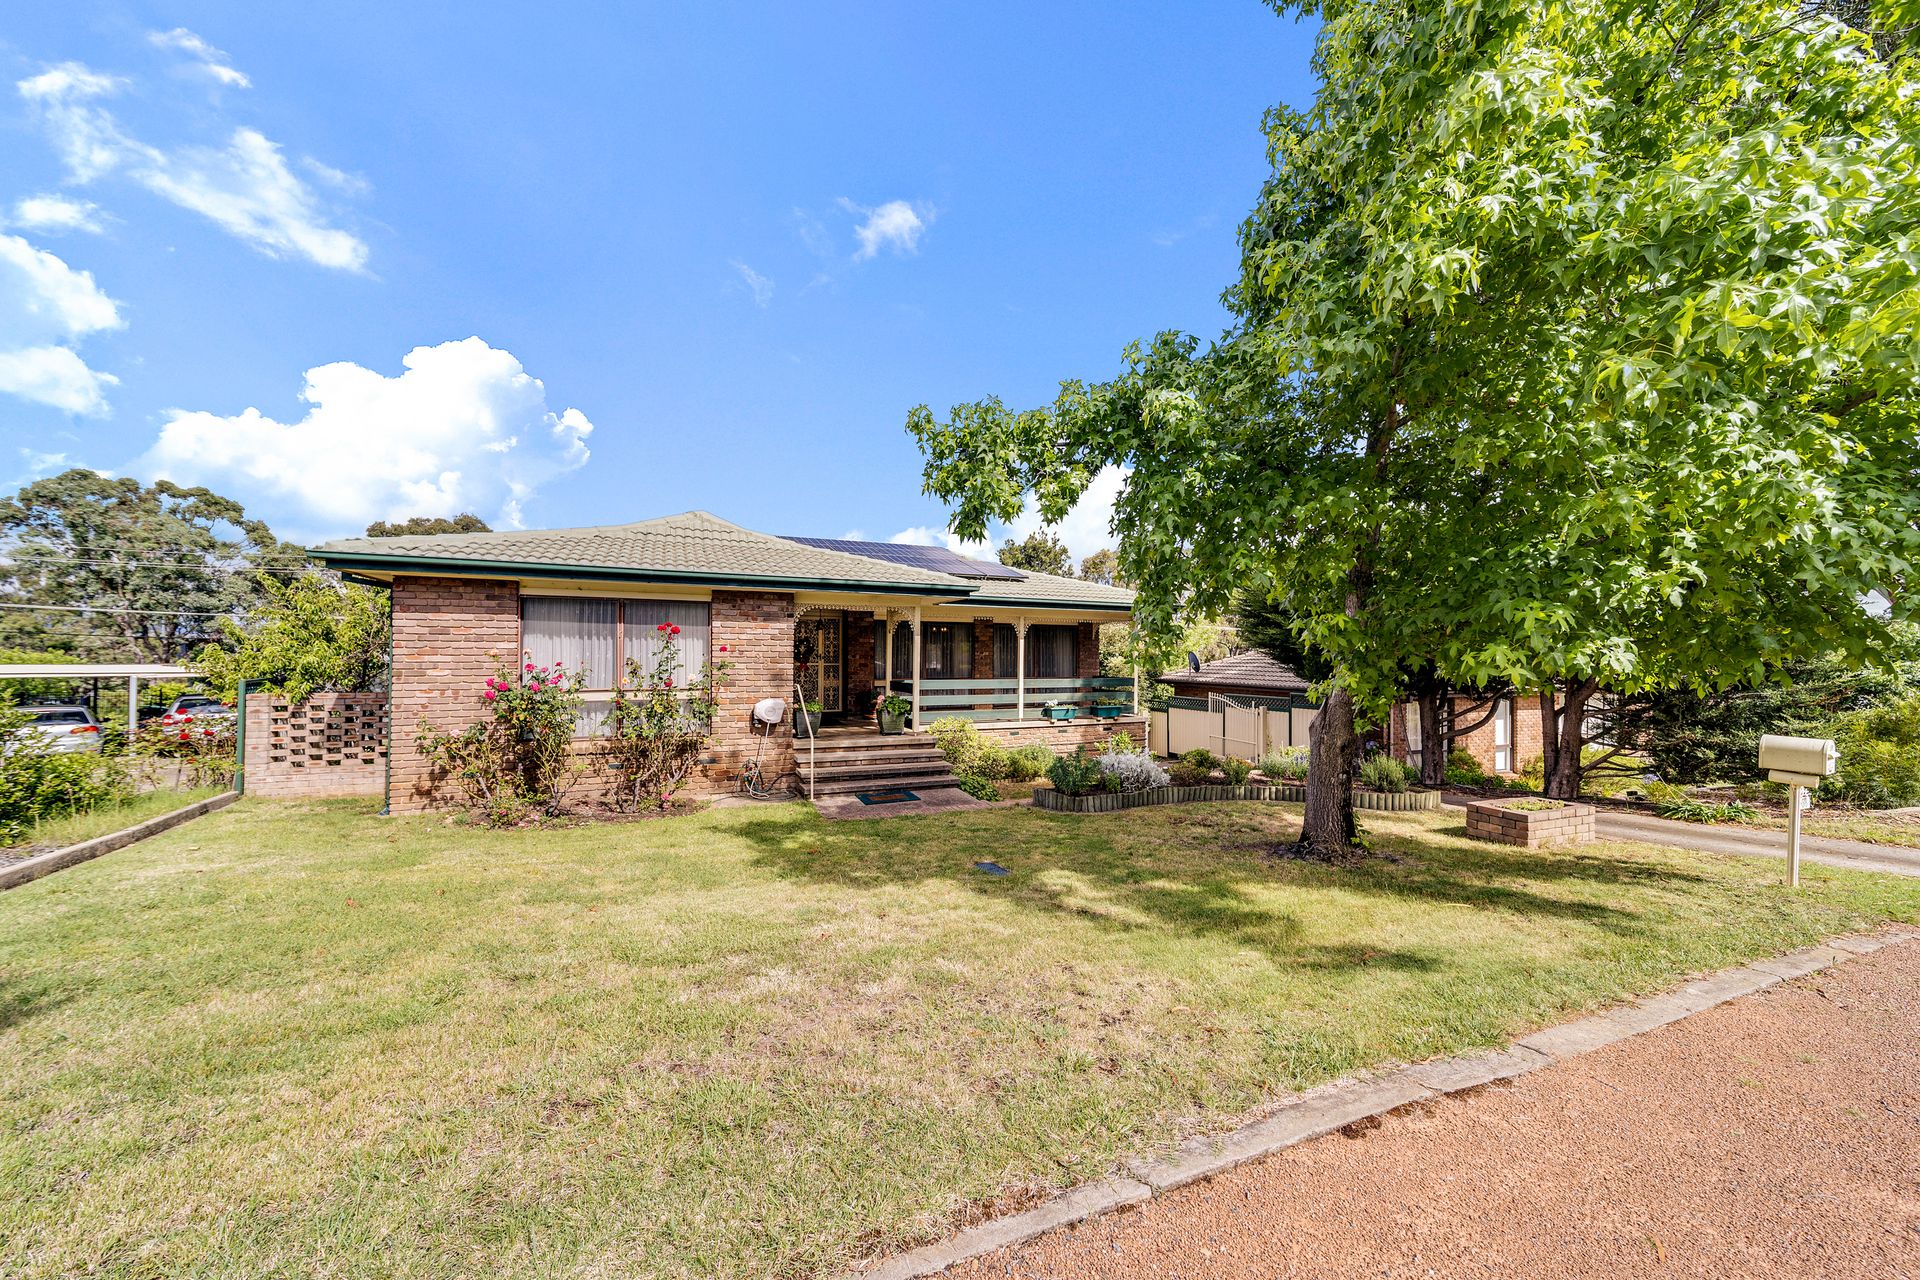
Positioned on a 786m2 block in a quiet loop street in the highly sought-after suburb of Kaleen, this immaculate 4 bedroom residence offers the space and potential to update or renovate to your heart's content, but ready to move in.
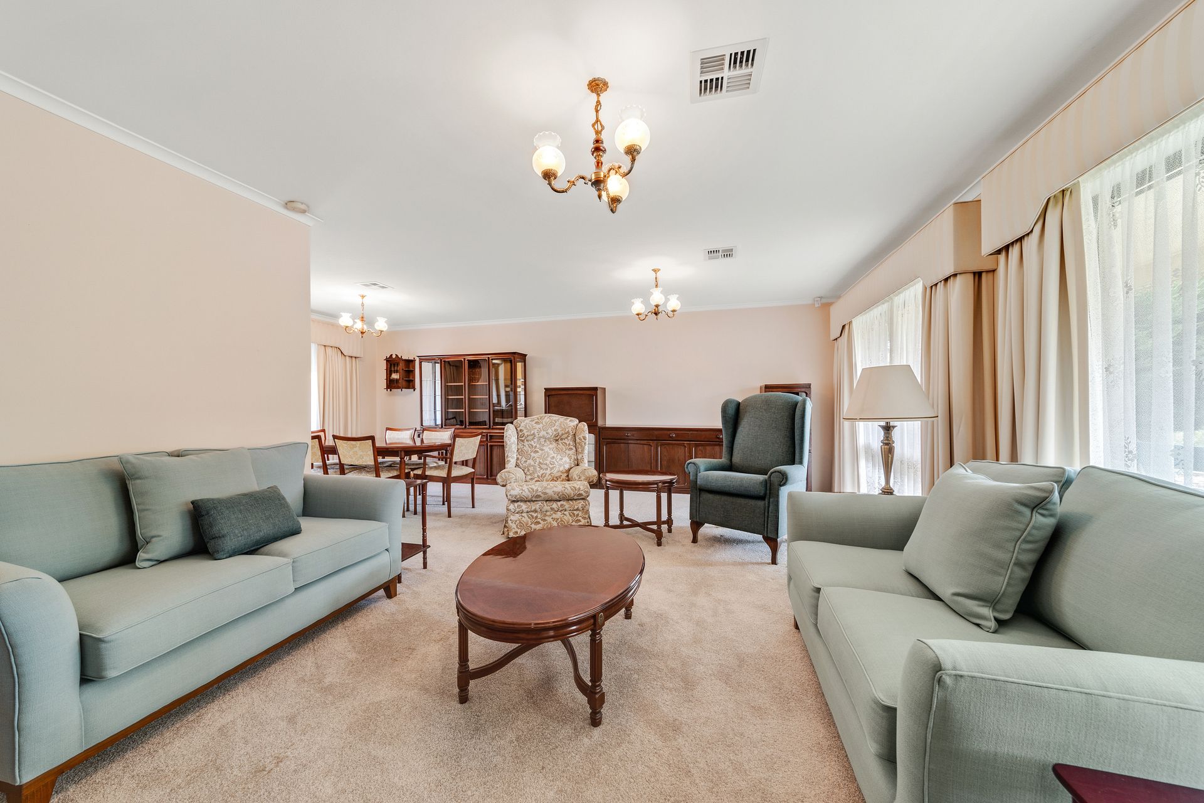
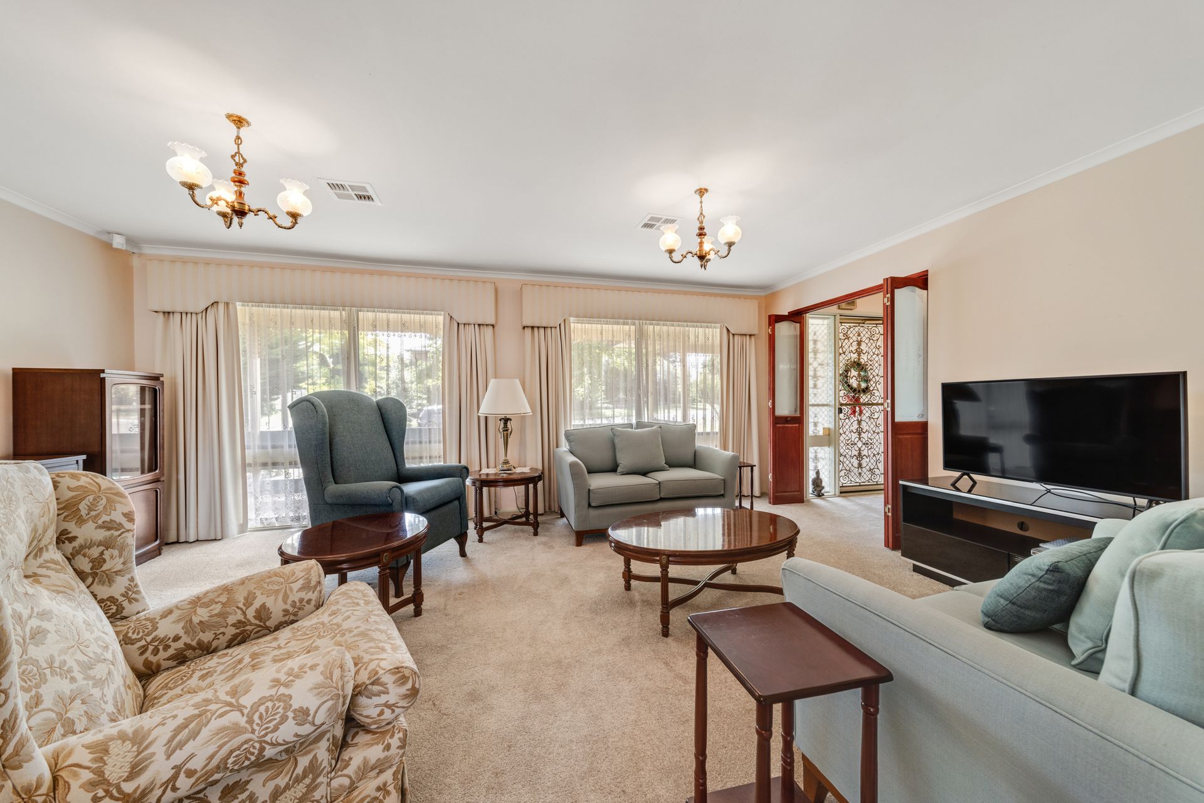
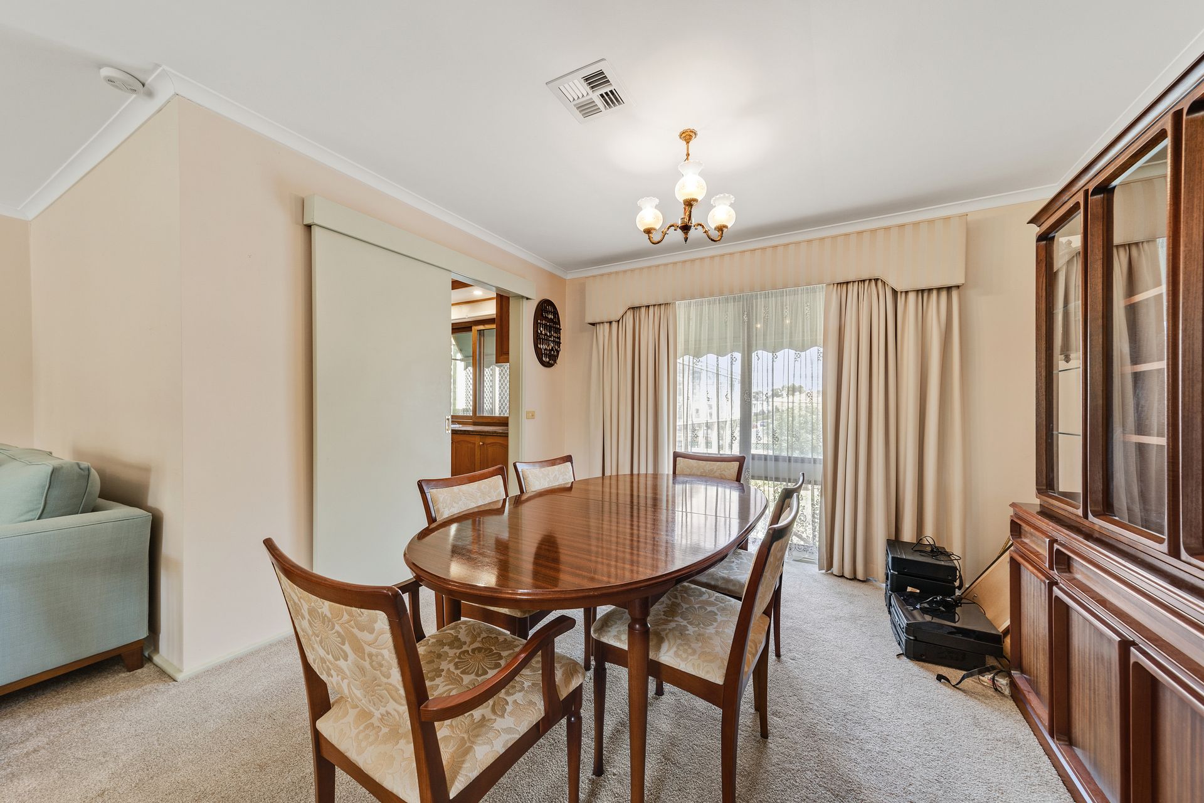
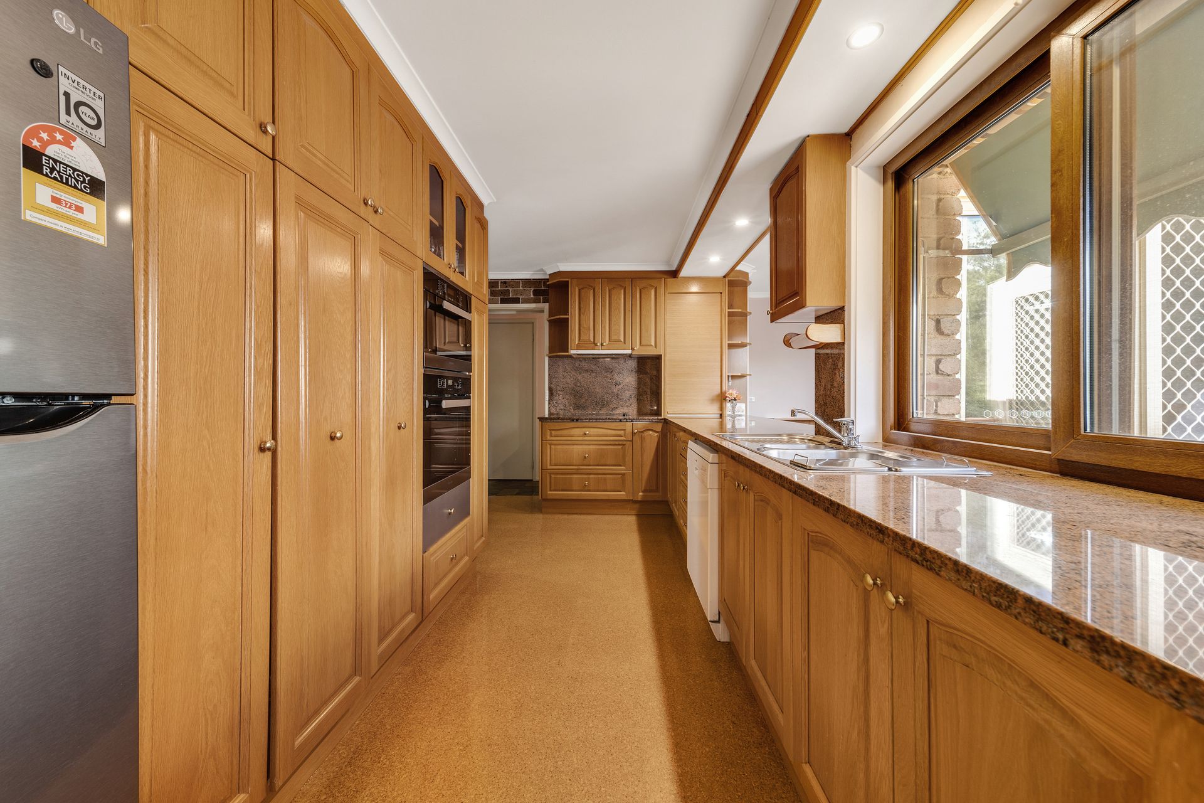
Beautifully presented, the home oozes warmth, charm and a flexible floor plan over a generous 192m2 of internal living. Situated at the front of the home, the east facing living and dining room is light-filled, as well as perfectly complemented by the large windows offering a leafy outlook to established gardens. The open plan kitchen and family is the hub of the home and flows into the well thought out north facing sunroom, which is the perfect place to enjoy a morning cup of tea in the sunshine.
Accommodation includes a spacious master suite with walk-in robe and ensuite and two generously sized bedrooms with built-in robes. A 4th bedroom, or study, leads out to the sunroom and a rear deck to take in the summer sunshine. A generous family bathroom with a separate toilet is located just off the family room..
Outside offers a spacious manicured rear garden with its own small orchard of peach, blood plum, white plum, nectarine, and crab apple trees. The yard has side access and has loads of potential to design and create your own backyard oasis.
The double garage is perfect for all your boy toys, bikes, tools and leads into a huge storage space located under the house that includes a ready-made space for your wine collection.
The double tandem carport is ideal for your caravan or boat and is positioned to the rear in front of the electric gated entrance with power connected to allow for any maintenance of those big toys.
To keep you warm during the chilly winter nights or cool during those hot summer months the home has ducted electric reverse cycle heating and cooling, powered by 30 solar panels to keep electricity costs low. In addition to these panels, there is a solar hot water system with a separate electric booster for when the sun is not shining.
You will be pleased with the extensive storage within this home as the space and potential that this residence provides is sure to impress.
The peaceful location has many advantages. Set in a great neighbourhood, it is a short walk to Kaleen shops which houses a Coles store, close to Kaleen and St Michael's primary schools, University of Canberra, TAFE, hospitals, Belconnen Mall and not far from the city.
We encourage you to attend our next inspection before it's gone for good.
Features:
East facing living and dining
Open plan kitchen and family
Updated kitchen with Miele oven and microwave
Bosche dishwasher
Spacious master suite with walk in robe room and ensuite
2 generous bedrooms with built in robes
4th bedroom or study
Main bathroom with separate shower
Separate toilet
Laundry with storage and side access
Double garage with remote control access
Powered double tandem carport
30 solar electricity panels on the roof
Back to base security system
Zoned ducted reverse cycle heating and cooling
Sun room
Partially double glazed
Colorbond fencing
Timber truss roof framing
Established front and rear gardens
Irrigation systems
Quite loop street surrounded by quality homes
Close to local schools, University of Canberra, hospitals, shops and bus stops
Stats:
Build: 1977
Block: 786m2
Living: 192m2
Garage: 45m2
EER: 1.5
UV: $475,000
Land Tax: $5,062 p.a
Rates: $3,395 p.a