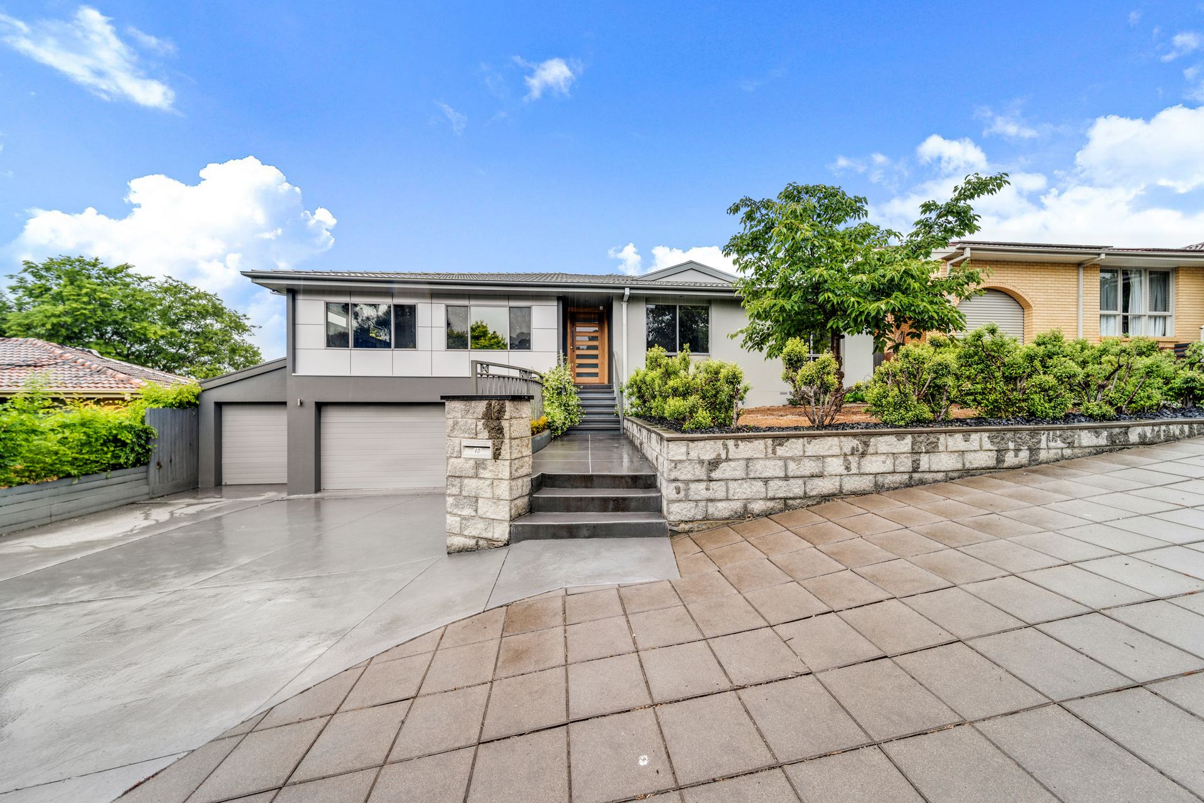
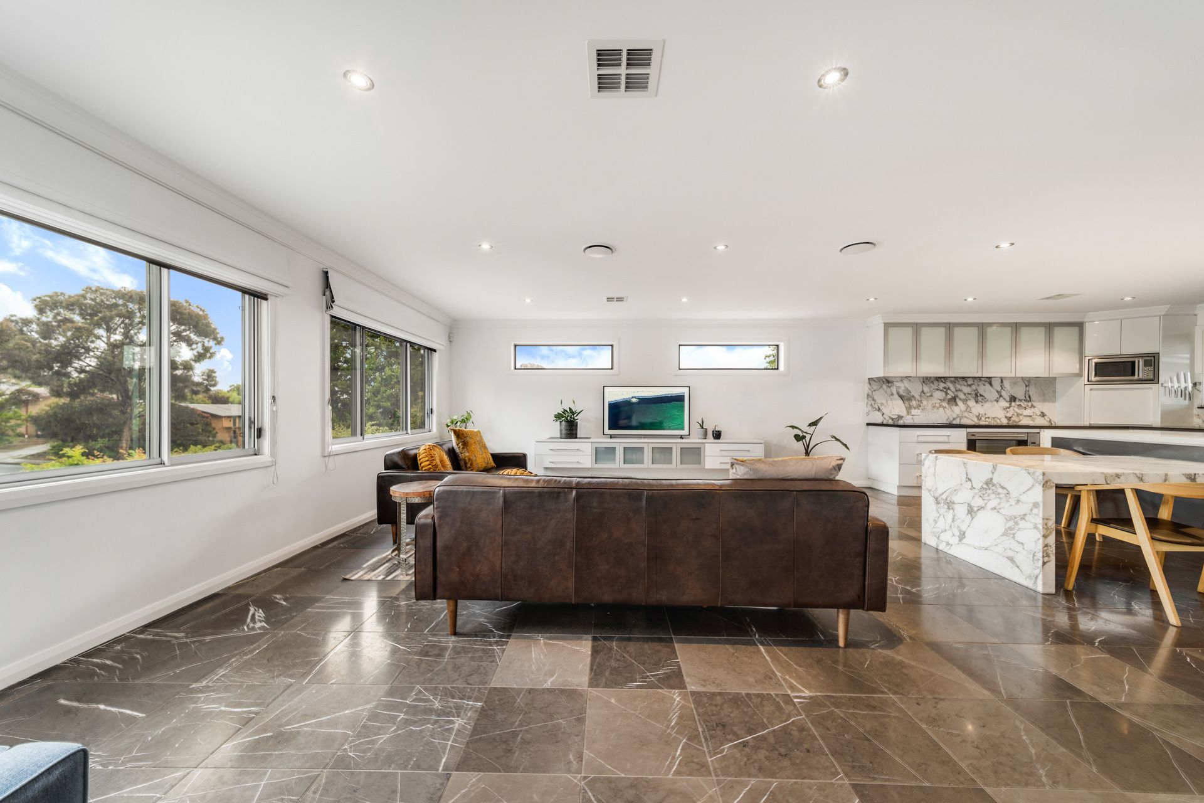
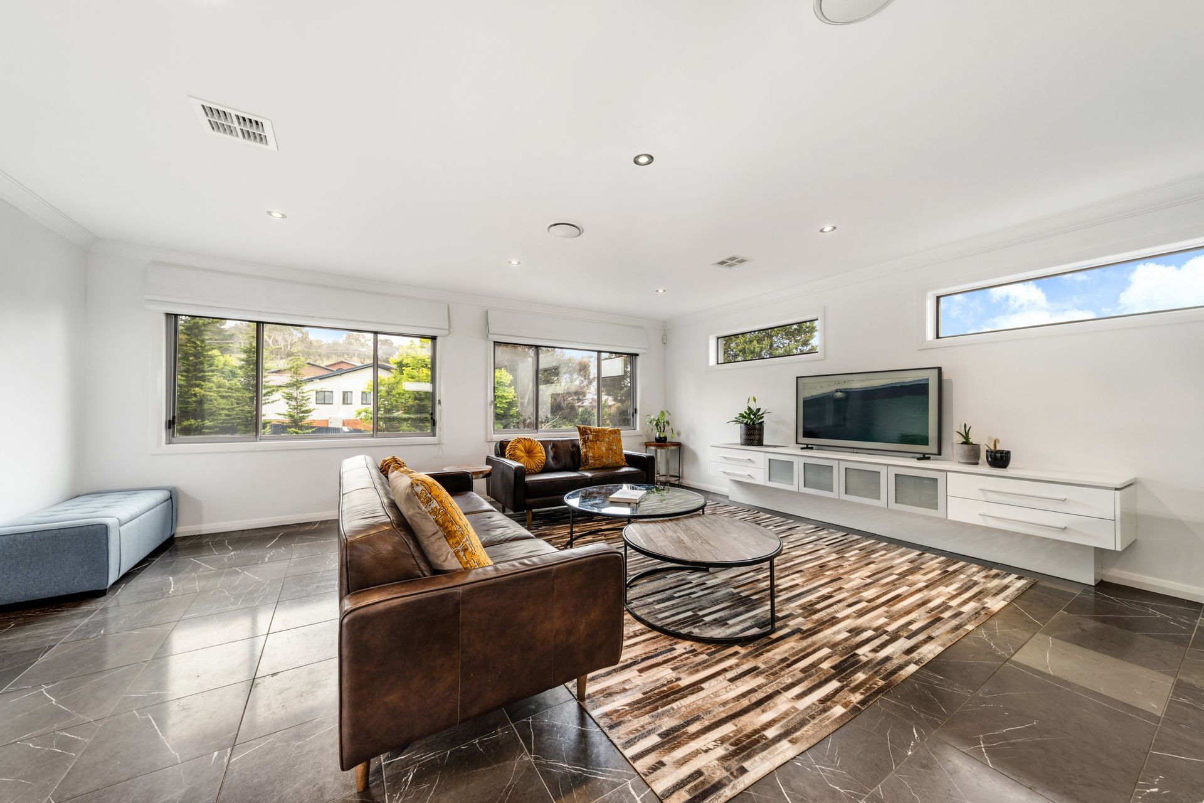
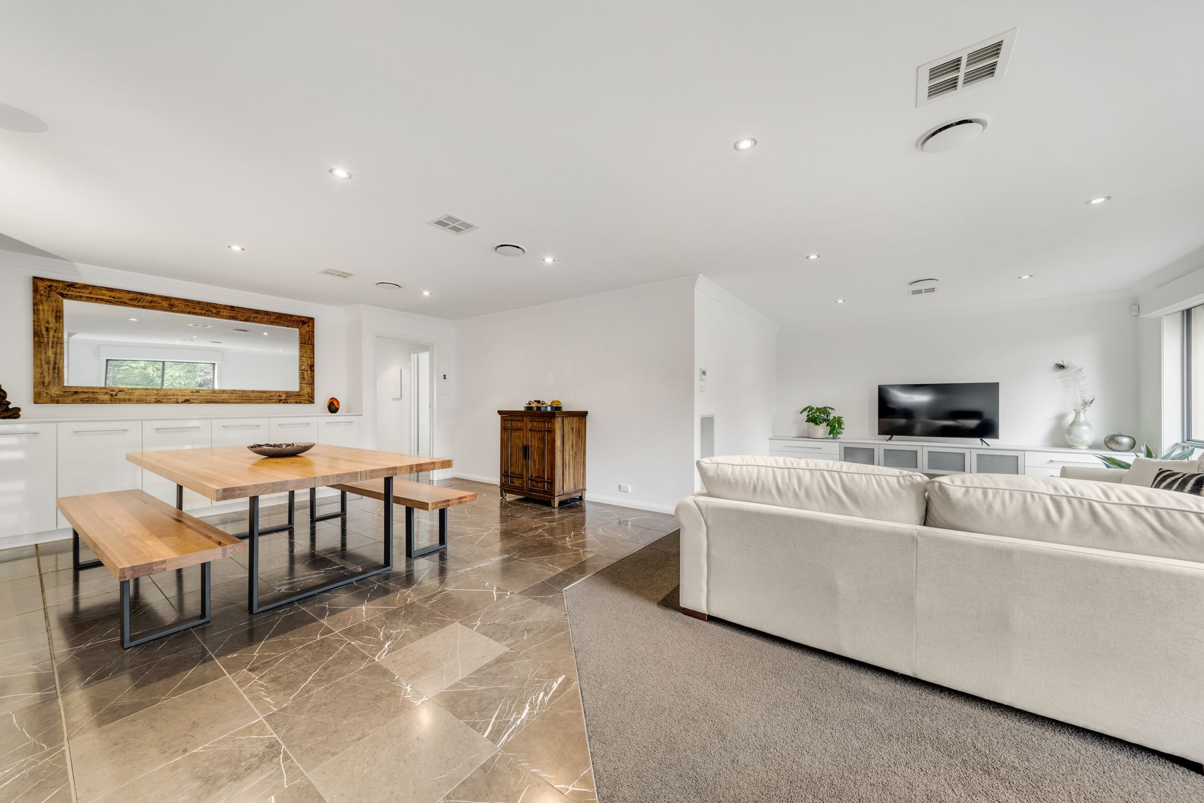
Another fully renovated home located in Kaleen heights comes to market. An opportunity to enjoy the best of both worlds with spacious open plan living & private areas. To the rear, you can enjoy the Alfresco BBQ area with a large entertainment deck and look out to a low-maintenance native garden. To wrap up this versatile home you will have plenty of storage space in the large double garage and single carport, all while being in the catchment area for the popular Kaleen Primary school.
Freshly renovated throughout boasts the perfect space for a growing family, with ample storage throughout, an upgraded kitchen and bathroom, all bedrooms with built-in robes & the master with a walk-in robe.
A multi-purpose room with bathroom and access to the yard is an opportunity to invite family and friends to visit, or use as a functional rumpus room.
With the property being just off Onkaparinga Street traffic should be of little concern to the new owners as your friendly neighbors will be the ones commuting to and from.
The city bus is a whisper away just down from the driveway and surrounded by a range of popular schools and local shopping centers including Kaleen shops, AIS, Radford College, CIT Bruce Campus, University of Canberra and Belconnen Mall within easy reach.
40 Spigl Street is located & designed to be a functional but versatile home with its impressive features, it has the potential to be your "forever home" with ample room to grow. Round out the year with the best Christmas gift to your family.
FEATURES:
• Fully renovated home
• Three Spacious living areas
• Multi-purpose room or Rumpus
• Upgraded kitchens & bathrooms
• New appliances
• Four bathrooms
• Storage to boast
• Built-in robes in all bedrooms
• Walk-in Robe in Master
• Alfresco Bbq area
• Large deck
• Low maintenance native gardens
• Large double garage + storage
• Single carport
• Reverse cycle heating & cool
• Ventis system
• Block size: 720m2
• Living area: 238.58m2
• Garage 53.96
• Total 292.54
• EER 4
Disclaimer: All information regarding this property is from sources we believe to be accurate, however we cannot guarantee its accuracy. Interested persons should make and rely on their own enquiries in relation to inclusions, figures, measurements, dimensions, layout, furniture and descriptions.