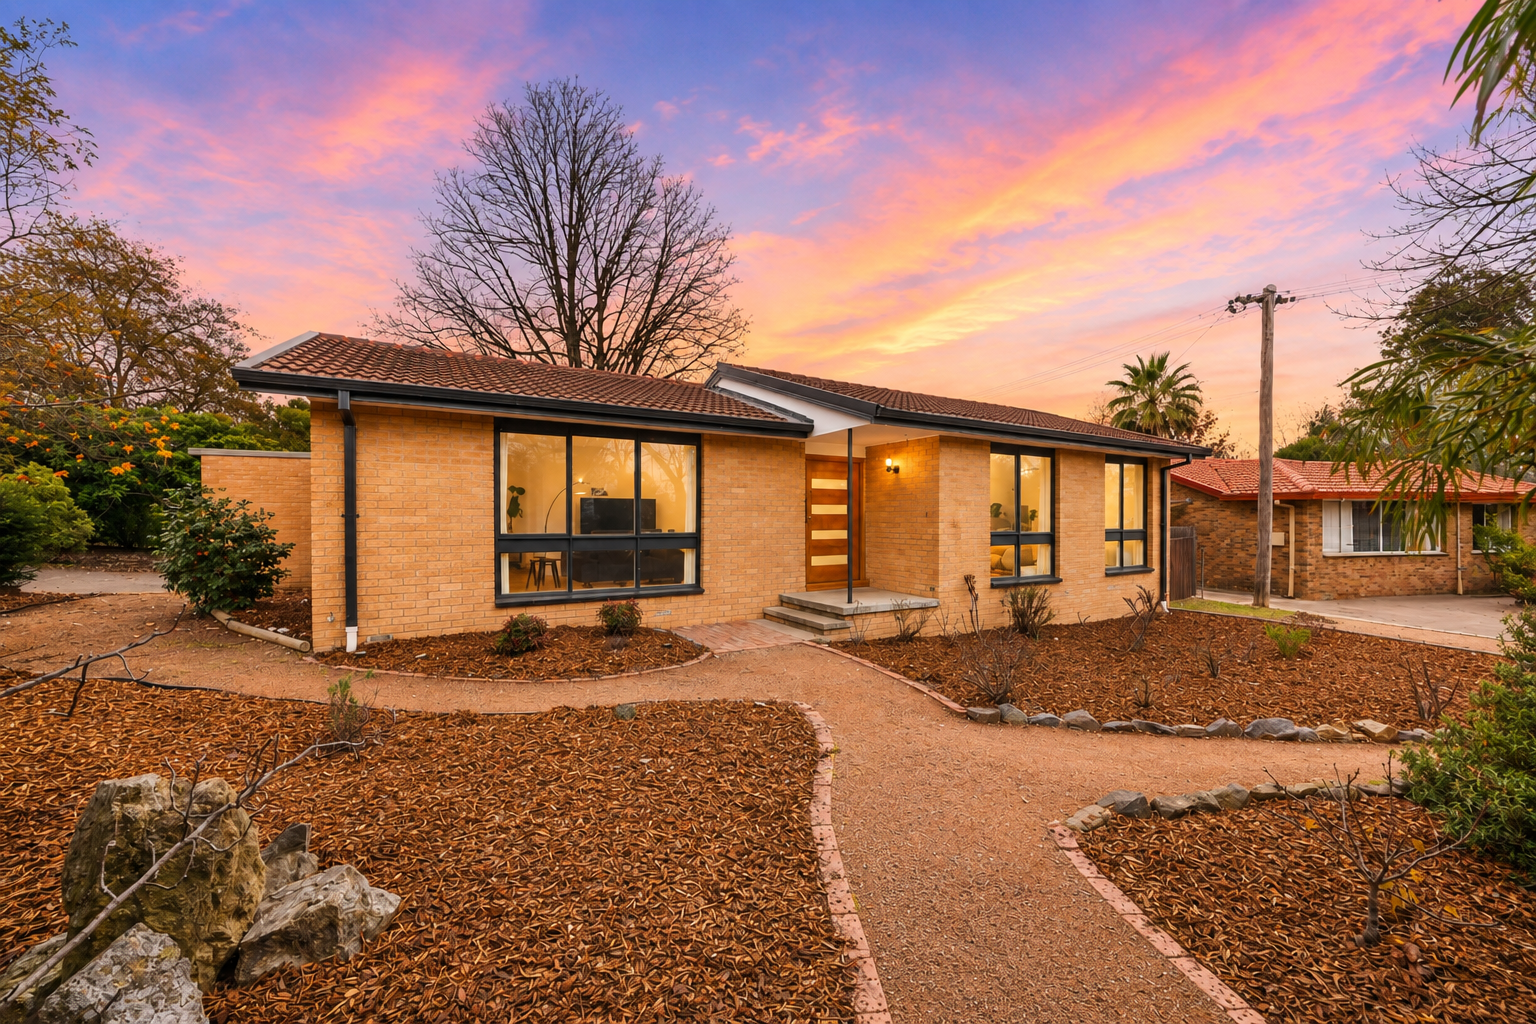
Kelsey Tracey and Ethan Petroni from Ray White Canberra are proud to present 51 Lindrum Crescent, Holt to the market.
Positioned on an expansive corner block and offering a practical single-level floor plan, this family home delivers the space, comfort and flexibility that growing families are searching for. Thoughtfully designed to accommodate busy family life, the home combines multiple living areas, generous accommodation and a functional layout in a convenient and established location.
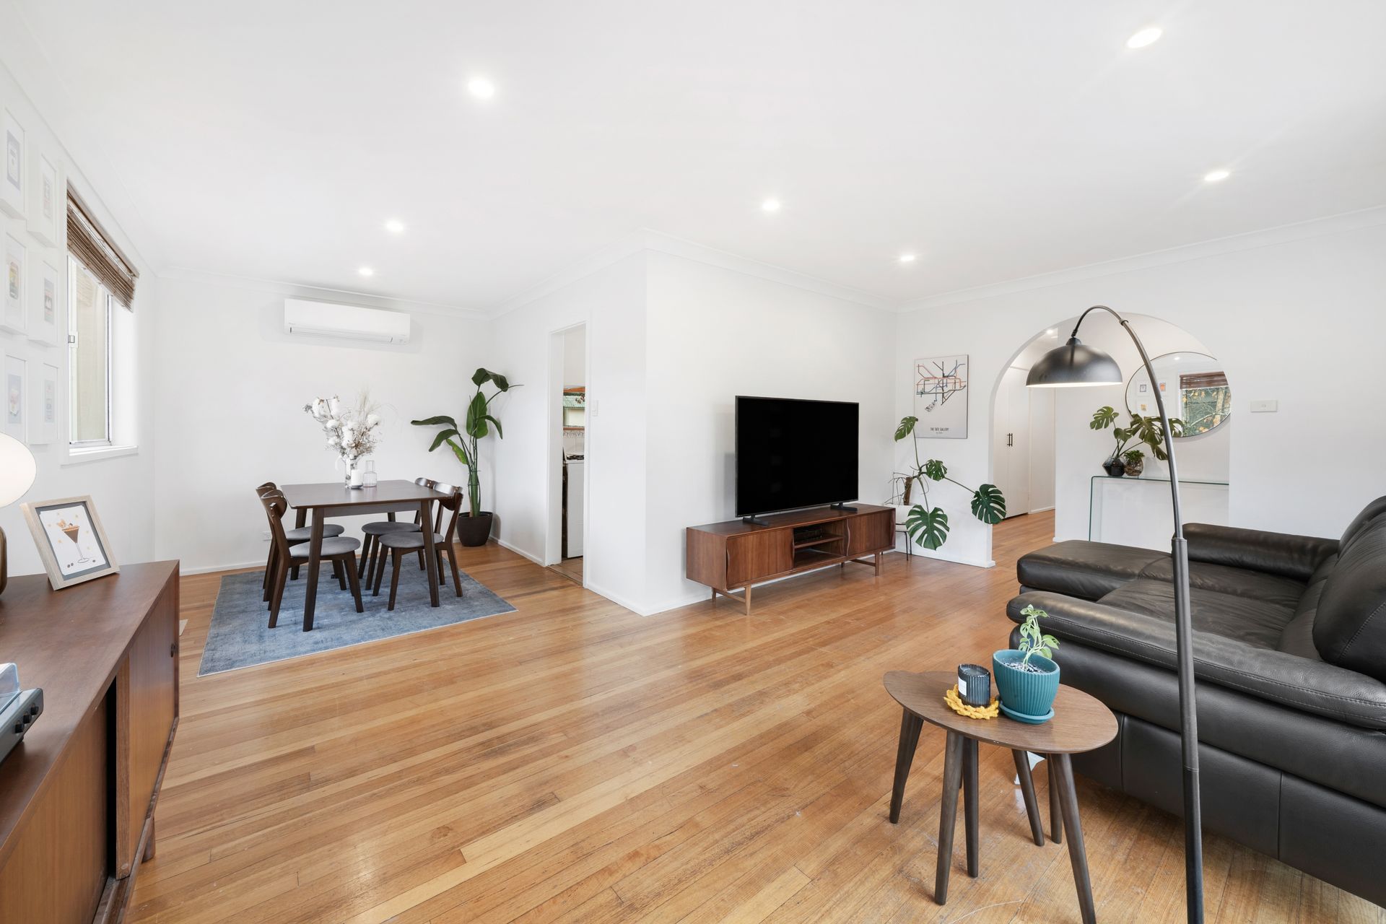
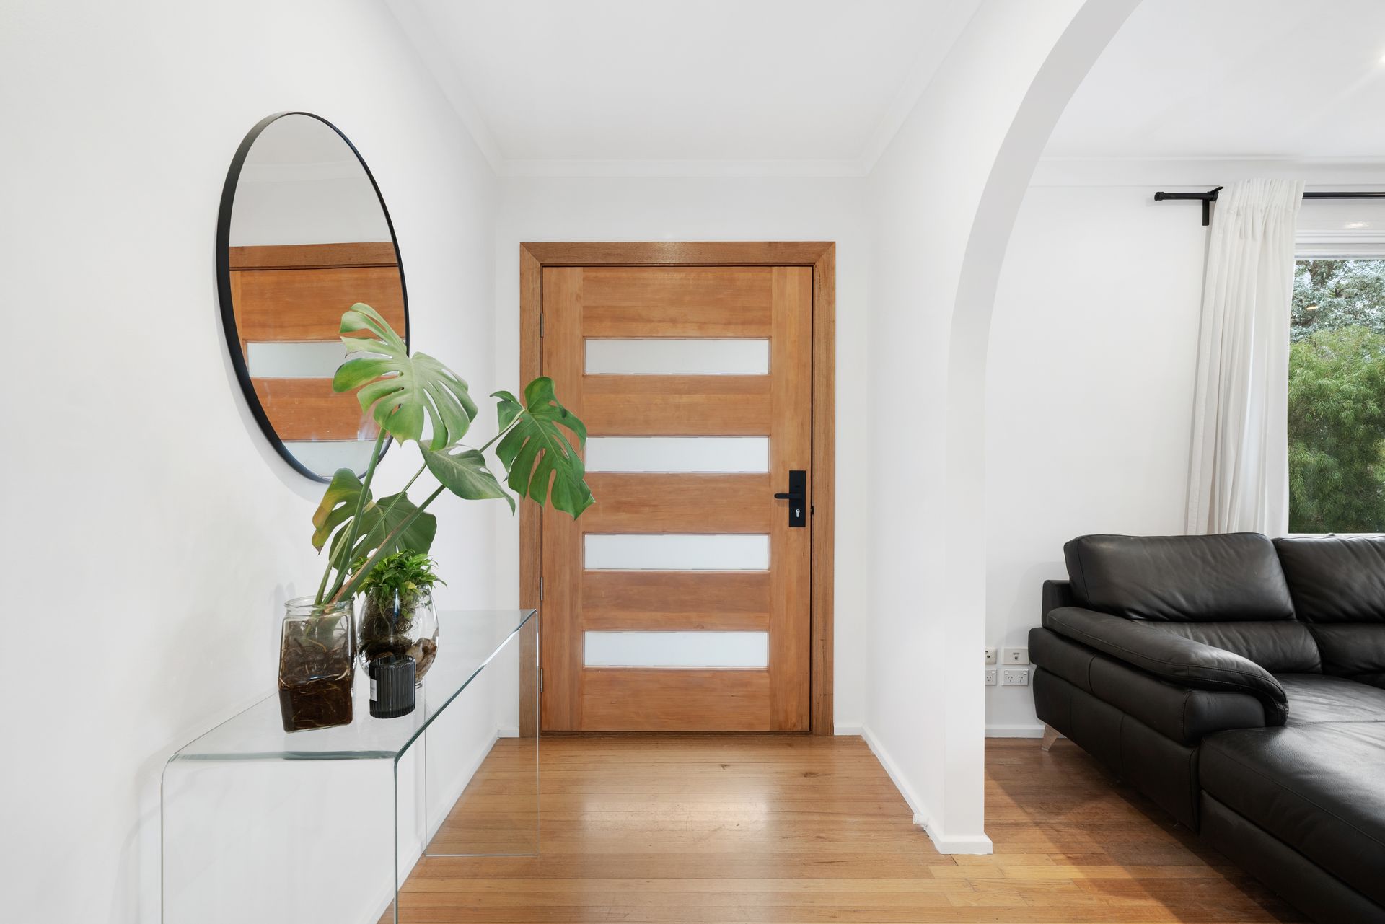
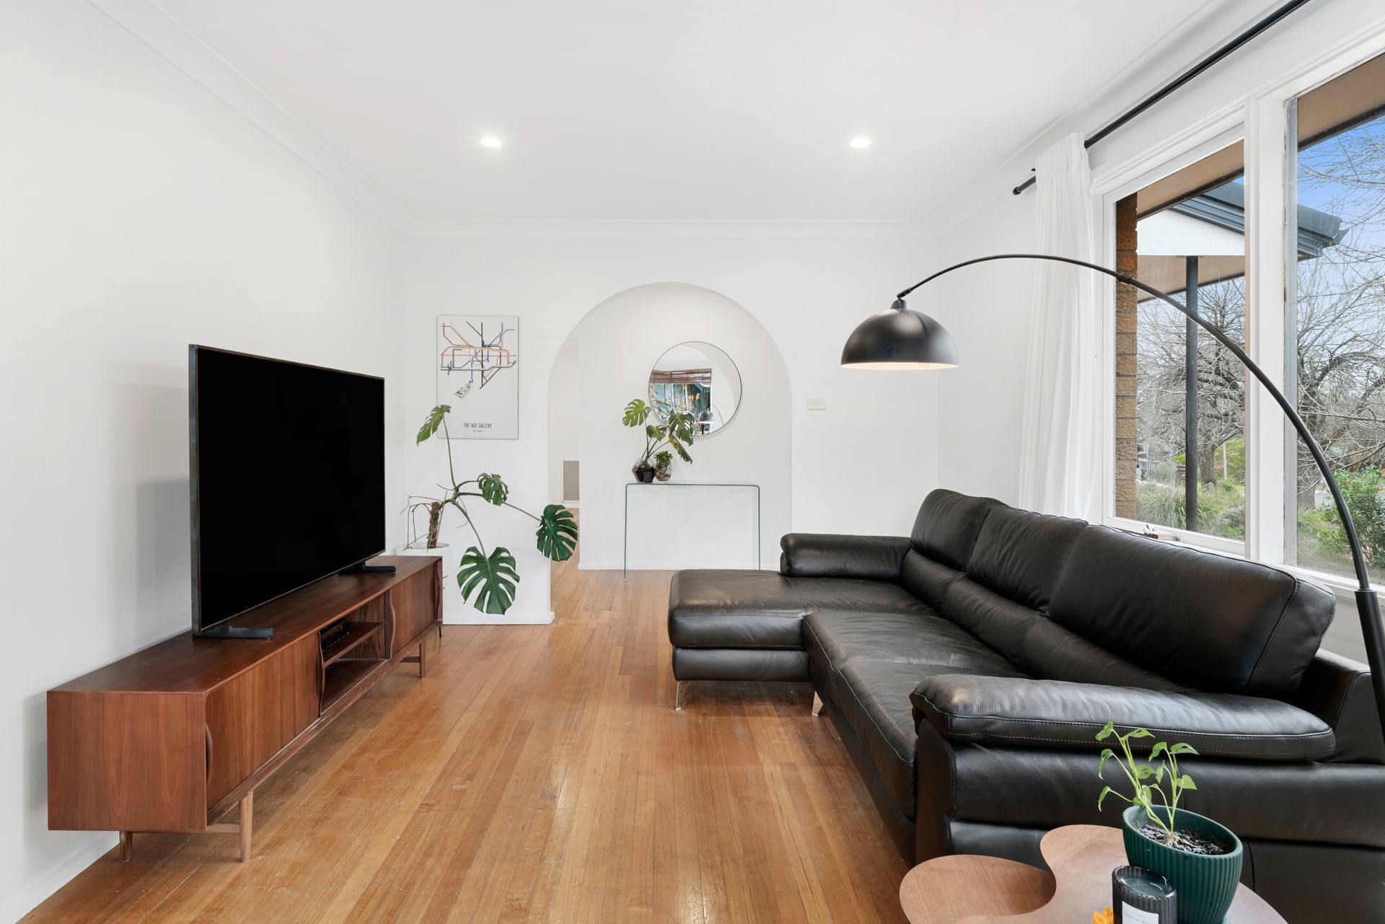
At the heart of the home, the light-filled L-shaped lounge and dining area is enhanced by updated flooring and a split system for year-round comfort. The well-appointed kitchen features a gas cooktop and oven, dishwasher and excellent storage, while the adjoining family and meals area flows seamlessly through to the versatile sunroom, creating additional living space for entertaining, relaxing or simply spreading out.
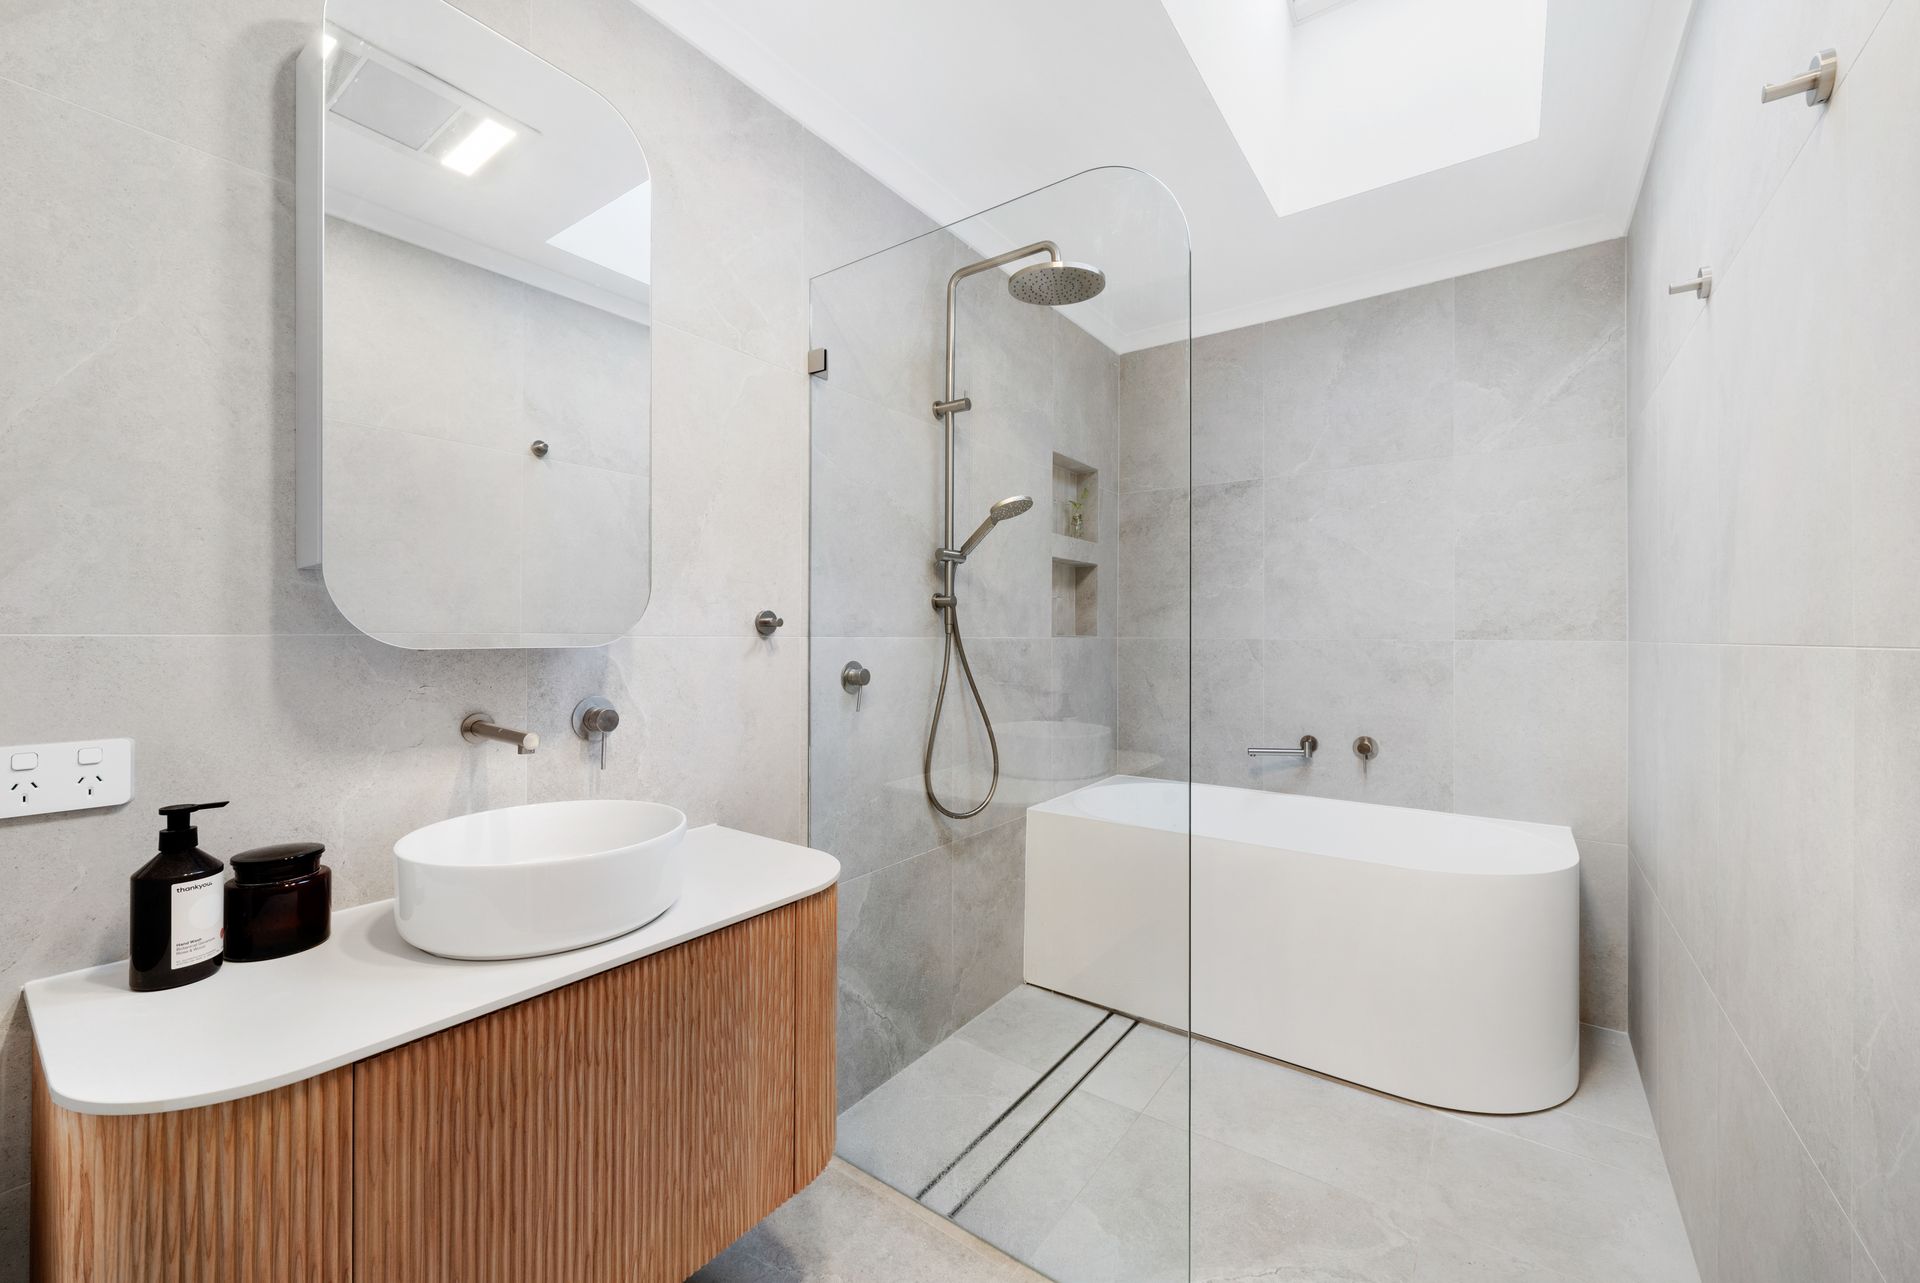
A standout feature of the home is the stunning new bathroom completed by Elite Renovations, showcasing floor-to-ceiling tiling, a frameless shower screen, separate bath and a separate toilet. Accommodation includes five generous bedrooms, with the main bedroom offering a walk-in robe and ensuite. Three of the four secondary bedrooms feature built-in robes, while the fifth bedroom provides flexibility as a guest room, home office, hobby space or children's playroom depending on your family's needs. Outside, the covered entertaining deck overlooks a blank canvas backyard, ready for a new owner to create their dream outdoor space.
Property Highlights
• Family home on an expansive corner block
• Multiple living spaces including a versatile sunroom
• Brand new bathroom by Elite Renovations
• Floor-to-ceiling tiles, frameless shower screen and separate bath
• Light-filled L-shaped lounge and dining area
• Updated flooring and split system air conditioning
• Family and meals area adjacent the kitchen
• Well-appointed kitchen with gas cooktop, oven, dishwasher and excellent storage
• Main bedroom with walk-in robe and ensuite
• Three secondary bedrooms with built-in robes
• Flexible fifth bedroom / study ideal as a home office, guest room or playroom
• Ducted gas heating throughout
• Skylights enhancing natural light
• European laundry
• Covered entertaining deck
• Double carport accommodation
• Blank canvas backyard ready to make your own
Location Highlights
• Close to local schools and childcare facilities
• Minutes to Kippax Fair Shopping Centre
• Easy access to local parks, playgrounds and walking trails
• Convenient access to Belconnen Town Centre
• Short drive to the Canberra CBD
Property Details
• Living: 190.97sqm
• Carport: 33sqm
• Block: 735sqm
• Rates: $770pq (approx)
• Land Tax: $1,360pq (approx - only if rented)
• EER: 2.0
• Built: 1972
• UV: $460,000
Disclaimer: Please note that while all care has been taken regarding general information and marketing information compiled for this advertisement, Ray White Canberra does not accept responsibility and disclaims all liabilities regarding any errors or inaccuracies contained herein. Figures contained in this advertisement are approximate and prospective purchasers should rely on their own enquiries and due diligence.