Price Guide: $895,000 - $950,000
This modern, single-storey home has a smartly segregated layout that positions an ensuite master to the front plus a second ensuite bedroom to the rear - an appealing arrangement for guests, older children or extended family.
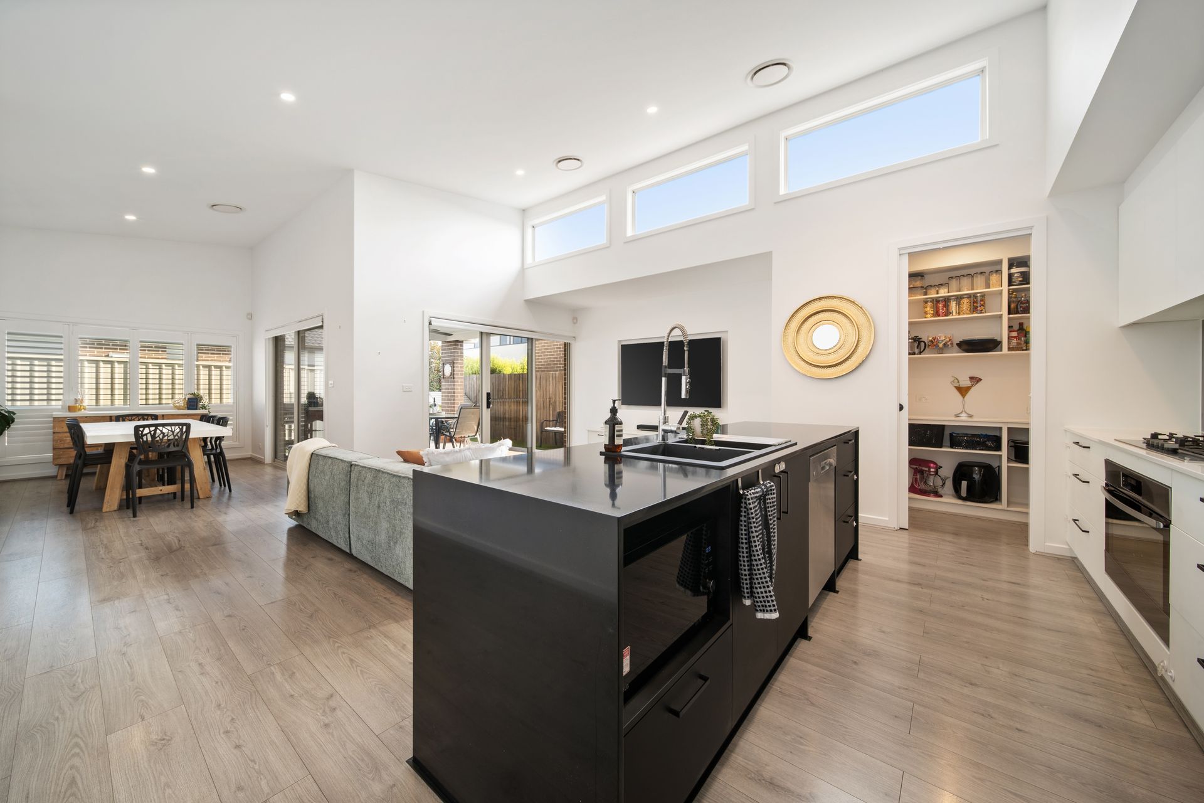
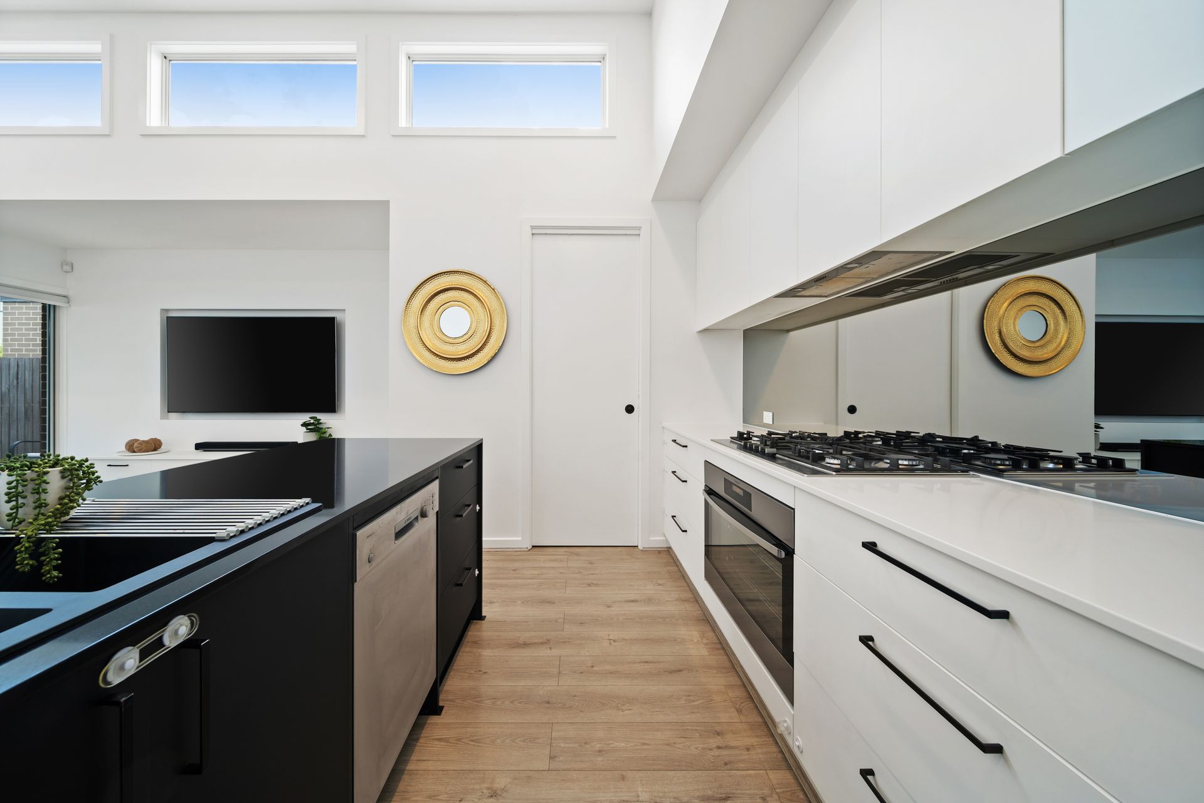
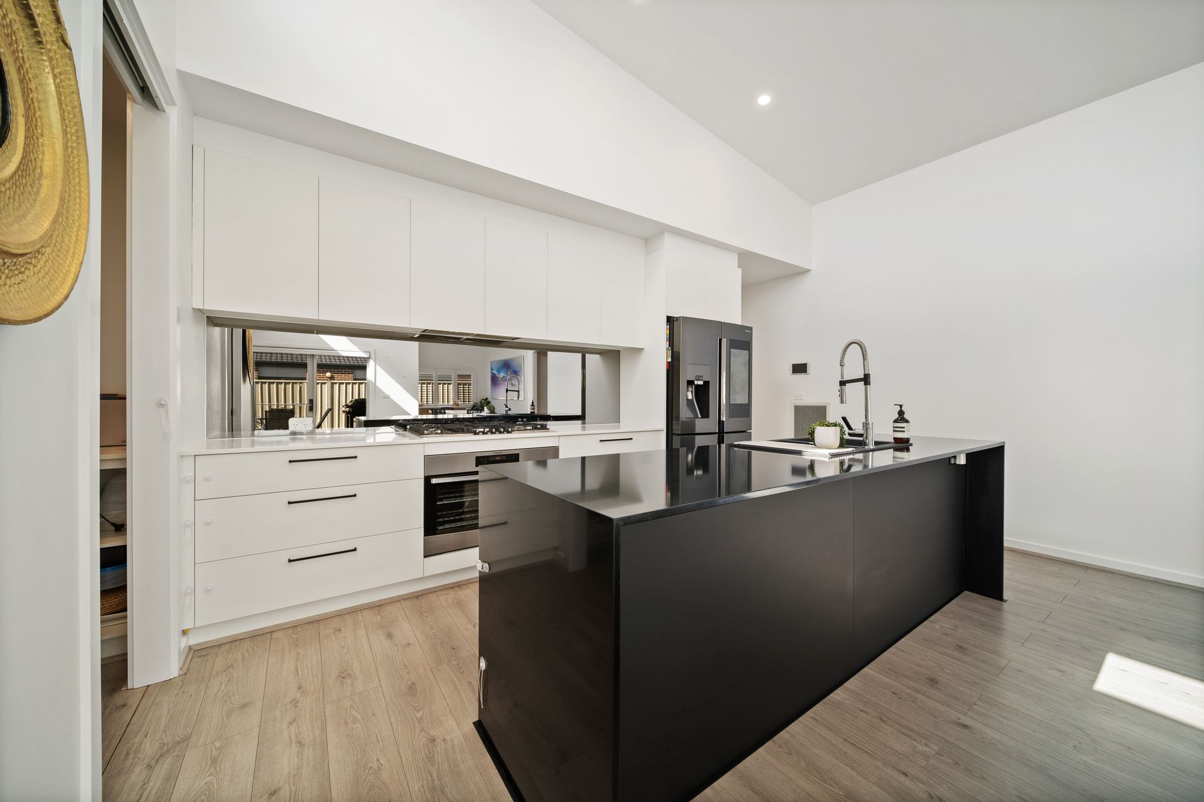
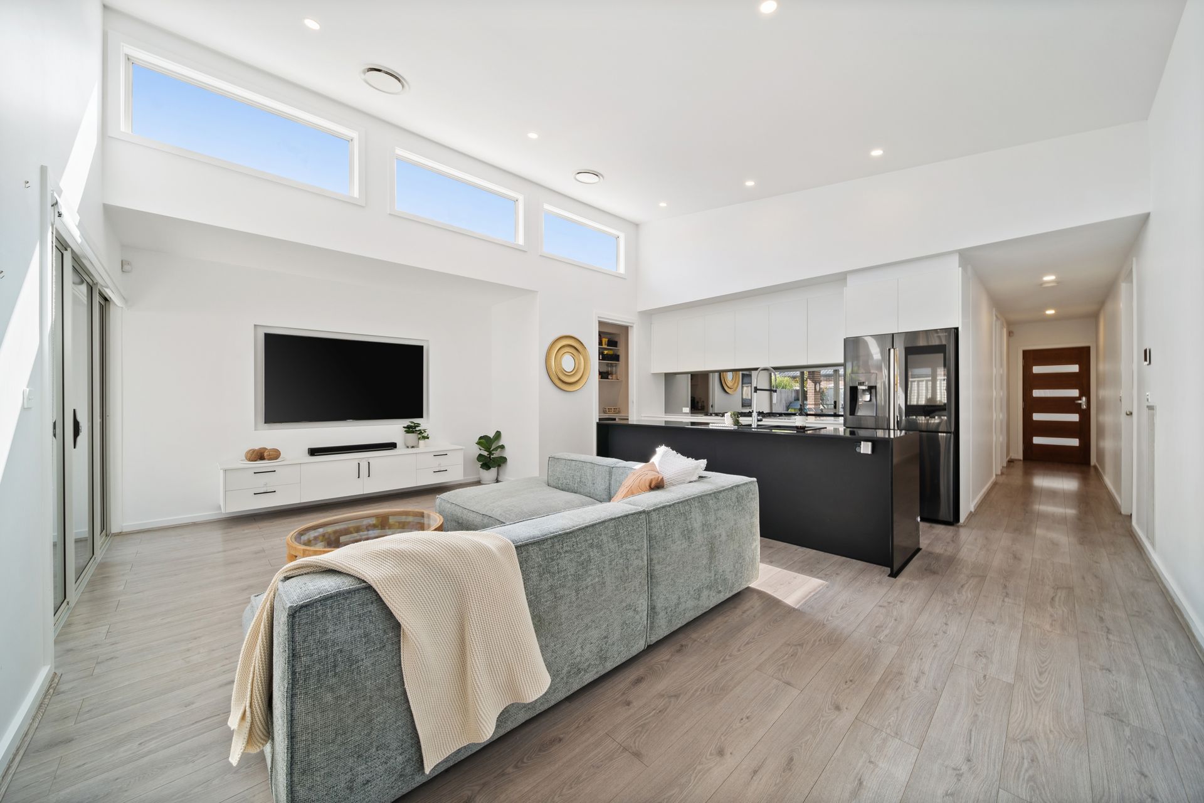
A stylish black and white kitchen sits at the heart of the home and boasts a large walk-in pantry, central island and contemporary appliances including a 900mm oven, gas cooktop and dishwasher.
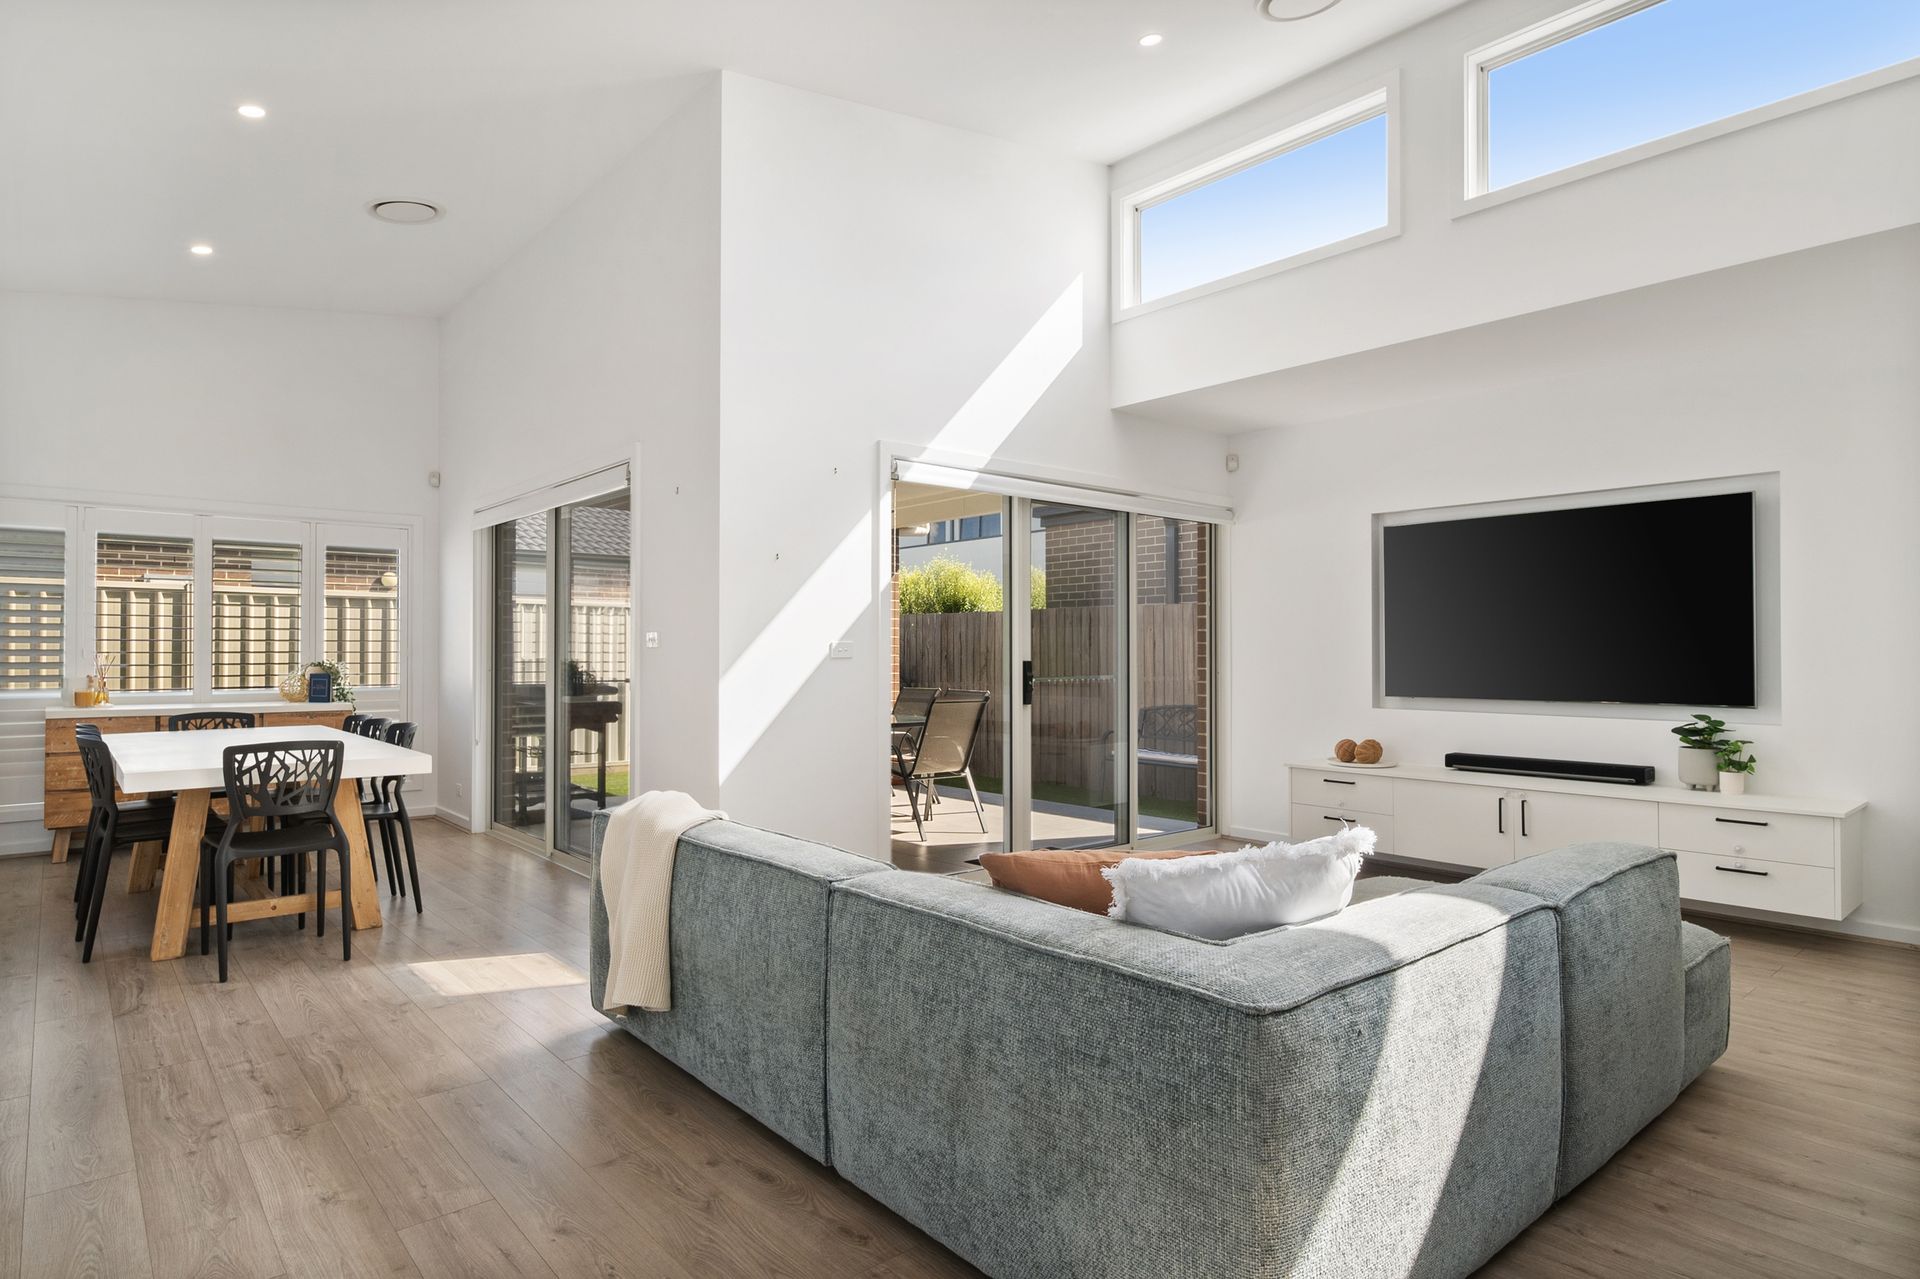
The adjacent family room is a sunny gathering space thanks to raked ceilings and clerestory windows that usher in beautiful northerly light, while sliders give convenient access to a covered terrace at the rear.
The formal dining room also has sliding-door access to the terrace and when both sets of sliders are open, there's an airy sense of true indoor-outdoor living.
All three bathrooms in this home have been finished to a particularly high specification. The master ensuite has a feature tile on the wall that lends an almost iridescent light to the room. Bedroom two's ensuite has smart storage while the family bathroom benefits from large-format marble tiles that give luxury vibes.
With three parks in walking distance and three schools within 3km, there's plenty here to entice families. A 15-minute stroll from home will also get you to Café Stepping Stone where you can sample some local produce while broader retail offerings are at Kippax Fair, just 6 minutes away by car.
FEATURES
• Single-storey family home
• North-facing living areas
• High ceilings
• Plantation shutters
• Timber-look floors to living areas
• Tiled alfresco terrace with ceiling fan, power point and gas plumbing for barbecue
• Flexible dining
• Niches for TVs in both the master bedroom and meals area
• TV/internet points in every room
• Mirrored built-in wardrobes to secondary bedrooms
• Walk-in wardrobe to master
• Plumbing for ice-making refrigerator in kitchen
• Smart ducted heating and cooling
• Continuous-flow hot water system
• Fully enclosed low-maintenance rear yard
• Double garage with internal access to home and access to rear yard Network connectivity (NBN FTTP)
• Back-to-base alarm
• Crimsafe screen to the front, double deadlock to the rear
• Year Built: 2020
• Block: 350m2
• Residence: 149.50m2
• Garage: 37.10m2
• Rates: $2,459 p.a
• Land Tax (if rented): $3,761 p.a
Please Note: Whilst all care has been taken by Ray White Canberra to ensure accuracy in the preparation of the particulars herein, no warranty or representation, express or implied, as to the accuracy or completeness of the particulars provided is made or given by us and interested parties must therefore rely on their own enquiries. Liability for any error, omission, negligence or misrepresentation is hereby excluded.