*** Please go to https://raywhitecanberra.com.au/watch-our-auctions-live to watch the auction ***
In accordance with ACT Government health guidelines, unfortunately, we will not be conducting in-person open homes or auctions at this time. We will be conducting auctions through our online platform. Please contact your agent for further information.
PLEASE NOTE THIS PROPERTY WILL GO TO AUCTION ONLINE ON TUESDAY, 17TH AUGUST AT 4:30PM.
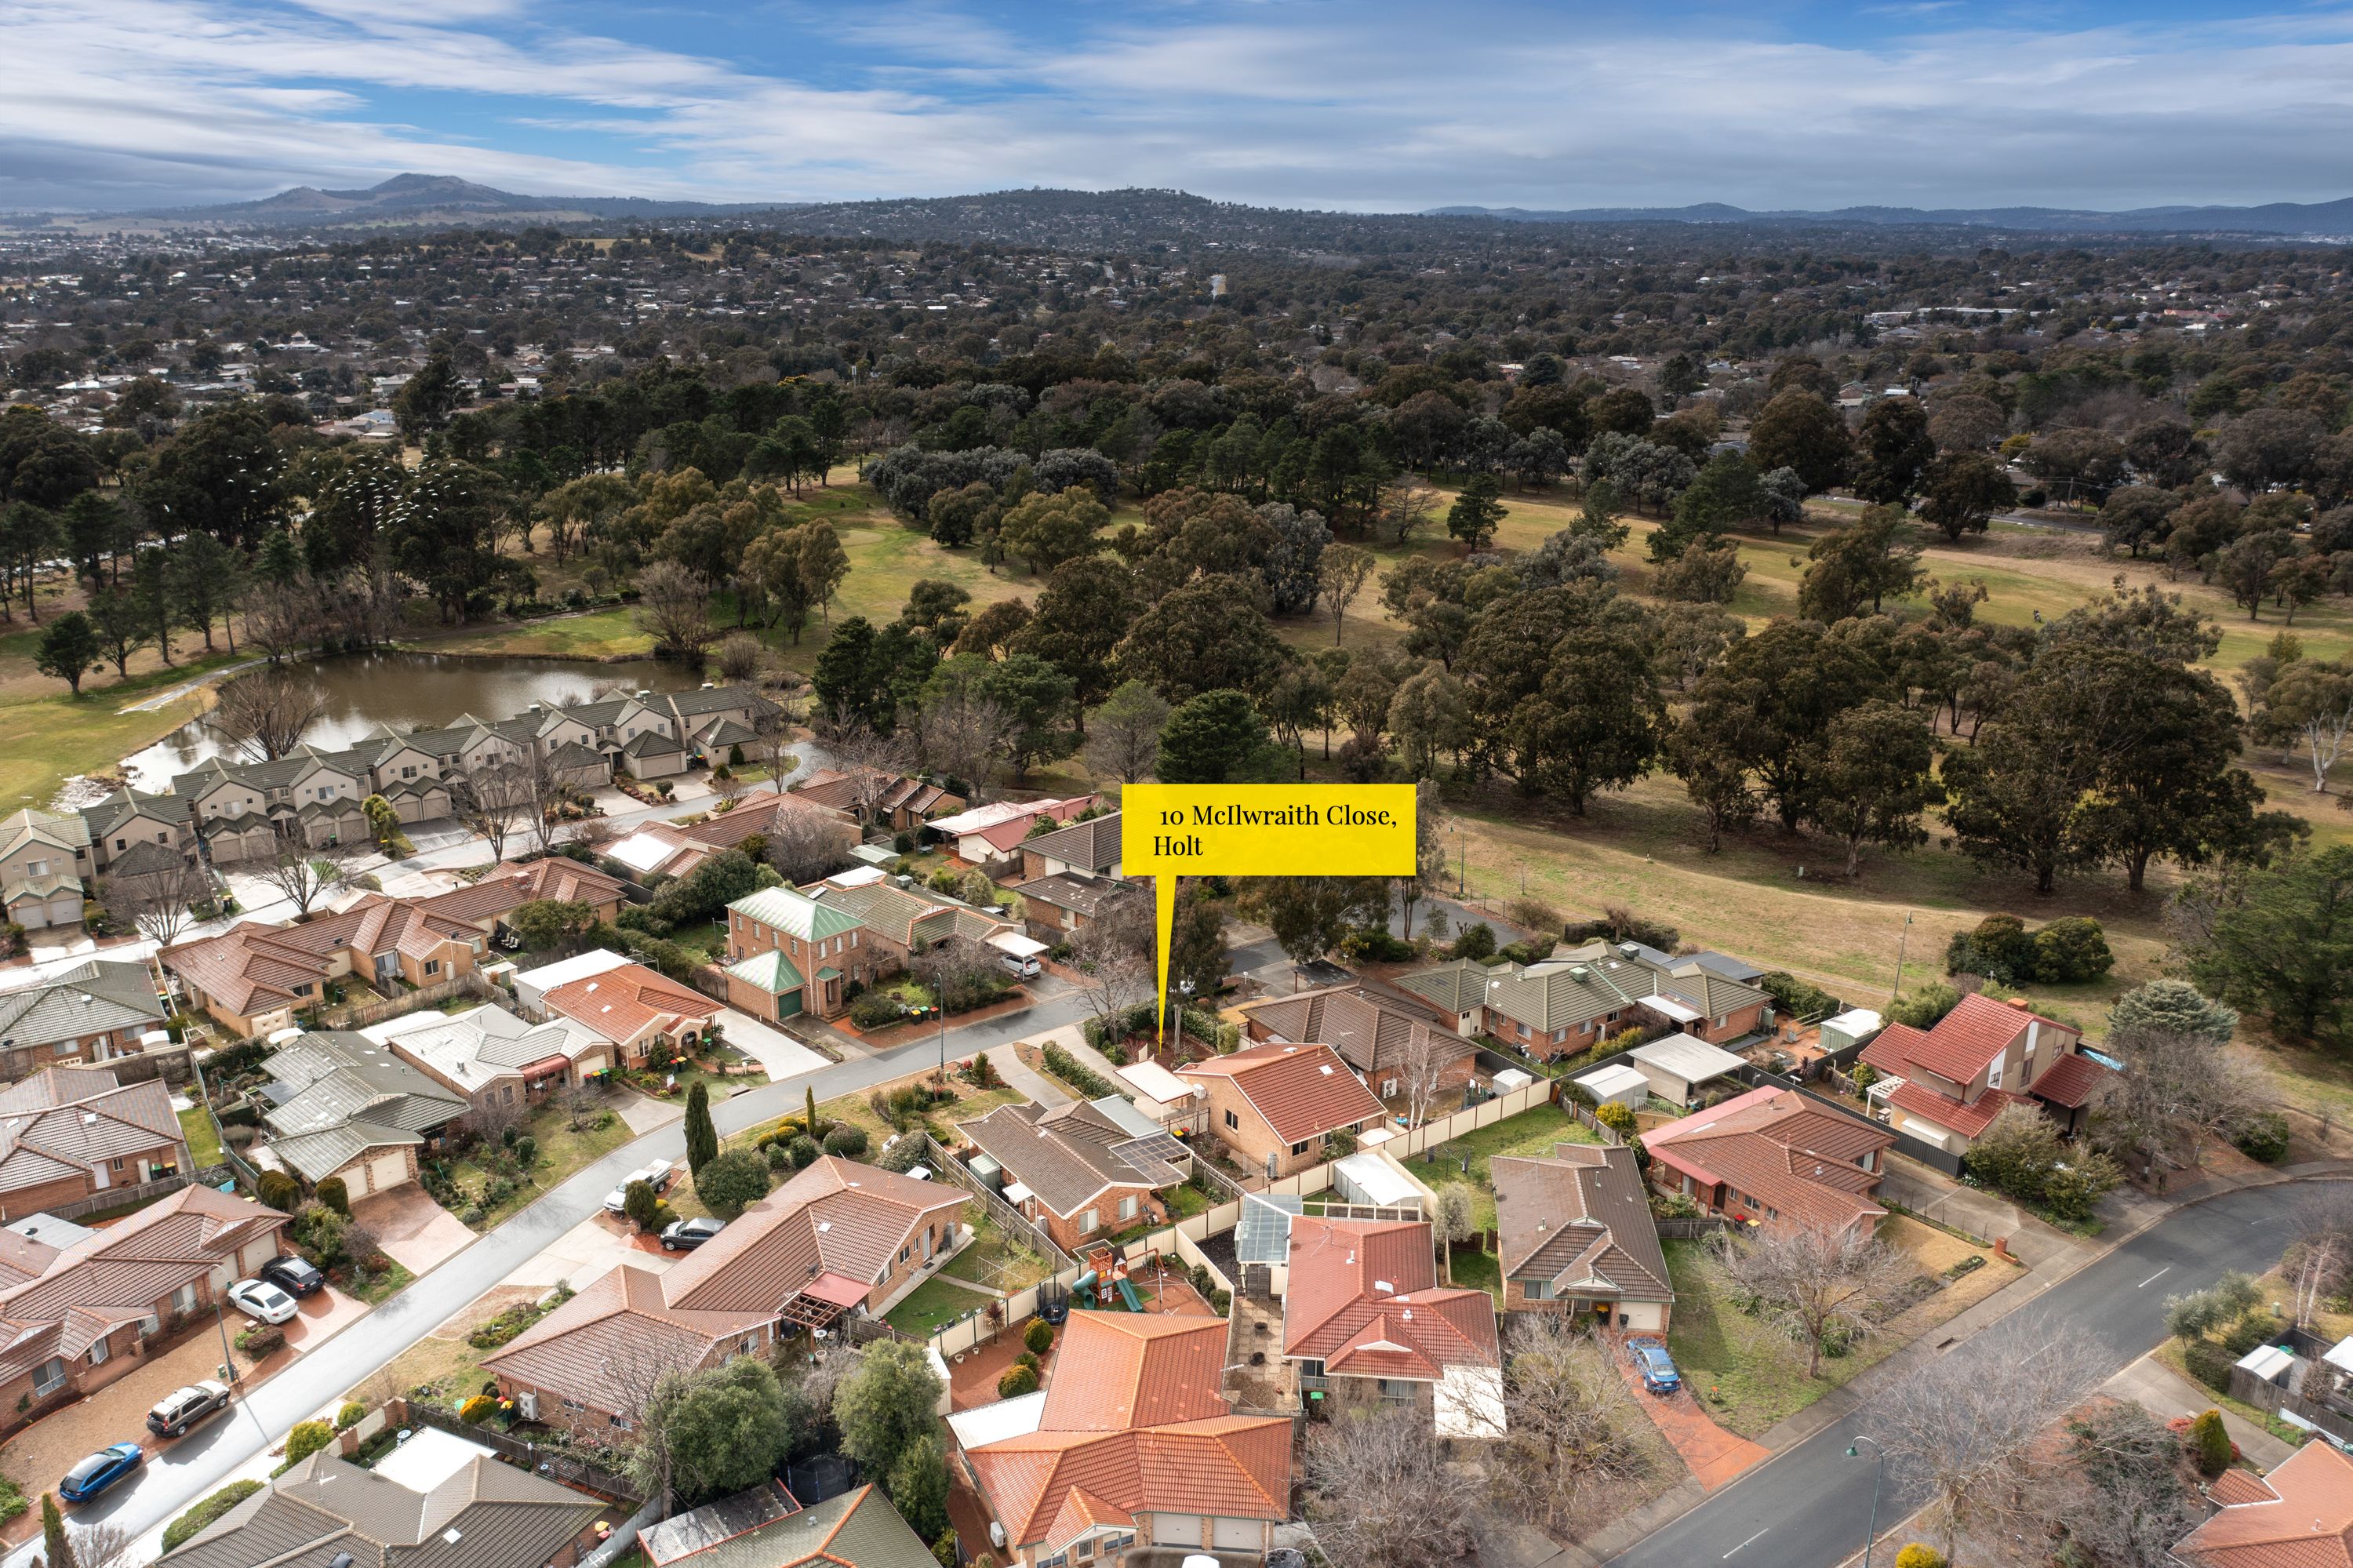
Perfectly pocketed in a family-friendly cul-de-sac, right next to the golf course, this beautifully presented home is ready and waiting for its next chapter to begin. Located within walking distance to local shops and public transport, with an easy commute to restaurants, schools and Belconnen, the location is as convenient as they come. Whether you are a first home buyer, downsizer or investor this is a great opportunity for you.
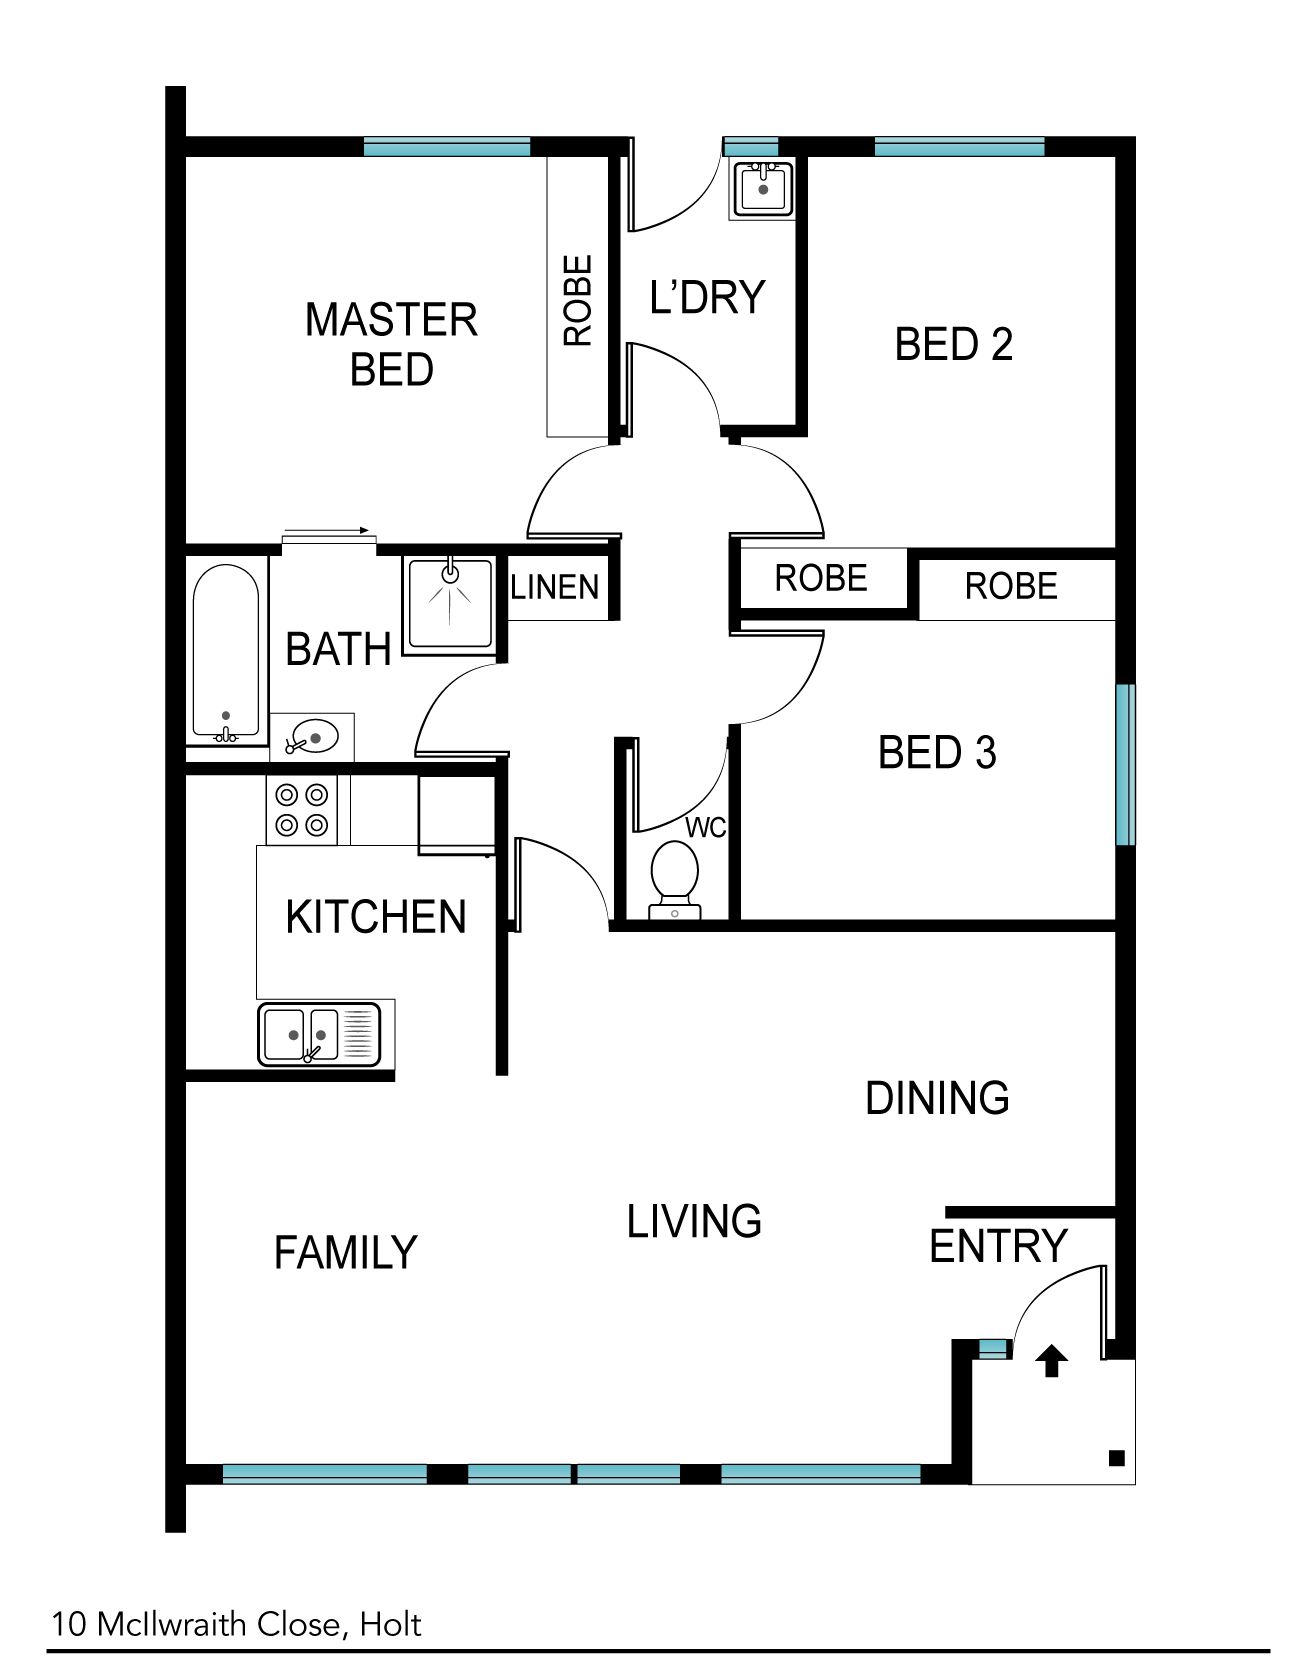
Internally, the home is flooded with light and warmth through the north-facing full-length windows, but with an excellent energy efficiency rating of 6.0 comfort is assured all year round. The kitchen is fully equipped with a gas cooktop, electric oven and ample cupboard space, everything you need to prepare a family meal to be enjoyed in the open plan living. All 3 bedrooms are equipped with built-in robes and serviced by the two-way bathroom, with direct access from the master bedroom.
Externally, you will find beautifully established gardens including a variety of deciduous trees, an extensive strawberry patch and plenty of space to put in a veggie patch or whatever else your heart desires. Evergreen hedges in the front garden provide privacy for the entertaining area, a great place for hosting friends and family in your own green oasis.
Additional comforts include a split system, ceiling fans throughout, crimsafe to all doors and windows, a laundry room with external access and a single carport.
We look forward to seeing you at our next scheduled inspection.
PLEASE NOTE THIS PROPERTY WILL GO TO AUCTION ONLINE ON TUESDAY, 17TH AUGUST AT 4:30PM.
Features: North facing living area Open plan design Kitchen with gas cooktop, electric oven, dishwasher and ample cupboard space Master bedroom with built-in robe and direct bathroom access 2 additional bedrooms with built-in robes Well-appointed two-way bathroom Split system installed Ceiling fans throughout Laundry with external access Crimsafe to all doors and windows Single carport Fully landscaped low maintenance gardens Variety of deciduous trees Extensive strawberry patch and room for a veggie patch Evergreen hedges providing privacy to the paved entertaining area
Stats: Build: 1995 Block: 368m2 Living: 98.6m2 EER: 6.0 UV: $309,000 Rates: $2,266 pa Land Tax: $2,968 pa
Get in touch
We'd love to hear from you
If you're interested in looking at properties around the area, or want the latest information on the market in your neighbourhood, we'd love to hear from you.
10 McIlwraith Close
Holt 2615, Australian Capital Territory