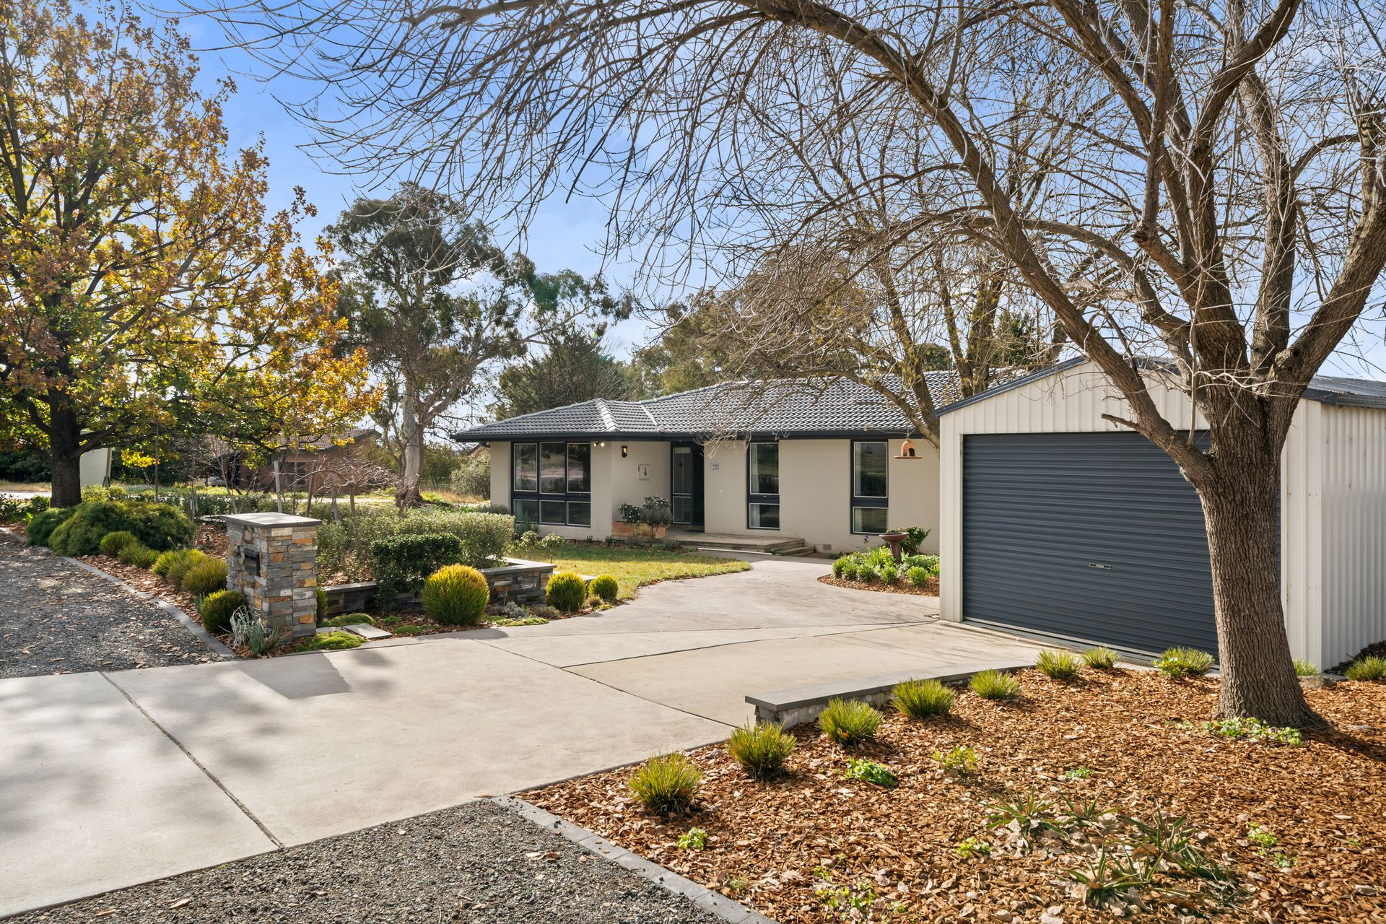
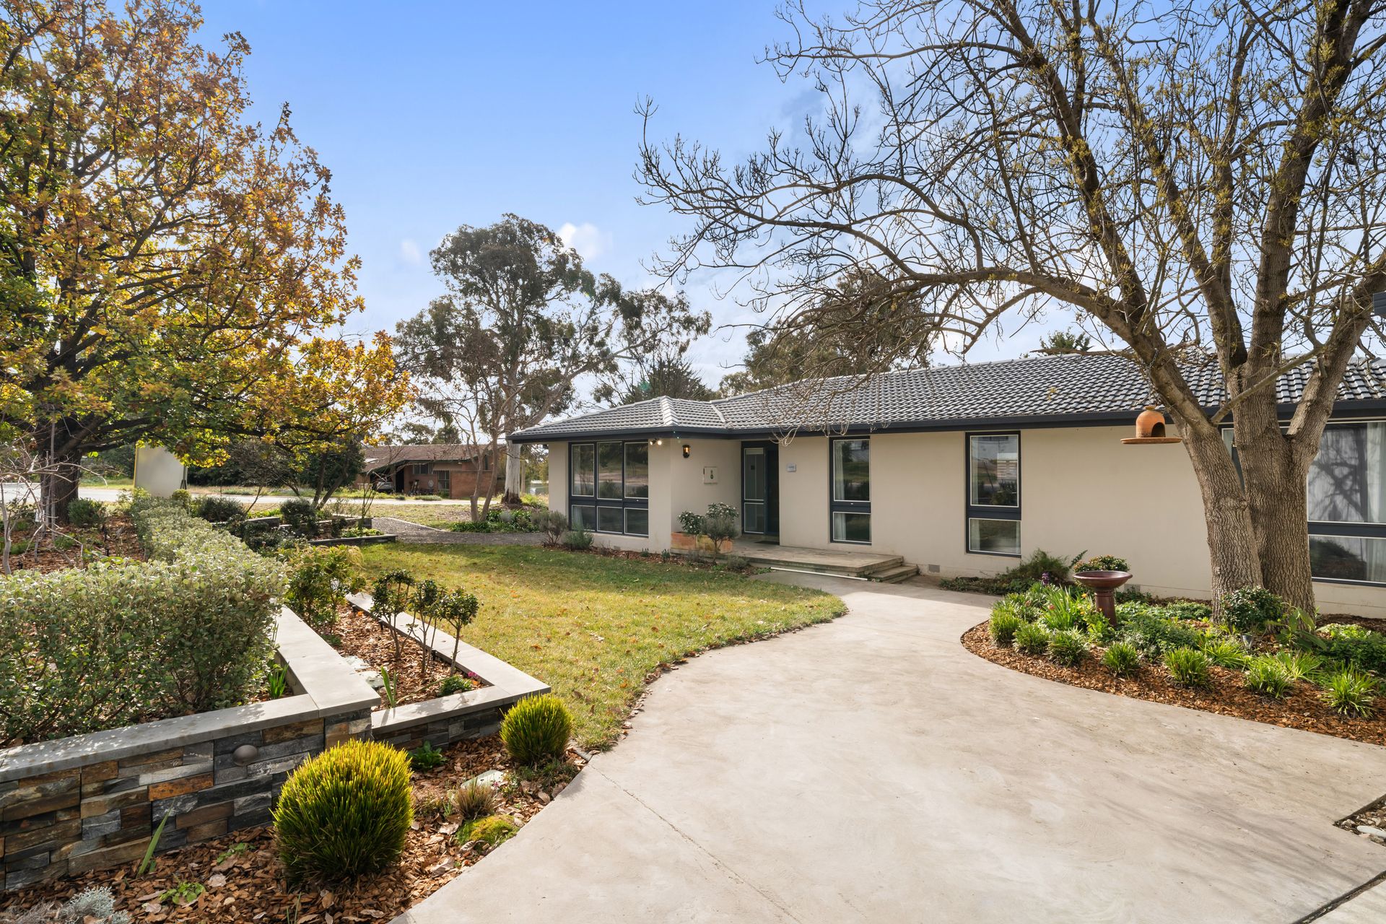
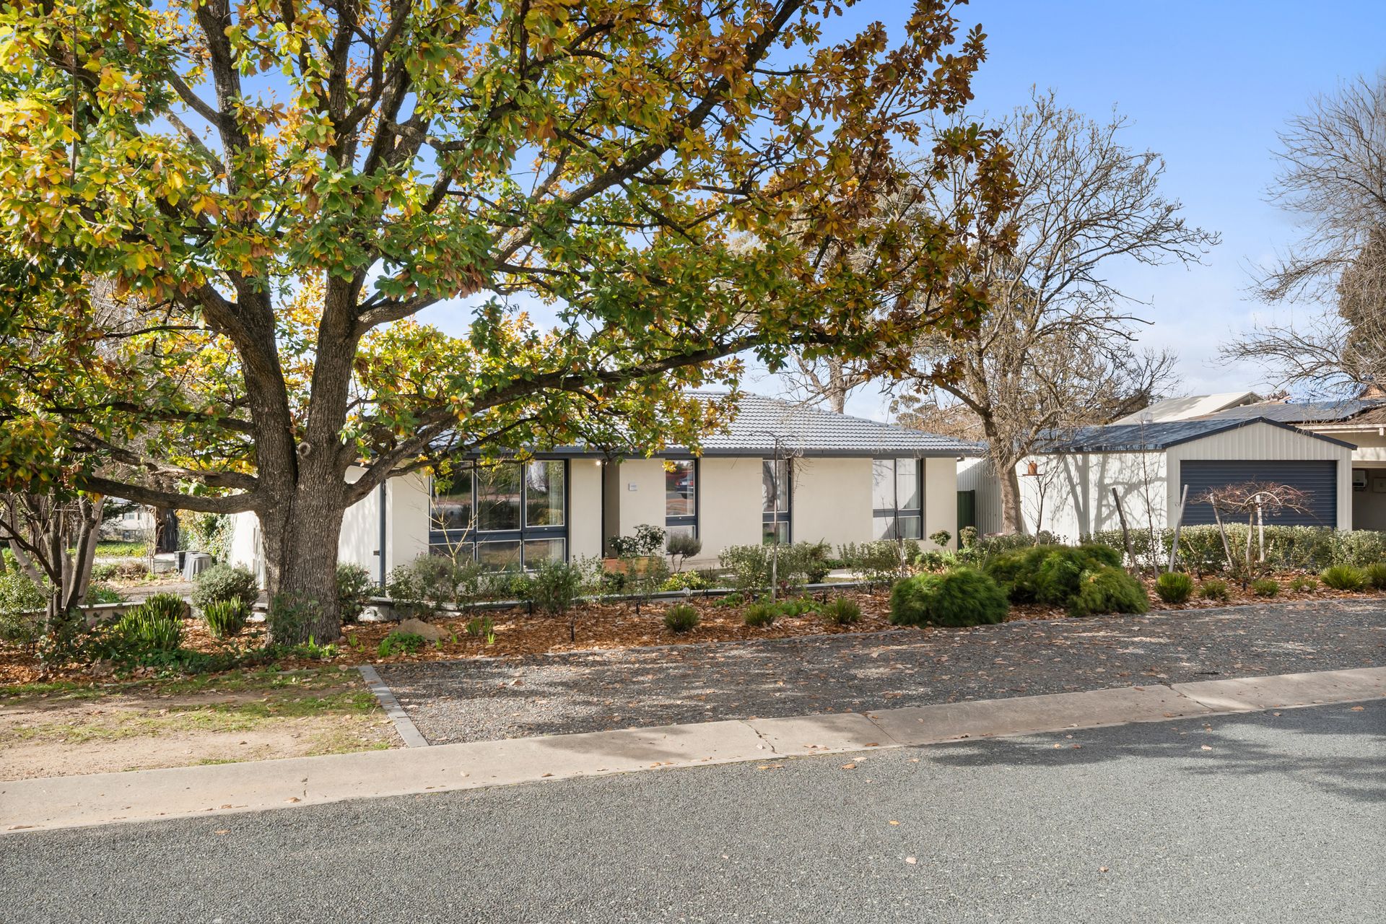
Nestled in the popular suburb of Higgins, this inviting family home combines generous proportions, modern comforts, and excellent indoor-outdoor living to create the perfect place for families to grow and entertain.
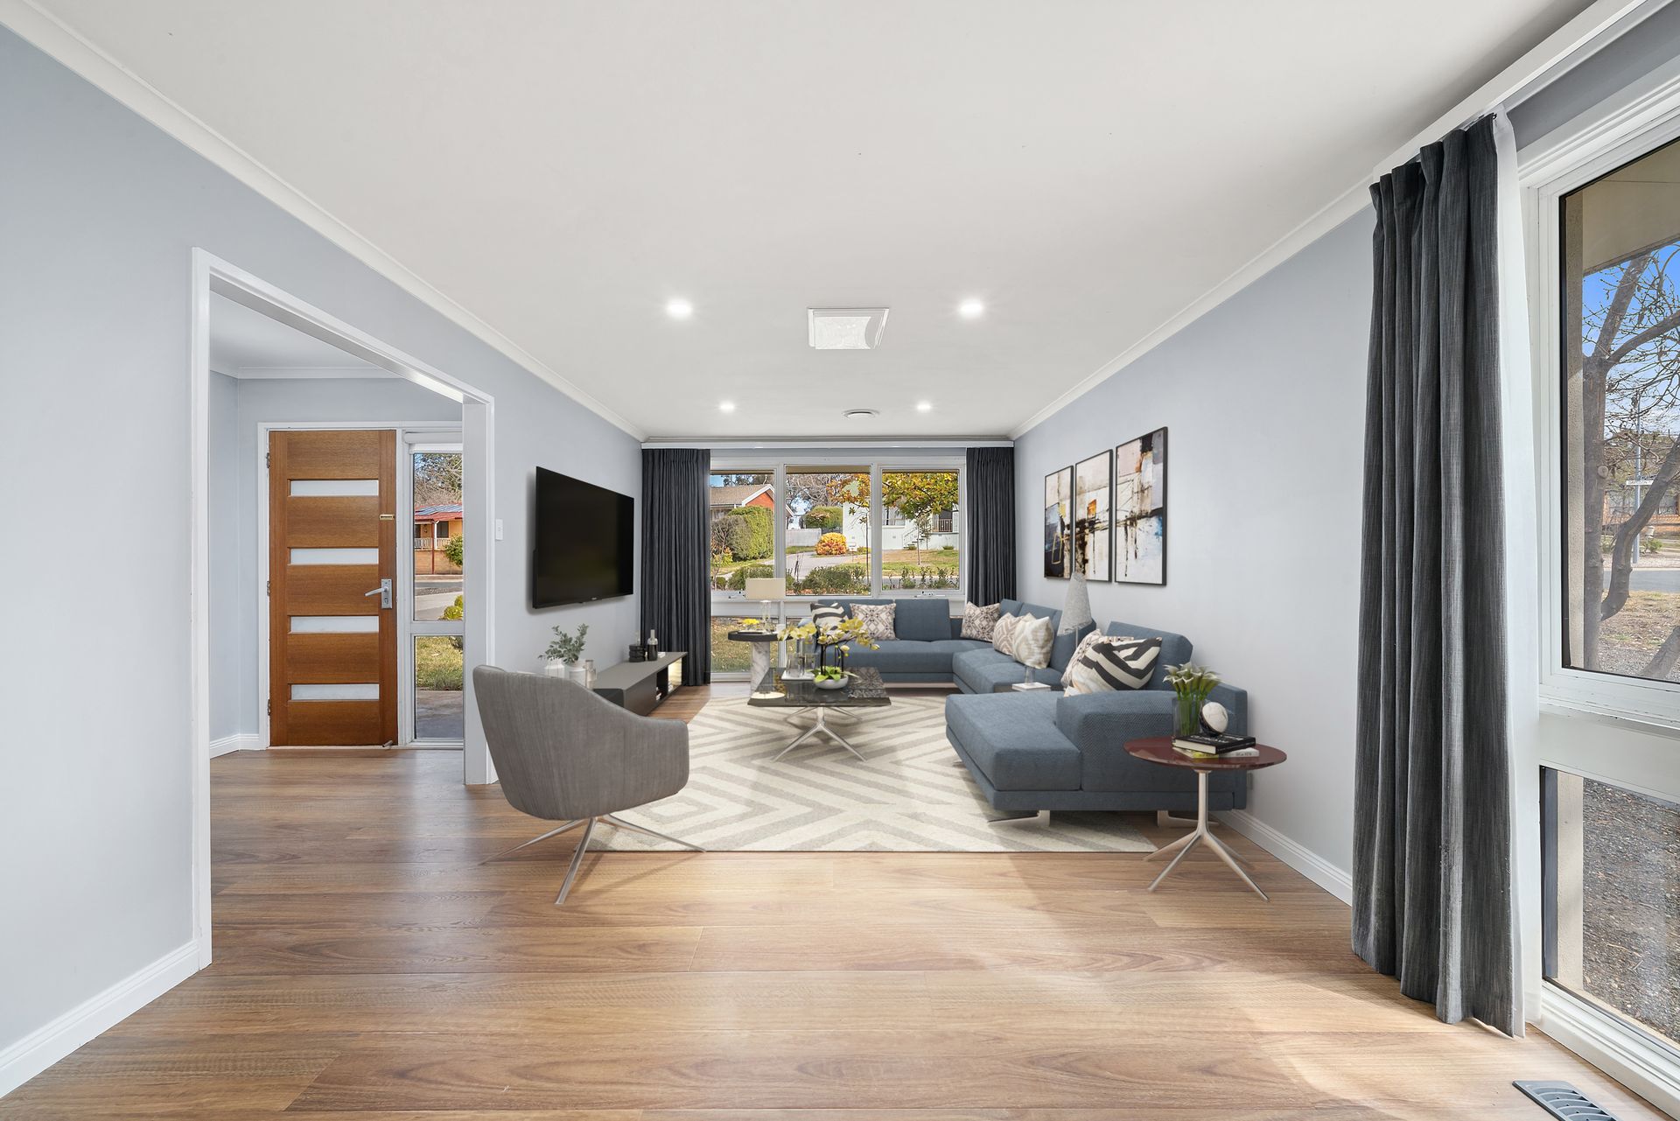
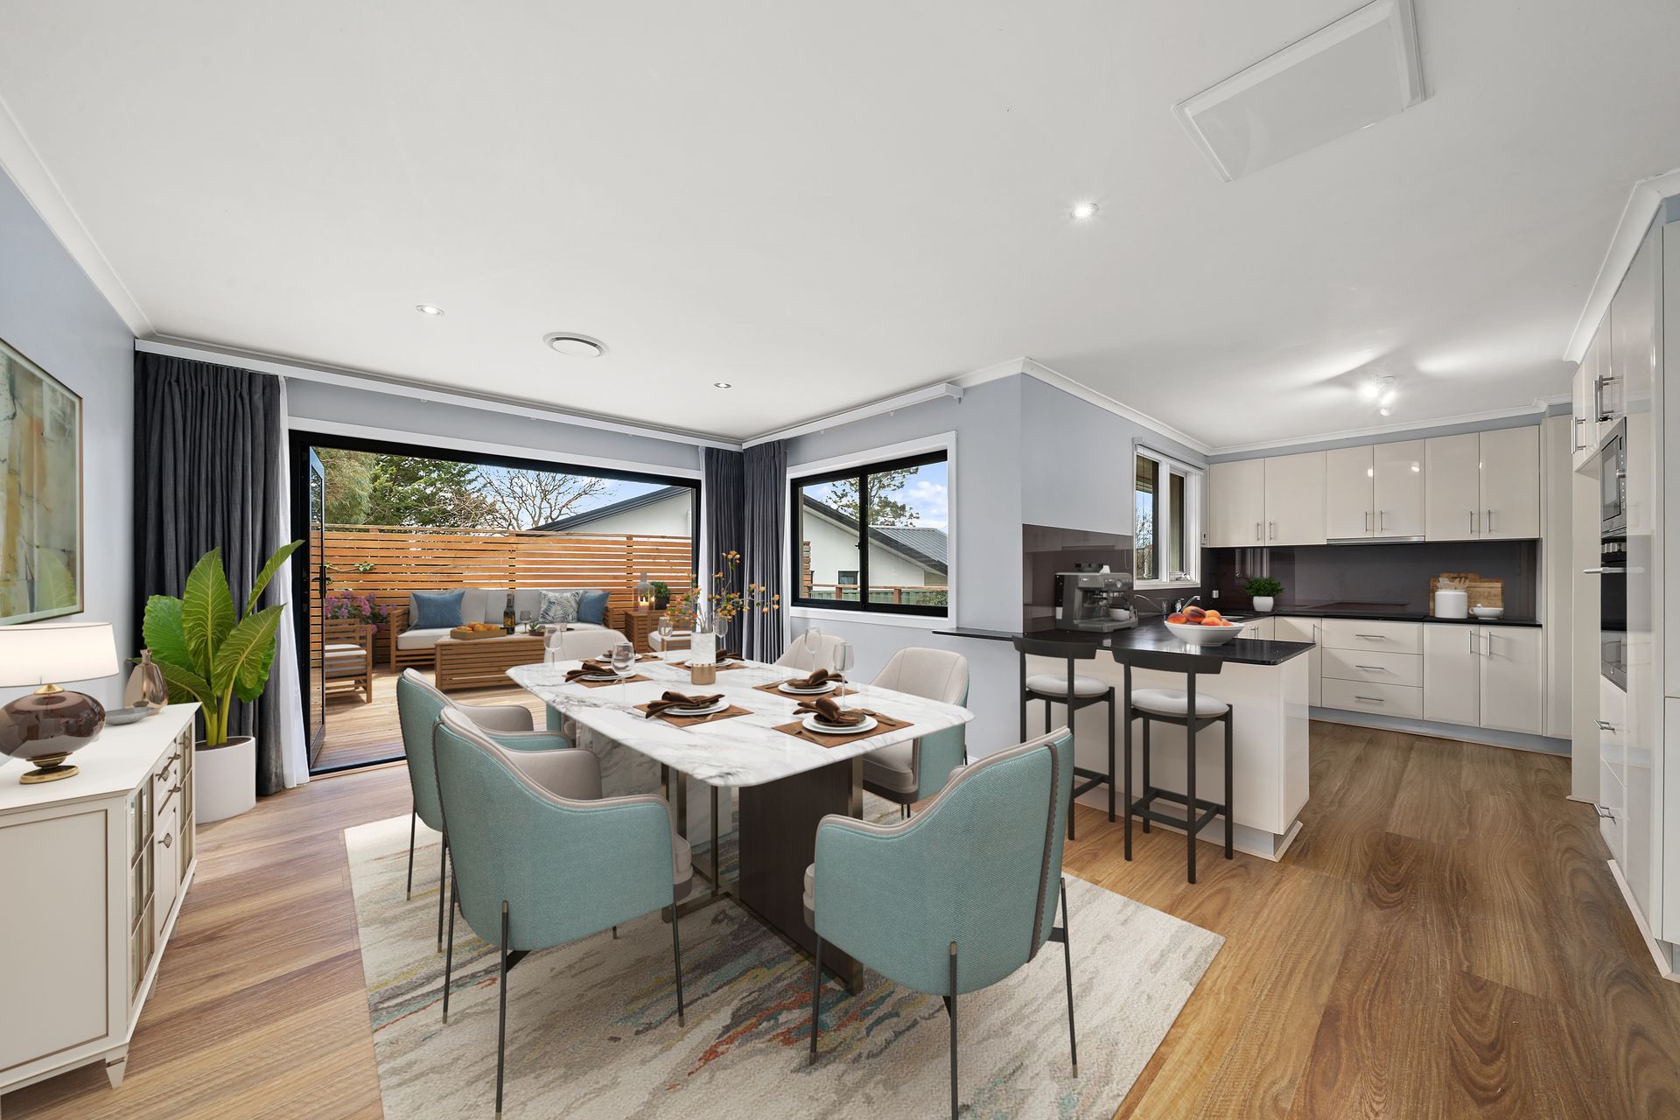
Upon entry, you'll be welcomed by a spacious family lounge, while the open-plan family and meals area provides a relaxed setting that flows effortlessly from the well-appointed kitchen. Equipped with an induction cooktop, electric oven, dishwasher, and plenty of storage, the kitchen is designed to make everyday living easy. The home's multiple living zones and stacker doors off the living room to the deck make it something that the whole family can enjoy.
The thoughtfully designed floorplan includes a generous main bedroom complete with a built-in robe and private ensuite. Three additional bedrooms, each with built-in robes, are serviced by the spacious main bathroom that features a luxurious corner spa bath. A separate laundry with external access and ample linen storage further enhances the home's practicality.
Predominantly double-glazed windows help maintain year-round comfort and energy efficiency, while the ducted reverse cycle heating and cooling features six independently controlled thermostat zones, including all bedrooms, allowing personalised comfort throughout the home. The property is further enhanced by 20 solar panels and an impressive battery storage system.
Outside, the generous entertainer's deck provides the perfect space for hosting family and friends. The secure rear yard is framed by established gardens, with the front gardens professionally landscaped by Tom Pagett Landscaping to provide year-round appeal and complemented by a fully automated irrigation system. Ready-to-go seasonal vegetable garden beds add to the home's lifestyle appeal, while a separate insulated and air-conditioned studio with power and data offers the perfect work-from-home space, creative studio or hobby room.
Completing the package is a tandem double lock-up garage with additional mezzanine storage, shelving, backyard roller door access, and additional off-street parking, ensuring plenty of space for extra vehicles, a trailer, or visiting guests. The home is also set to benefit from NBN Fibre to the Premises (FTTP), which is currently being connected in the street.
Offering space, functionality, and a wonderful family lifestyle in one of Higgins' most desirable locations, this is a home you'll love coming back to every day.
Features:
• Spacious family lounge room
• Additional open plan family/meals area off the kitchen
• Kitchen equipped with induction cooktop, electric oven & dishwasher
• Main bedroom equipped with built-in robe & en-suite
• Three additional bedrooms with built-in robes
• Ample linen storage
• Ducted reverse cycle heating and cooling with six independently thermostat controlled zones, including all bedrooms
• Sheers and curtains to all the bedrooms and living areas
• Spacious main bathroom equipped with spa bathtub
• Separate toilet
• Separate laundry room with external access
• Predominantly double-glazed windows
• Generous entertainers deck
• Secure rear yard
• 20 solar panels with 42kW battery storage
• Front gardens professionally landscaped by Tom Pagett Landscaping
• Fully automated irrigation system
• Seasonal veggie garden beds ready to go
• Established gardens
• Approx. 20sqm insulated and air-conditioned studio with power and data, ideal for working from home
• Tandem double lock-up garage with mezzanine storage, shelving and backyard roller door access
• Room for additional parking
• NBN Fibre to the Premises (FTTP) currently being connected in the street
Stats:
• Block: 781m2
• Living: 146m2
• EER: 6.0
• Built: 1970
• UV: $527,000 (2025)
• Rates: $3,372 pa
• Land Tax: $6,207 pa
Disclaimer: All information regarding this property is from sources we believe to be accurate, however we cannot guarantee its accuracy. Interested persons should make and rely on their own enquiries in relation to inclusions, figures, measurements, dimensions, layout, furniture and descriptions.