**Please note this property will go to Auction on Saturday, 14th March 12pm - On Site unless sold prior**
This beautifully presented home offers generous space, modern comforts, and outstanding functionality-perfect for growing families or those who love to entertain.
The spacious main bedroom features a built-in robe and private en-suite, while three additional bedrooms are well-proportioned and serviced by a central bathroom complete with a relaxing bathtub. A separate toilet and dedicated laundry add everyday convenience.
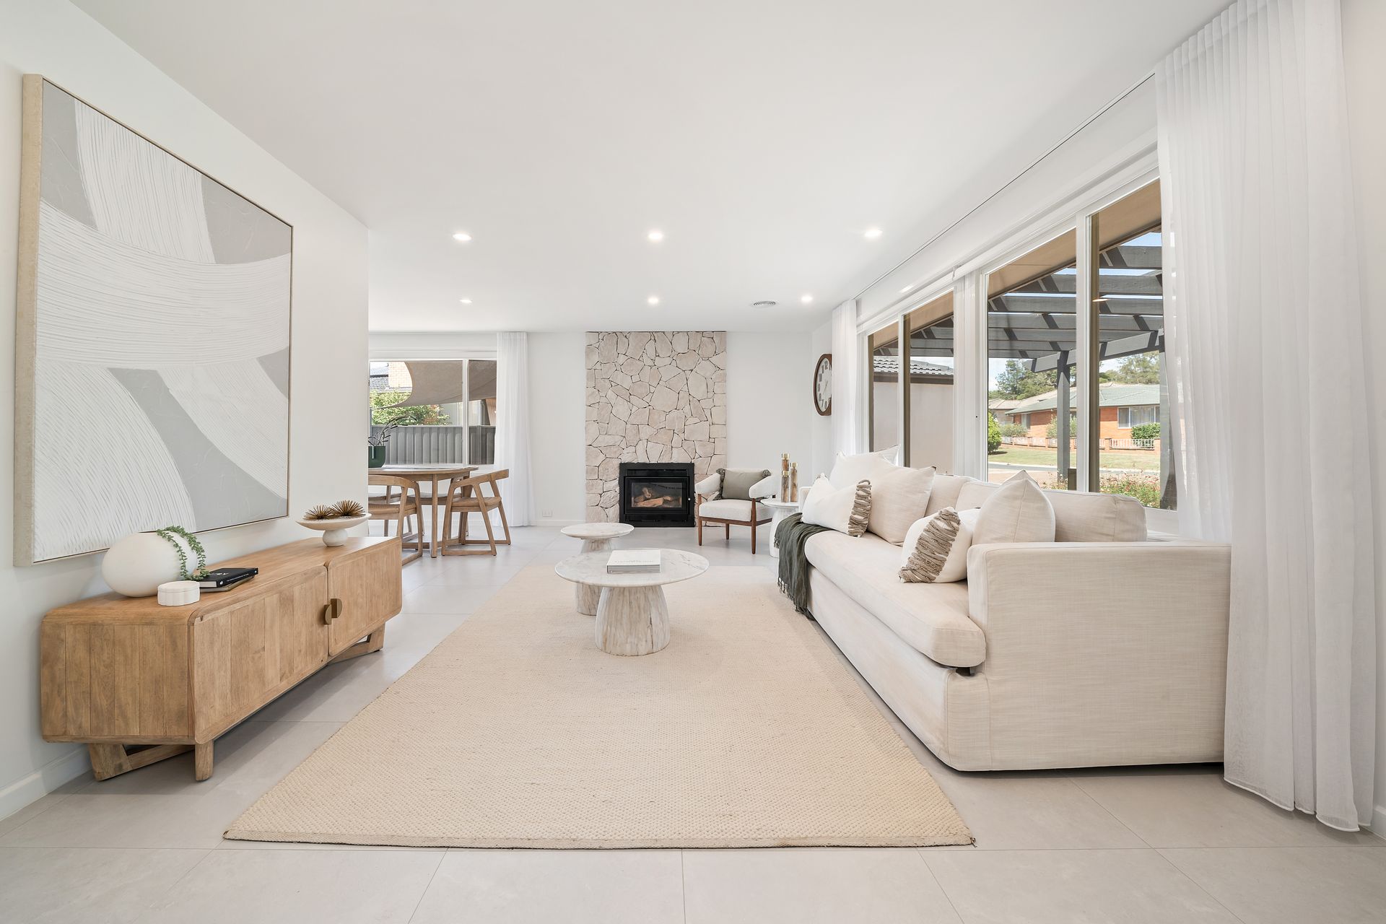
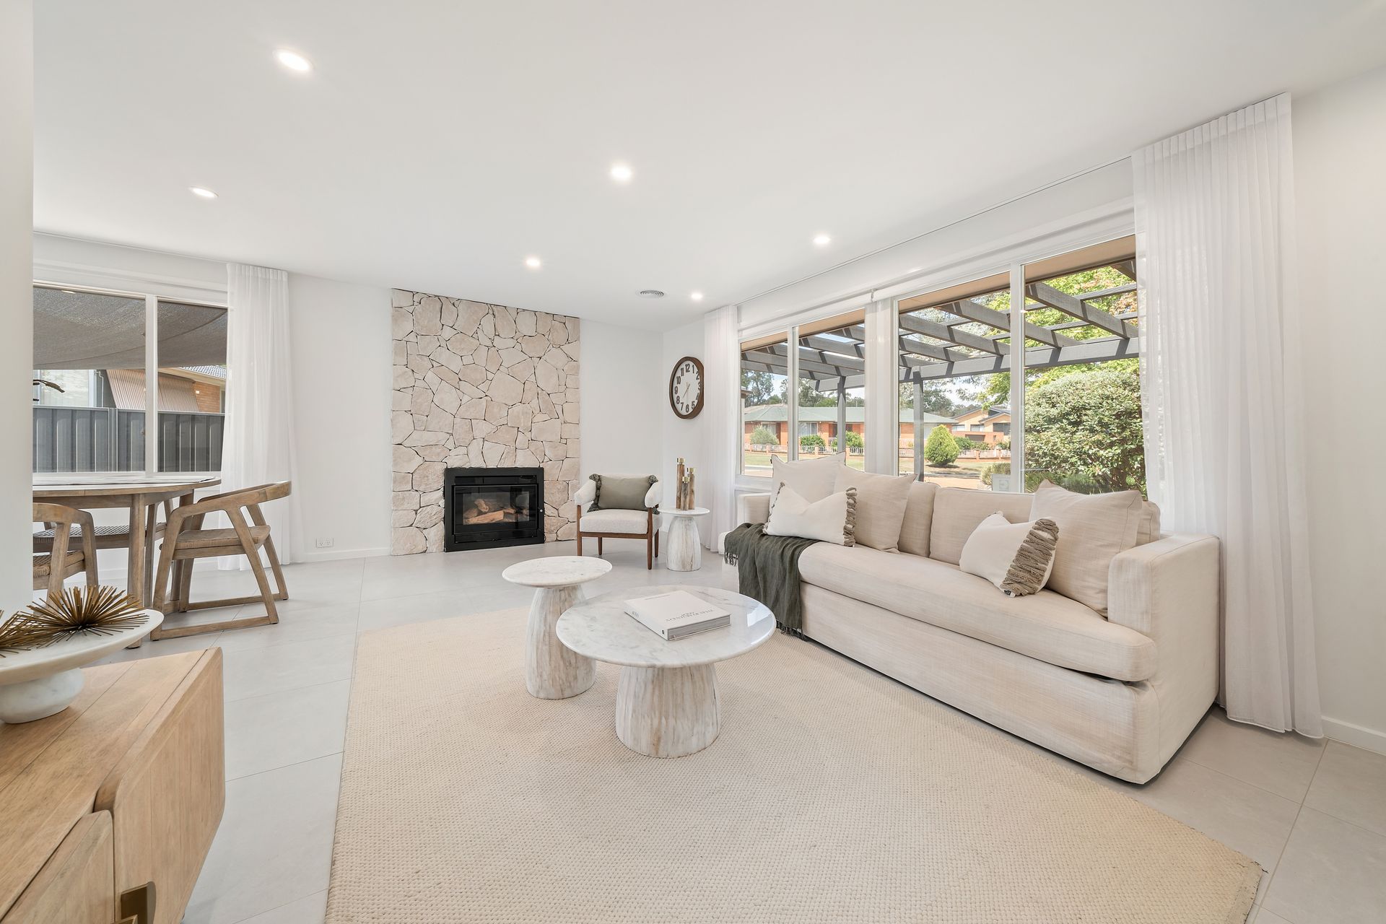
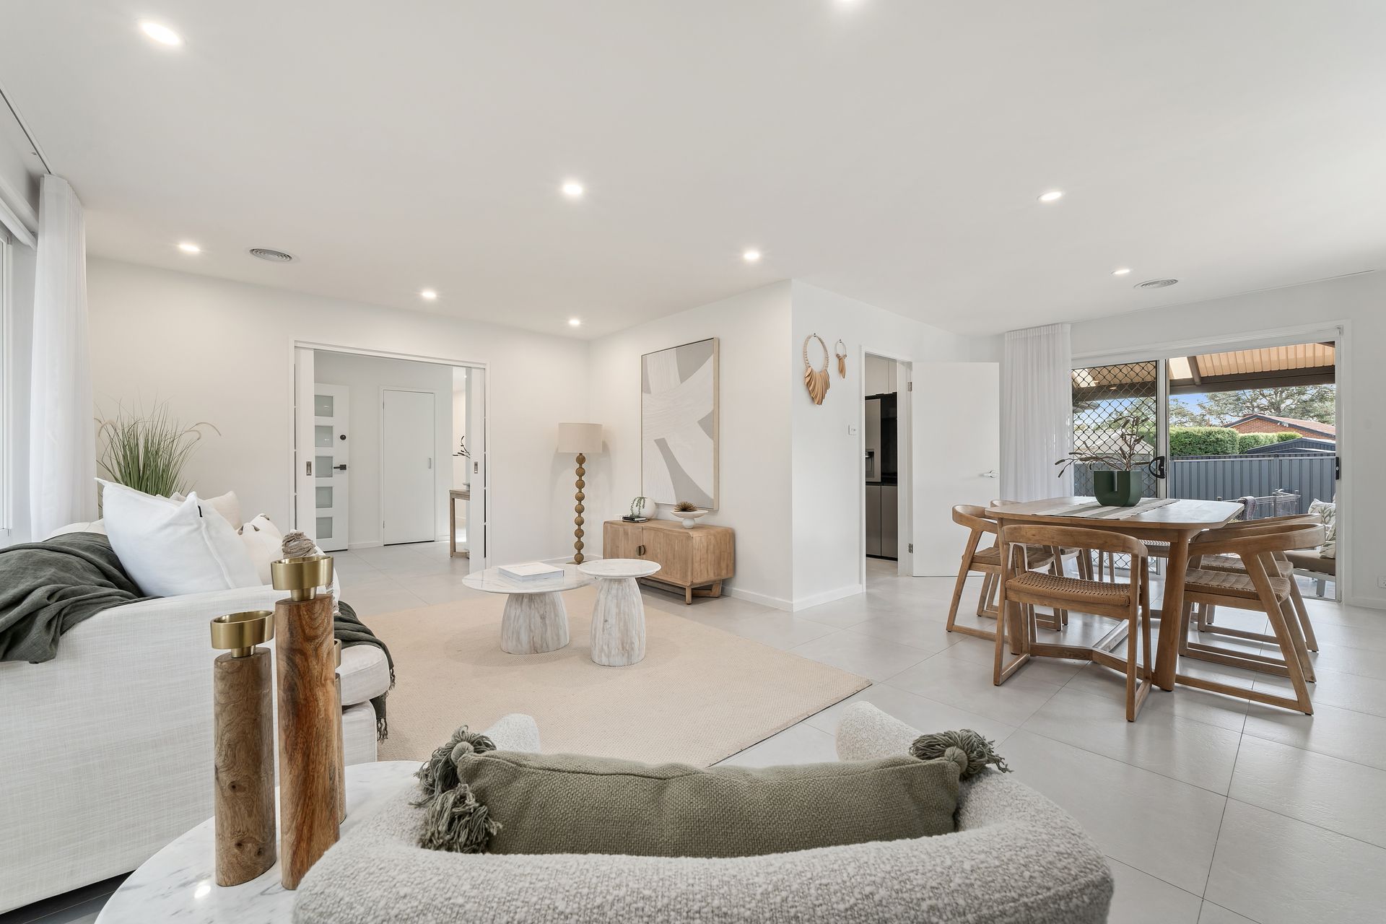
At the heart of the home is the open-plan living and dining area, complemented by a separate meals space-ideal for both casual family time and hosting guests. The
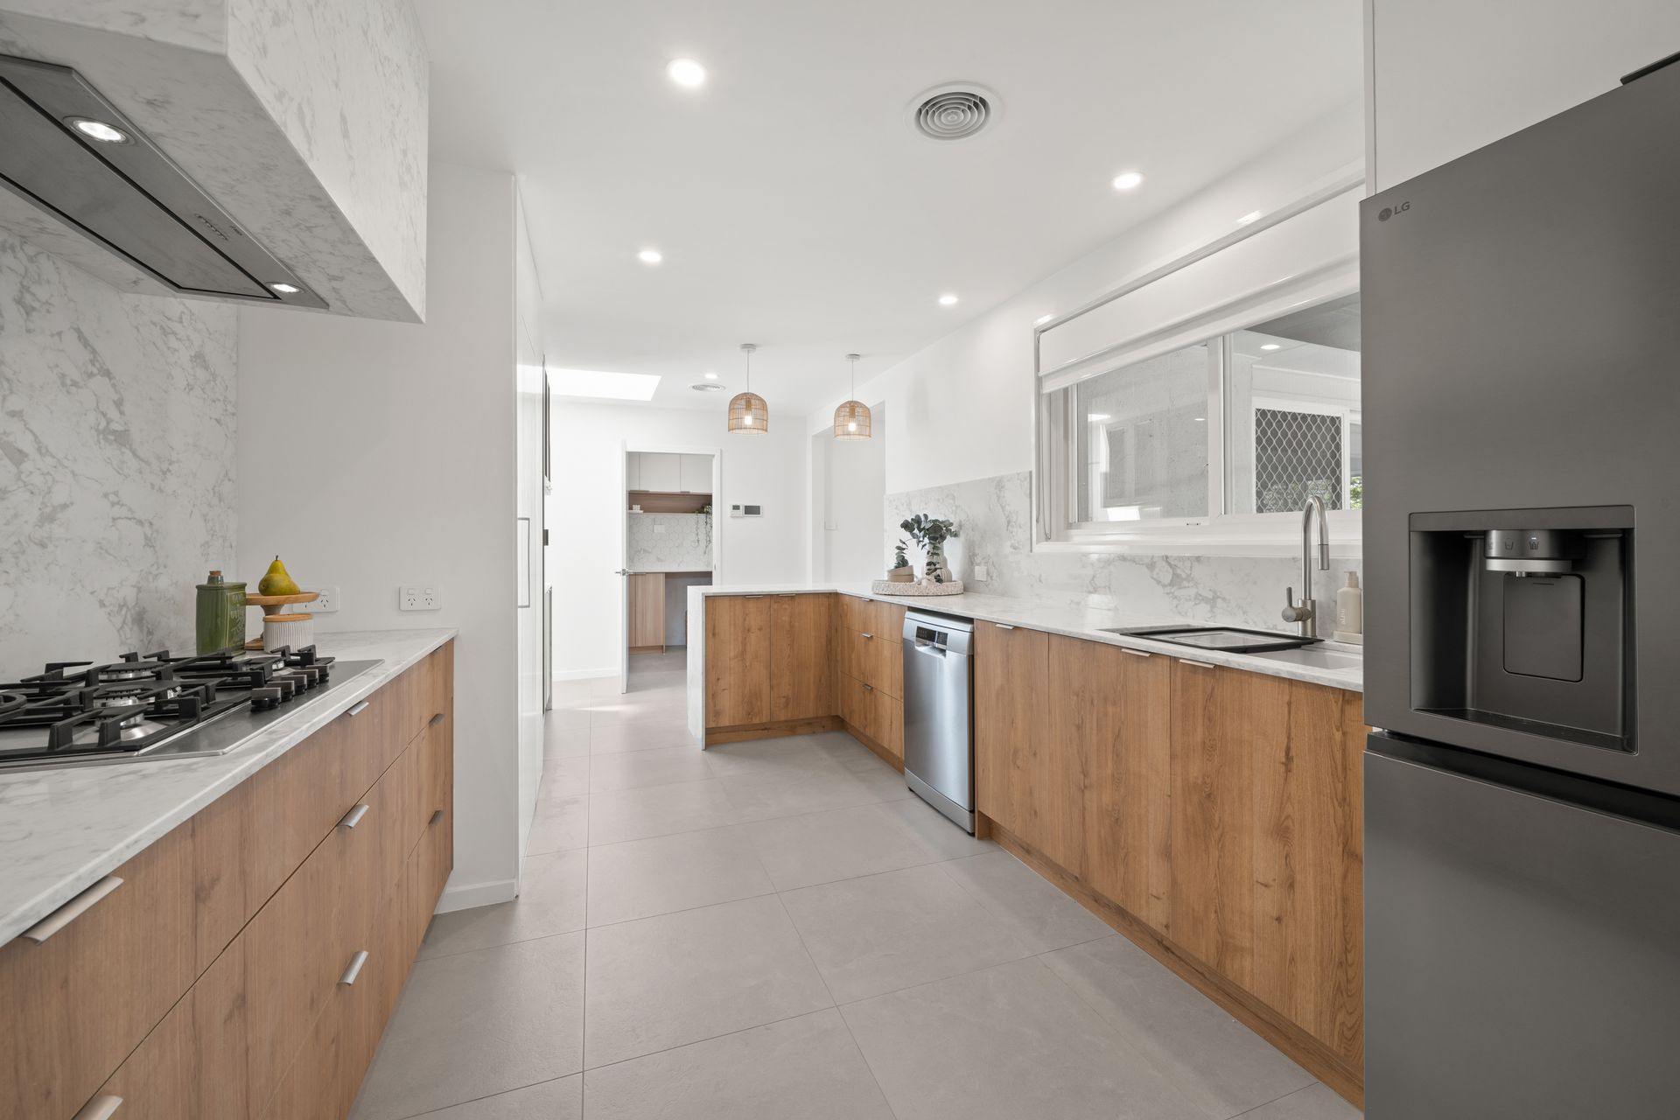
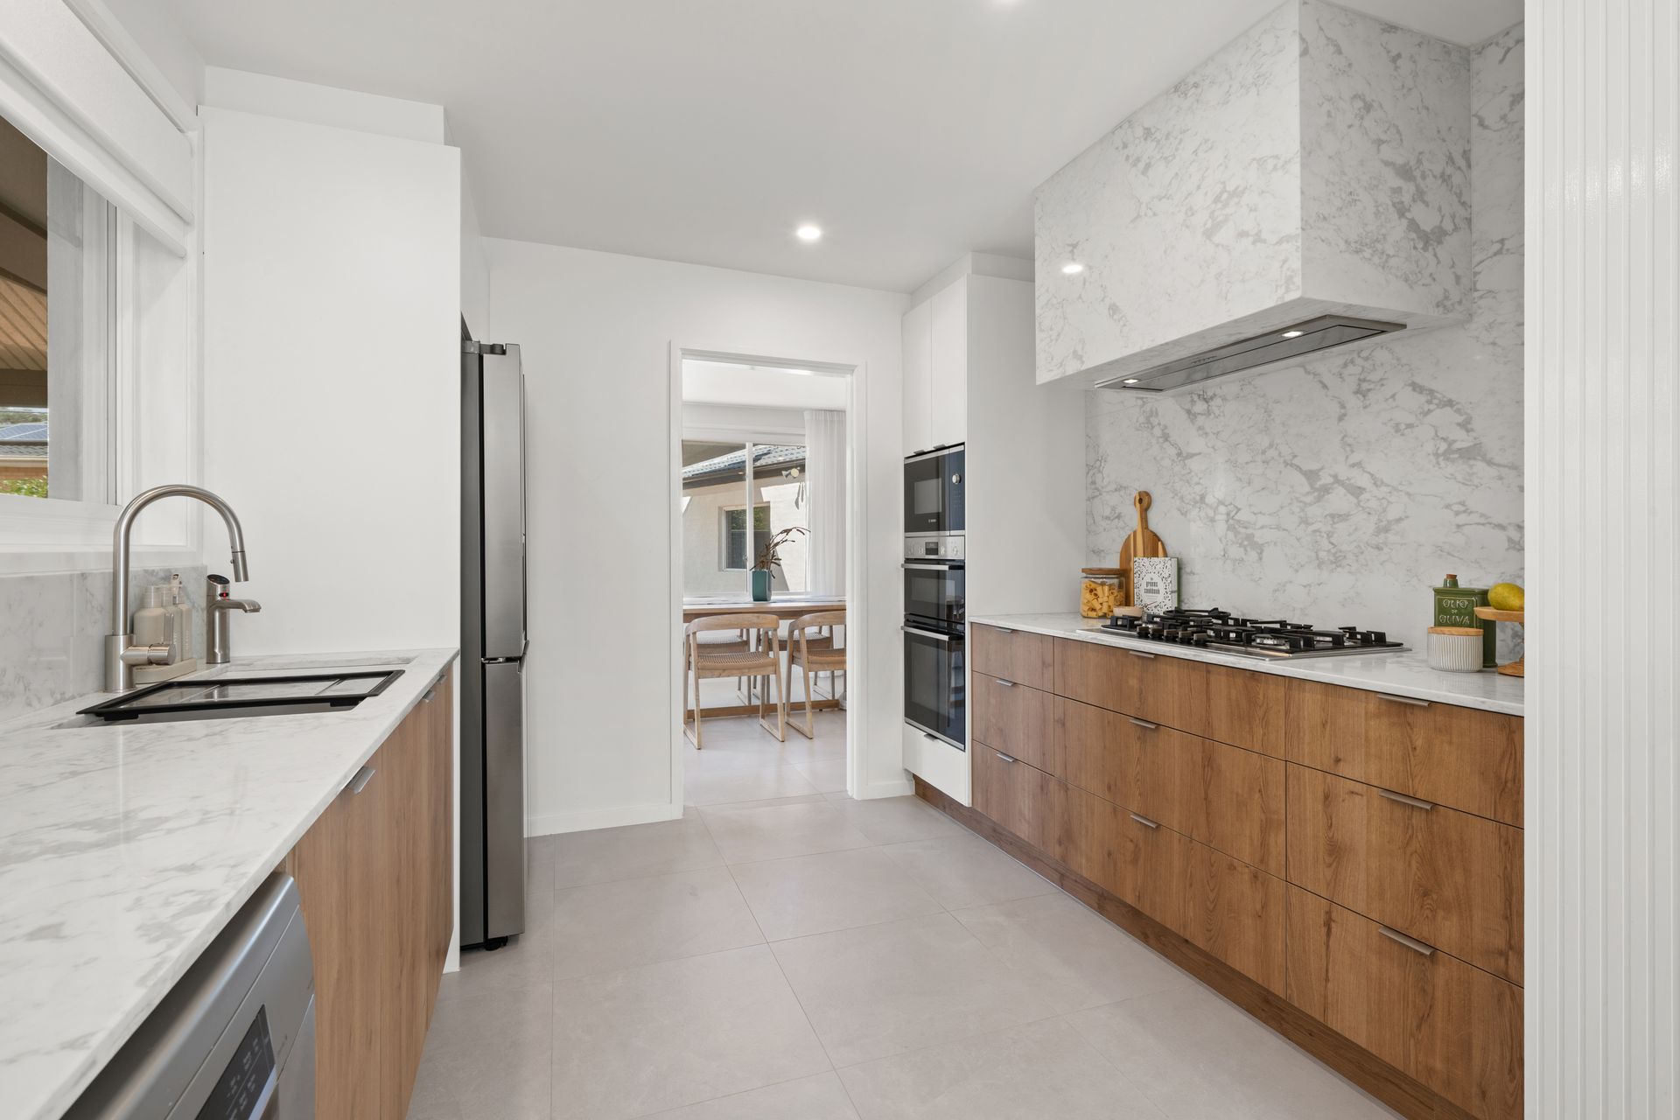
A well-appointed kitchen boasts a gas cooktop, double electric oven, dishwasher, and a walk-in pantry, providing ample storage and practicality for home chefs.
Year-round comfort is assured with ducted reverse-cycle heating and cooling. Step outside to an undercover entertaining deck overlooking established gardens, veggie
patches, and a garden shed-creating a perfect balance of relaxation and productivity. Additional highlights include a double lock-up garage with internal access, plenty of
room for extra parking including trailers or caravans, and a 16-panel solar system to help reduce energy costs.
The location is exceptionally convenient, with Kingsford Smith School, bus stops, sports fields, and Higgins shops all within easy walking distance. The home is also
positioned right next to Bundey Street Playground, while Kippax Fair is just minutes away and Belconnen Town Centre is only a 10-minute drive.
This is a home that truly ticks all the boxes for space, comfort, and lifestyle-ready for you too move in and enjoy.
Features:
• Spacious main bedroom with built-in robe & en-suite
• 3 Additional bedrooms
• Main bathroom equipped with bathtub
• Separate toilet
• Separate laundry room
• Open plan living & dining room with electric roller blinds
• Separate meals area
• Fireplace
• Kitchen equipped with zip tap, Gas cooktop, double electric oven, dishwasher & walk-in pantry
• Ducted reverse cycle heating & cooling
• Undercover entertaining deck
• Established gardens-Veggie patches
• Garden shed
• Room for additional parking for trailers & caravans
• Veggie patches
• Garden shed
• Double lock up garage with internal access
• Room for additional parking for trailers & caravans
• 16 Panel Solar System installed
Stats:
• Block: 1108m2
• Living: 175m2
• EER: 1.0
• Built: 1970
• UV: $527,000 (2025)
• Rates: $3,372 pa
• Land Tax: $6,207 pa
Disclaimer: All information regarding this property is from sources we believe to be accurate, however we cannot guarantee its accuracy. Interested persons should make and rely on their own enquiries in relation to inclusions, figures, measurements, dimensions, layout, furniture and descriptions.