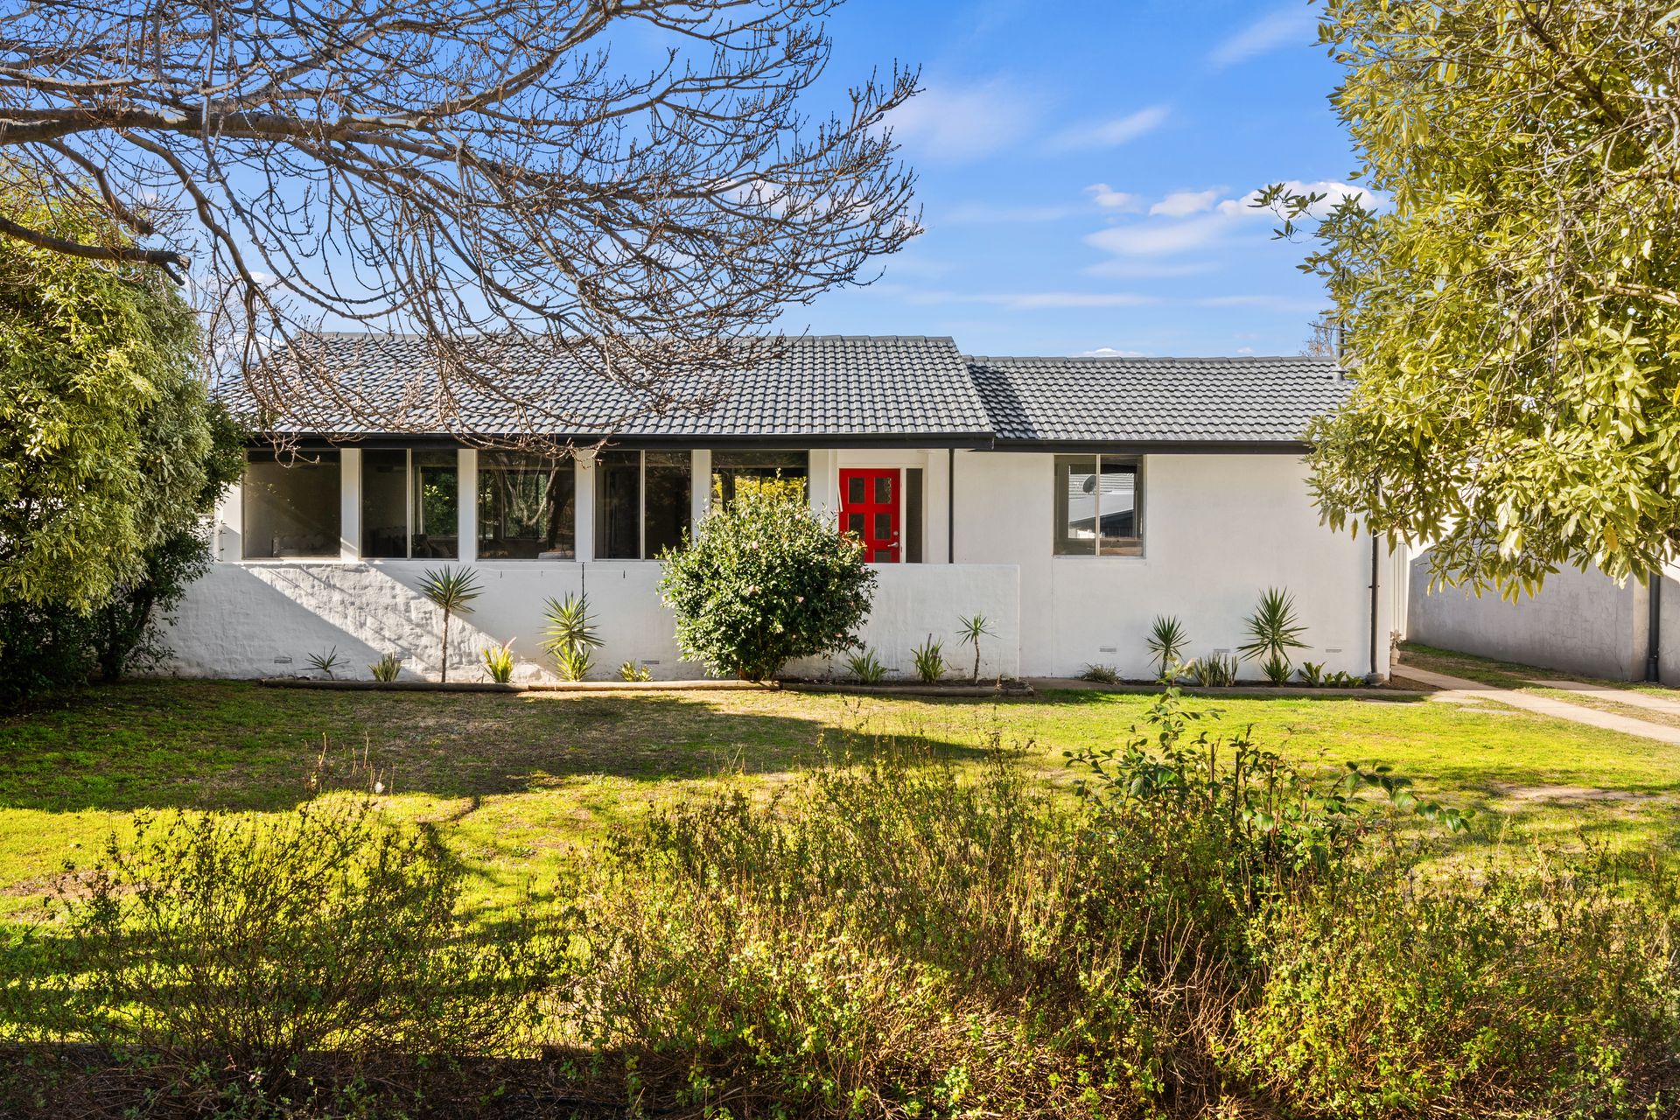
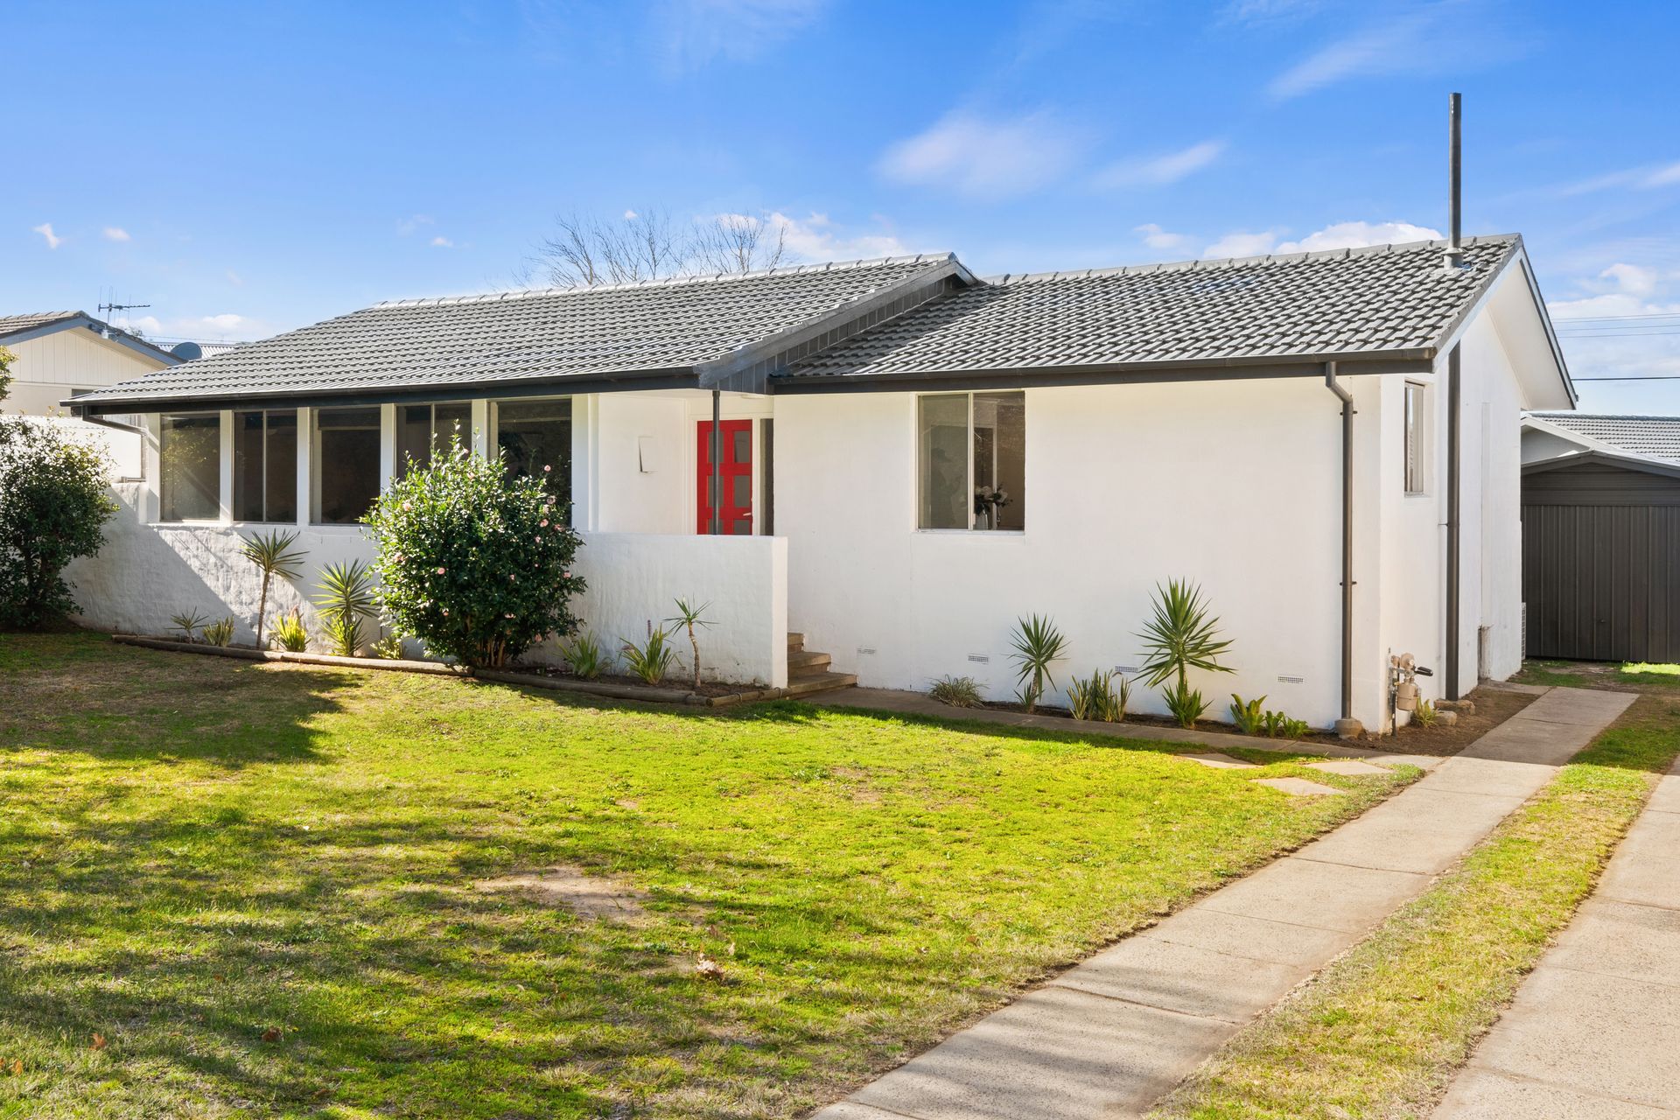
Beyond the white rendered façade, beneath the charcoal roofline and trims, a bold red front door greets you at this beautifully renovated ex-govie home.
In many traditions, a red door signals a warm welcome and invites positive energy inside - a fitting emblem for a home designed for those who love to gather and fill rooms with laughter.
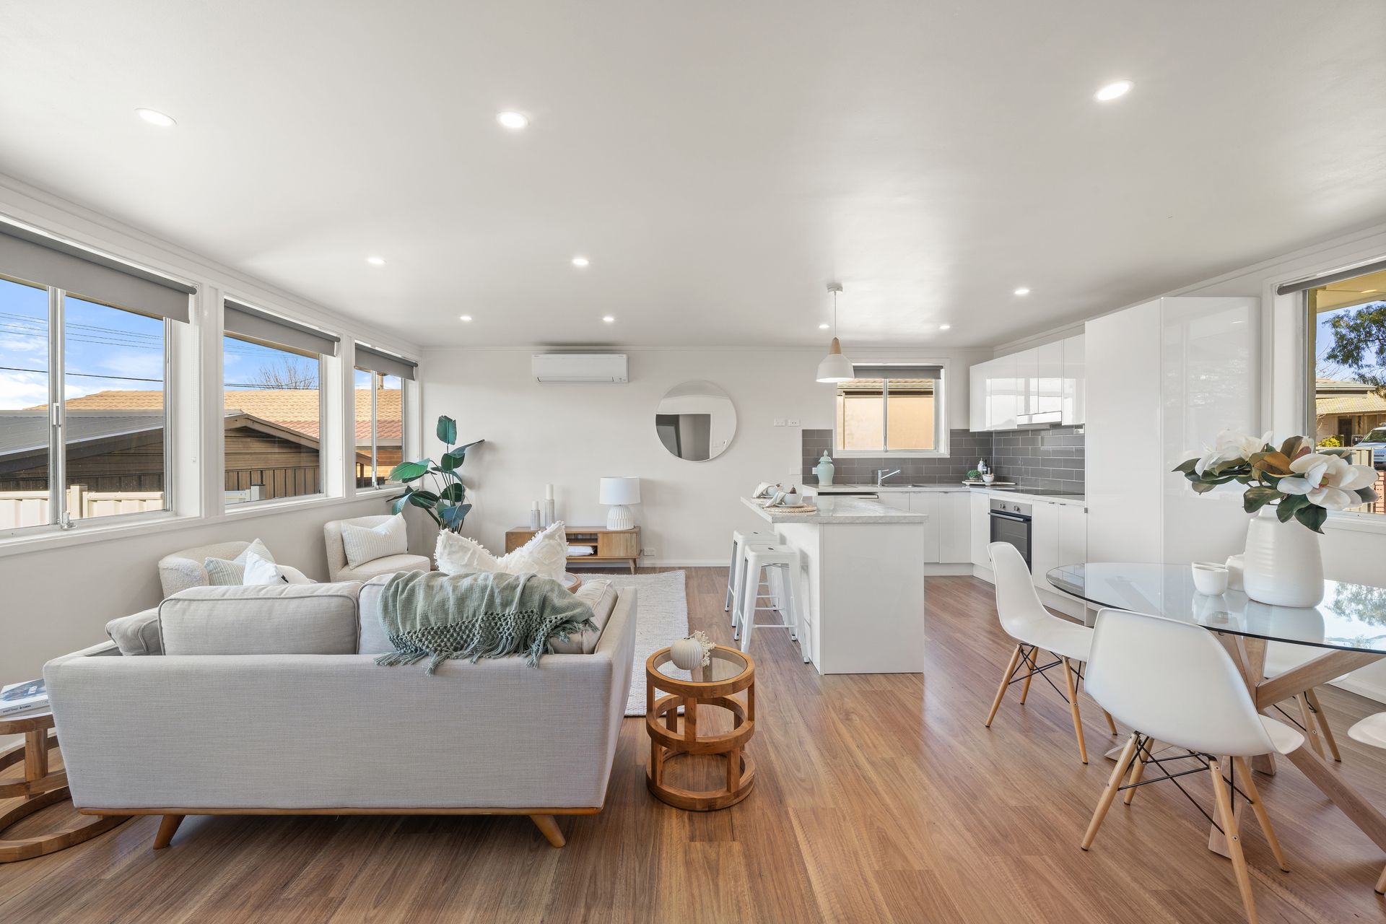
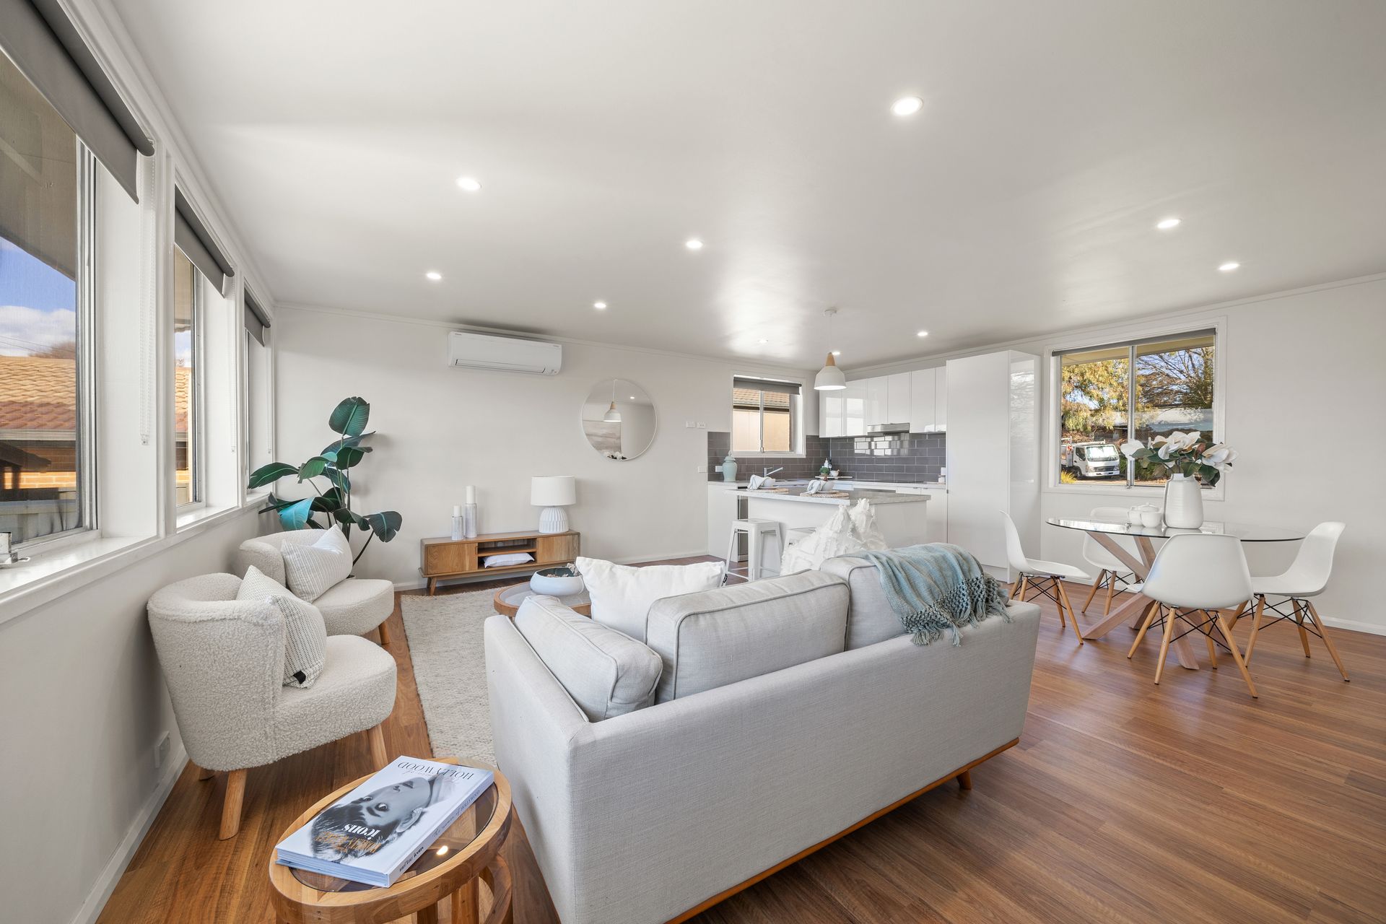
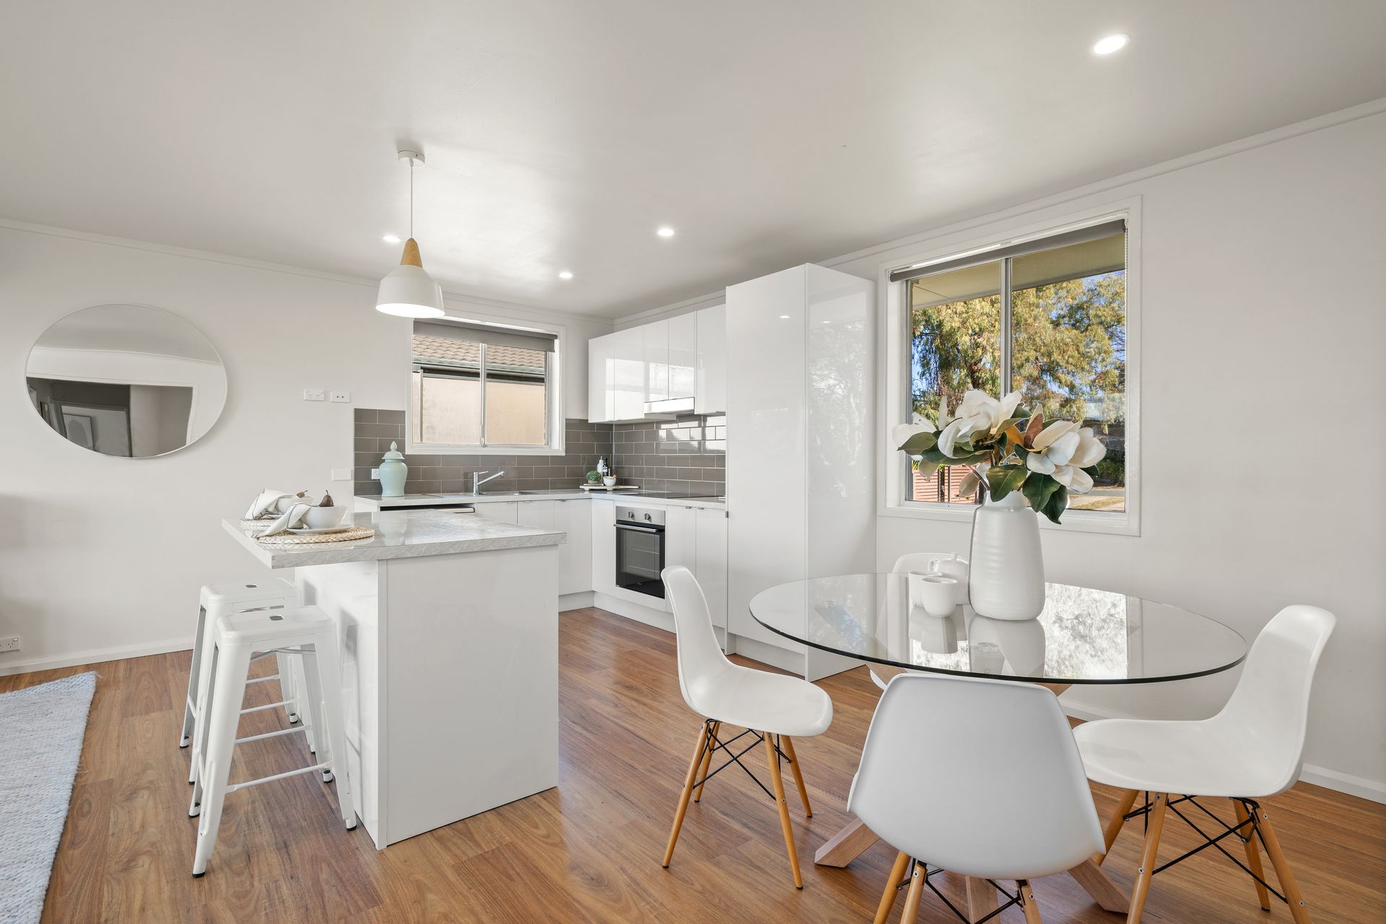
Step inside to an open plan living and dining area where large windows pour in natural northerly light, creating an airy sense of warmth and space. Floating timber floors run underfoot, complemented by a neutral palette with chocolate-toned finishes.
At the heart, the chic minimalist kitchen is a cook's delight, with crisp white cabinetry, a two-seater island, pendant lighting, updated appliances and a full-height pantry.
The central, open living area offers fabulous flexibility that could include family lounging, a study nook and a meals area.
Each of the three bedrooms is light-filled, with mirrored wardrobes and peaceful leafy outlooks. The beautifully updated family bathroom feels like a private retreat, with its rainfall shower offering a moment of calm at the start or end of the day.
Outside, the flat, north-facing backyard is bathed in sunshine - a perfect stage for weekend barbecues, backyard sports, or productive veggie patches. An oversized double garage provides secure car accommodation and extra storage.
Set in a friendly pocket of Higgins, you're moments from local shops, schools, parks, and public transport, with Kippax Fair and Kingsford Smith School within easy reach. It's just a 7-minute commute to Belconnen Town Centre
FEATURES:
• Renovated ex-government home
• Single-level living
• Set back from the street
• North to rear
• New roof
• Triple aspect living space
• As new kitchen with marble-look stone benchtops, Chef oven and electric cooktop
• New lighting
• New timber-look floating floors throughout
• Fresh paint
• Stylish family bathroom with floating vanity, floor-to-ceiling tiles and walk-in shower with oversized shower head
• Mirrored built-in wardrobes
• Sizeable main bedroom
• Reverse-cycle units to living space and primary bedroom
• Laundry with external access
• Easy care rear yard, flat and laid mainly to lawn, perfect for trampoline and outdoor games
• Lock up double garage
• Off-street parking for multiple cars
• Living: 108m2
• Block: 729m2
• Rates: $3,348pa
• Land tax (if rented): $6,143pa
• EER: 1.0