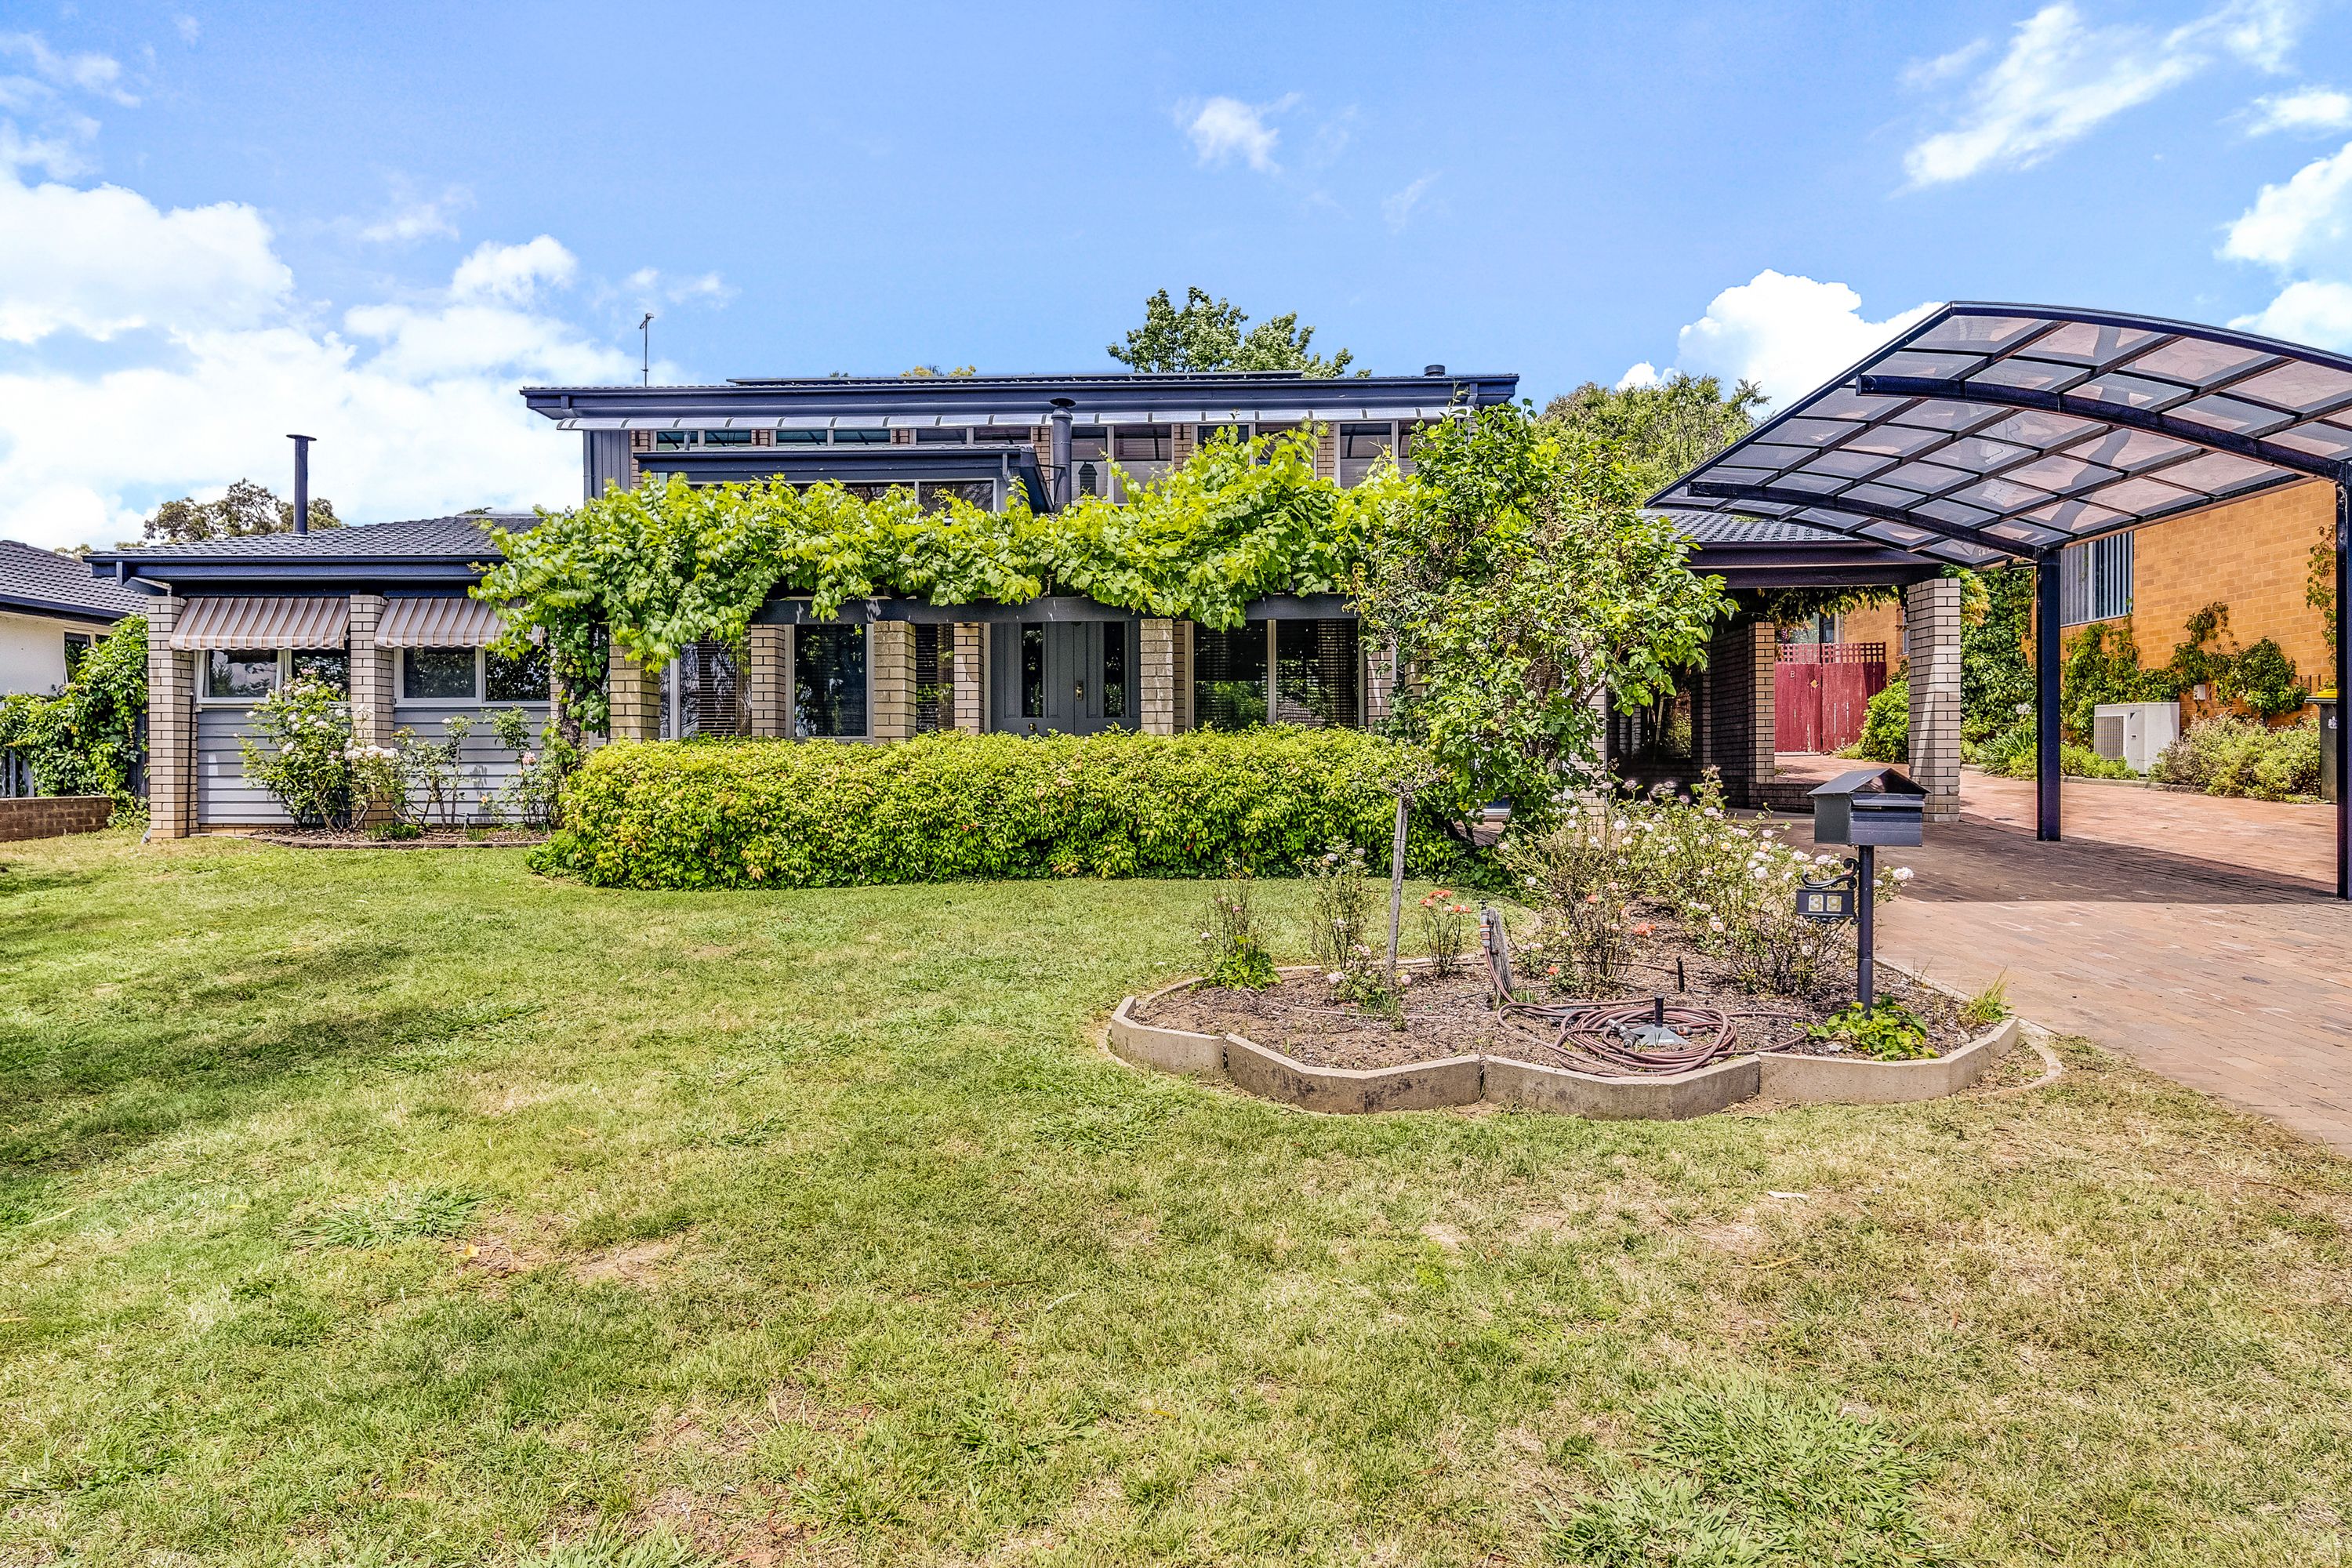
Conveniently positioned in the established suburb of Higgins, within walking distance to playgrounds, playing fields, local schools, Hawker shops and public transport, this lovingly maintained family home presents a desirable opportunity.
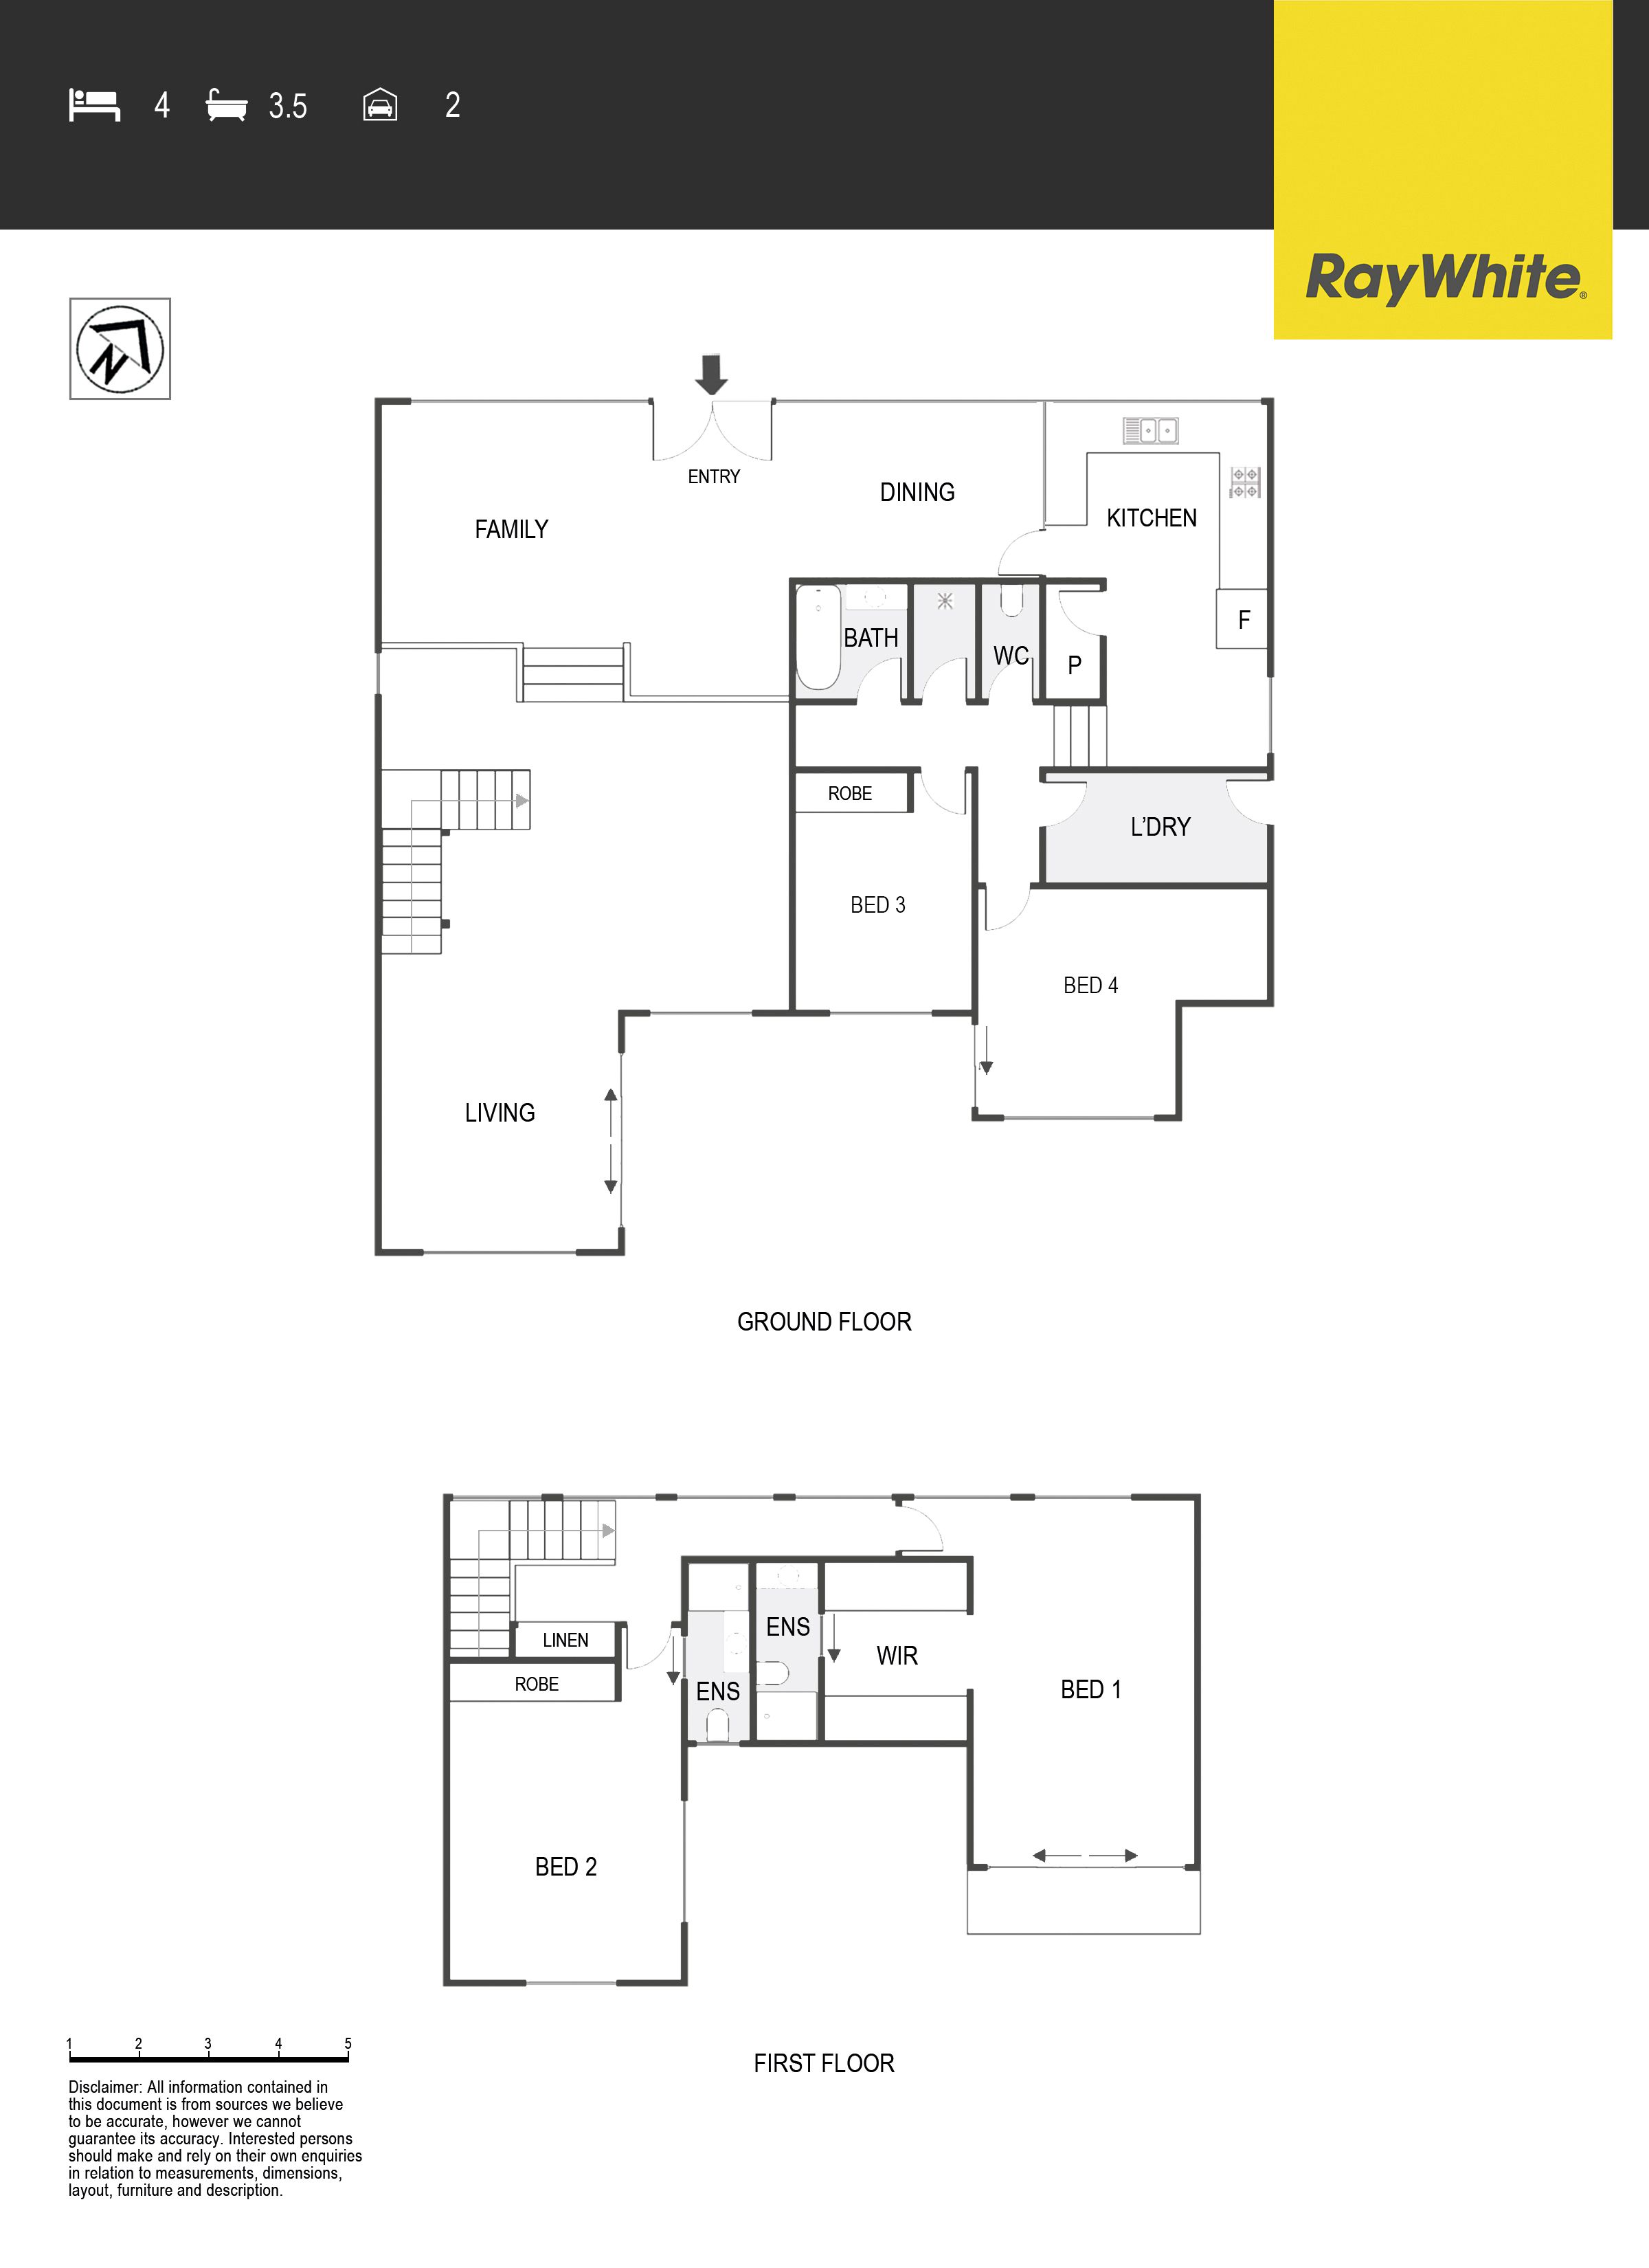
Architecturally designed with a floorplan that flows over two storeys and a generous 228.54sqm of living space, you are bound to be impressed. Internally you will find multiple living areas that ensure everyone can enjoy their own space. The kitchen has been updated and is fully equipped with an induction cooktop, electric oven, dishwasher and copious amounts of storage space.
Upstairs, the master bedroom is complete with a walk-through robe and ensuite, whilst the second bedroom boasts a built-in robe and a second ensuite. Downstairs, bedroom 3, also equipped with a built-in robe, and the spacious 4th bedroom are both serviced by the main bathroom, separate shower room and a separate toilet.
If entertaining family and friends is on your to-do list then the backyard here is sure to tick all your boxes. The paved entertaining area is the perfect area to relax with a cup of coffee with the morning sun beaming through. The beautifully manicured and established gardens are the perfect area for kids to play and pets to roam and the oversized 110,000L inground pool is the cherry on top for this entertainer's delight.
Additional comforts include woodfire heating, split system units, a laundry room with external access, 10 solar panels, water sump, new water tank and a tandem double carport.
Opportunities like this are few and far between so we encourage you to see it for yourself before you miss out on this exquisite family home.
PLEASE NOTE THIS PROPERTY WILL GO TO AUCTION THURSDAY, 23RD FEBRUARY - 2/14 WALES STREET, BELCONNEN AT 5:00PM
Features: Architecturally designed Two-storey and split level floorplan Raked timber ceilings Multiple living areas Split-level lounge and dining with fireplace Open-plan kitchen and meals area Updated kitchen with induction cooktop, electric oven, dishwasher and ample storage space Master bedroom upstairs with walk-through robe and ensuite 2nd bedroom upstairs with built-in robe and ensuite 3rd bedroom downstairs with built-in robe Spacious 4th bedroom Well-appointed main bathroom Separate shower room Separate toilet Split system units installed Wood fireplace Laundry room with external access Beautifully established gardens Paved entertaining area Water sump with pumps and new water tank at the rear 10 Solar panels In-ground chlorine pool (110,000L) Tandem carport Walking distance to playgrounds, Hawker Playing Fields, Hawker Shops, local schools and public transport Short commute to Kippax Fair Shopping Centre, Westfield Belconnen and other shopping precincts
Stats: Build: 1972 Block: 1,127sqm Lower Residence: 157.28sqm Upper Residence: 71.26sqm Total Living: 228.54sqm Attached Carport: 30.8sqm Garage/Shed: 29.31sqm EER: 2.0 UV: $631,000 Rates: $3,107 pa Land Tax: $4,939 pa
Disclaimer: All information regarding this property is from sources we believe to be accurate, however we cannot guarantee its accuracy. Interested persons should make and rely on their own enquiries in relation to inclusions, figures, measurements, dimensions, layout, furniture and descriptions.
Get in touch
We'd love to hear from you
If you're interested in looking at properties around the area, or want the latest information on the market in your neighbourhood, we'd love to hear from you.
39 O'Sullivan Street
Higgins 2615, Australian Capital Territory