If you looked up'ideal family home'in an encyclopedia, you may well find a picture of this six-year-old single-level rendered home in Higgins.
Set in a quiet street of only five other residences, 5 Schutt Street is well sited on a superb sweeping corner block providing a complete sense of space, privacy and security in addition to its immaculate street presence. Step inside and you won't want to leave the family friendly package that's on offer!
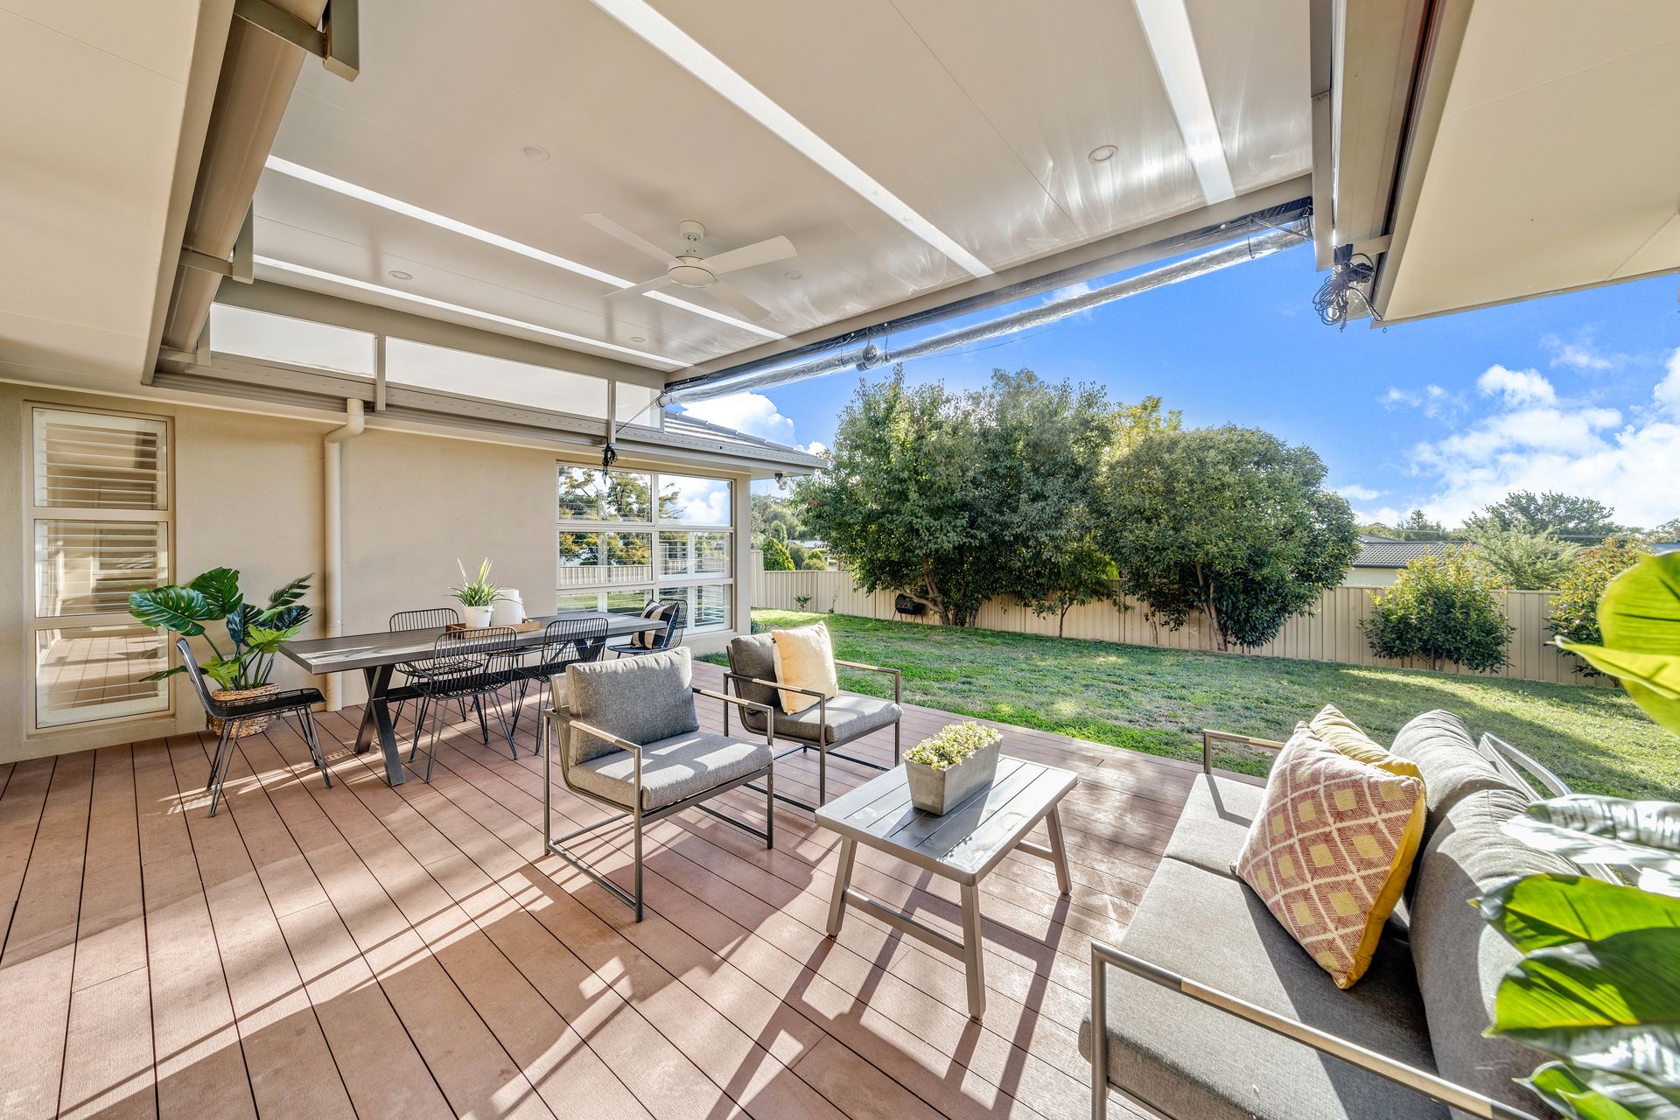
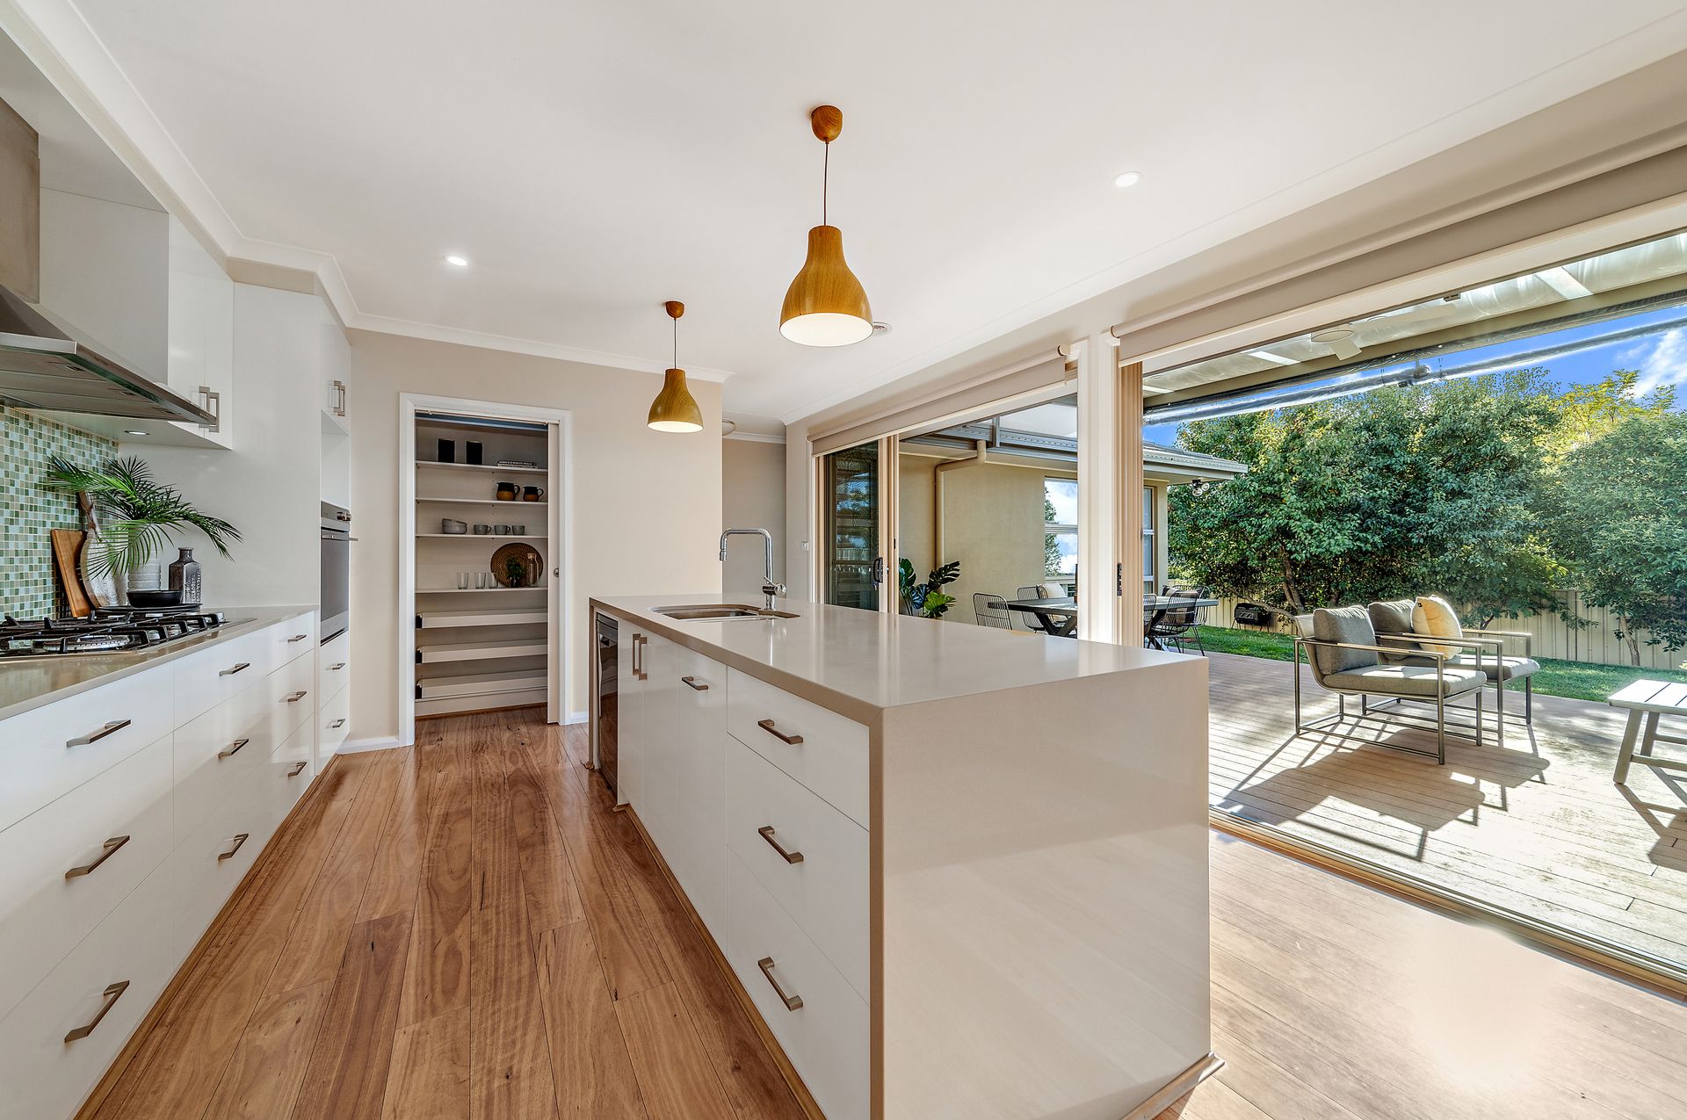
The open-plan living area opens out to a covered timber deck that's large enough to fit an eight-seater dining table plus a full lounge area. With downlights and a ceiling fan, it's easy to imagine sitting here and watching a family game of cricket in the sizable backyard on a summer's day.
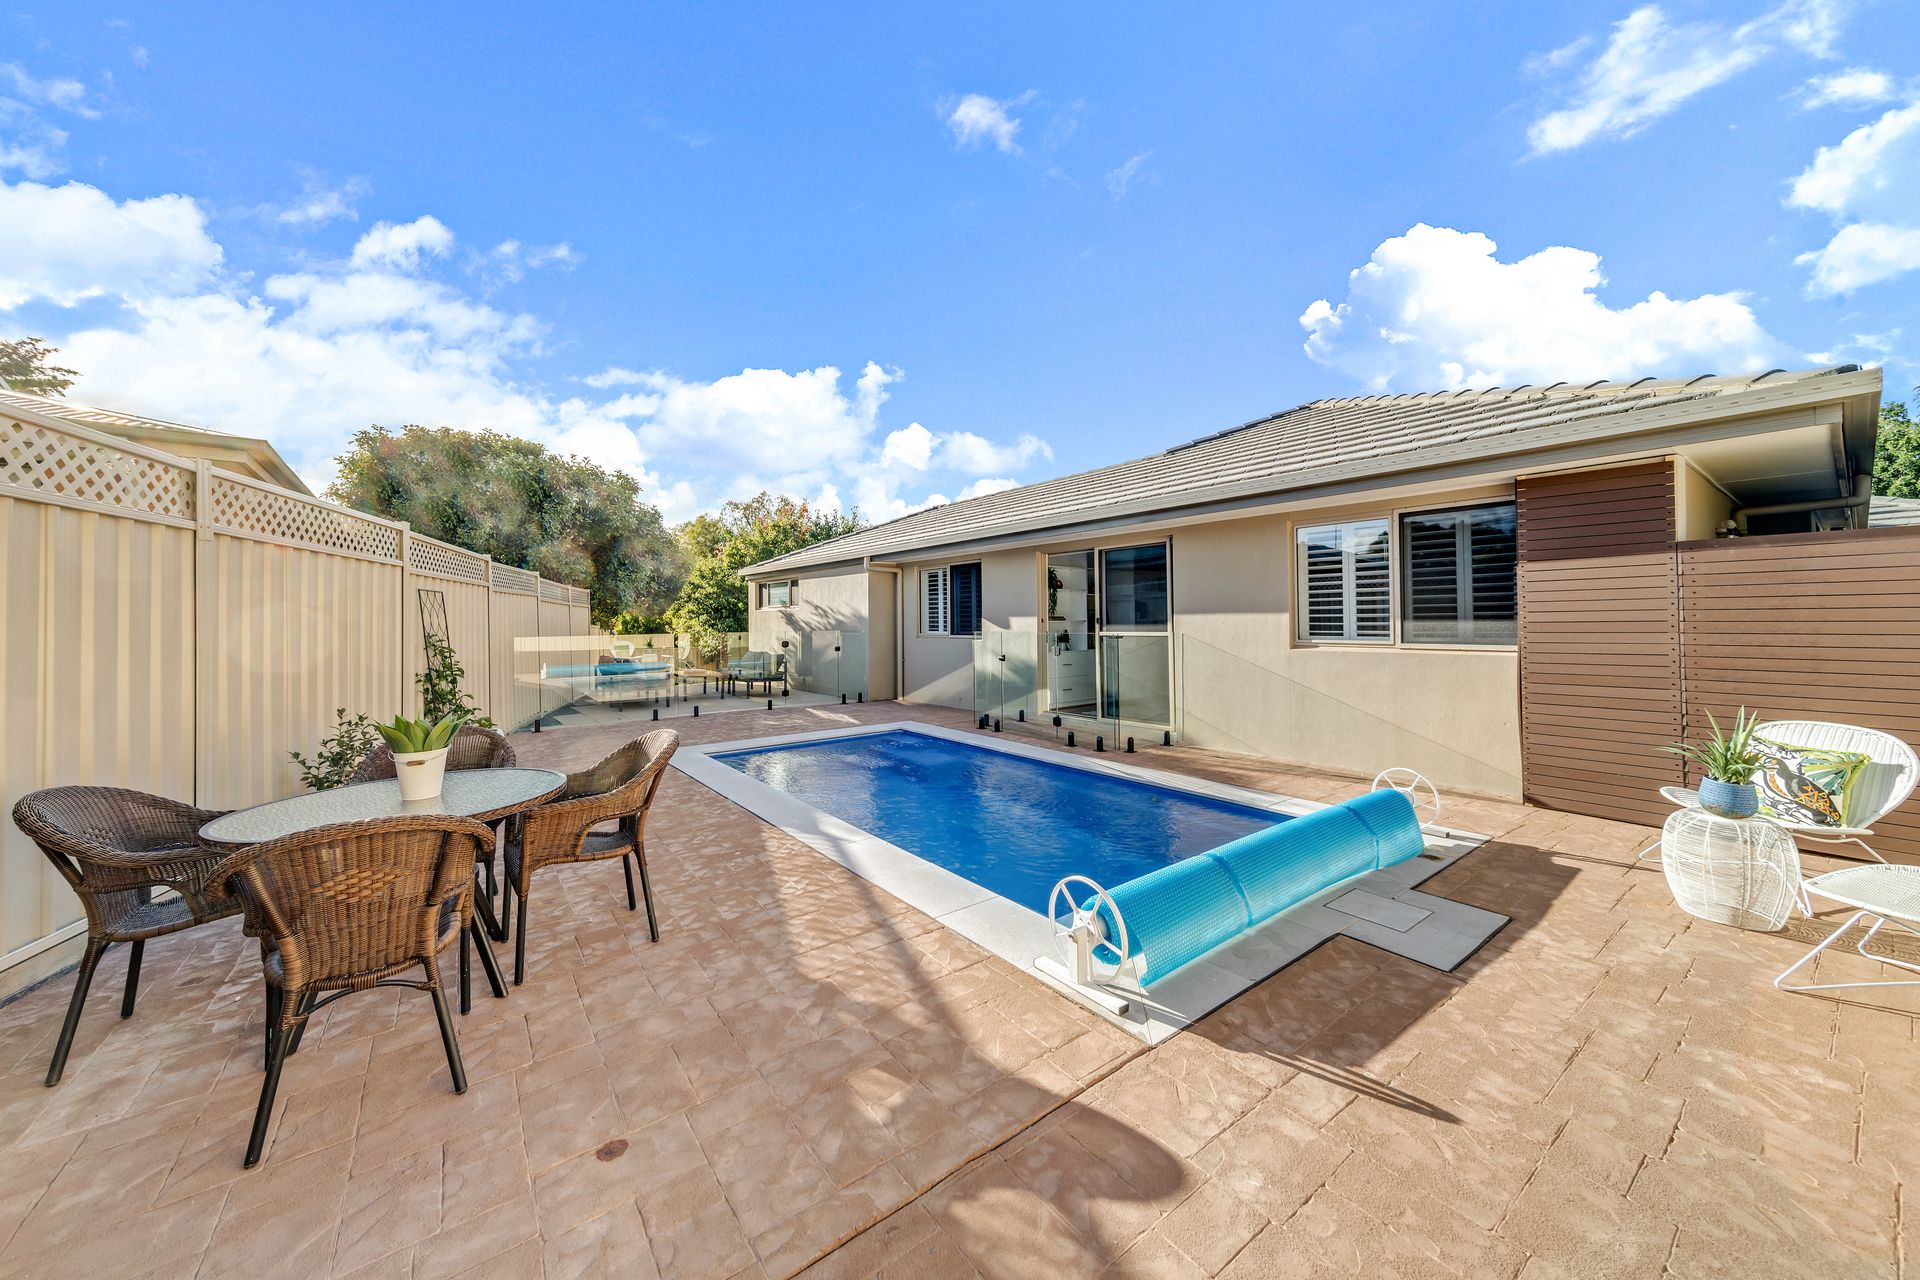
And if things get too hot, it's just a short stroll around the corner to the secure heated pool where there's a paved entertaining space big enough to accommodate a further two outdoor settings.
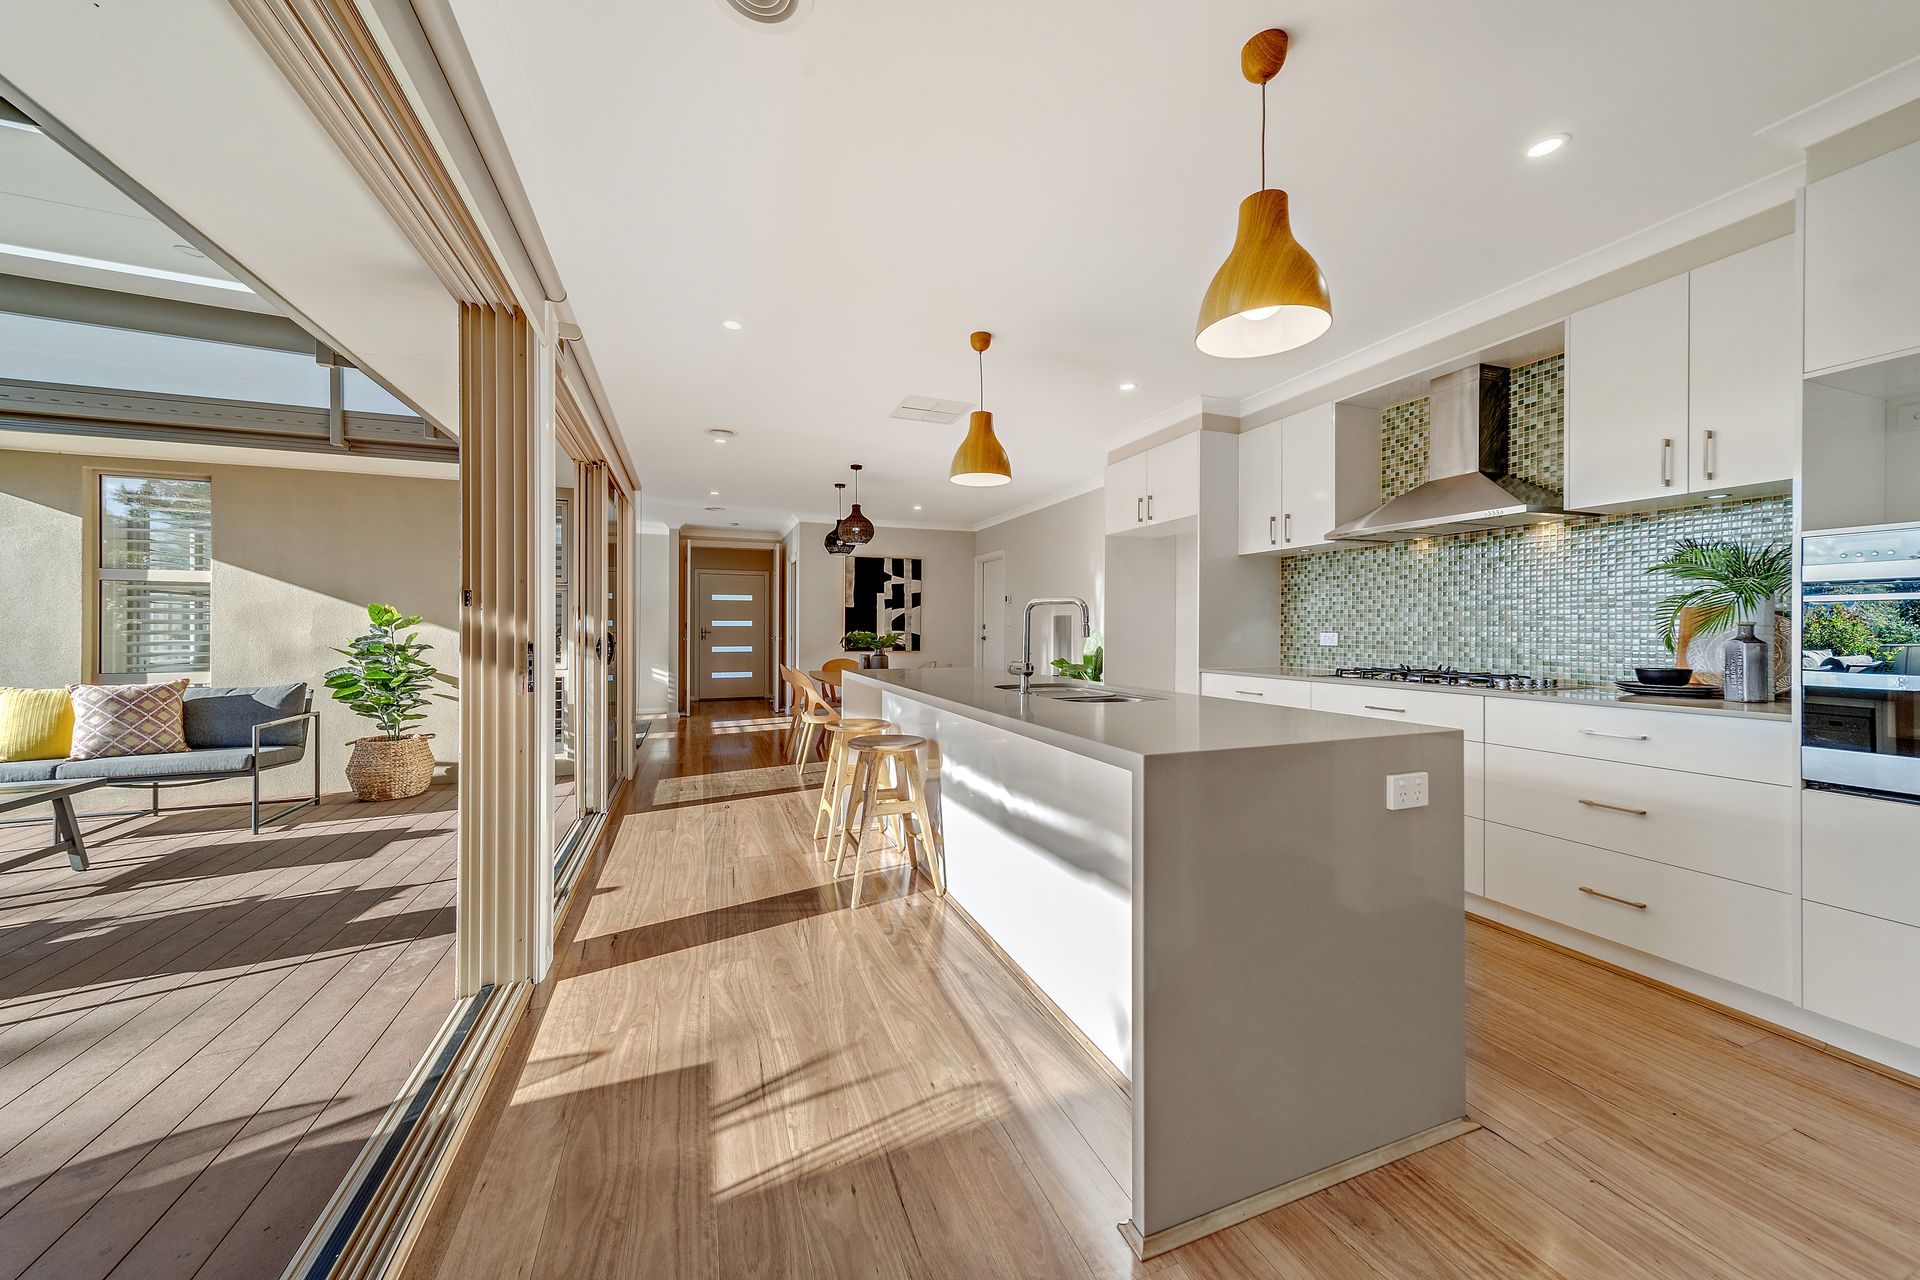
There are also expansive features throughout the entire interior. The designer kitchen boasts an enormous waterfall island bench capable of seating six and a large walk-in pantry.
The master bedroom has a double-sized walk-in wardrobe and an ensuite with a large walk-in shower.
The remaining three bedrooms are also good-size doubles serviced by a large main bathroom with separate bathtub and shower.
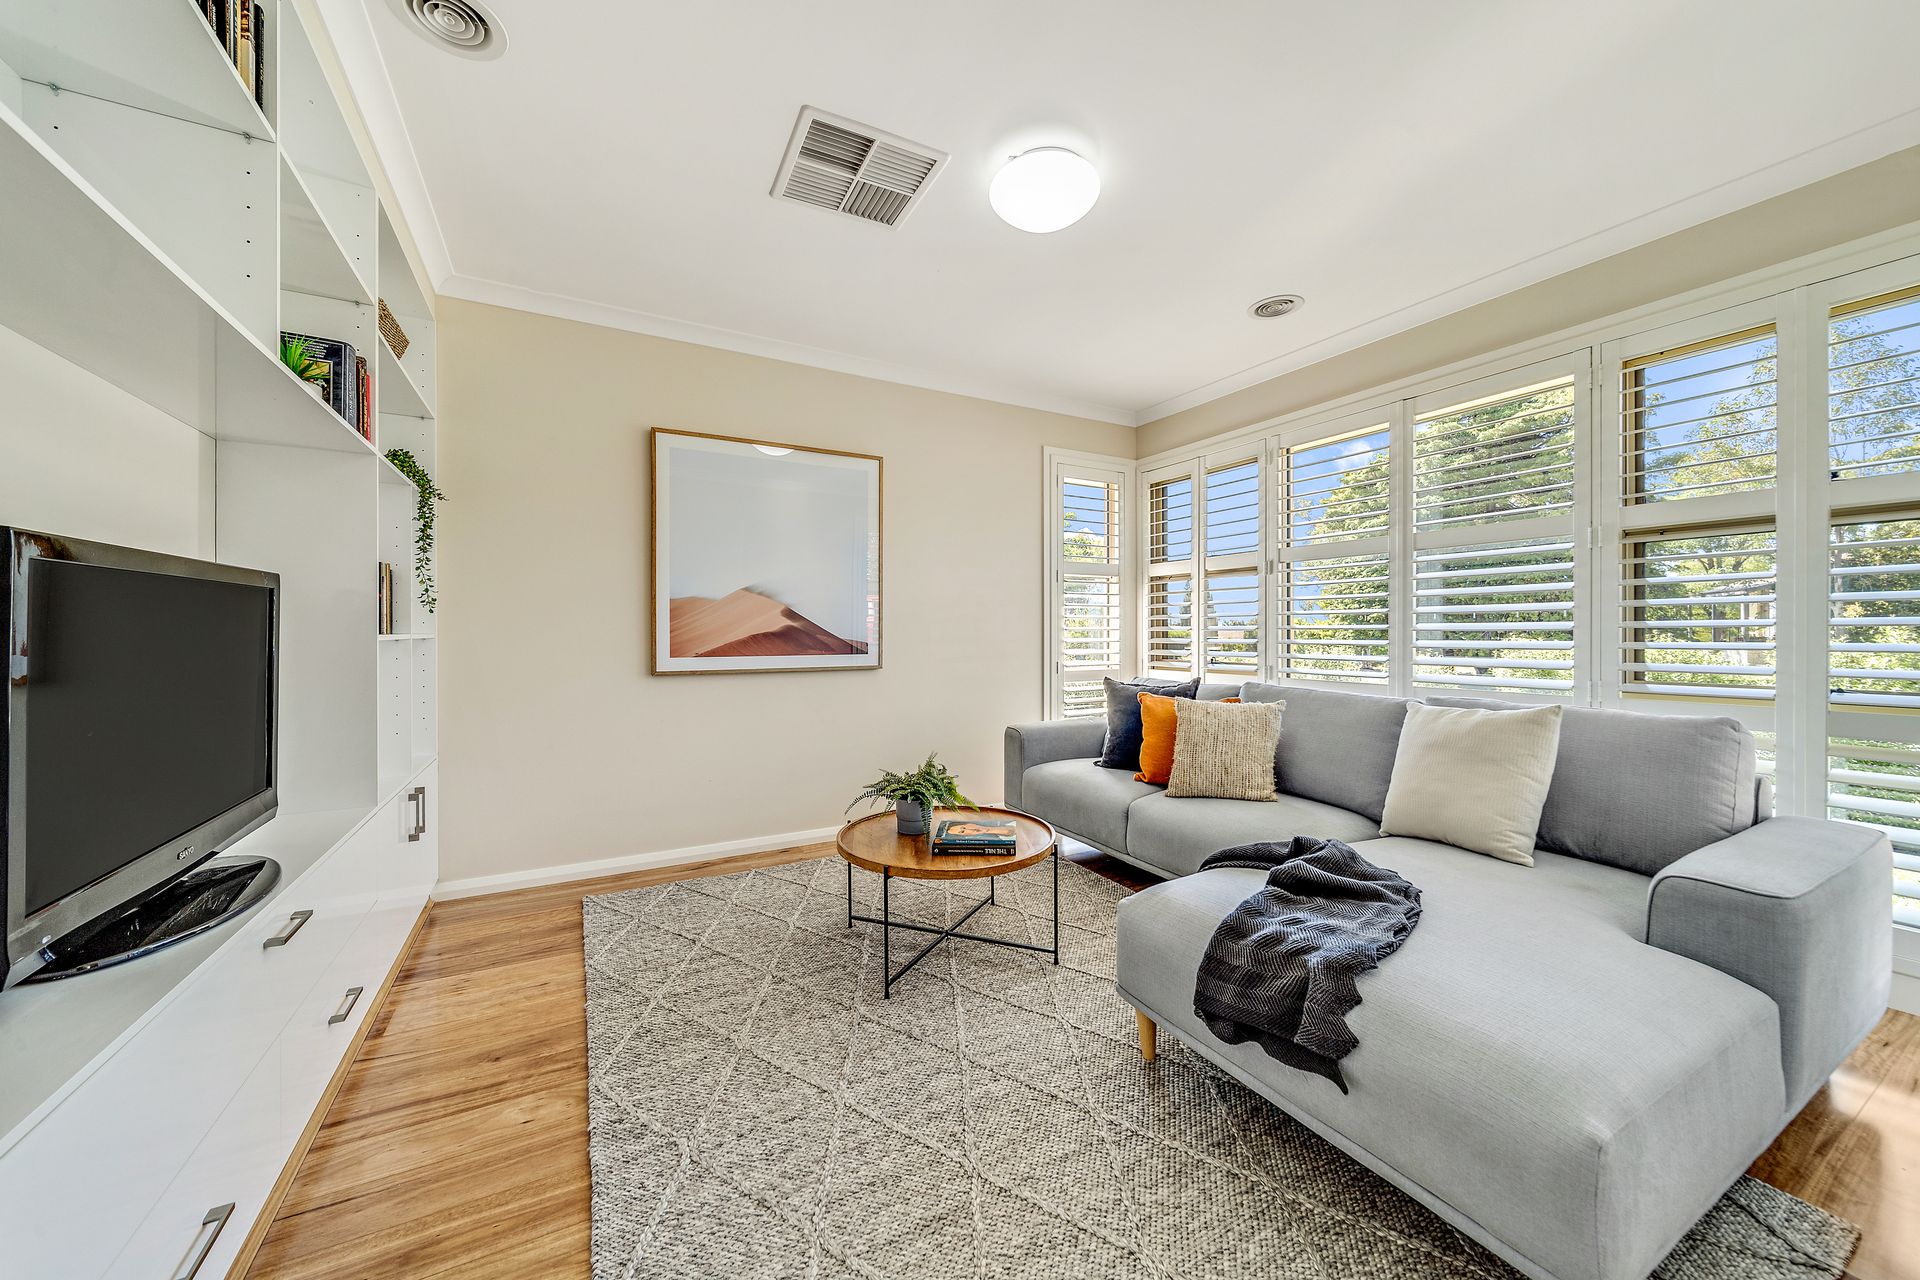
The family room divides two of the bedrooms and is a perfect chill' space for children and teens, with direct access to the pool.
In walking distance of the Bicentennial Trail and the Higgins shops, and a short bike ride to numerous primary and high schools, the location of this Belconnen beauty means you can be home from your office, from ANU, Canberra University or Calvary Hospital in no time to relax with family and friends.
PLEASE NOTE THIS PROPERTY WILL GO TO AUCTION ON SATURDAY 1ST MAY, ON SITE AT 12.00PM
Special features:
* immaculate four-bedroom single-level home
* spacious master bedroom with double-size walk-in wardrobe
* master ensuite with walk-in shower, custom-built cabinetry and stone benchtop vanity
* three additional double-size bedrooms, all with built-in wardrobes
* family bathroom with separate tub and walk-in shower plus stone benchtop vanity
* separate toilet with sink
* open-plan living areas
* designer kitchen with Caesarstone waterfall island bench that seats six, walk-in pantry, stainless-steel appliances including pyrolytic wall oven, six burner gas hob, dishwasher and plumbing for a fridge
* formal living room with built-in cabinetry
* separate study
* rumpus room separating two bedrooms with built-in shelving and access to the pool
* separate laundry
* double-glazed windows, plantation shutters throughout
* floating timber flooring in all rooms
* evaporative cooling
* ducted gas heating
* expansive covered deck with PVC clear bistro blinds, Modwood flooring and ceiling fan
generous storage throughout
* gas hot water
* water tank
* enclosed back garden with Colorbond fence
* heated swimming pool enclosed with glass fence
* additional outdoor entertaining area
* rendered external finish
* side gate access
* double auto garage with internal access
* low maintenance grounds with dripper hose
* spacious sweeping corner block