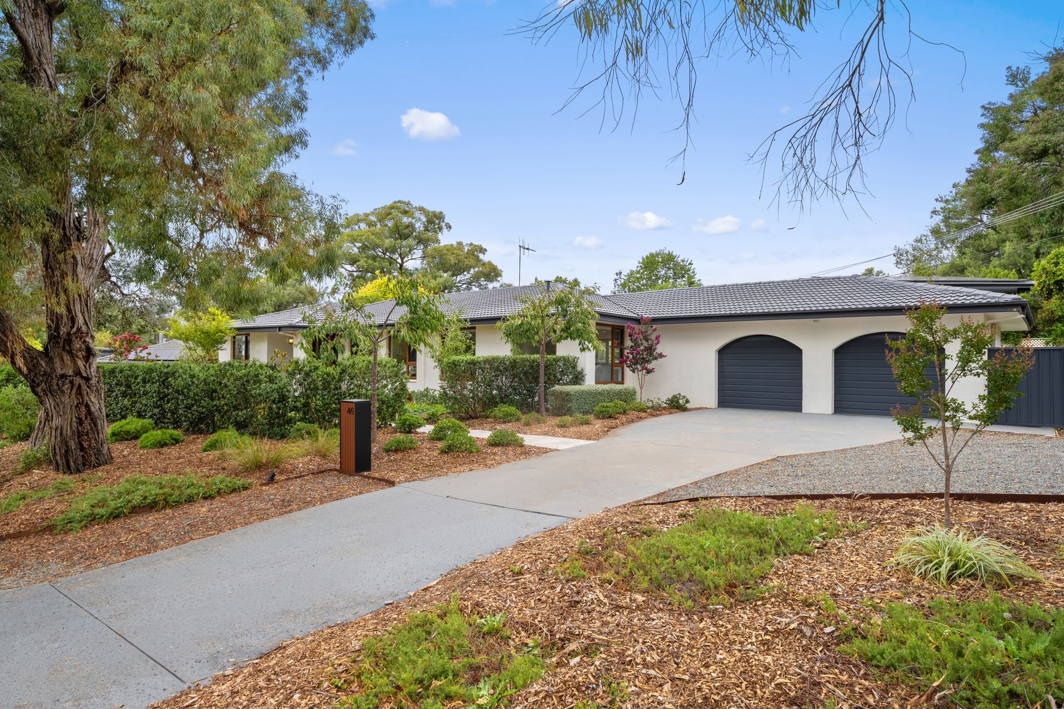
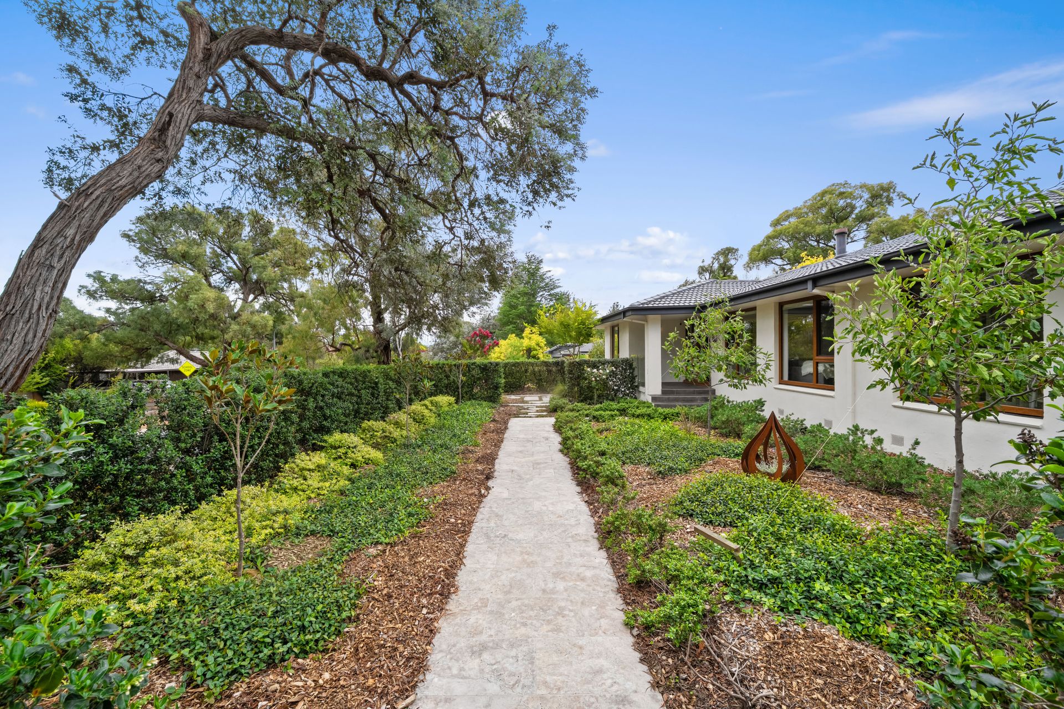
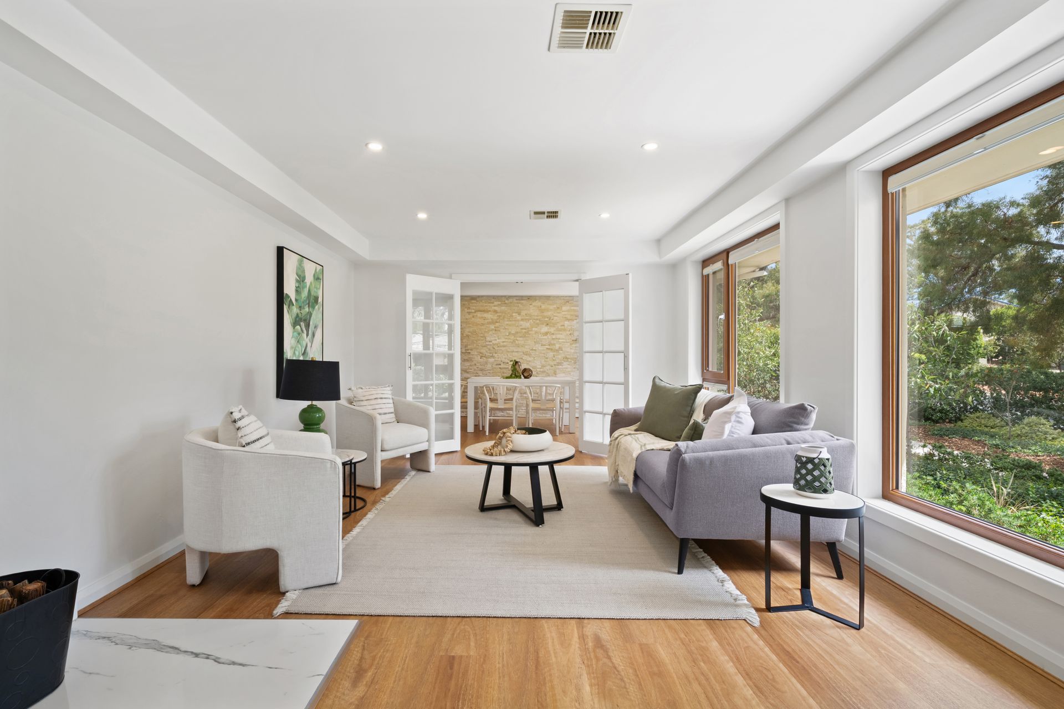
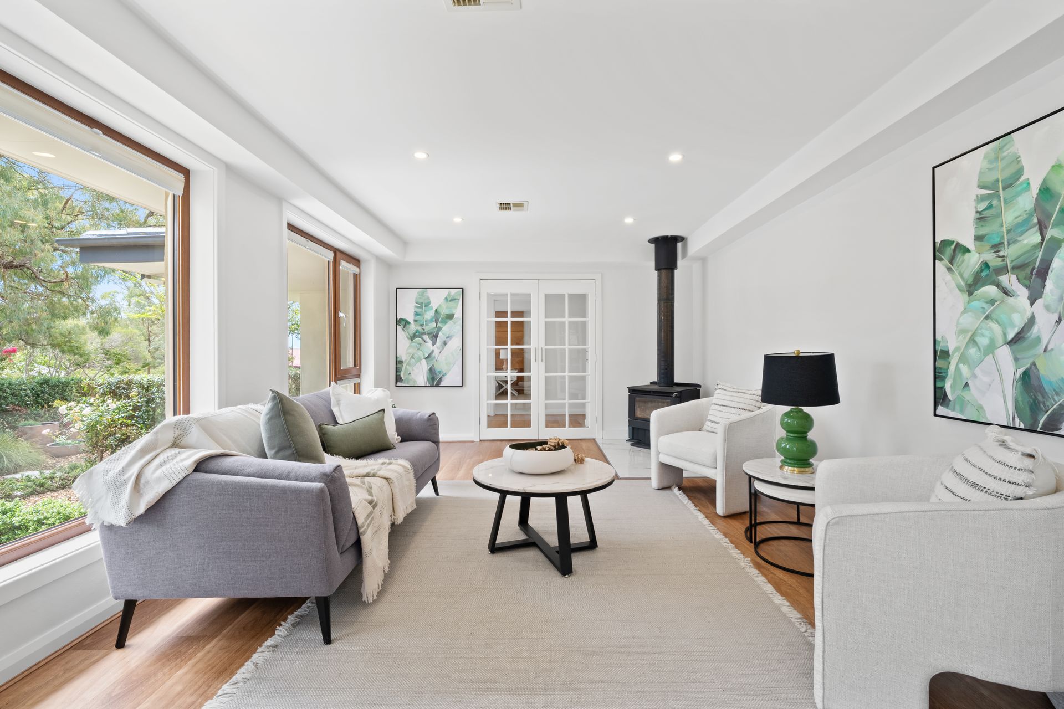
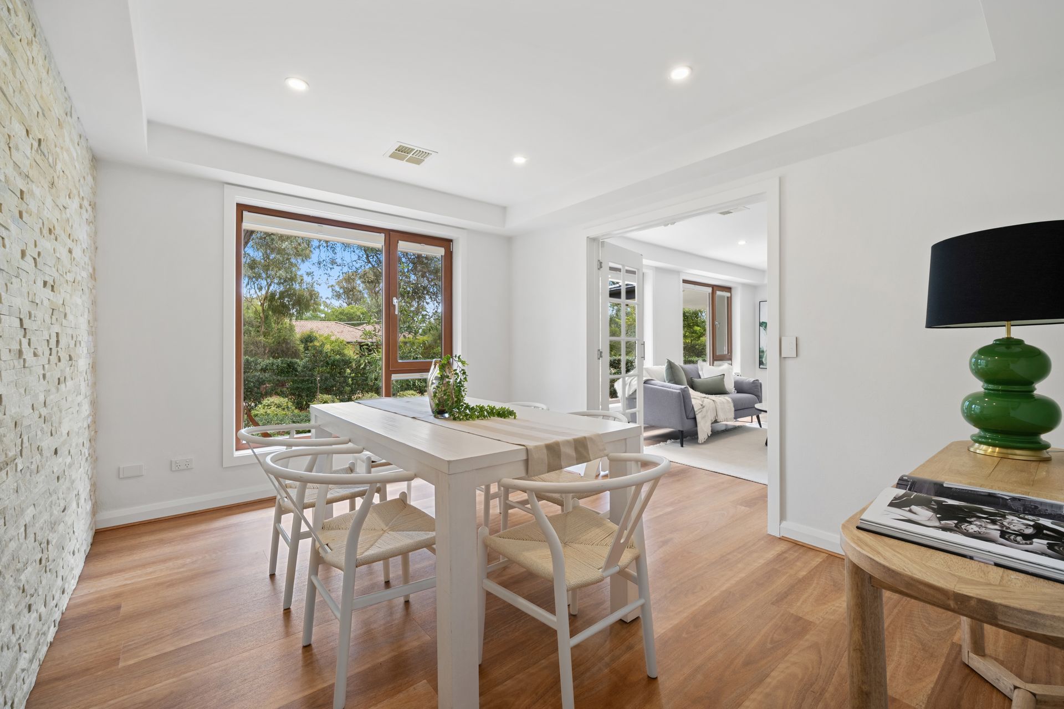
A standout on its street for its long, elegant white façade and gardens by award-winning landscape designer Ian Menzies, this striking home also delivers design-forward interiors that include formal spaces with internal French doors, a stacked-stone feature wall, recessed ceilings and a contemporary wood-burning fireplace. New timber floors act as a unifying thread, linking the formal and informal zones together and creating a seamless sense of connection.
The sleek kitchen is the culinary centrepiece, providing the social magnet for people to gather and circulate through the neighbouring living spaces and beyond, to the decked alfresco pavilion.
It is here, in the backyard, that the quintessential Australian dream becomes reality. Beautiful lawned areas surround the pavilion, beckoning games of backyard cricket or soccer. There's space for pets and kids to run freely and safely and even potential for a pool.
The luxury of space extends to the four newly carpeted bedrooms; each being queen-sized. The primary retreat includes ingenious timber joinery that integrates bedside lighting and power points, while both the designer ensuite and main bathroom have oversized rainfall showers.
If you can tear yourself away from your enviable surrounds, you'll relish the neighbourhood assets. Two doors down is a pathway that leads to the Bicentennial National Trail and the Pinnacle Reserve. Hawker Primary School is at the end of the street and both Belconnen High and Hawker College are within 10 minutes' walk.
FEATURES
• Stunningly appointed single-level family home
• High ceilings
• Custom internal doors
• Tilt-and-turn double-glazed windows
• Honeycomb blinds
• New timber floors and carpets
• Guest powder room
• Ducted heating and cooling
• Slow-combustion wood heater to lounge
• Alarm
• Large primary ensuite with floor-to-ceiling tiles, double vanity and heated towel rack
• Spacious main bathroom with bathtub and walk-in shower
• Mirrored built-in wardrobes to secondary bedrooms
• Walk-in wardrobe in main bedroom
• Modern kitchen with excellent prep space, stone benchtops, full-height pantry
• Smeg appliances and three-seat breakfast bar
• Dedicated laundry with external access and drying rails
• Freshly painted
• Secure rear yard
• Covered alfresco deck
• Landscaped, easy-care gardens with irrigation, readymade raised vegetable garden
• Lovely neighbours
• Gated side access with trailer bay
• Automated double garage with storage space and walk-through to rear
• Living: 192sqm
• Block: 1105sqm
• Built: 1973
• UV: $858,000
• Rates: $5,041pa
• Land Tax: $10,532pa
• EER: 5.0