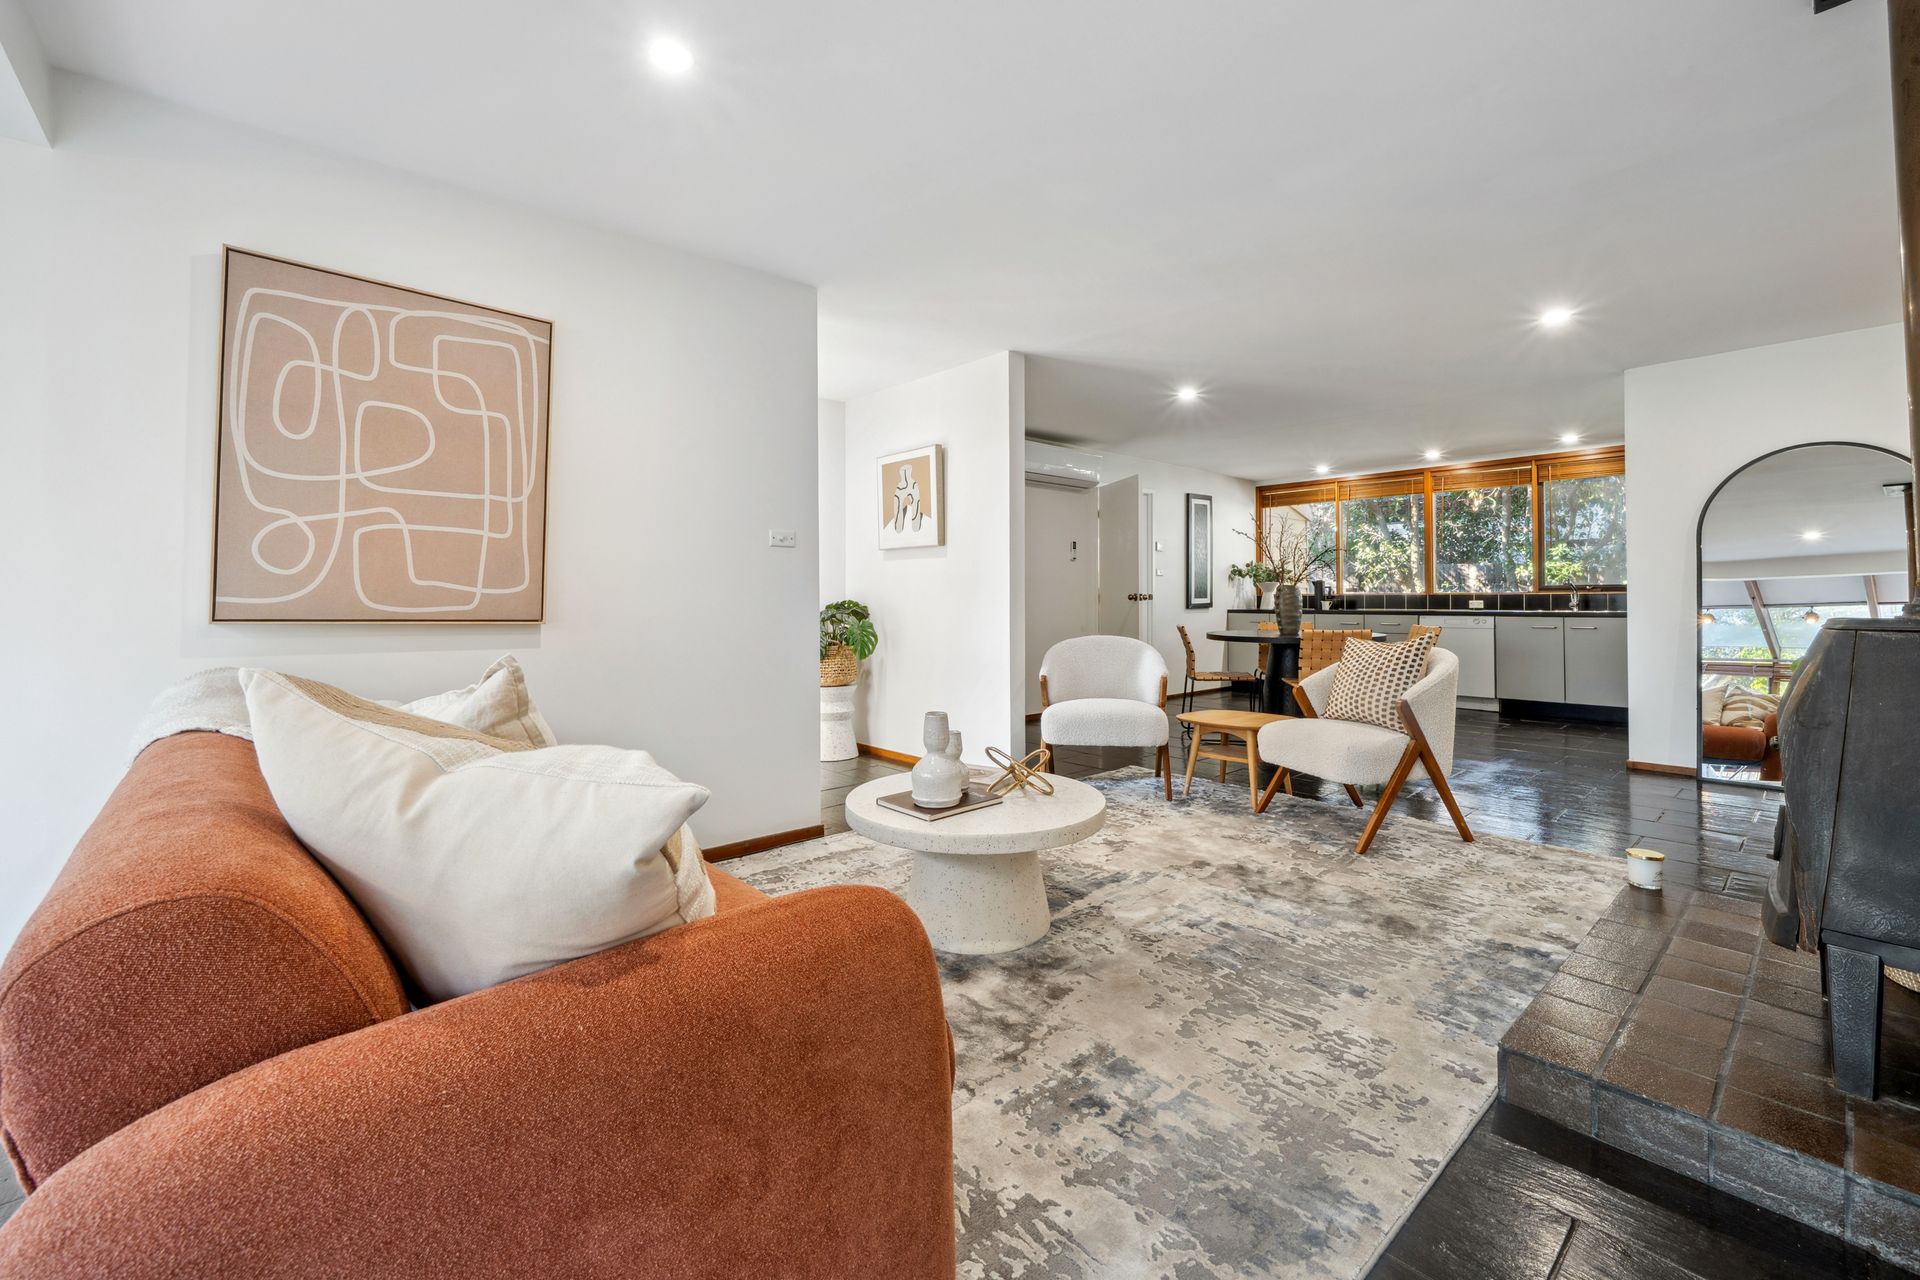
Character and comfort greet you in this charming, separate-title Hawker townhouse. With parkland alongside and natural light streaming in throughout the day, this welcoming home offers spacious, flexible living across a stylish split-level layout.
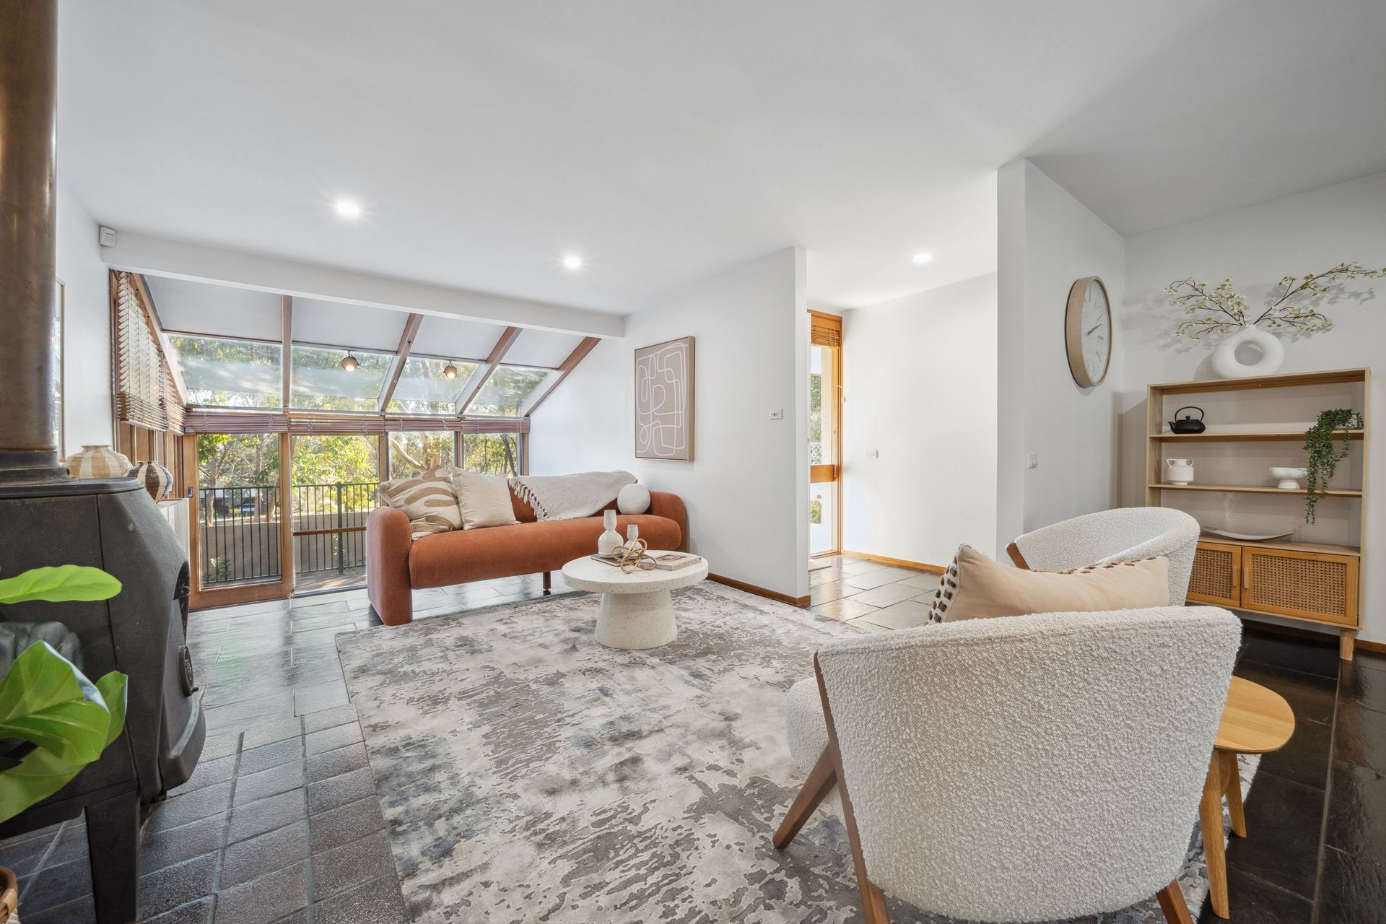
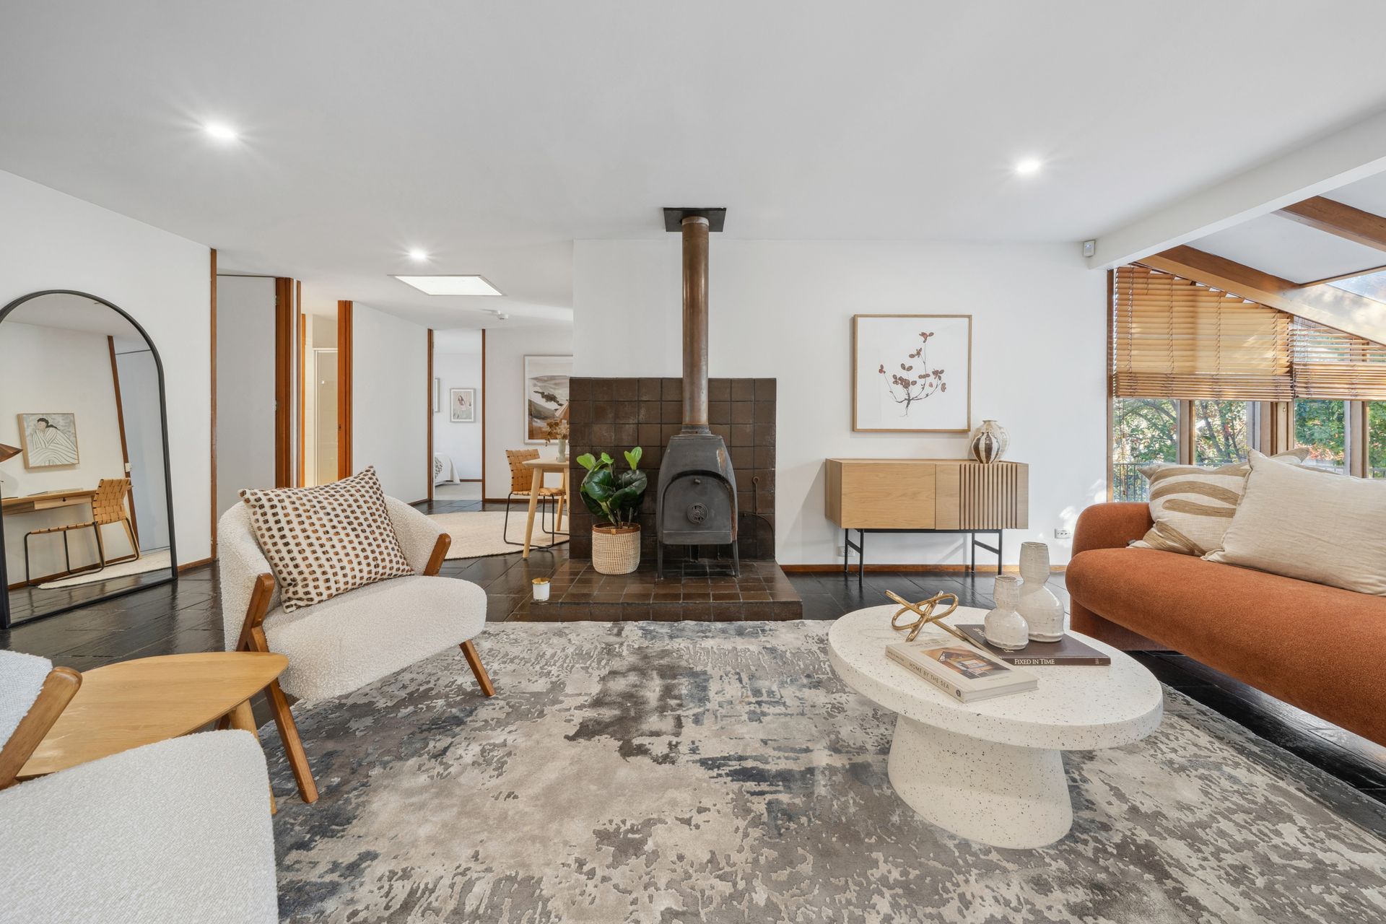
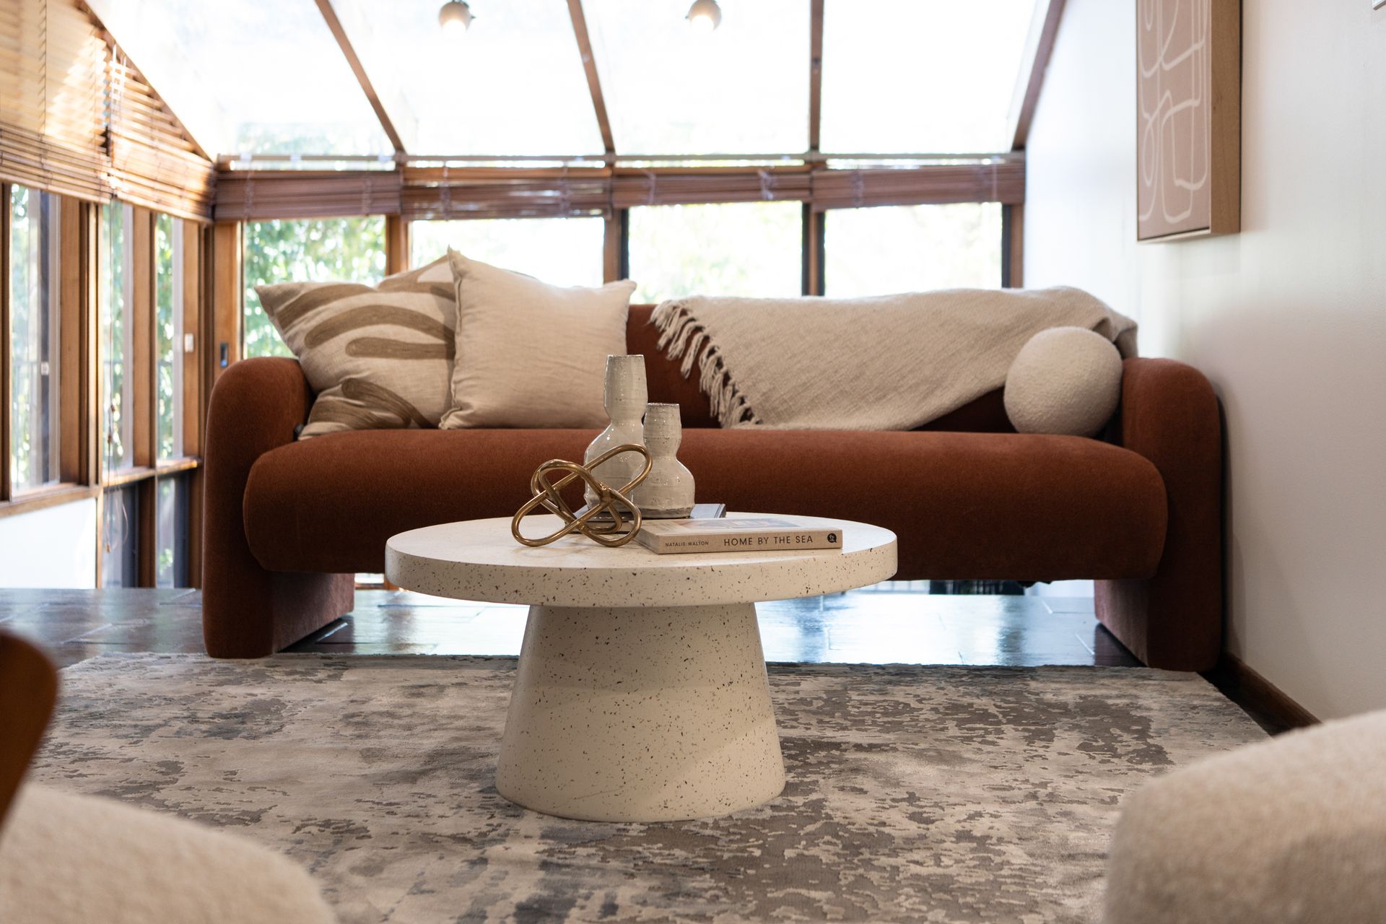
Its north-facing aspect invites the sunshine in, captured by a sunken sunroom that flows into the open-plan living area, where slate flooring and a slow-combustion fireplace add texture and warmth. Whether you're soaking up the morning light with a coffee or unwinding by the crackle of the fire come evening, this is a space that feels like home. The well-appointed kitchen is integrated into the main living zone for everyday ease, while a sunken rumpus room adds versatility - ideal as a kids' retreat, home office, or media room.
Three comfortable bedrooms and two bathrooms, including an ensuite to the main and a full family bathroom with a separate shower and bath, complete this lovely home, along with a laundry room and garage with internal access. Well-maintained and freshly painted throughout, there's no work needed - move in and start enjoying the easy-care lifestyle on offer.
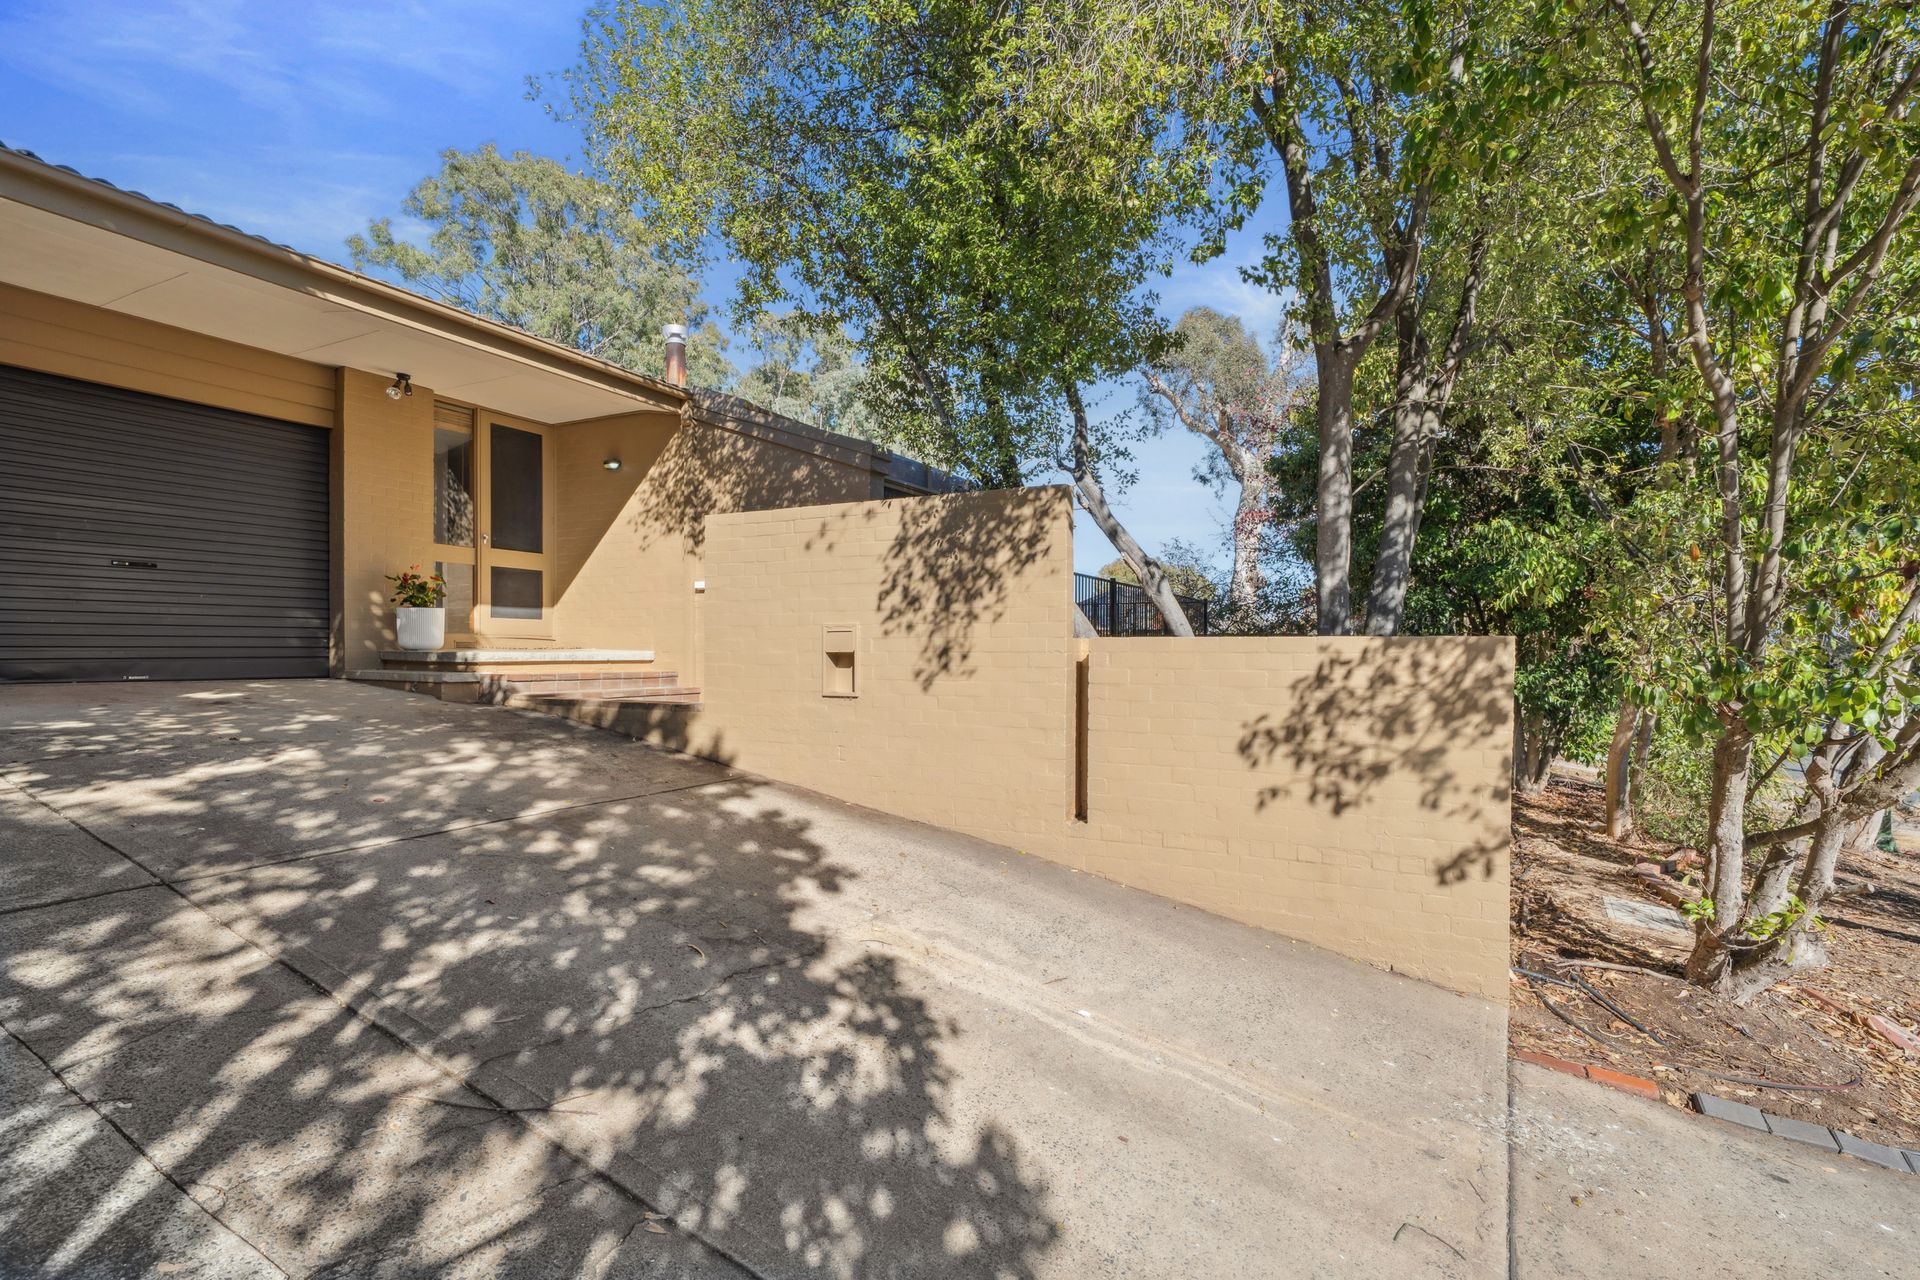
Every aspect of this home has been designed to maximise the sunshine, and the private, north-facing outdoor entertaining area is no exception. Entertain friends on the elevated patio or simply relax and watch the leaves change colour with the seasons. Both front and rear yards are low-maintenance and framed by established trees, offering a sense of leafy seclusion.
Perfectly positioned for family convenience, this parkside home is a short stroll to buses, primary and high schools, and the popular Hawker shops. Belconnen and major retailer are just minutes away, and when it's time to unwind, the walking trails at The Pinnacle Nature Reserve are only five minutes from your door.
Whether you're entering the market, downsizing, or seeking a lifestyle change, this beautifully maintained, family-sized townhouse in a great location is well worth a look. Get in touch today to arrange an inspection.
Special features:
• North facing separate title home
• Positioned on the high side of the street & siding parkland
• Split-level design with RC/AC split system
• Slow combustion fireplace
• Abundant natural light and freshly painted throughout
• Spacious kitchen with Asko dishwasher, stainless steel range hood & electric oven
• Sunlit master bedroom with built-in robes and ensuite
• Bedroom two with built-in shelving - ideal as an office
• Bedroom three with built-in robes
• Sparkling main bathroom with separate shower, bathtub, and toilet
• Automated single garage with internal access
• Sunken rumpus room with easy access to the main living areas
• Separate laundry
• Sunken sunroom opening out to the front enclosed courtyard
• North-facing tiled and fenced entertaining area
• Security system installed
• Low maintenance grounds both front and rear
• Conveniently located near public transport, Belconnen High School, Hawker Primary School and College
• Within walking distance to the popular Hawker shops
Stats:
Home size: 120.10 sqm
Block size: 316 sqm
UV: $439,000 (2023)
EER: 1.0
Year built: 1976
Rates: $2,663 pa
Land Tax if rented: $4,238 pa
Disclaimer: All information regarding this property is from sources we believe to be accurate, however we cannot guarantee its accuracy. Interested persons should make and rely on their own enquiries in relation to inclusions, figures, measurements, dimensions, layout, furniture and descriptions.