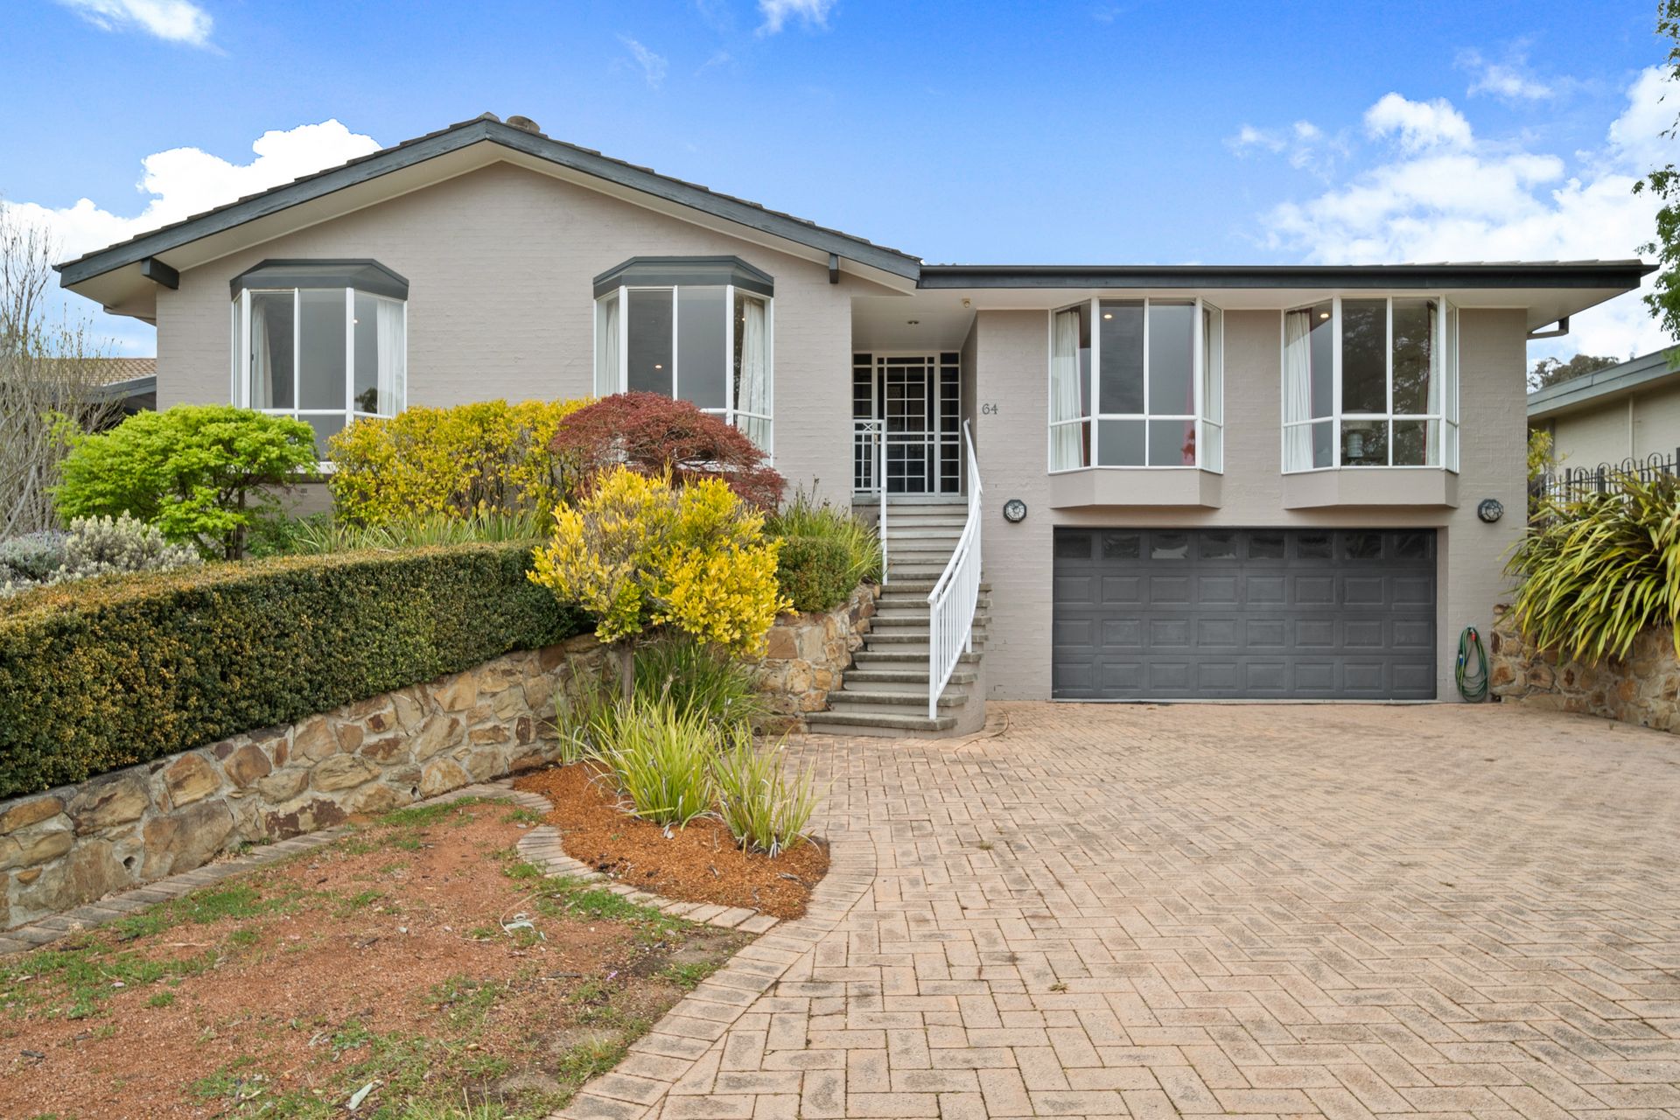
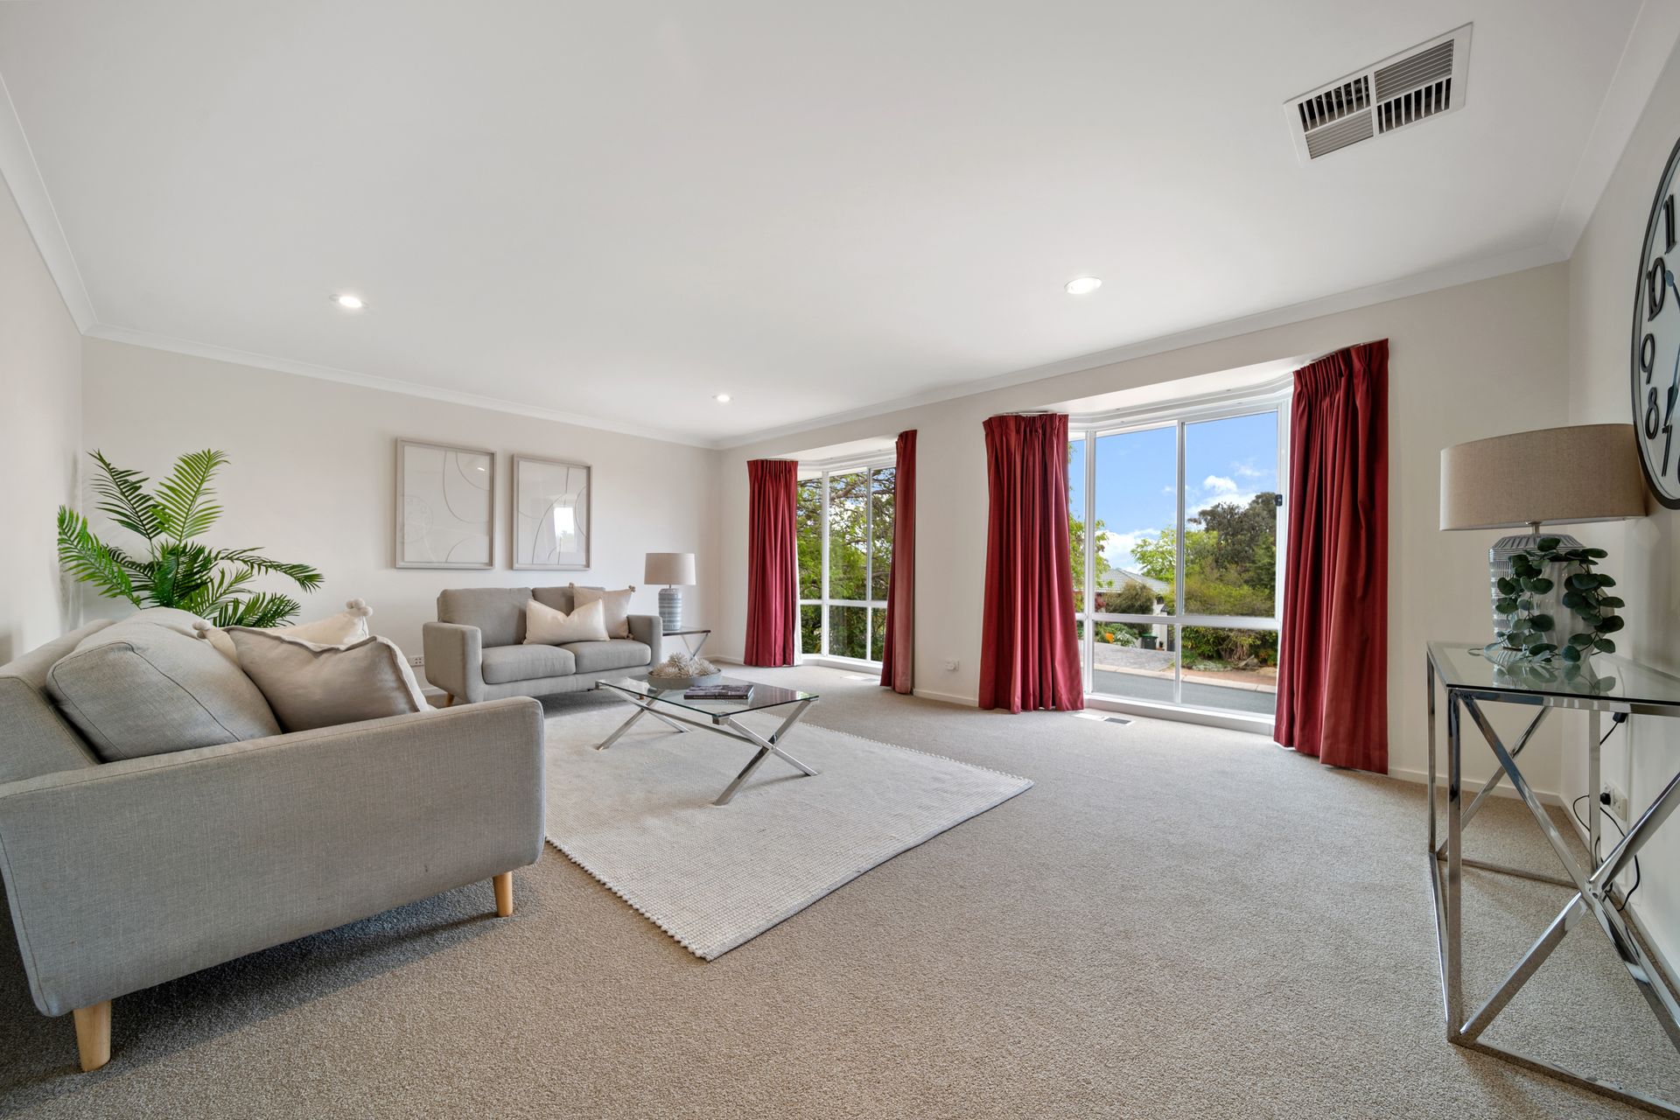
Big living spaces, upholstered bay-window seats and two ensuite bedrooms set this Hawker home apart and give it the elegant character and class often missing in newer Builds.
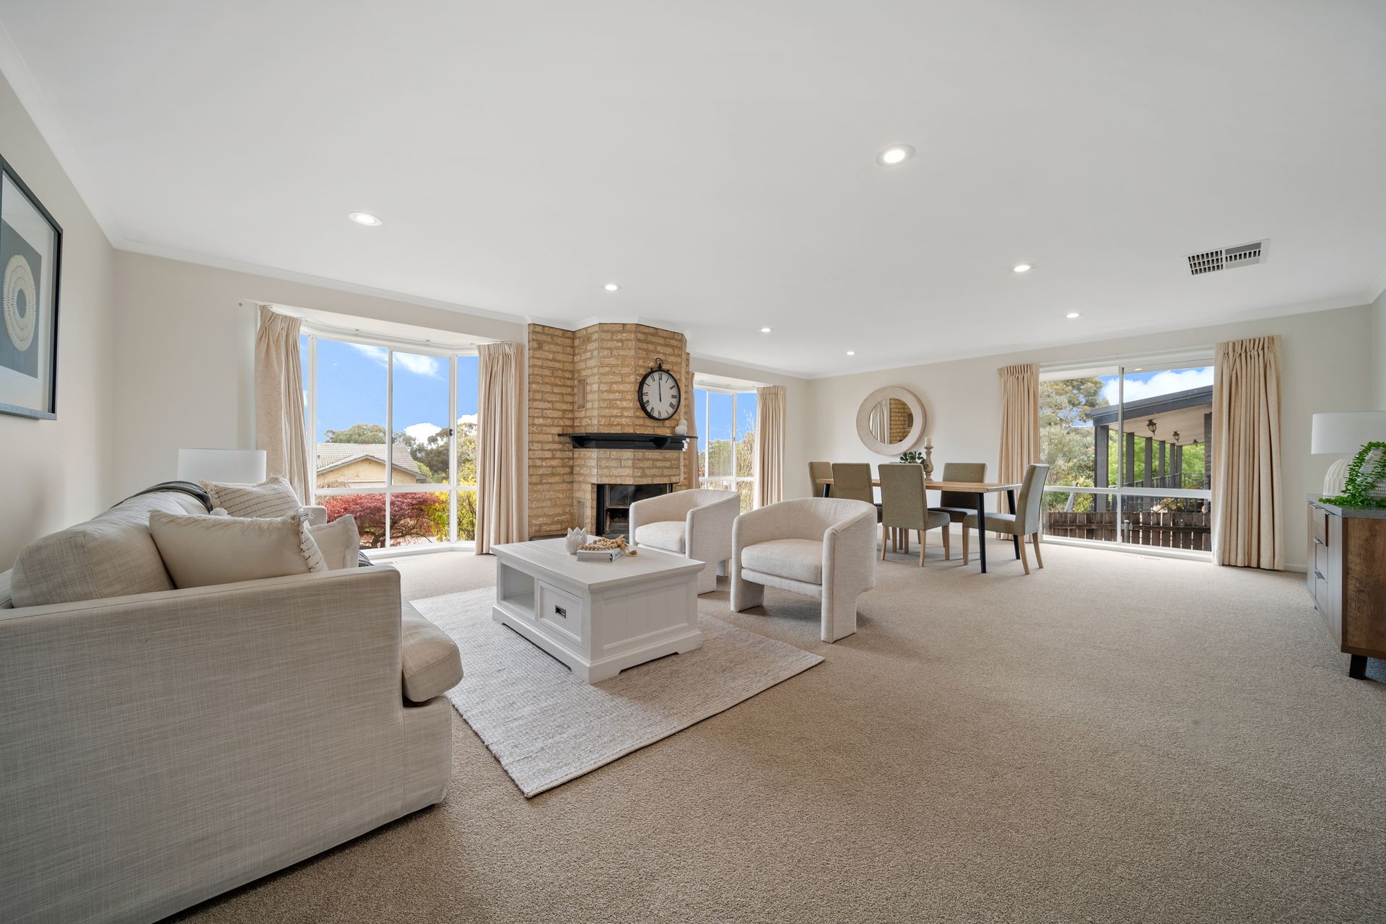
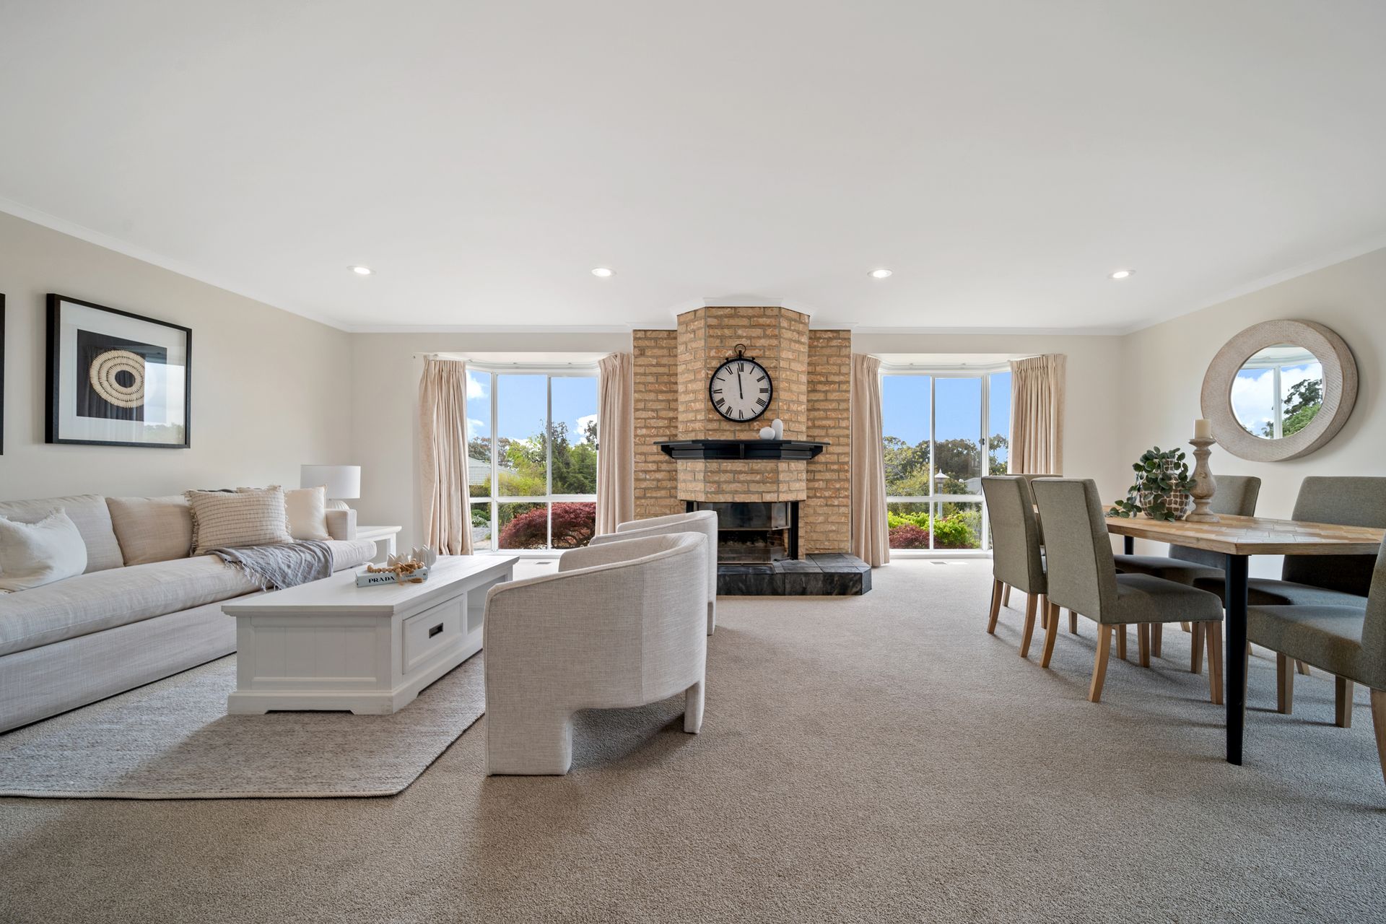
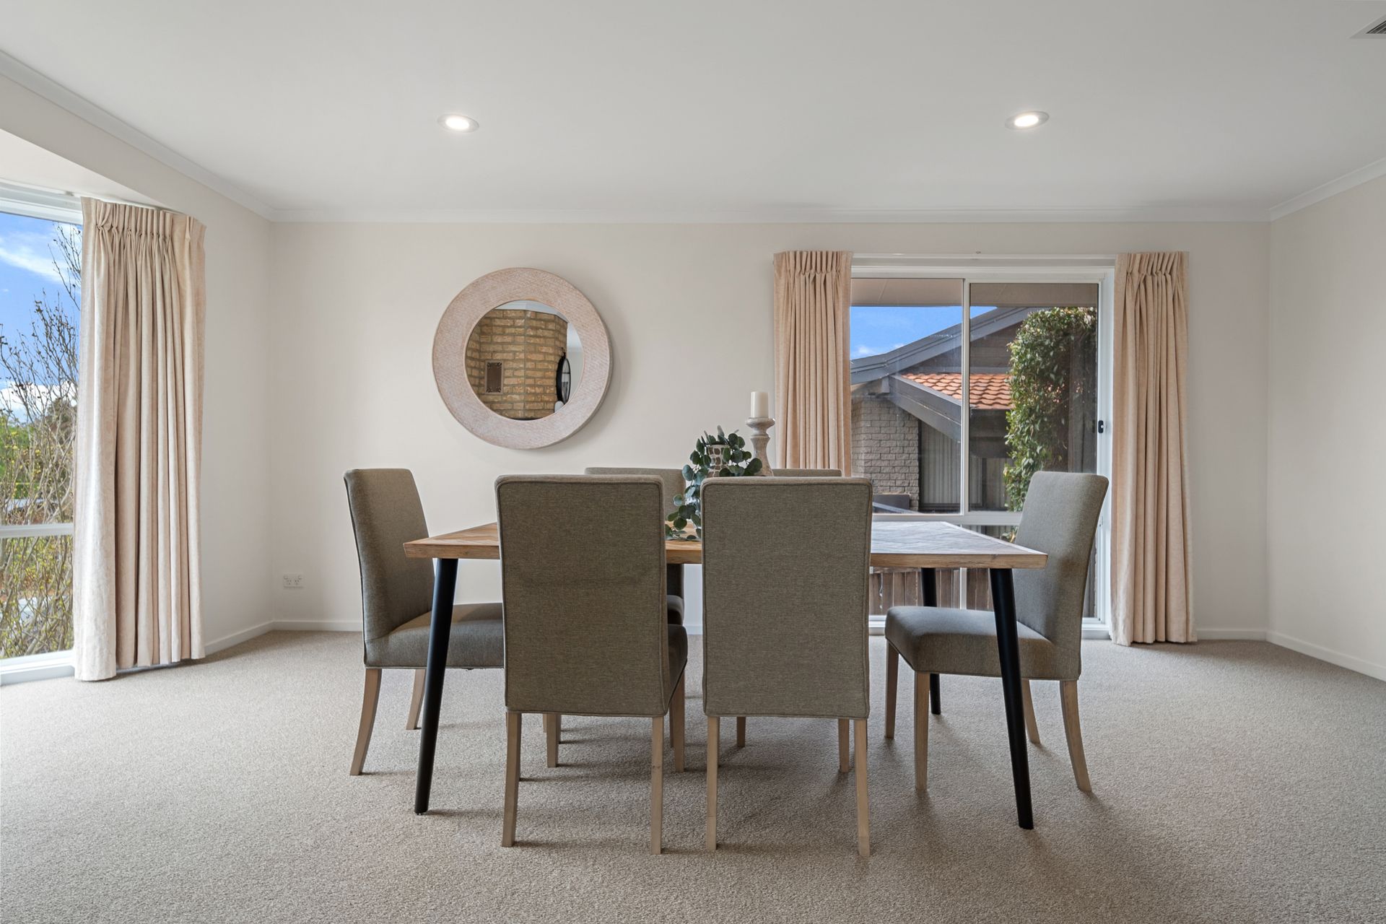
Designed with an open, circular layout, one enormous living space flows to the next. The combined loungeroom and formal dining area to the front has a northerly aspect and stands out for its retro fireplace with oversized hearth. Double-bay windows flood the room with light and give a fabulous first impression.
Across the front entry lies almost a mirror version of this room. Currently in use as a rumpus, it too boasts north-facing bay windows and is sufficiently large to be zoned for an office, gaming space, theatre or games room.
The airy family room and meals area in the centre of the floorplan is similarly bright and is convenient to the spacious kitchen where a breakfast bar and copious prep space make it both a functional and pleasant area in which to combine culinary passions and time with the family.
This family hub serves a dual purpose. It segregates two family bedrooms, family bathroom and ensuite guest bedroom from the entry to the master retreat - a voluminous space with generous ensuite shower room plus powder room and bay window views to the rear yard.
Brilliantly situated equidistant from Hawker Primary School and Belconnen High School and a 15-minute walk from Hawker shops, this is a thoroughly walkable location, but easy bus routes and a 5-minute commute to Belconnen Town Precincts also make for cost-effective commutes.
FEATURES
• Substantial family home with triple living areas
• Floating timber floors
• Kitchen with Miele appliances and gas cooktop
• Ducted heating & evaporative cooling
• Fireplace to lounge
• Family bathroom
• Guest powder room
• Well-designed laundry with good storage
• Built-in wardrobes to all four bedrooms
• Access from the family room to rear garden
• Paved rear patio
• Lovely gardens with privacy hedging and feature trees
• Double garage with internal access
• Off-street parking for a further four cars
• Dedicated trailer, boat or truck parking
• Year Built: 1973
• Block: 791m2
• Residence: 263.30m2
• Garage: 70.20m2
• Rates: $3,521 (approx)
• Land Tax (if rented): $6,721 (approx)