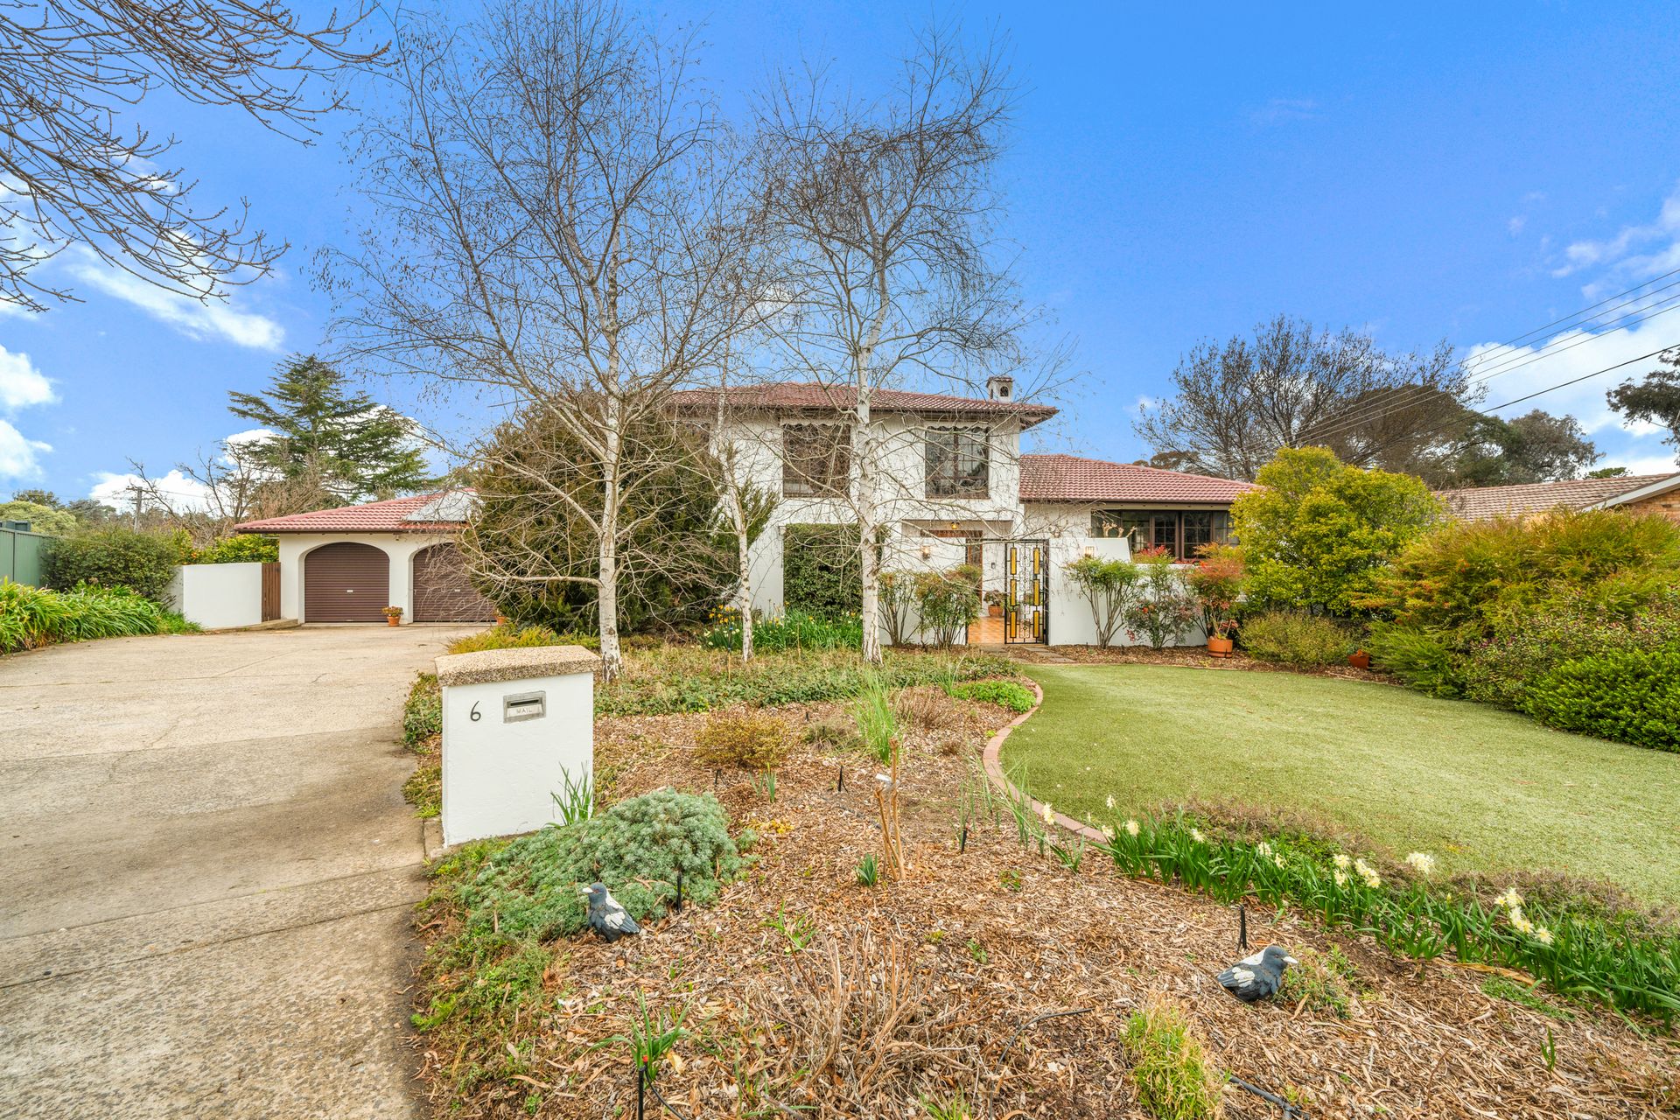
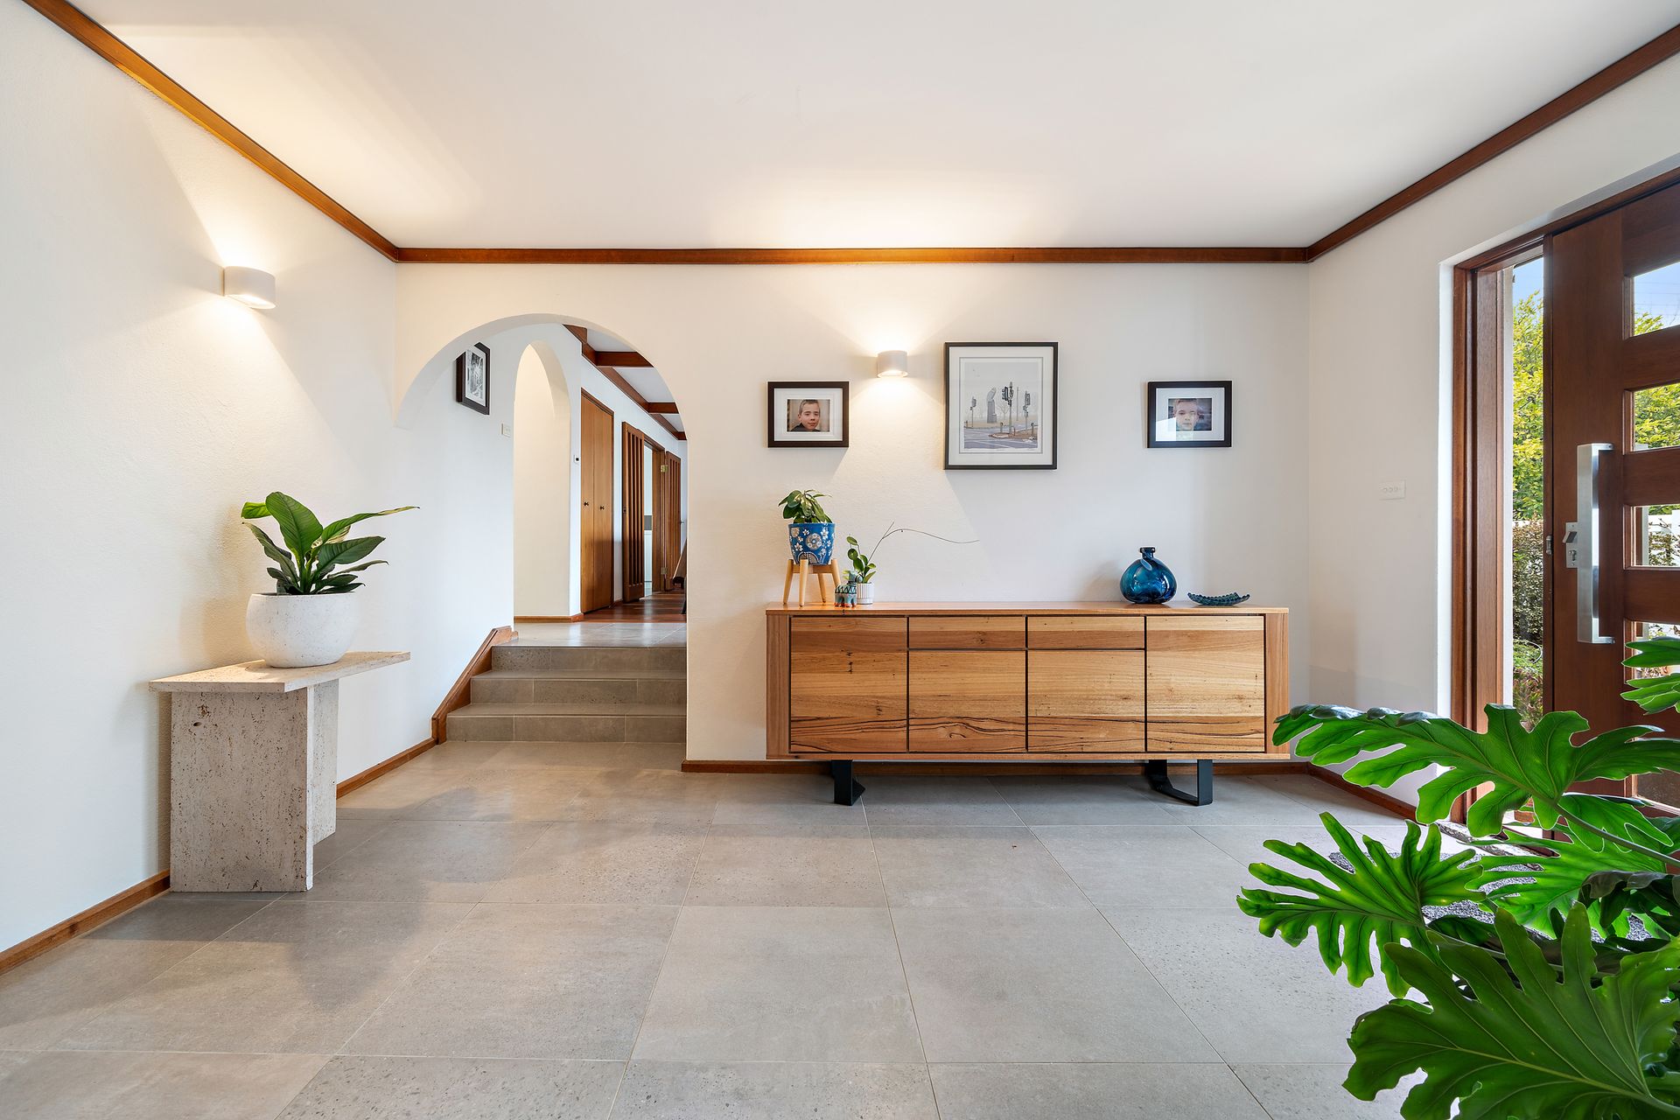
Behind the enchanting facade of this quality built and recently renovated five bedroom two ensuite family residence, revived and refreshed interiors reveal a home of warm vast appeal.
A distinctive two storey facade contrasts pleasingly with its landscaped gardens and reflects a subconscious appreciation of its peacefully private cul de sac location.
Enjoying prime neighbourly surroundings, moments from the nearby walking trails of The Pinnacle Nature Reserve, here is an ideal home for raising a family and creating lasting memories in the years ahead.
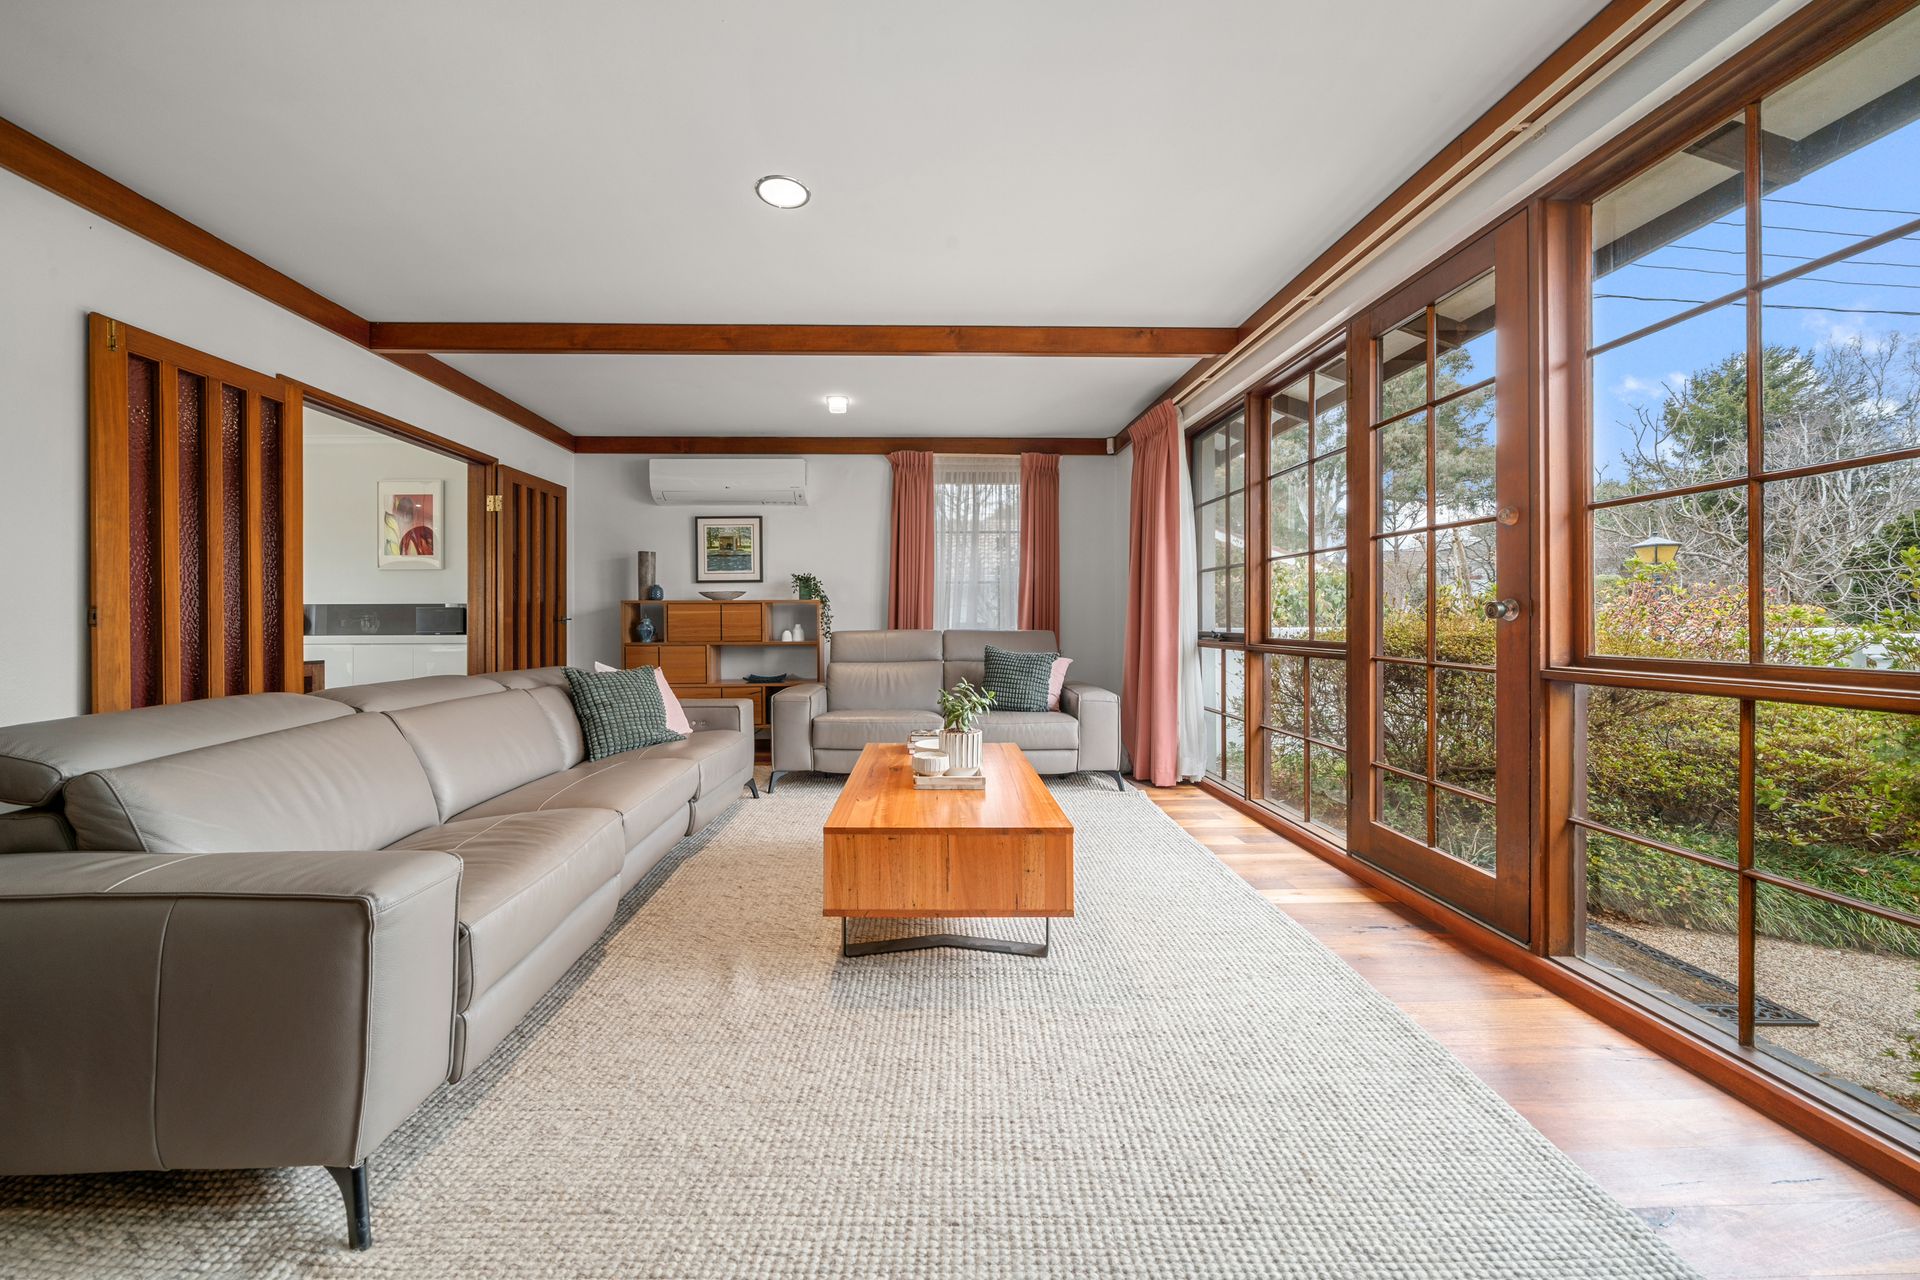
A warm and casual elegance belies the purposeful planning of its floor plan and renovations where segregated - yet interlocking living spaces enable versatility in their use and seem ideal for family gathering, on either a grand or intimate scale.
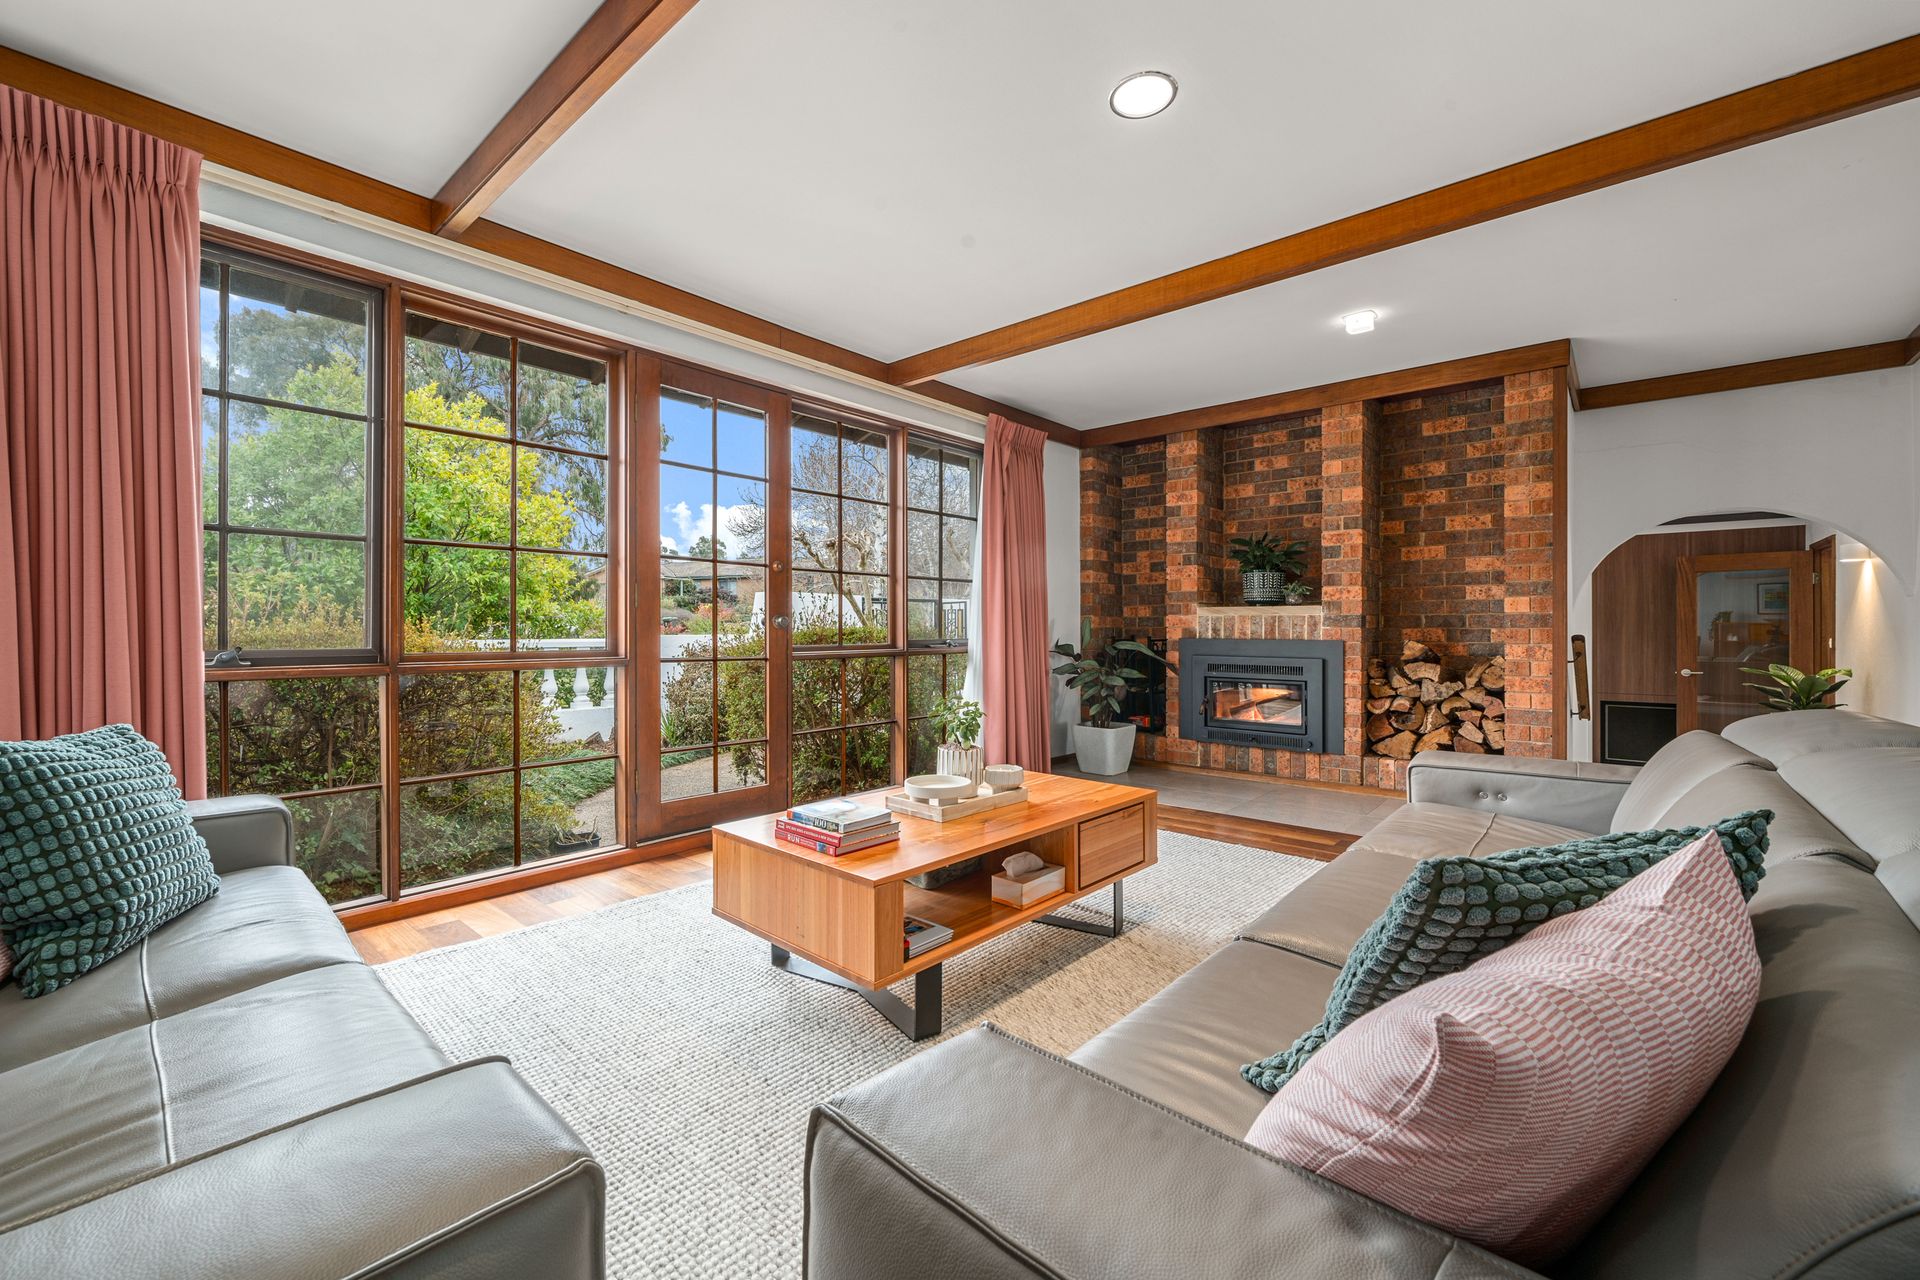
A generous formal room with open fireplace, is an ideal setting for cosy get togethers at days end.
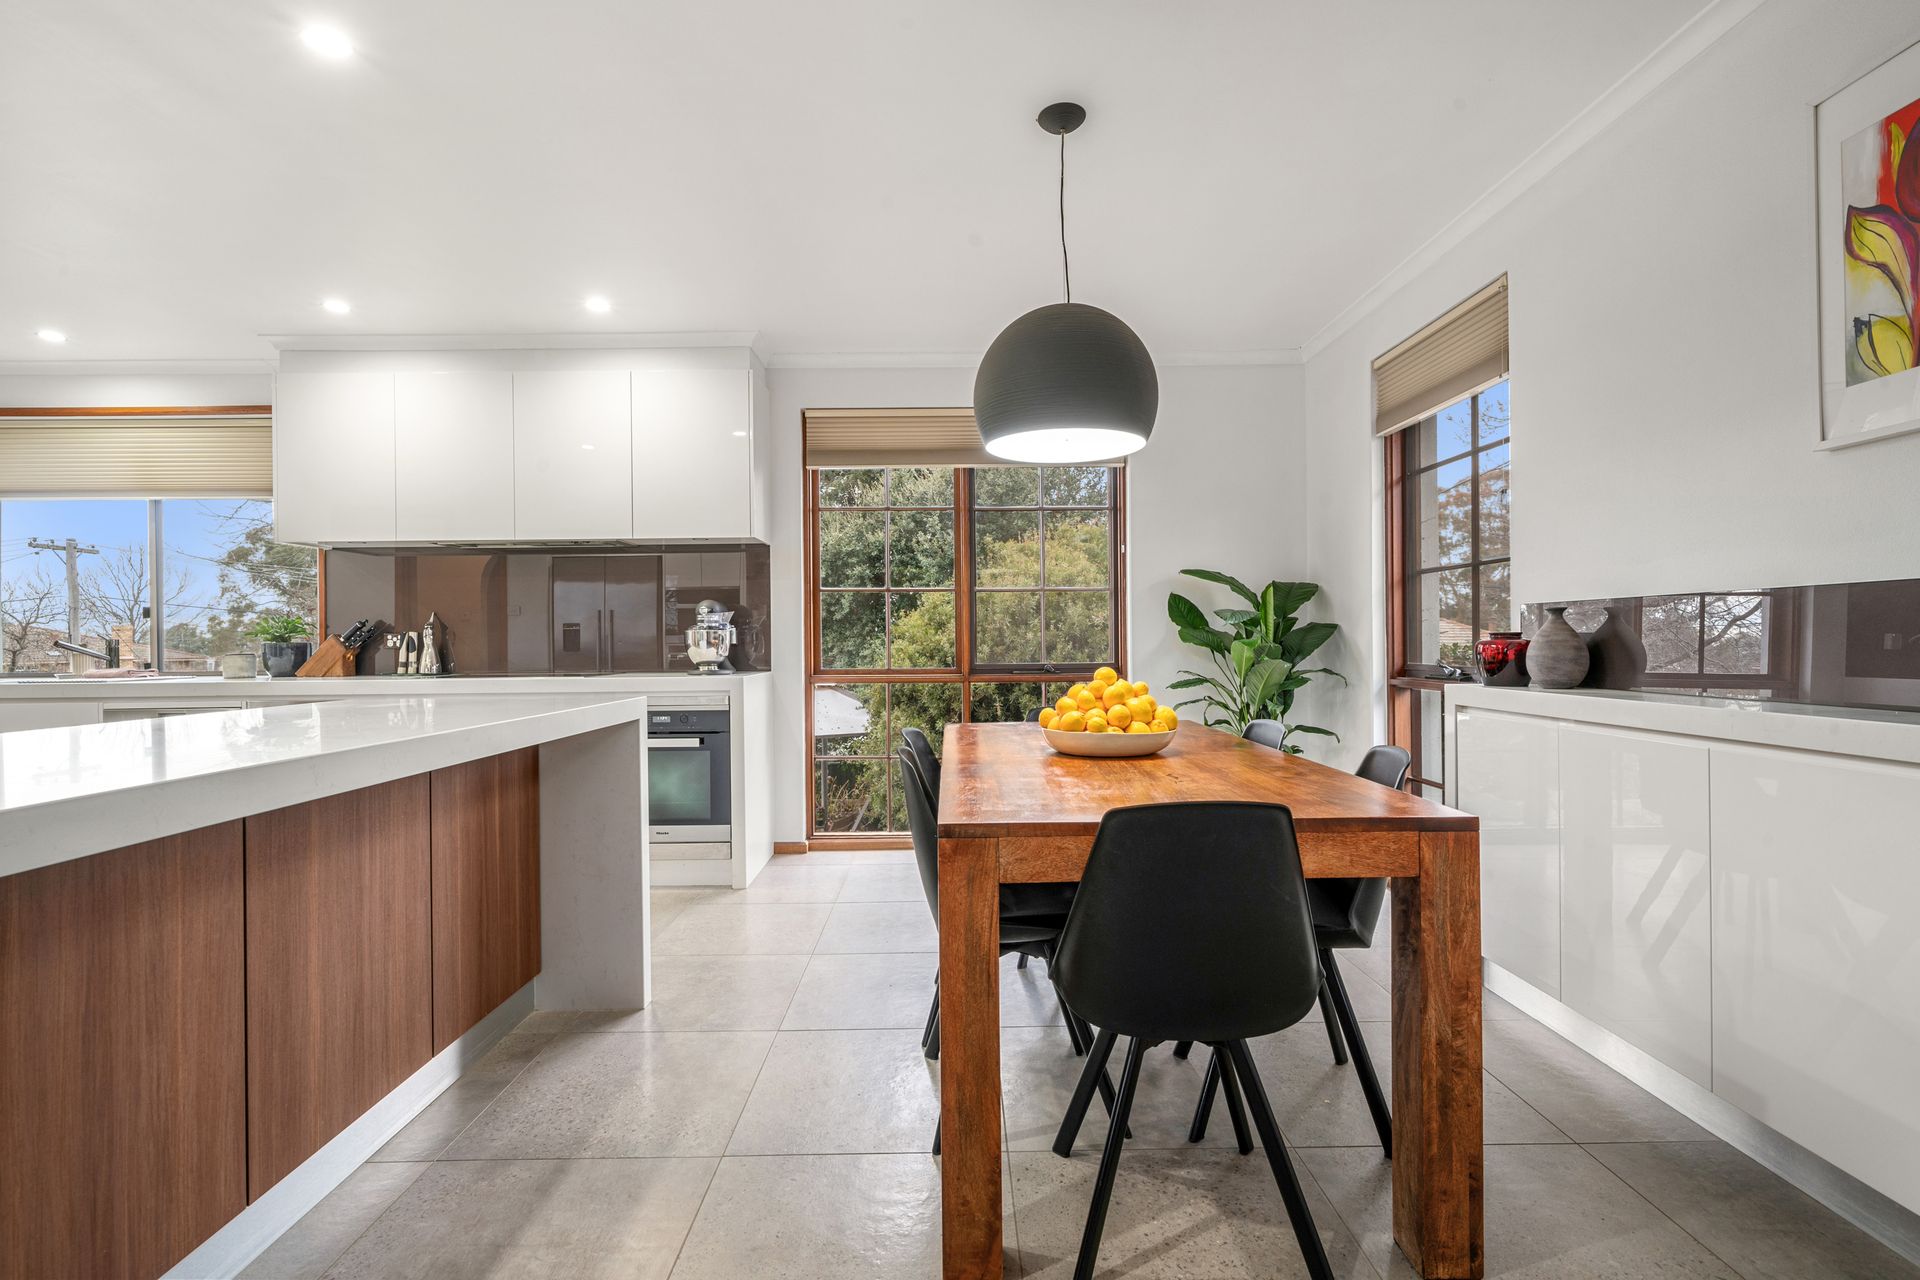
A modern galley style kitchen and separate family room and embraced by morning sun and form the hub of the home for daily gathering.
Large bedrooms are soaked in sunshine and allow ample space for study pursuits or children's play.
Whilst the four generous bedrooms and renovated bathrooms, upstairs, may be enough to make you want to own this home, make sure you see what downstairs has to offer! A triple garage, ample storage, a rumpus and bedroom with second ensuite, present many possibilities for extended, blended or multi generational families.
An exciting offering destined to impress even the most fastidious buyer.
Mid-January 2025 settlement required.
• All window treatments including blinds, curtains, etc
• Full brick construction downstairs
• Five bedrooms + ensuite
• Bedroom five - built in cabinetry
• Rumpus
• Sauna
Kitchen
• 2016 Ceasarstone bench tops (60mm)
• Fisher & Paykel fridge 550L (plumbed in)
• Soft close drawers Roll out drawers to pantry
• Miele induction hot plates (4)
• Meile steam oven, (1), and Meile 600mm pyro electric ovens, (2)
• Miele dishwasher
• Renovated bathroom (2022)
• Hardwood timber flooring
• Ducted gas heating to ground floor
• Samsung ducted reverse cycle a/c (upstairs)
• Underfloor heating in bathroom & ensuite
• Combustion fireplace
• LG split system (wall mounted)
• Honeycomb blinds to living/kitchen
• Laundry + powder room (2024)
• Roof repointed sprayed and resealed (2023)
• Solar 9Kws (2023)
• Triple attached garage internal access
• Two auto garage doors Multi purpose room (behind garage)
• Inground irrigation system
• Back to base alarm system
• Ring camera security system, (subscription based, will need to be transferred to new owner)
• 8m x 3.5m greenhouse
• Automated irrigation system, (subscription based, will need to be transferred to new owner)
• Tylo 6kW sauna heater unit
• solar system