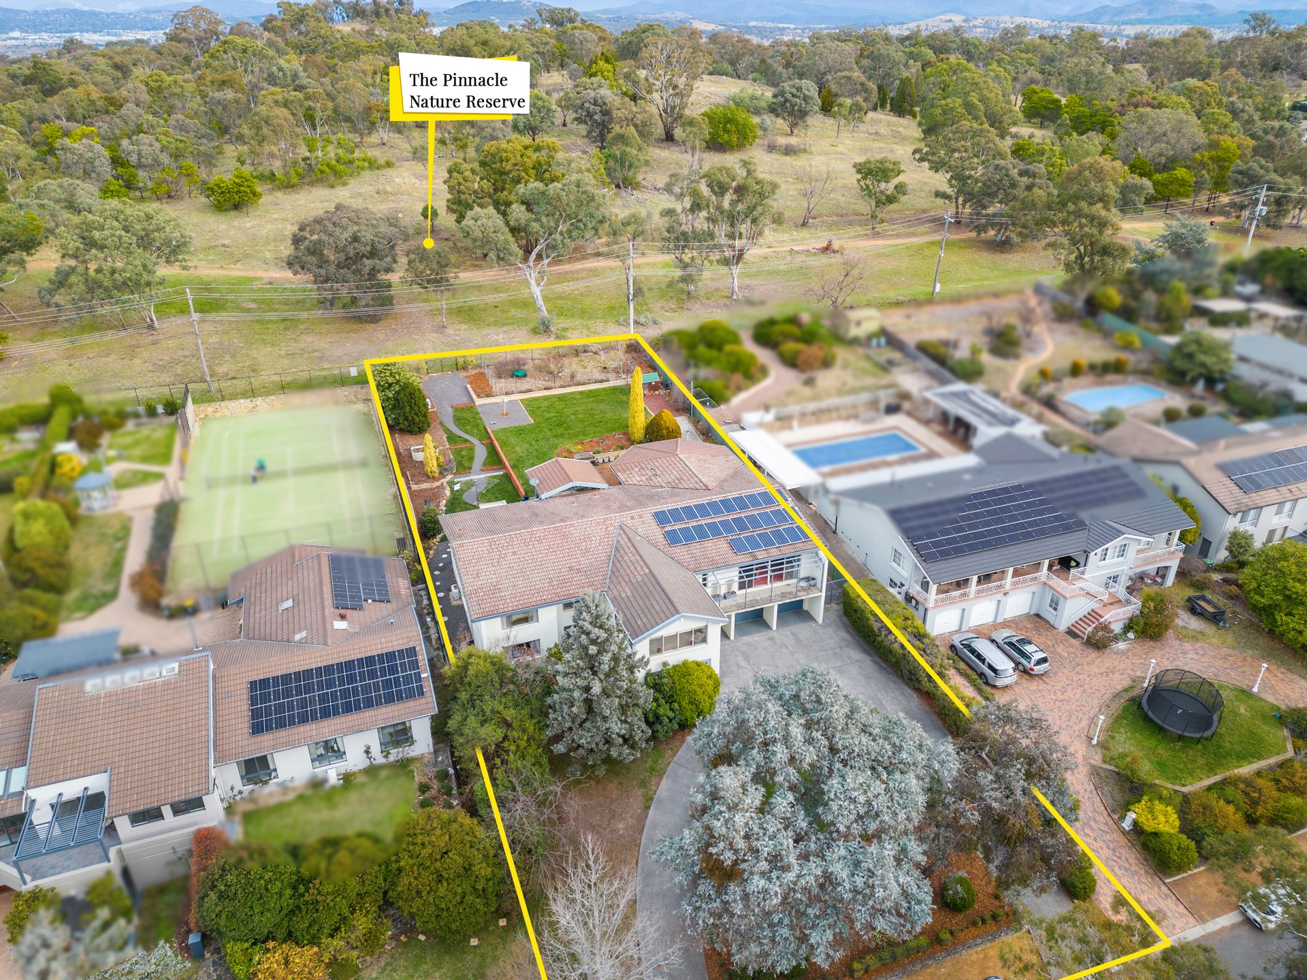
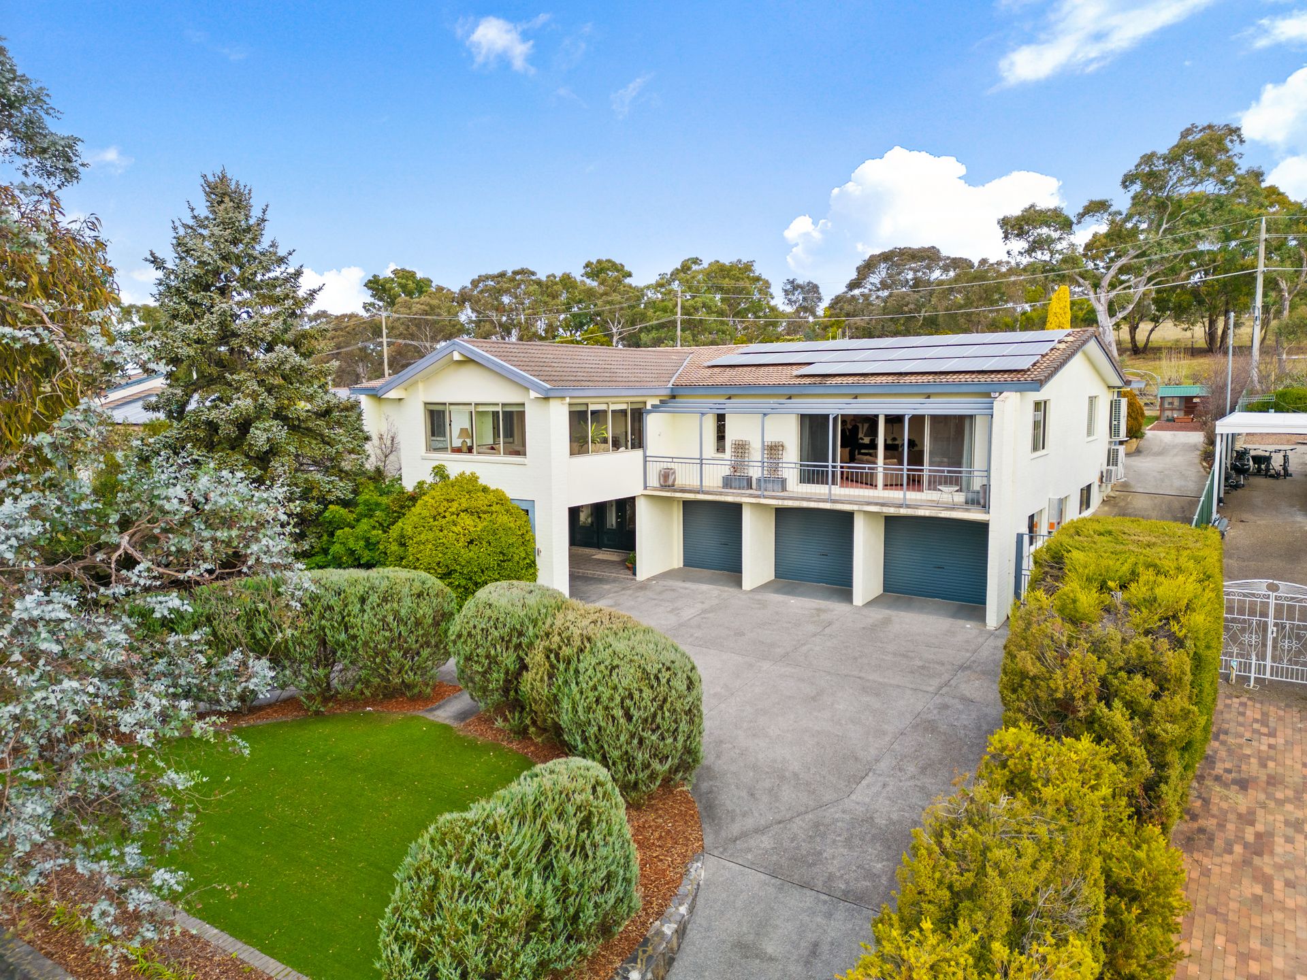
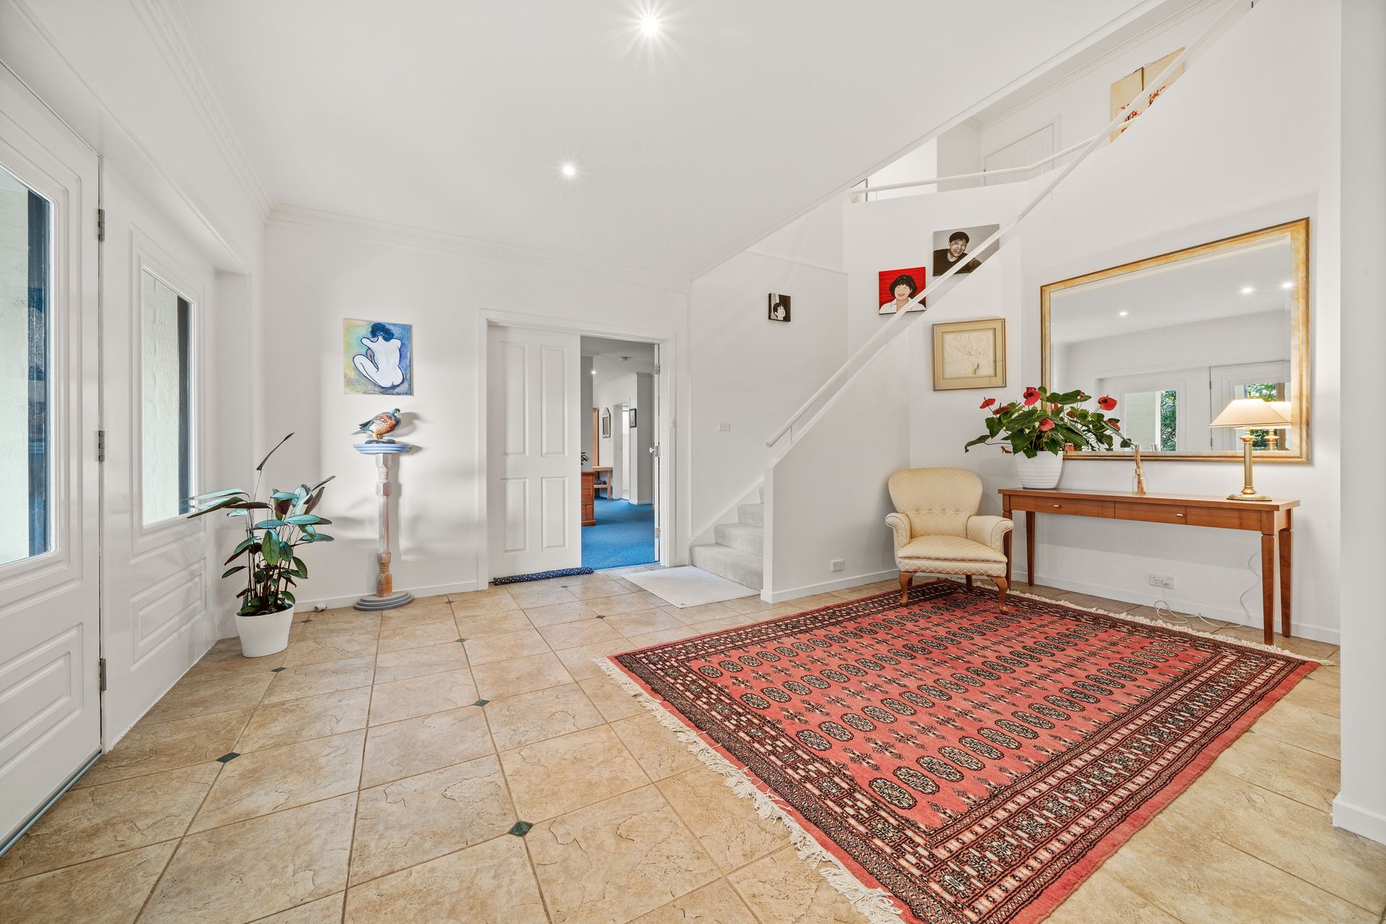
Relishing a prized and elevated position backing reserve, enjoying city lights and country breezes, this distinctive five bedroom ensuite, study, executive residence, set on a gently sloping 1997m2 block, is a special offering.
Sitting proudly, within this dress circle location, its no secret why such residences are rarely offered for sale. Robust construction(full brick) celebrates a ressuring simplicity in its design and the inclusive nature of the neigbourhood makes for membership into a friendly community.
A spacious - yet functional - 384m2 two storey floor plan, boasting large segregated - yet interlocking living spaces, and generous bedrooms, is destined to impress families, both young or mature, seeking room to breathe and space to grow.
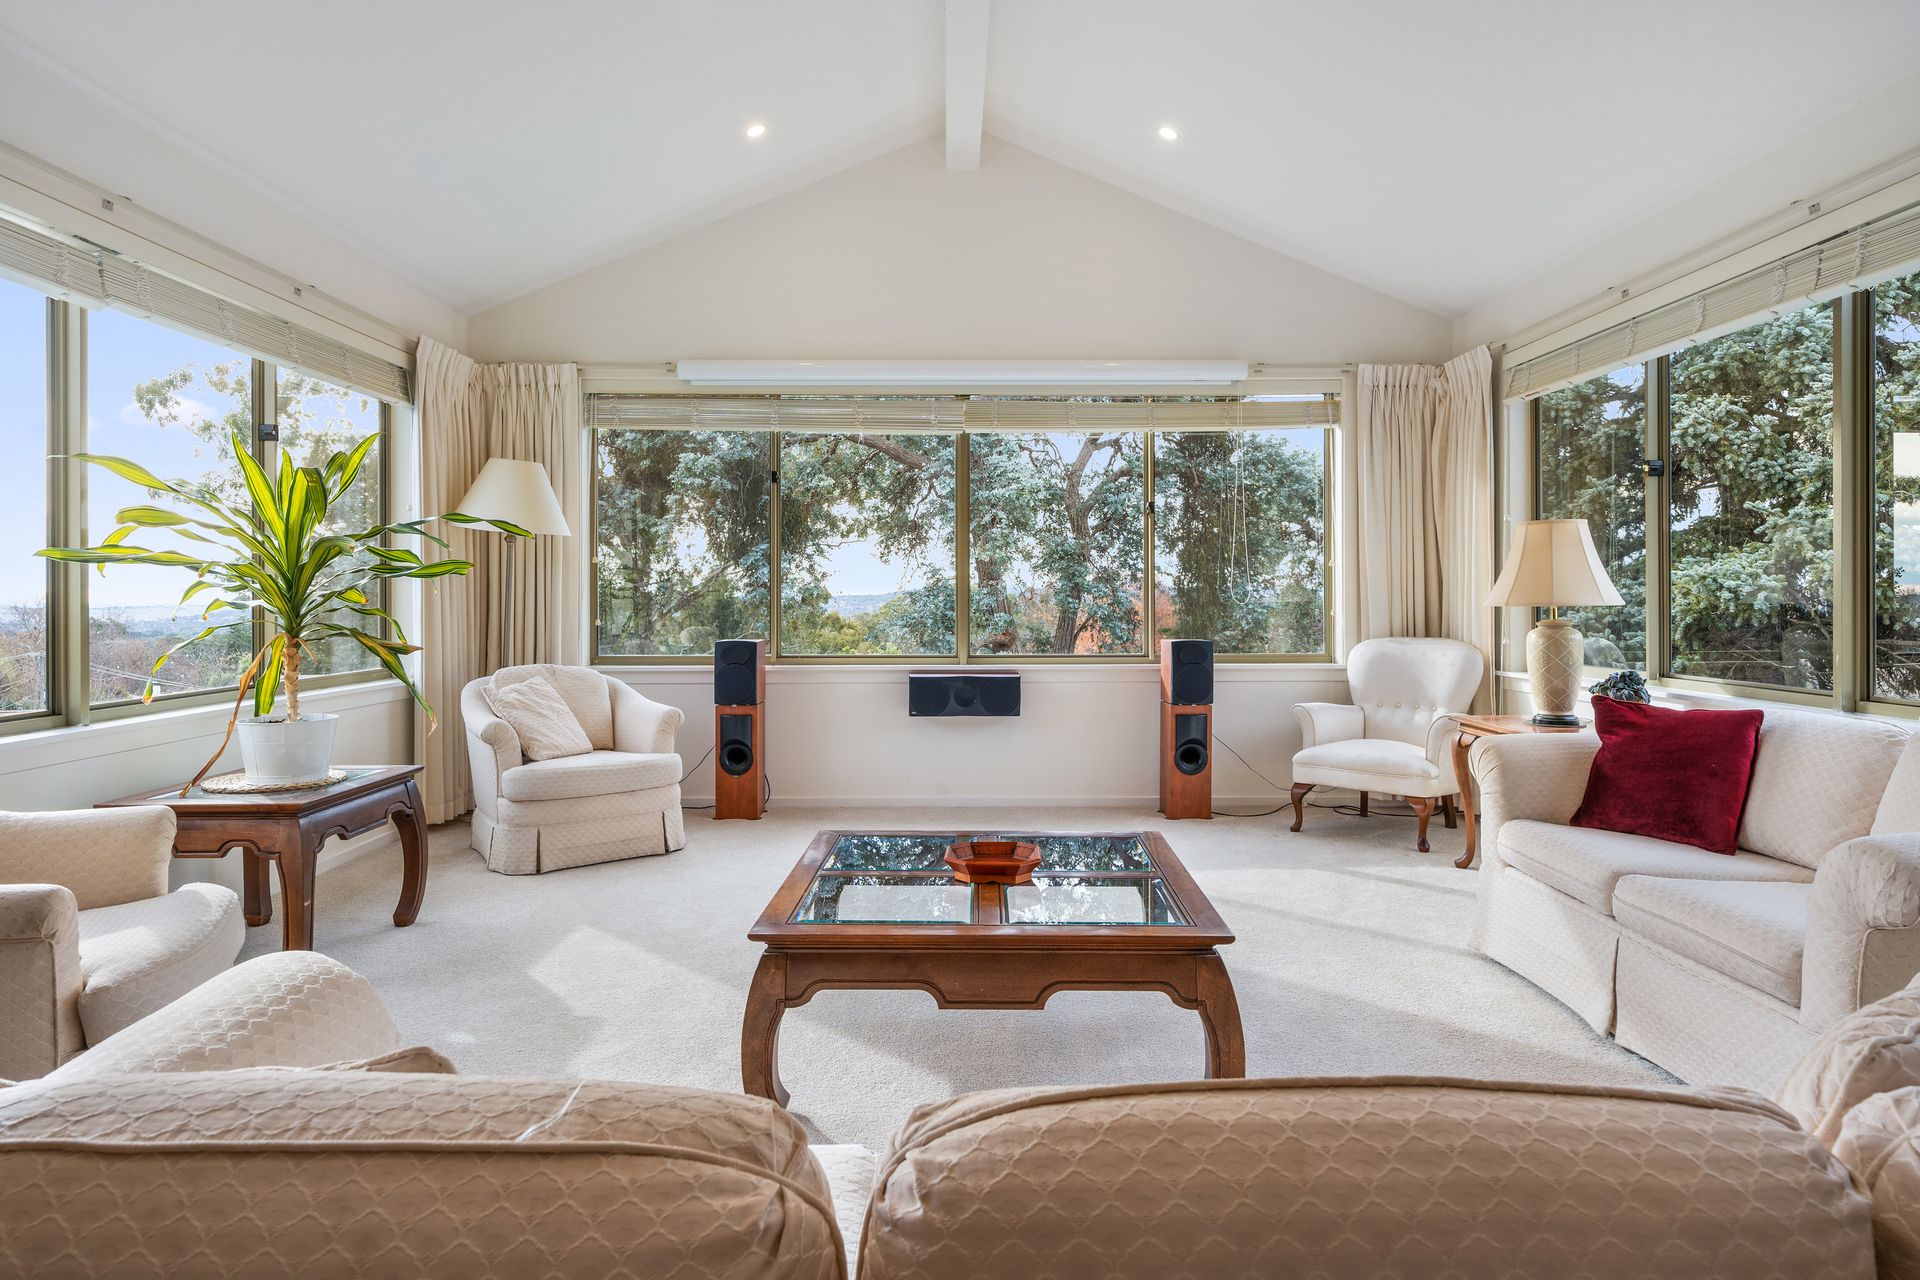
An inviting formal living area is bathed in natural light. After sundown, it transforms into a home cinema with a 2.85m (diagonal) movie screen, encouraging family get togethers.
A huge sitting room boasts a built in bar and front terrace. Like the formal living space, its sited to the north, providing the backdrop of mature trees and vistas across the Belconnen Valley. Both areas achieve enviable settings for both casual living and gracious entertaining.
An updated kitchen/meals includes ample cupboard and bench space and overlooks its lush picturesque backyard and out to the adjacent Pinnacle Nature Reserve.
An additional playroom off the kitchen seems the ideal setting for children's games and activities and extends effortlessly out to a covered rear terrace.
Immaculate in presentation, the homes interiors showcase a soft palette of neutral colours, renovated bathrooms and newly carpets and fresh paintwork which will complement a broad range of colours.
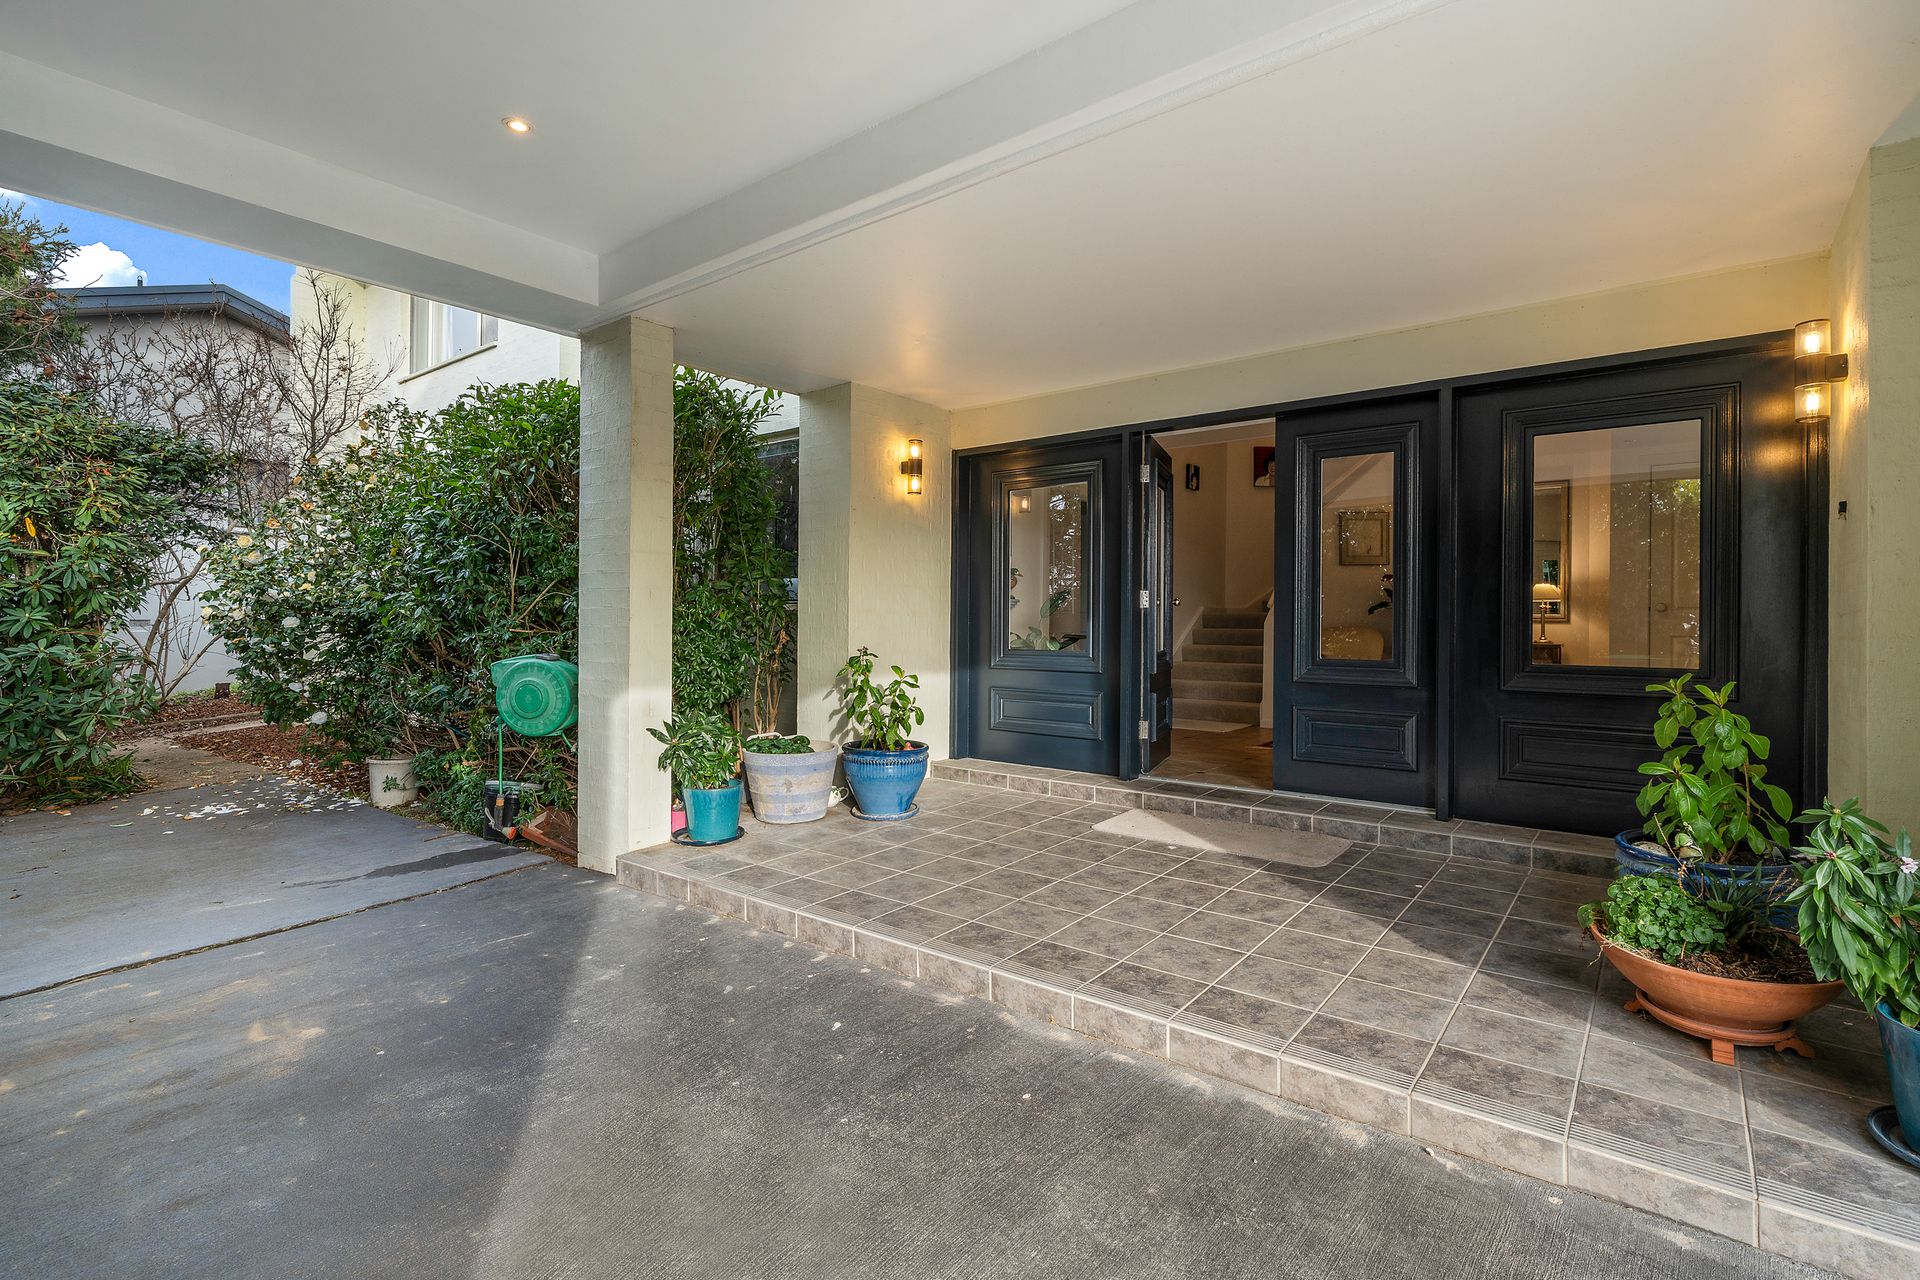
A large downstairs area includes a study with bespoke l - shaped desk; a kitchenette; an extra large fifth bedroom/sitting area and ensuite. Complete with its own entry; its presents an ideal opportunity for accommodating members of an extended or blended family, seeking independence; or generating additional rental income.
An oversized, extra height triple garage under is complemented by an adjoining workshop area: a downstairs gym; walk in linen and considerable under house storage. The possibilities of these spaces is immense.
If where you live is important and you seek a home of enormous proportions, offering a lifestyle of luxury, leisurely pursuits and city fringe ambience, circle this one.
October settlement preferred but not mandatory.
Features & Inclusions
Full brick construction
Five bedrooms
Ensuite (2023)
Independent bedroom/sitting area + ensuite
Formal living room
Sitting room
Dining room
Family room
Covered outdoor terrace
Covered barbecue
Commercial wok burner
Sink
Kitchen (2016)
Granite bench top
Glass splashbacks
Retractable tap
Filtered water tap
Miele induction electric hot plates
Schweigen rangehood
Miele dishwasher
Island bench
Gym + linen
Triple garage under (auto garage doors)
EV wall charger
Internal access
Storeroom
Ducted reverse cycle (4 units)
Fujitsu wall mounted r/c a/c to gym
Hot water (electric - 400litres)
August 2023
Solar 6.5kws
(Potential for 35kws)