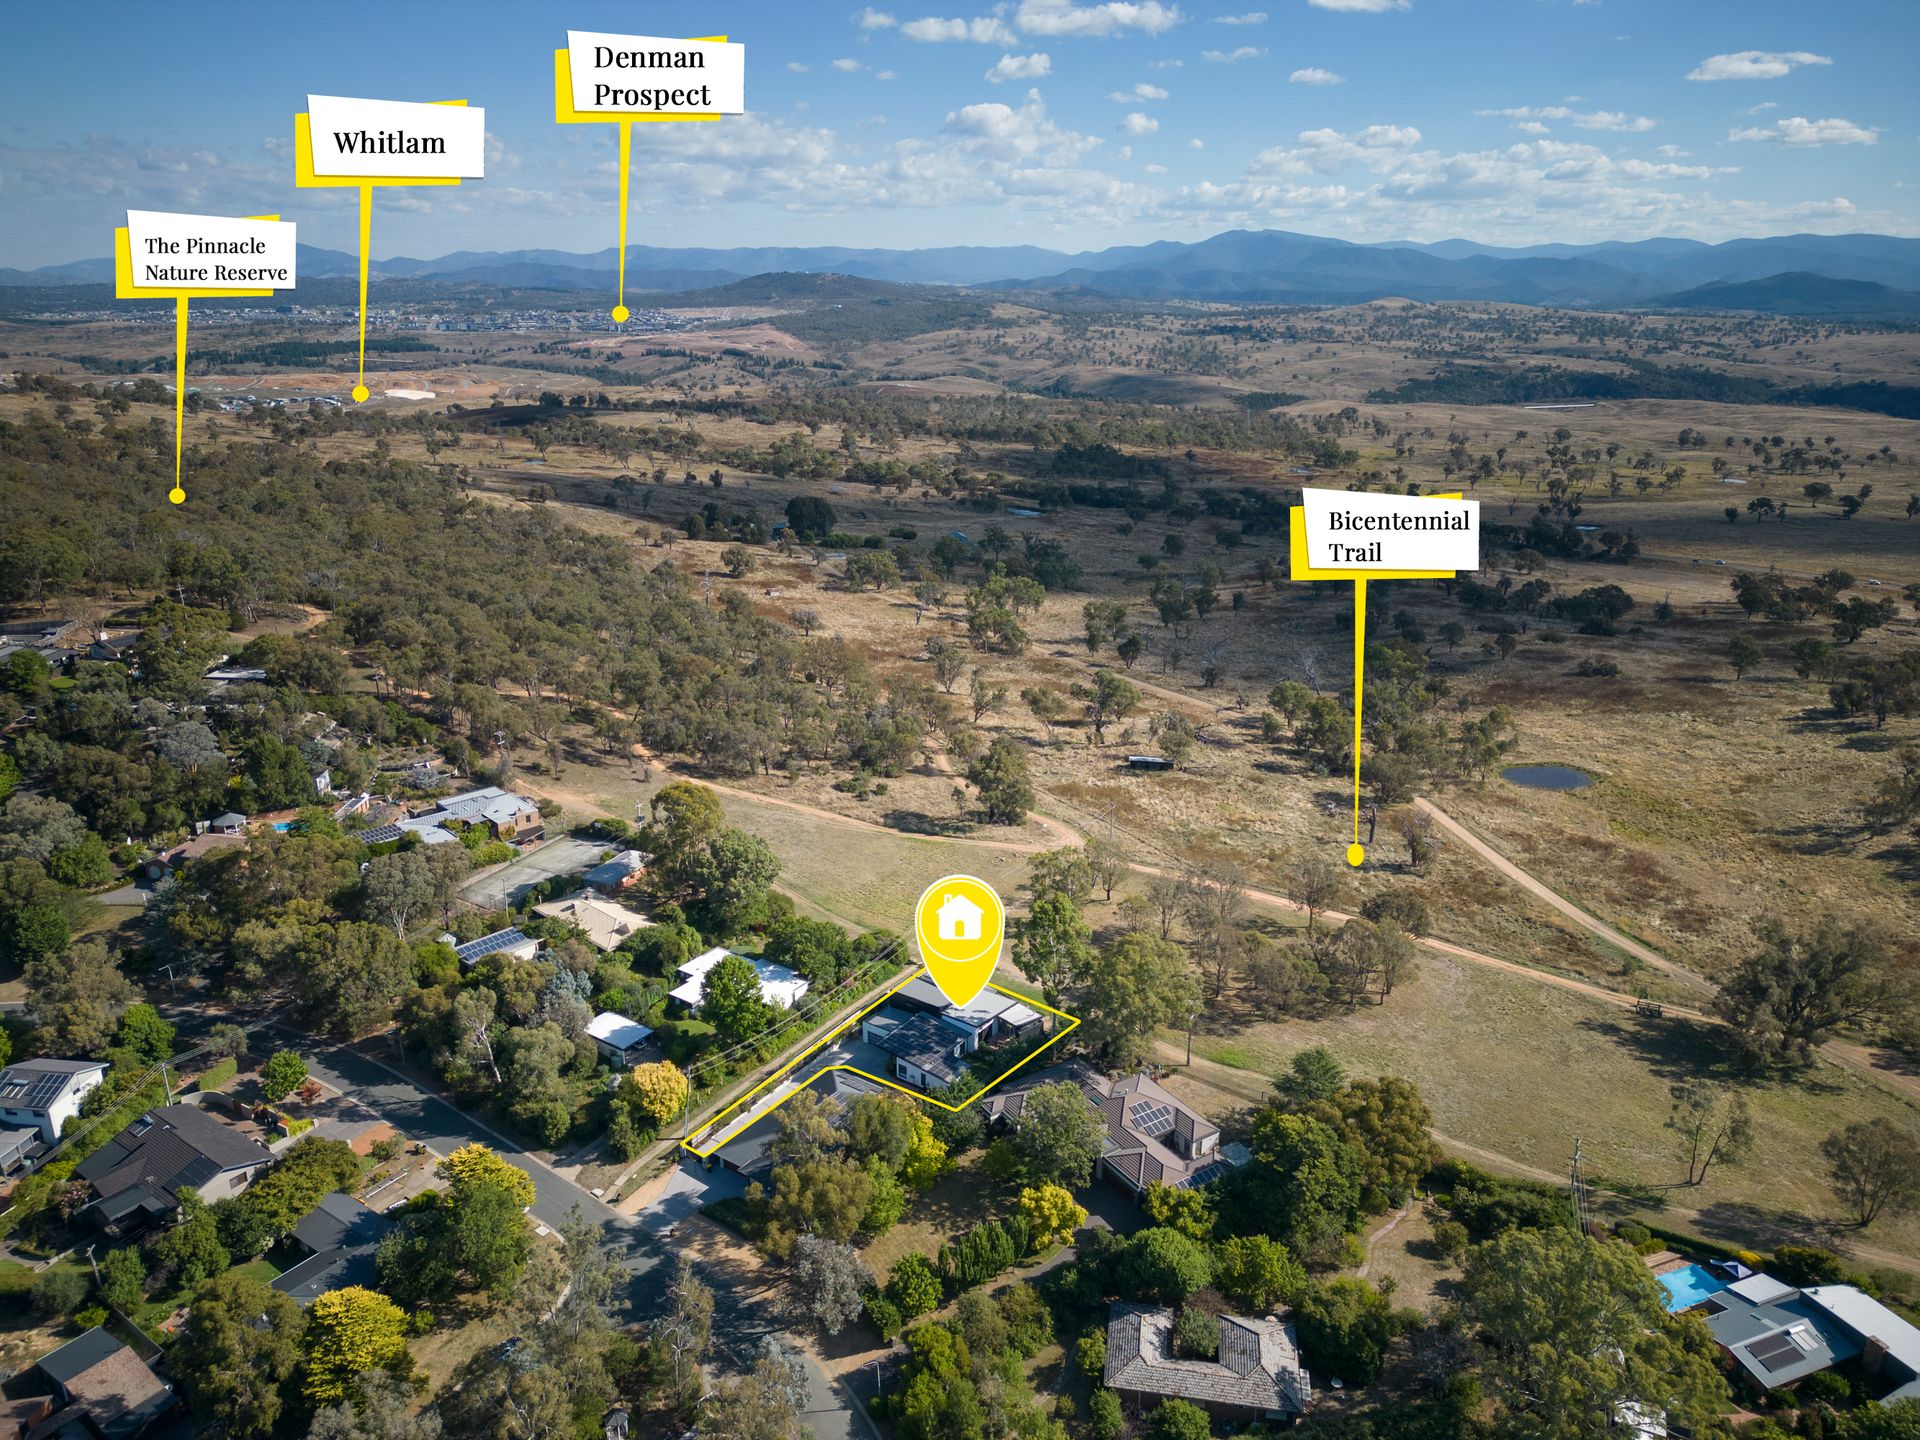
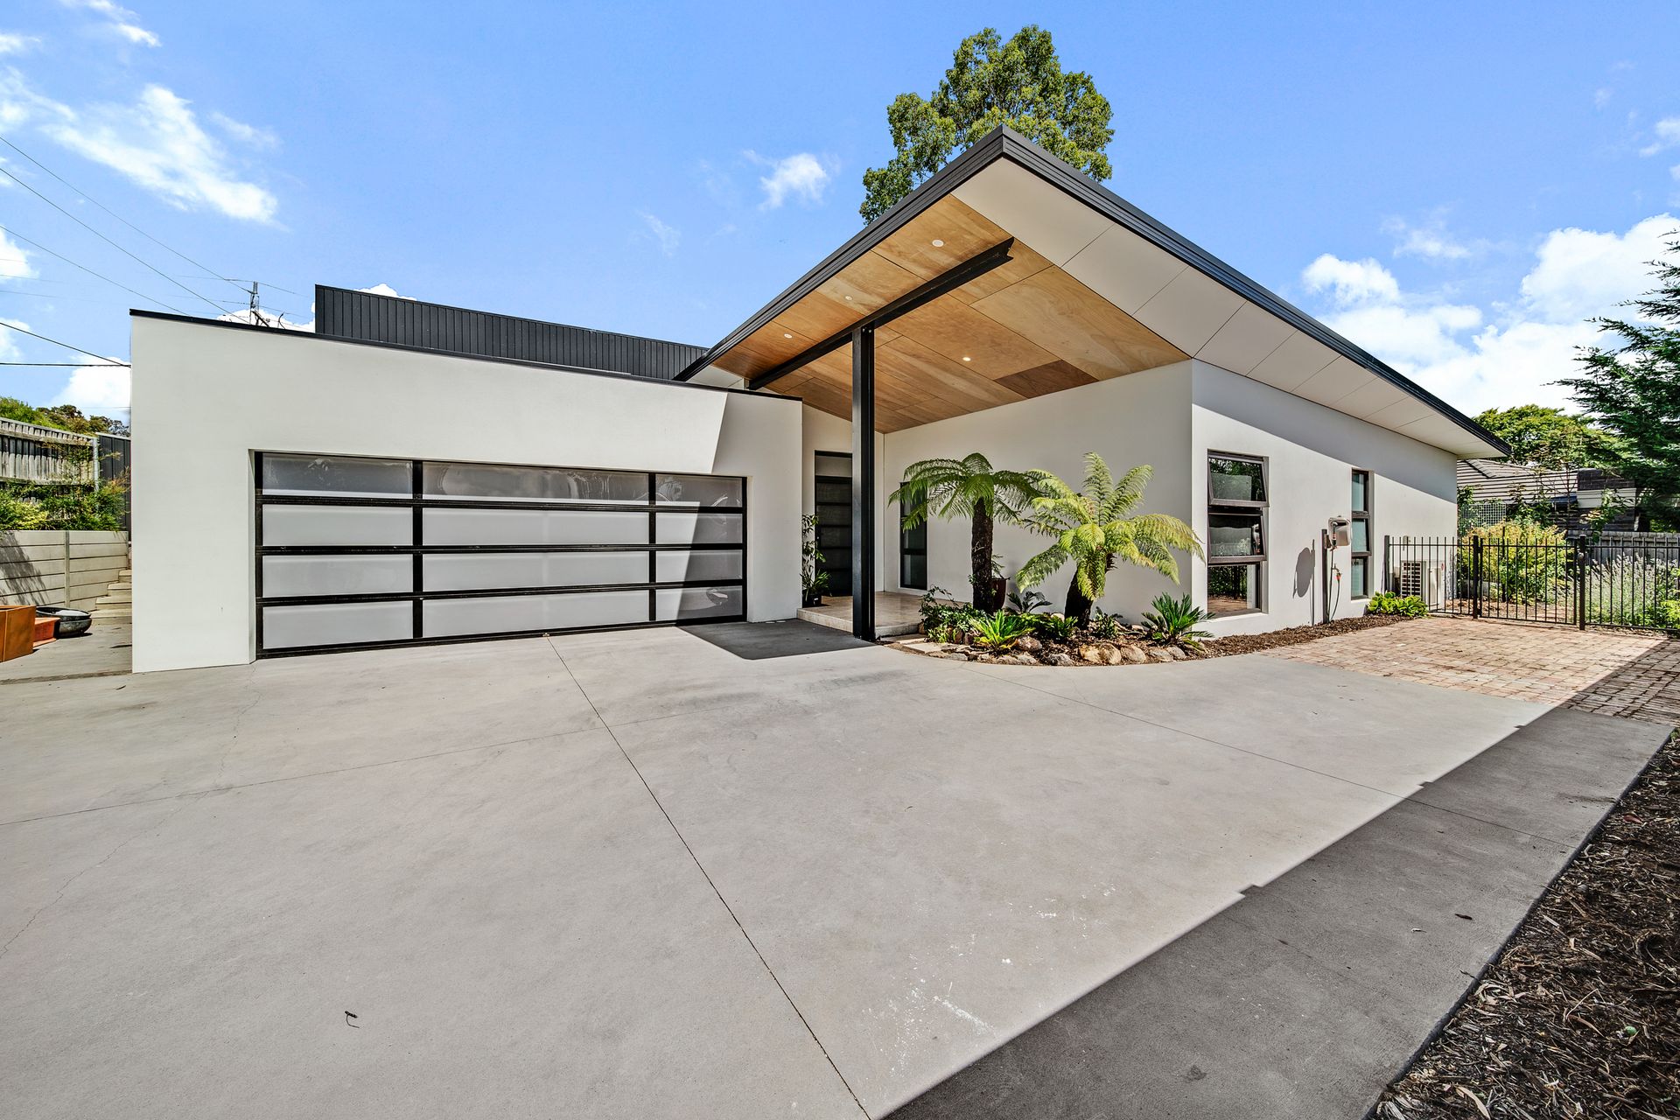
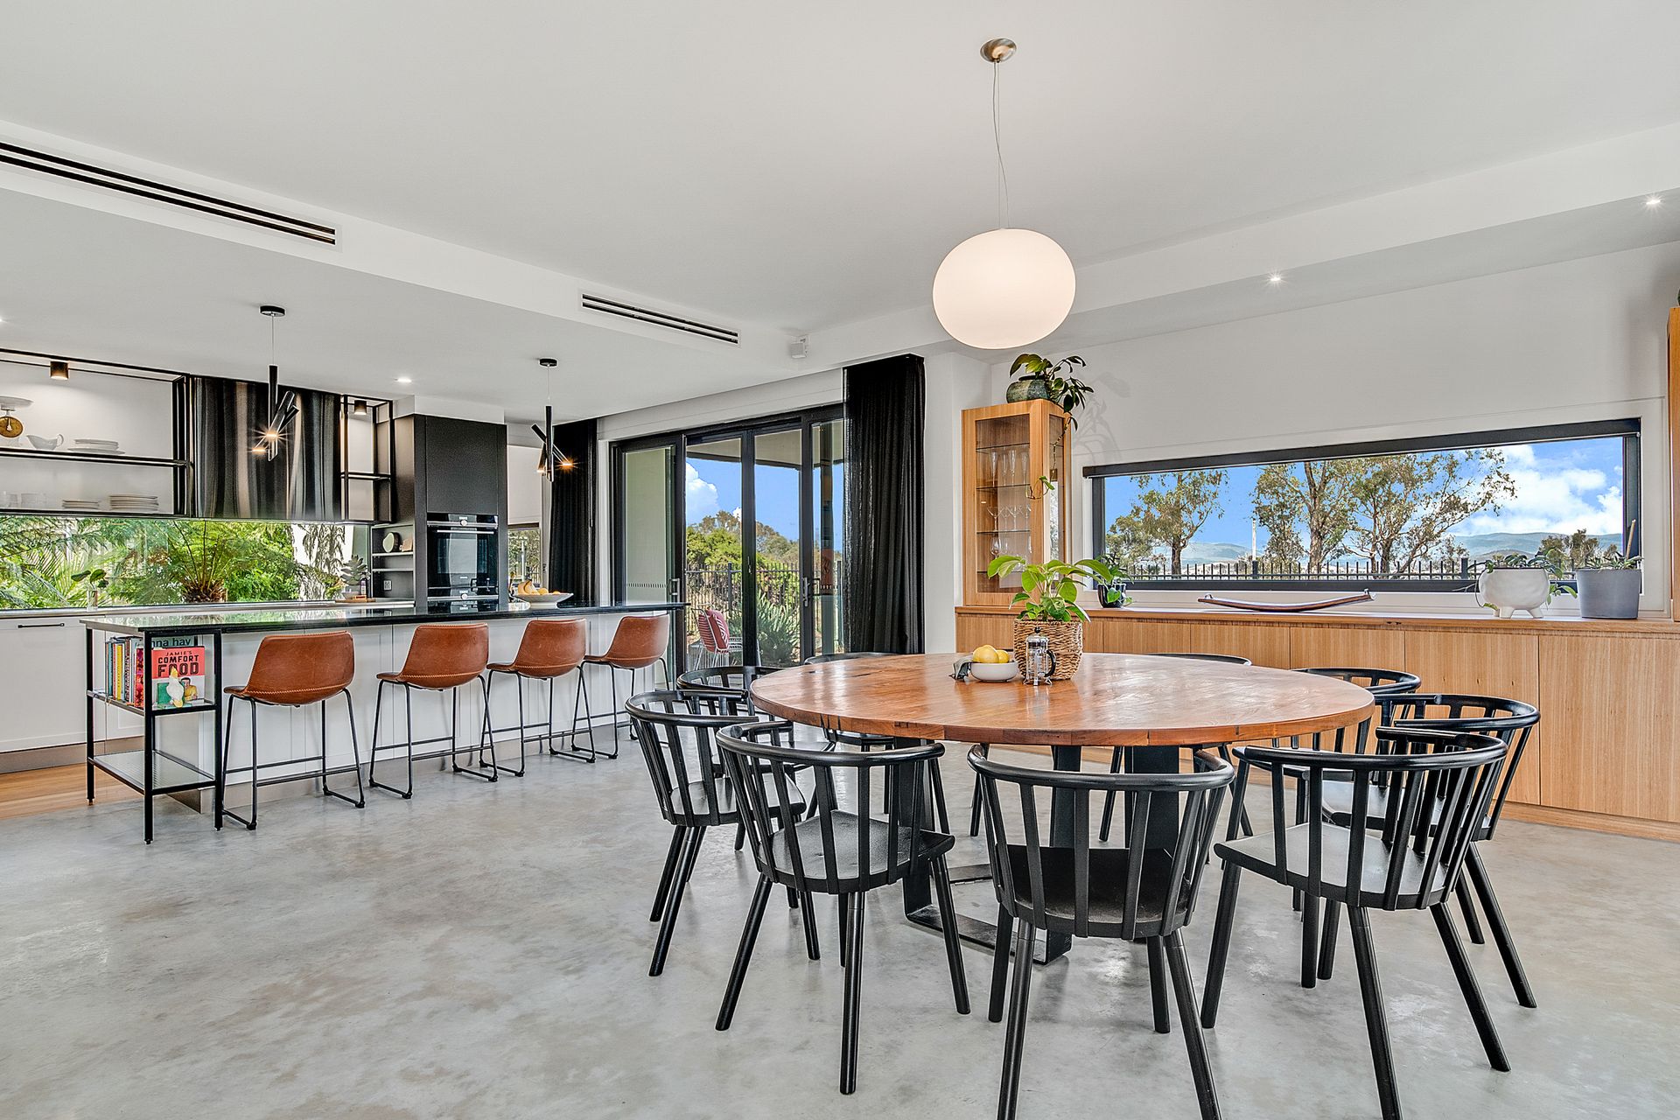
Enviably positioned backing reserve and framed by the panoramic spread of adjacent countryside, across to the Brindabellas, this clean line contemporary four bedroom plus study residence is a masterpiece in futuristic design with an emphasis on innovative energy efficiency principles, all destined to impress both advocates of sustainable living and the modern minimalist.
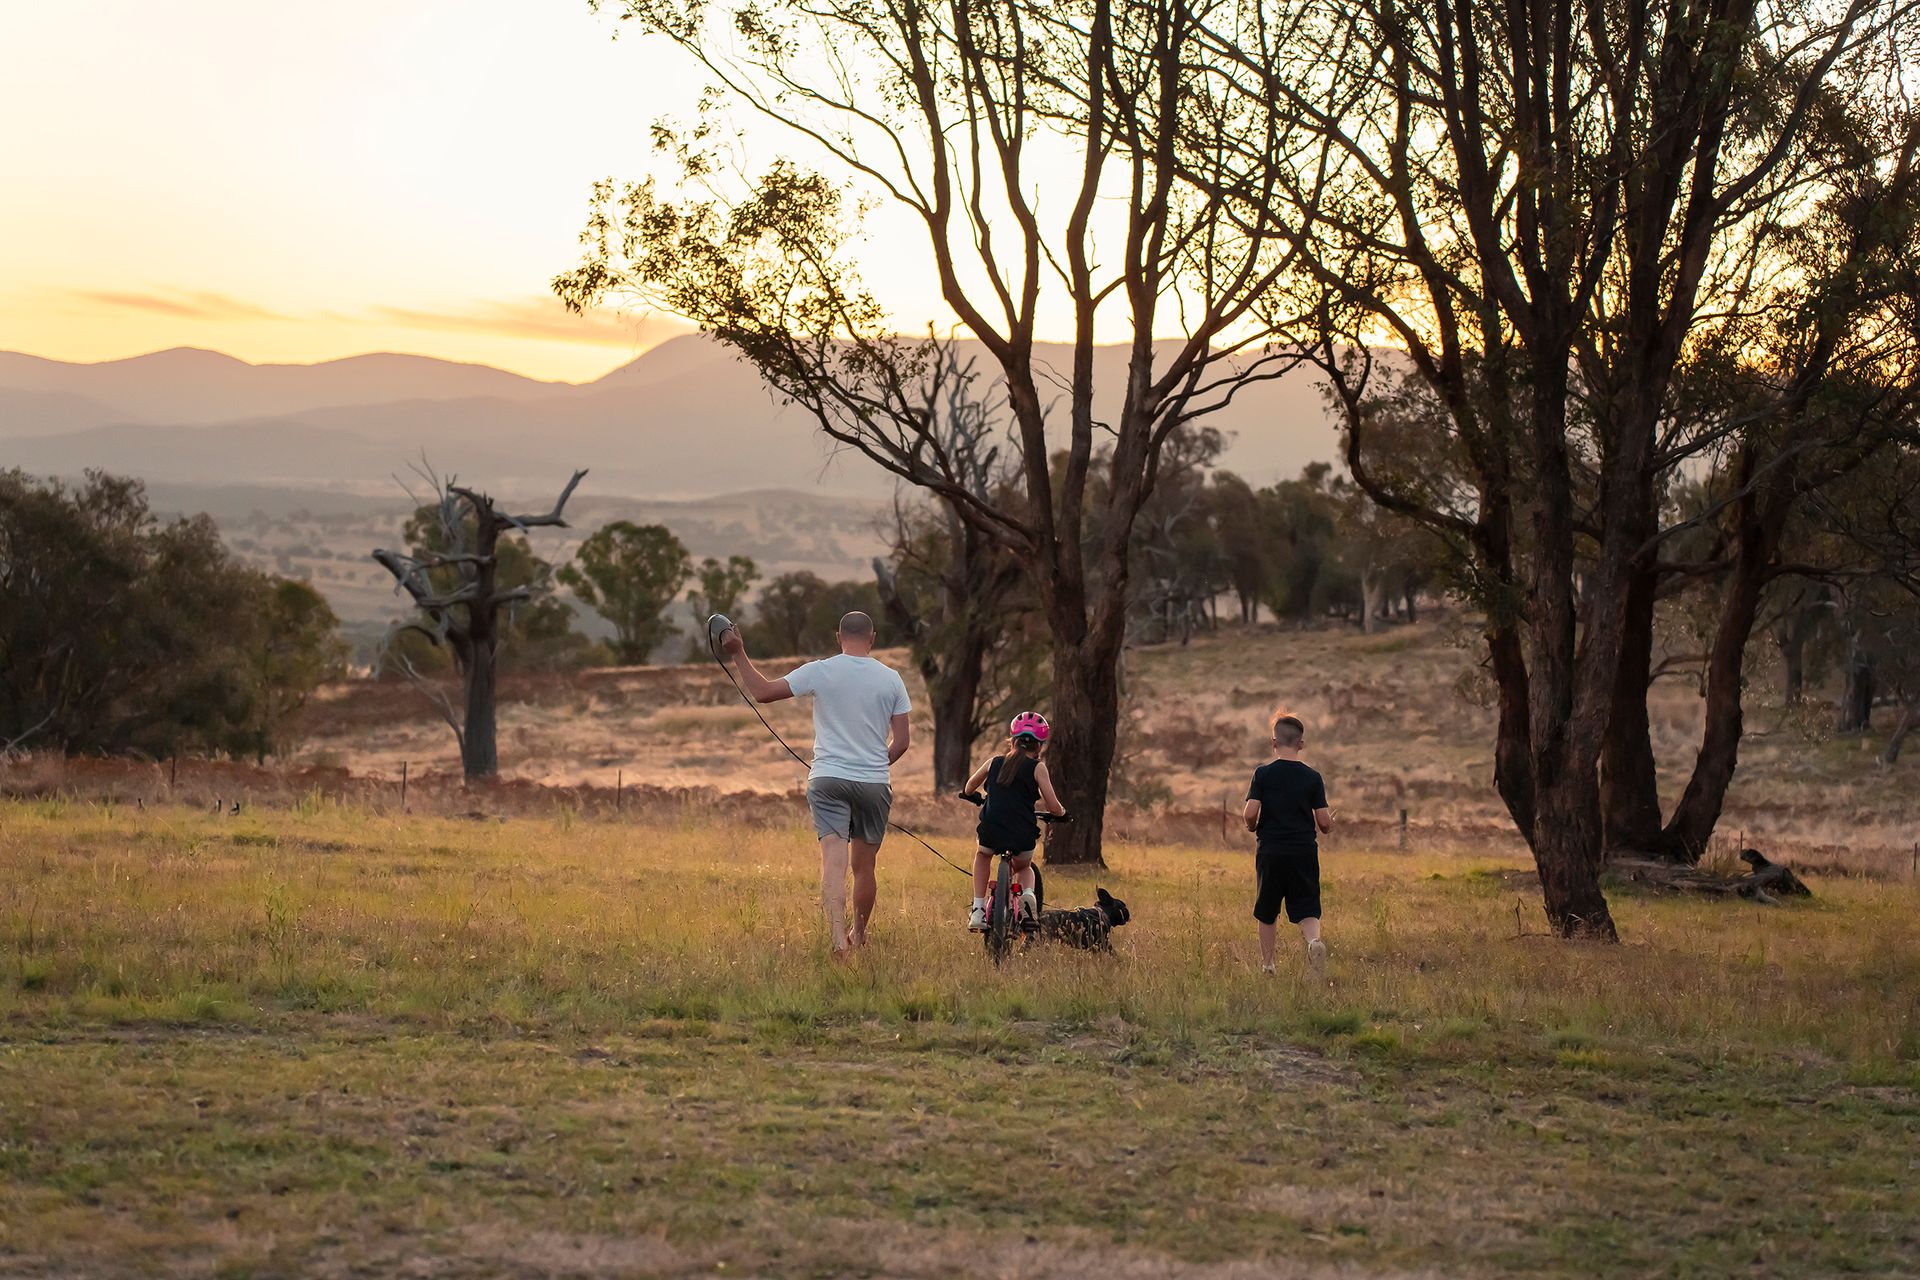
Enjoying expansive rural views from multiple rooms and raising the benchmark for energy efficiency, the sharp exterior lines of this modern abode contrast pleasingly with the leafy irregularities of its bush land setting.
Tucked away from the street, you may be pleasantly surprised by the versatility and possibilities of its spacious split level design, sure to excite and delight mature and multi generational families.
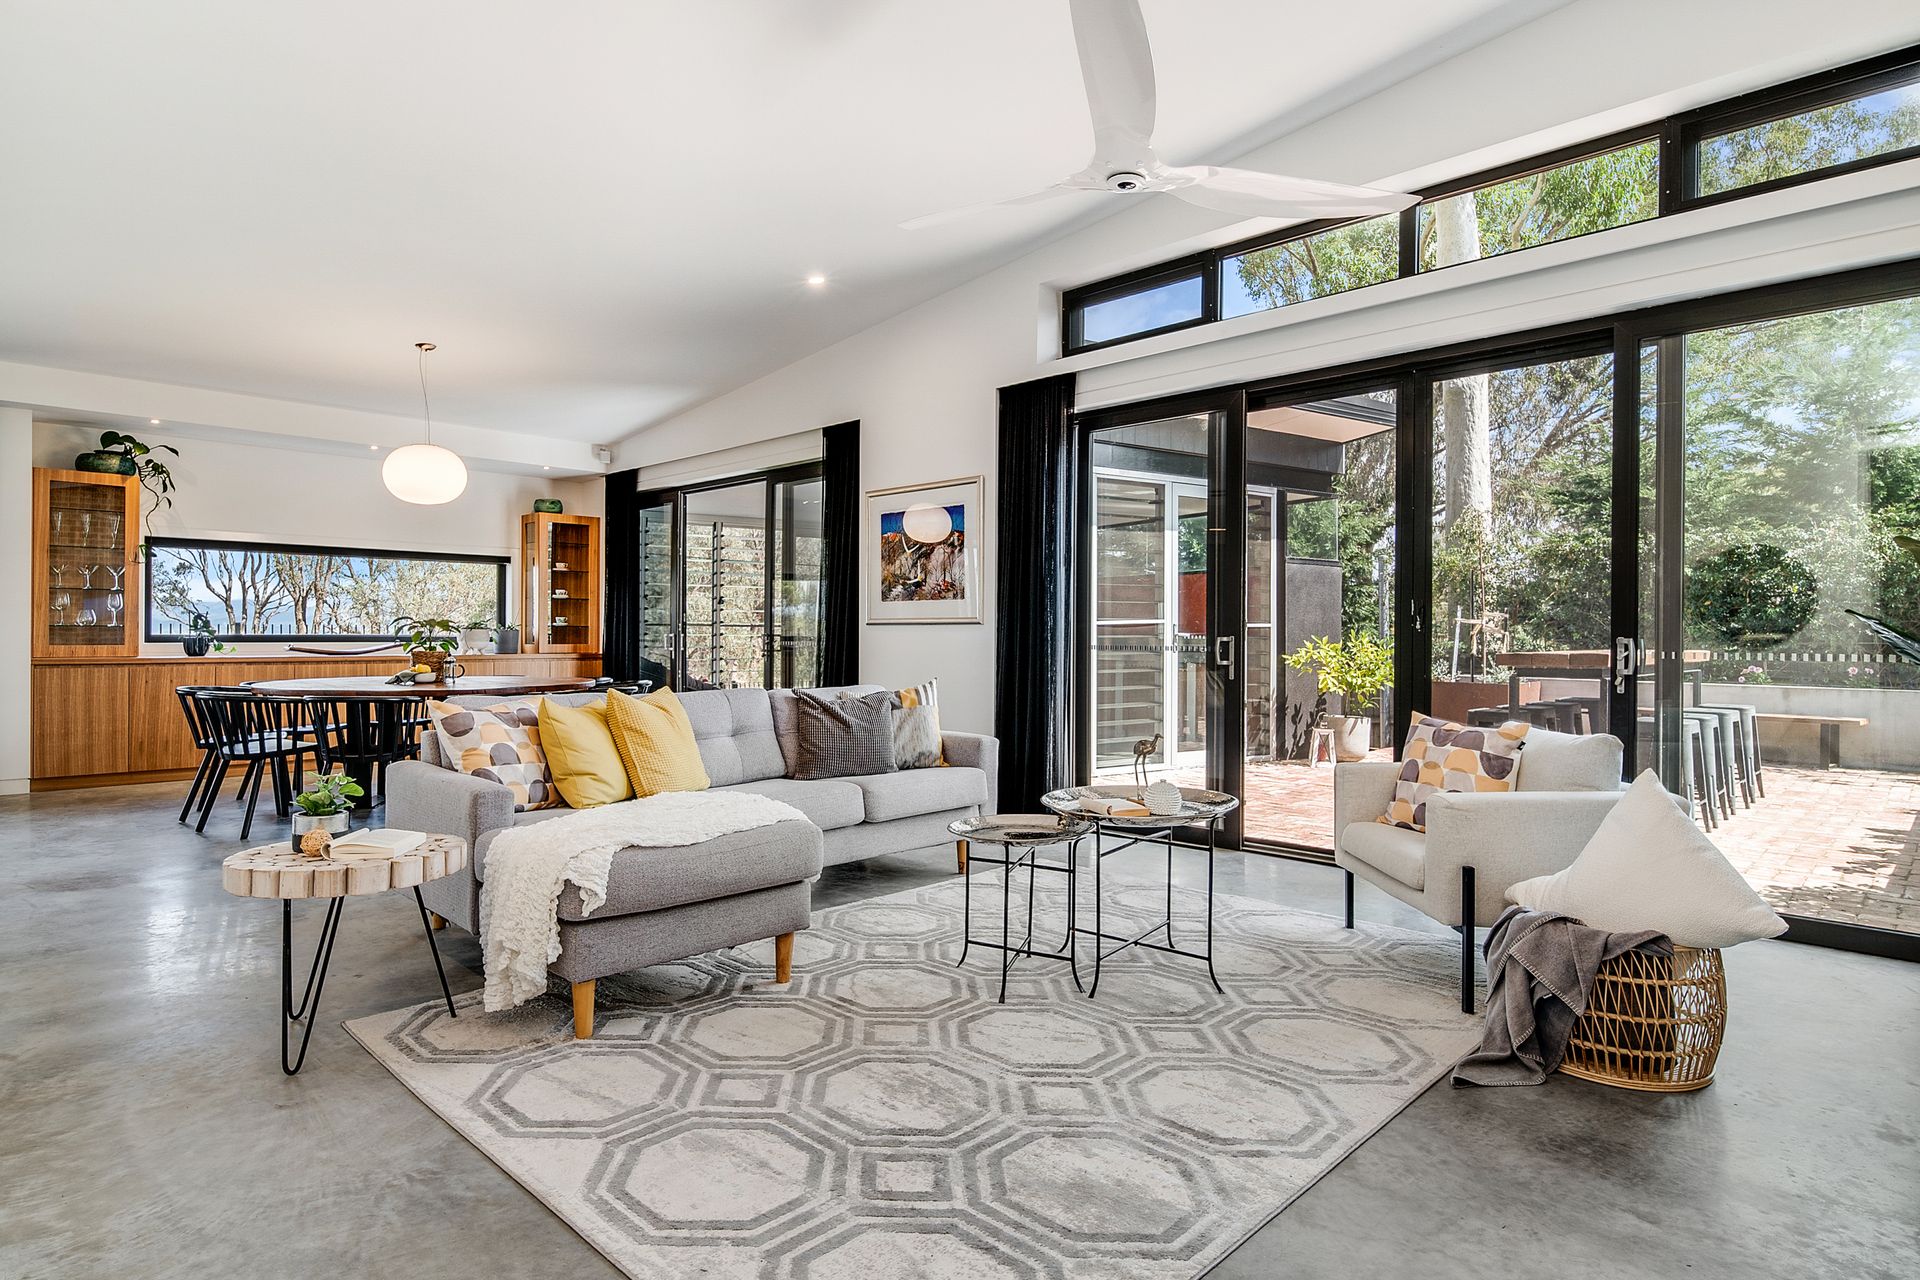
Sited to take full advantage of its broad northerly aspect, large full length windows reach for the sun, offering an uplifting sense of space and light throughout the home, while also achieving a stunning fusion of fluid indoor/outdoor living spaces with its natural surroundings.
A modern kitchen and formal living area are the focal point of the home for family gathering and entertaining in style. The kitchen boasts ample cupboard and bench space; quality appliances and a window splashback where a well lit fernery provides a visually impressive backdrop.
Interacting enticingly with an array of outdoor spaces, the designer sought to achieve a richness of experience in day to day living, irrespective of the seasons, that enables a lifestyle quality that exceeds the allure of its blue ribbon address and prime neighbourly surroundings.
Generous bedrooms, luxurious bathrooms and an extra large double attached garage add to its vast appeal.
A genuinely unique offering.
DESIGN FEATURES & INCLUSIONS
Study/office with landscape window framing the views
Rumpus
Main bedroom upstairs, walk through robe & ensuite
Laundry shute from main bedroom
Laundry in garage
Powder room
Under stair storage
Vaulted ceilings to living area
Sealed concrete flooring to living areas
Timber flooring to study
Blackbutt flooring to internal stairs
Carpet to rumpus and bedrooms
Custom cabinetry throughout
Square set cornice
Kitchen;
Granite topped island bench
Stainless steel bench top (700 - 820mm)
Siemens induction cooktop
Two Siemens wall ovens (electric)
Custom rangehood - external extraction
LG microwave oven
Window splashback to atrium
Outdoor Alfresco dining;
Fully covered and enclosed with louvered windows
Ceiling fans
Pizza oven
Barbecue (LPG)
Sink with instantaneous hot water
HEATING/COOLING
Intaflo Hydronic heating to flooring - 13 zones
Two LG reverse cycle air conditioning systems
Ceiling fans to all living areas and bedrooms
ENERGY EFFICIENCY FEATURES & INCLUSIONS
Heat pump, adjacent to kitchen & close to ensuite
Main bathroom - instantaneous hot water, then heat pump water
Fronius solar inverter (solar panels - 18KWs)
Slab storing energy - heats home overnight
Feature wall to living area acts as heat bank
Honeycomb blinds (two way)
Double glazed windows throughout
Recessed pelmet curtains
Sanden hot water (315litres)
Auto panel lift garage door, internal access from garage
- Living area: 245sqm (approx.)
- Garage: 45sqm (approx.) plus 24sqm storage
- Block size: 967sqm
- UV: $732,000 (2022)
- Rates: $3,871 pa (approx.)
- Building insurance (60% share) $1,501.27 per annum
- Anticipated rental: $940 - $970 per week
- Land tax (if investment): $6,512 pa (approx.)