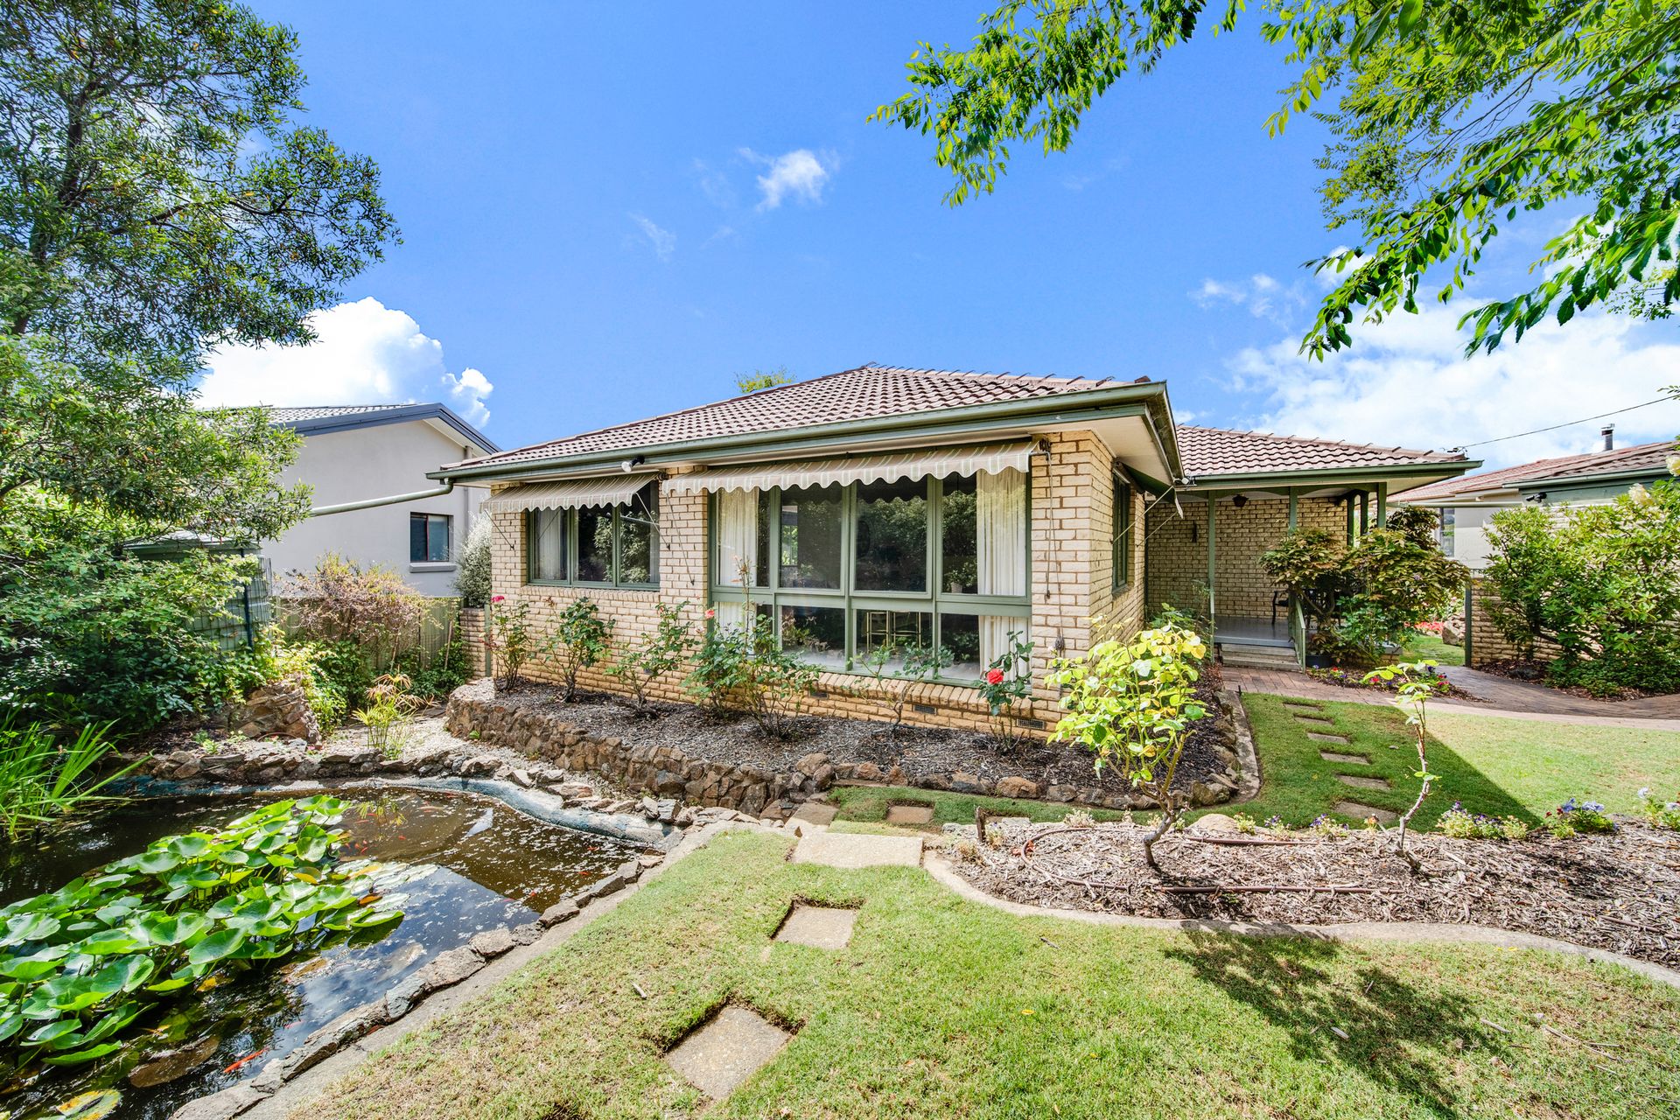
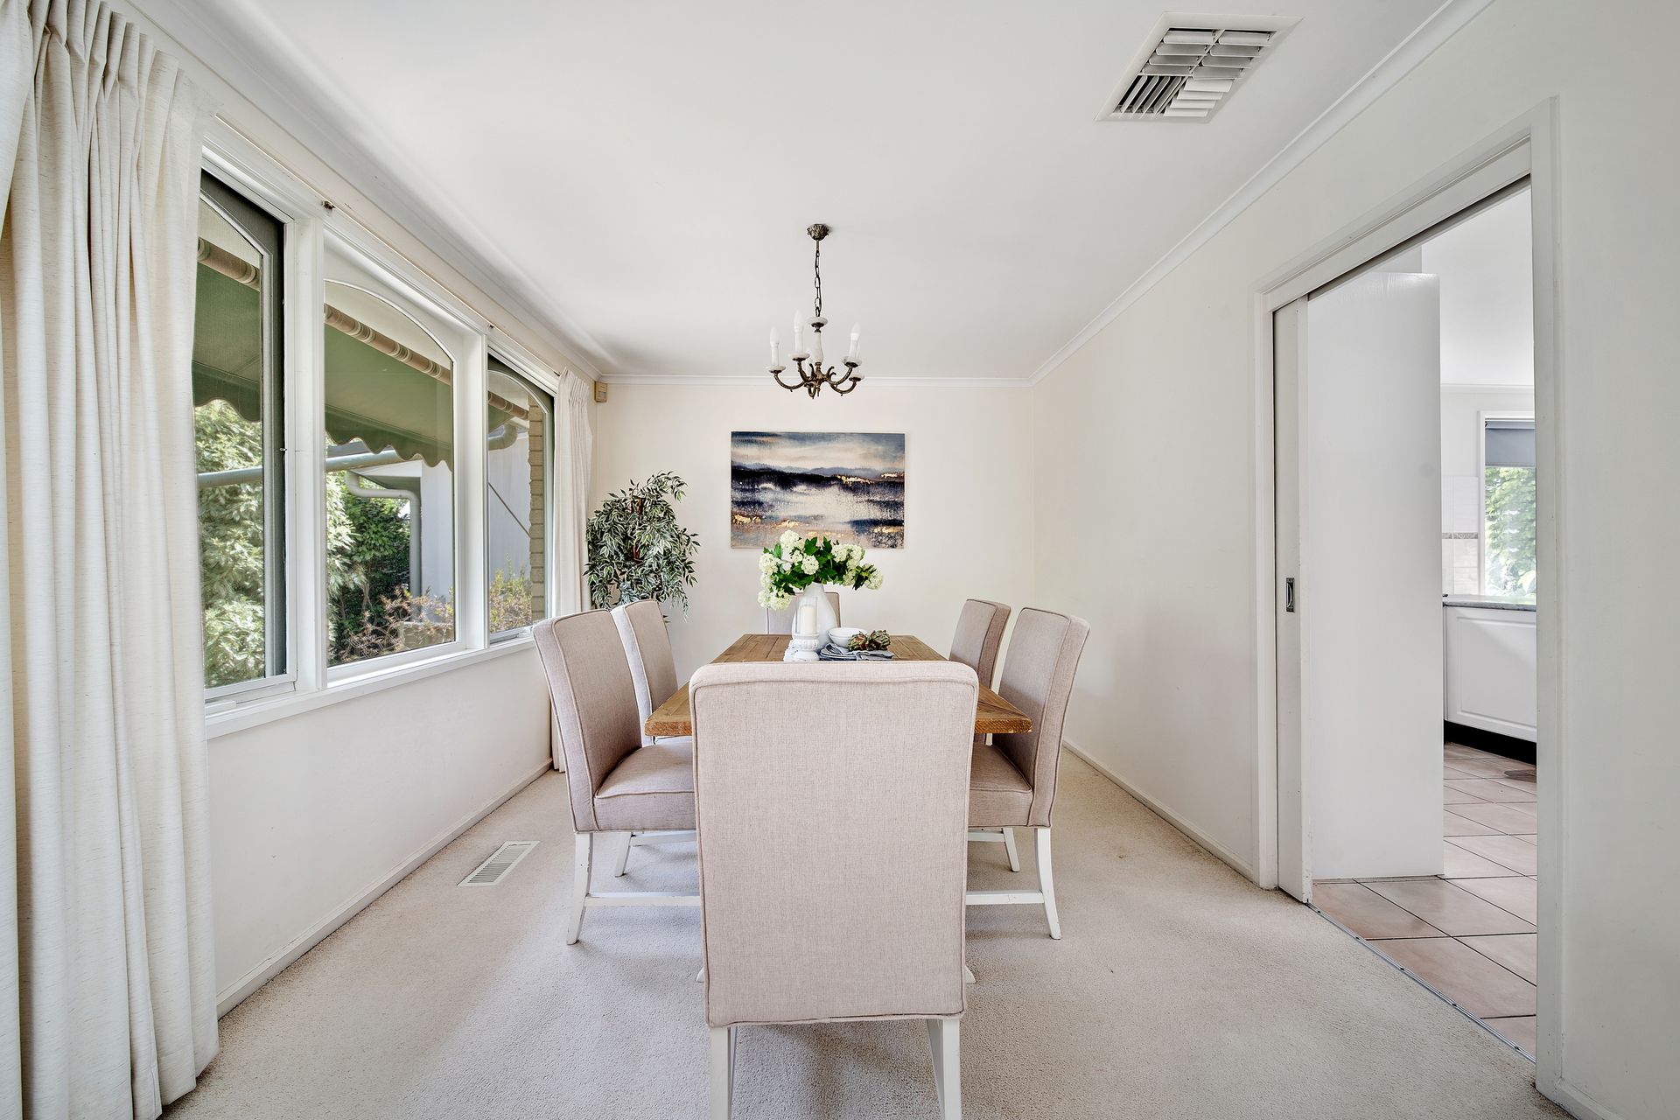
Tucked away behind mature hedges, set amidst picturesque gardens and enjoying a deceptively elevated position - the possibilities for the spacious six bedroom four bathroom family residence may seem endless.
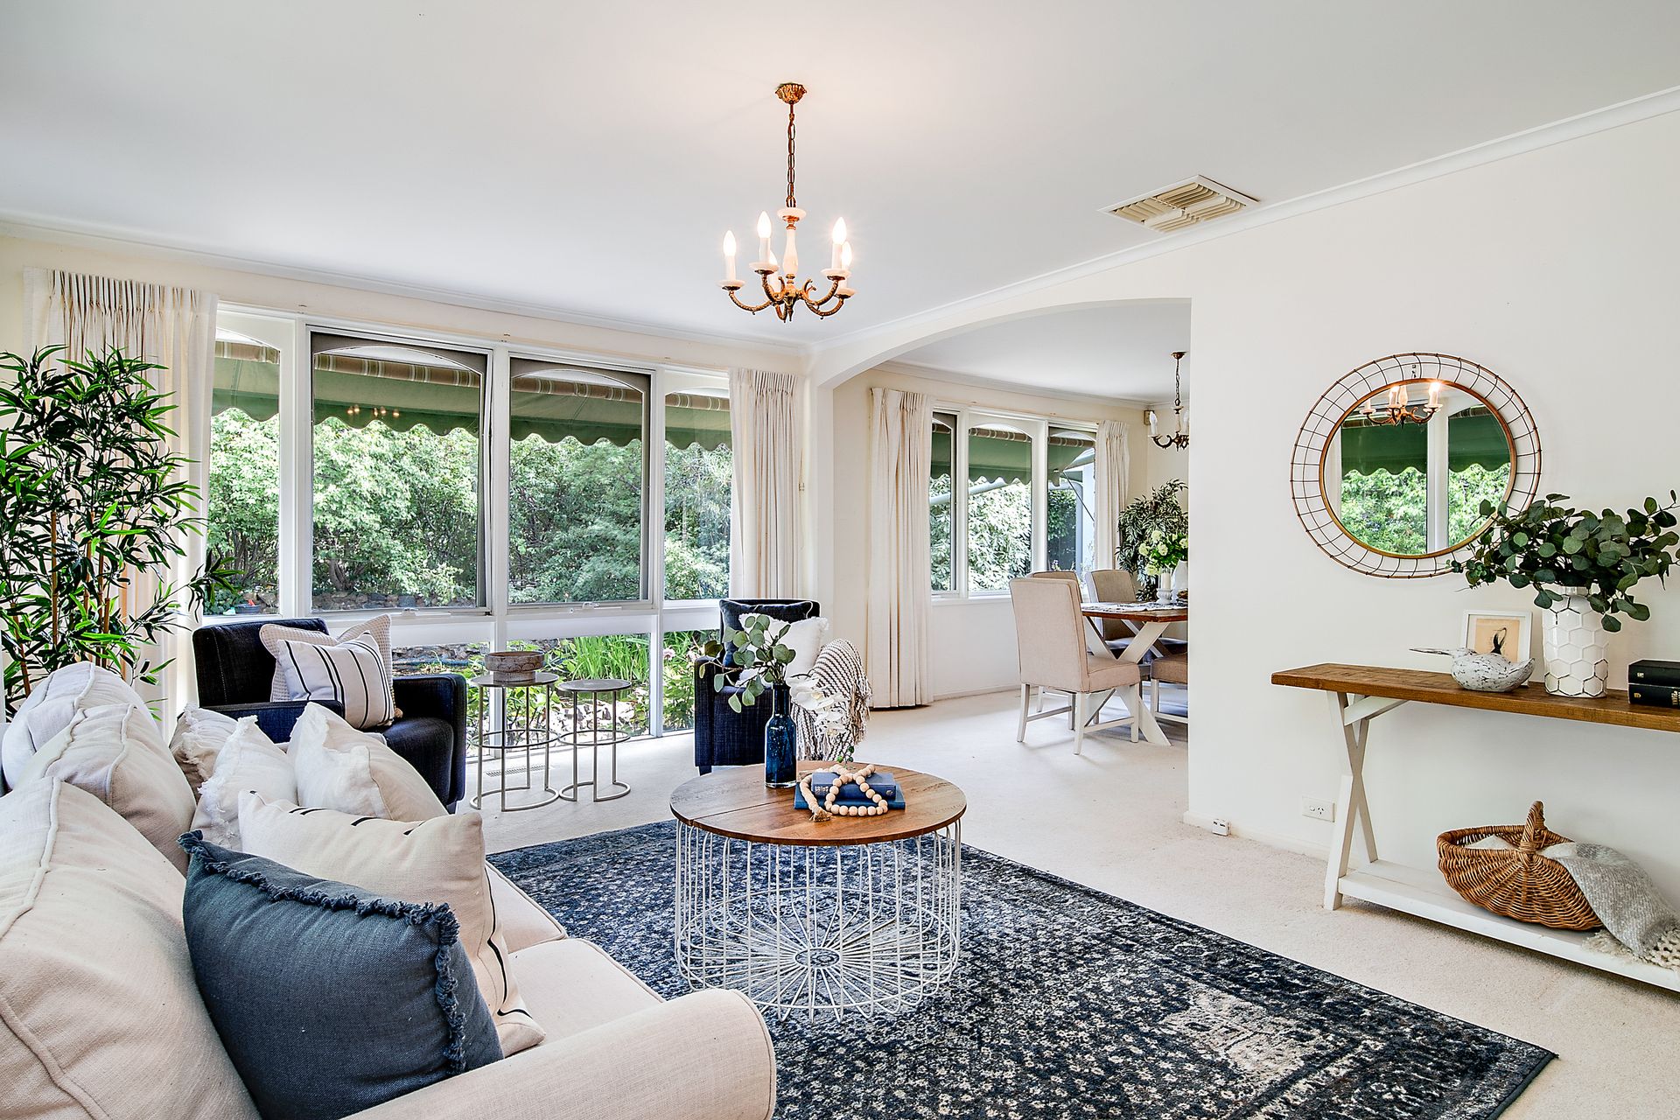
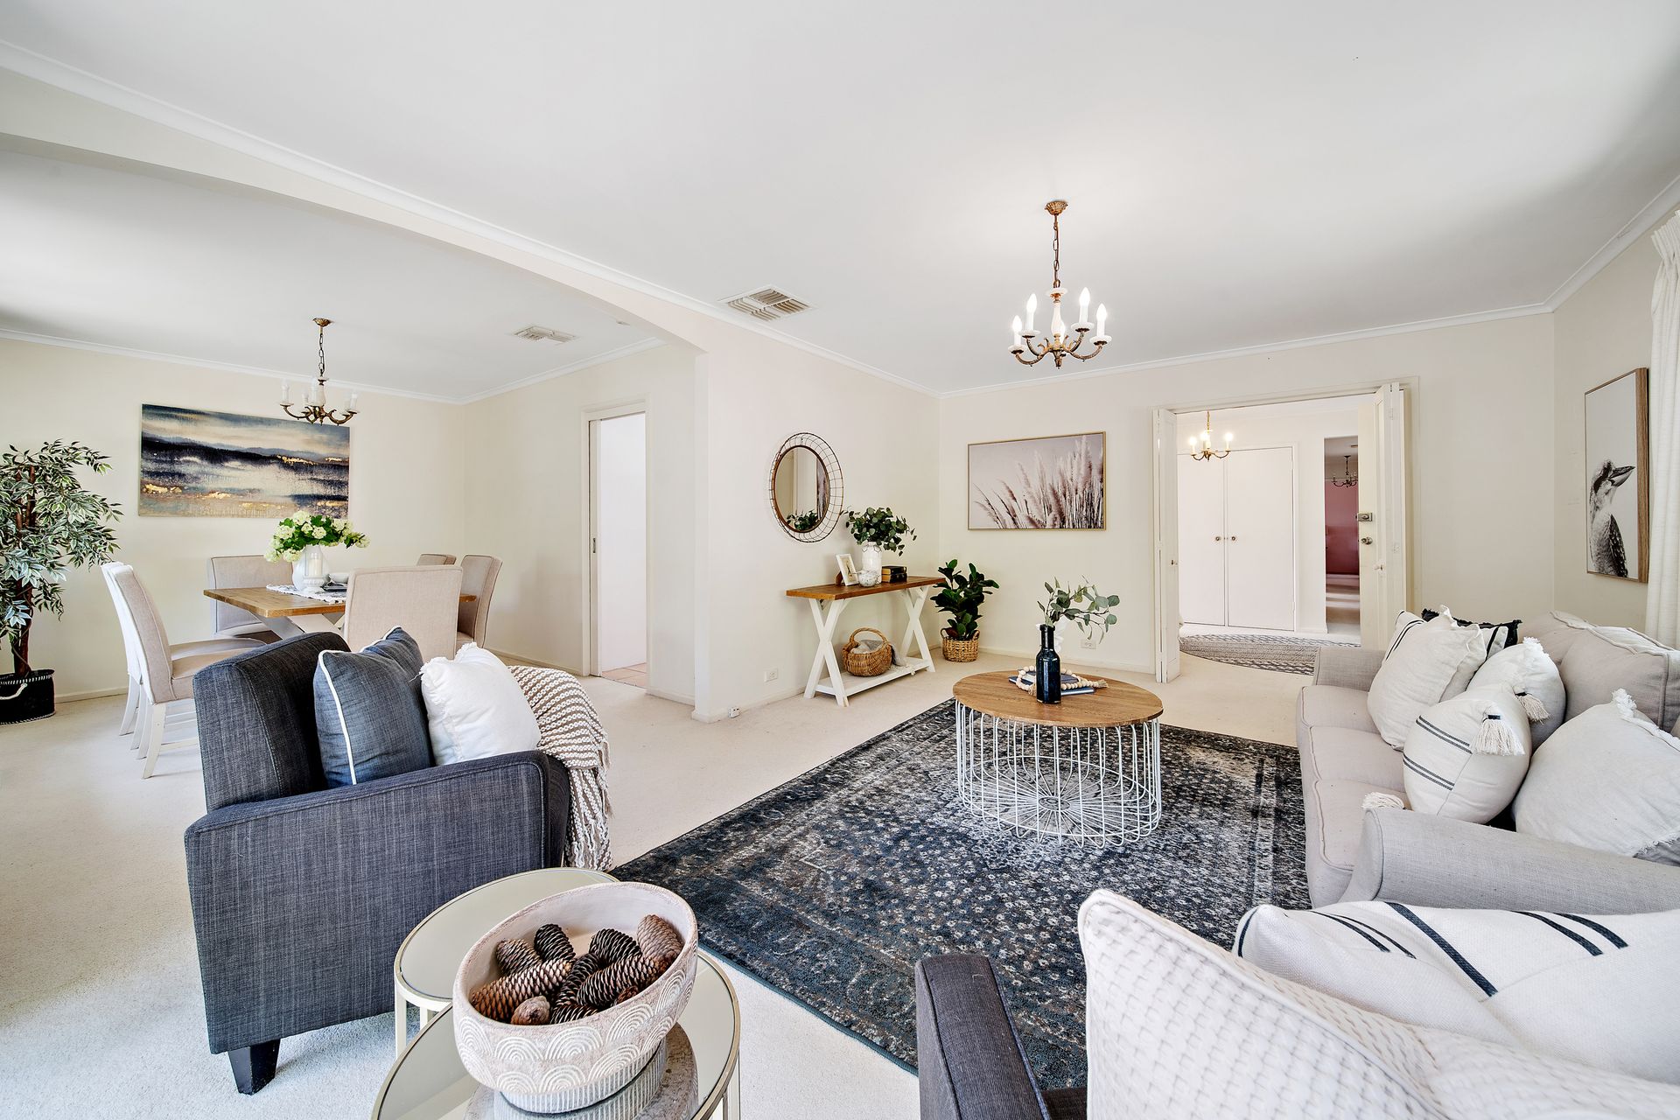
The original four bedroom ensuite residence boasts a time proven single level floor plan, which optimises a broad northern aspect, ushering in abundant natural light.
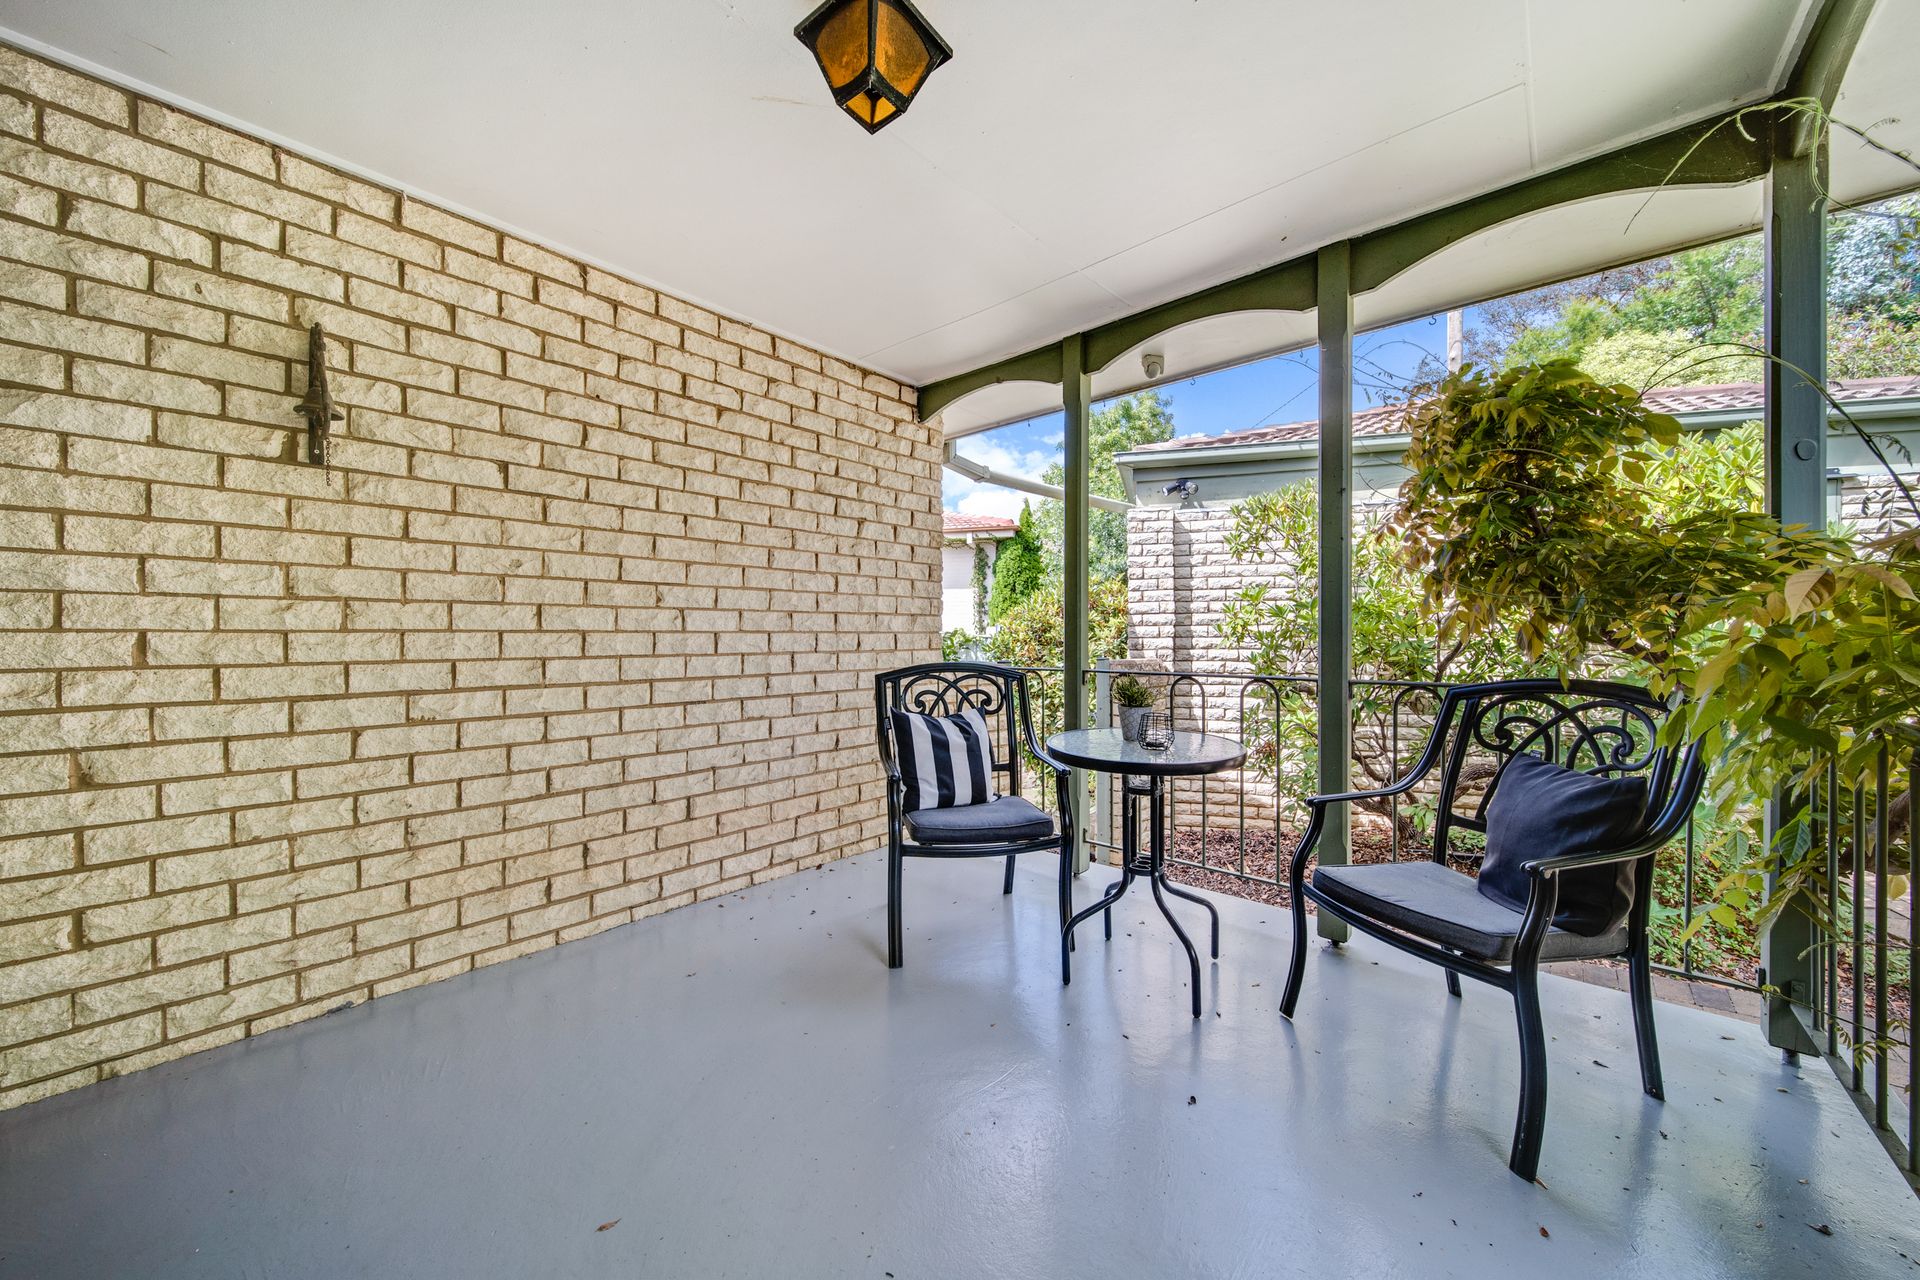
An extensive covered rear terrace offering glimpses of the Belconnen Valley and may prove the ideal setting for relaxed living.
A two storey extension to the rear (1982) includes upstairs and downstairs independent living quarters - both with separate entry.
Lush, manicured gardens encourage outdoor living and scope to raise your own veggie patch and lower your food bills.
Offering the ideal canvas for sympathetic renovations to decorate to taste and take full advantage of its blue ribbon address - its a rare and exciting offering, whether you're a multi generational family looking to live close together without being too close together: or those seeking to generate additional income and/or run a home office.
Why not see for yourself how the size may pleasantly surprise you and why these are the original owners who have lived here since 1974?!
- Built 1974 - Two storey extension added in 1982
- Kitchen with Westinghouse electric wall oven, Gas hot plates (4) & Bosch dishwasher
- Ducted gas heating
- Ducted evaporative cooling
- Solar panel system
- Double brick garage
- Independent living quarters (upstairs)
- Bedroom + ensuite
- Gas heater
- New carpets
- Chef electric wall oven
- Westinghouse electric hot plates (4)
- Awnings to windows
- Downstairs independent living quarters currently rented at $360 per week on a fixed agreement until 22/4/23
- Kitchenette
- Bathroom/laundry
- Living area: 285.54sqm (approx.)
- Garage: 37.75sqm (approx.)
- Block size: 1,320 sqm
- UV: $925,000 (2022)
- Rates: $1149.25 pq (approx.)
- Land tax (if investment): $1,971.25 pq (approx.)
- Energy Efficiency Rating: 1.0 stars