Spend languid summer days with friends lounging in the shade of a wisteria laced pergola beside an azure swimming pool, and in winter, enjoy it as a backdrop from your second-storey deck at this airy family home that delights every day of the year.
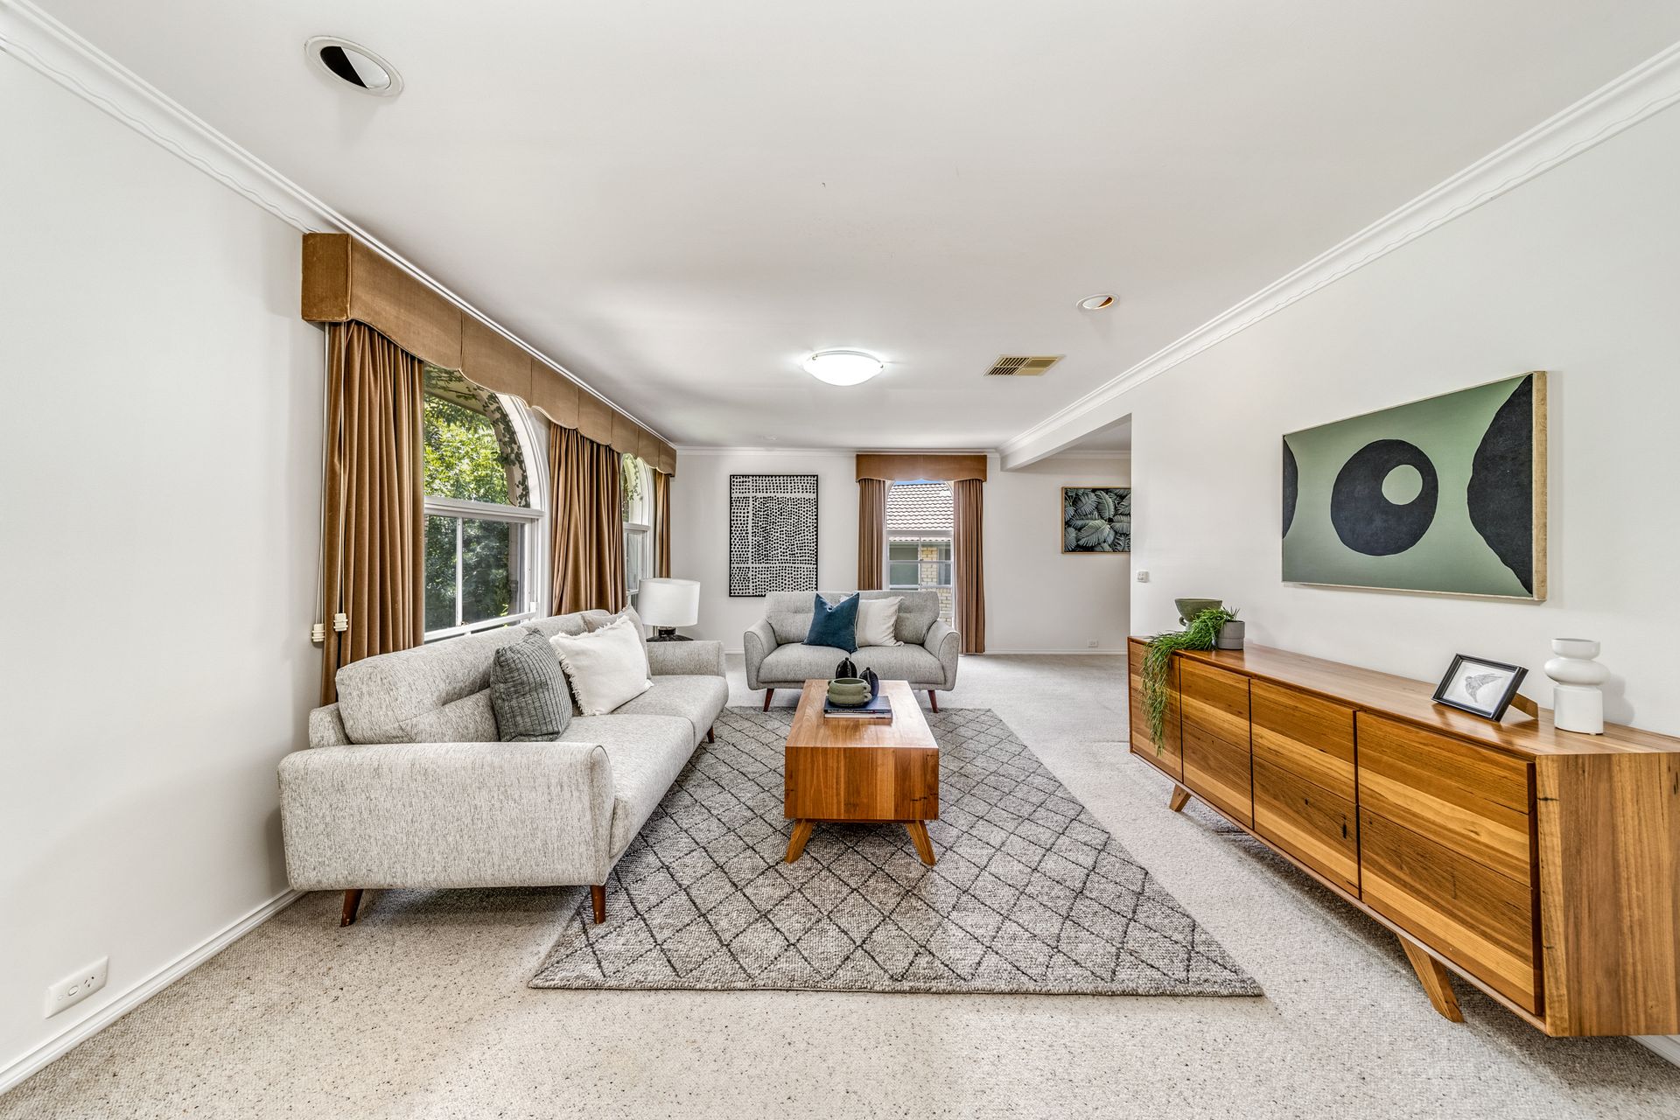
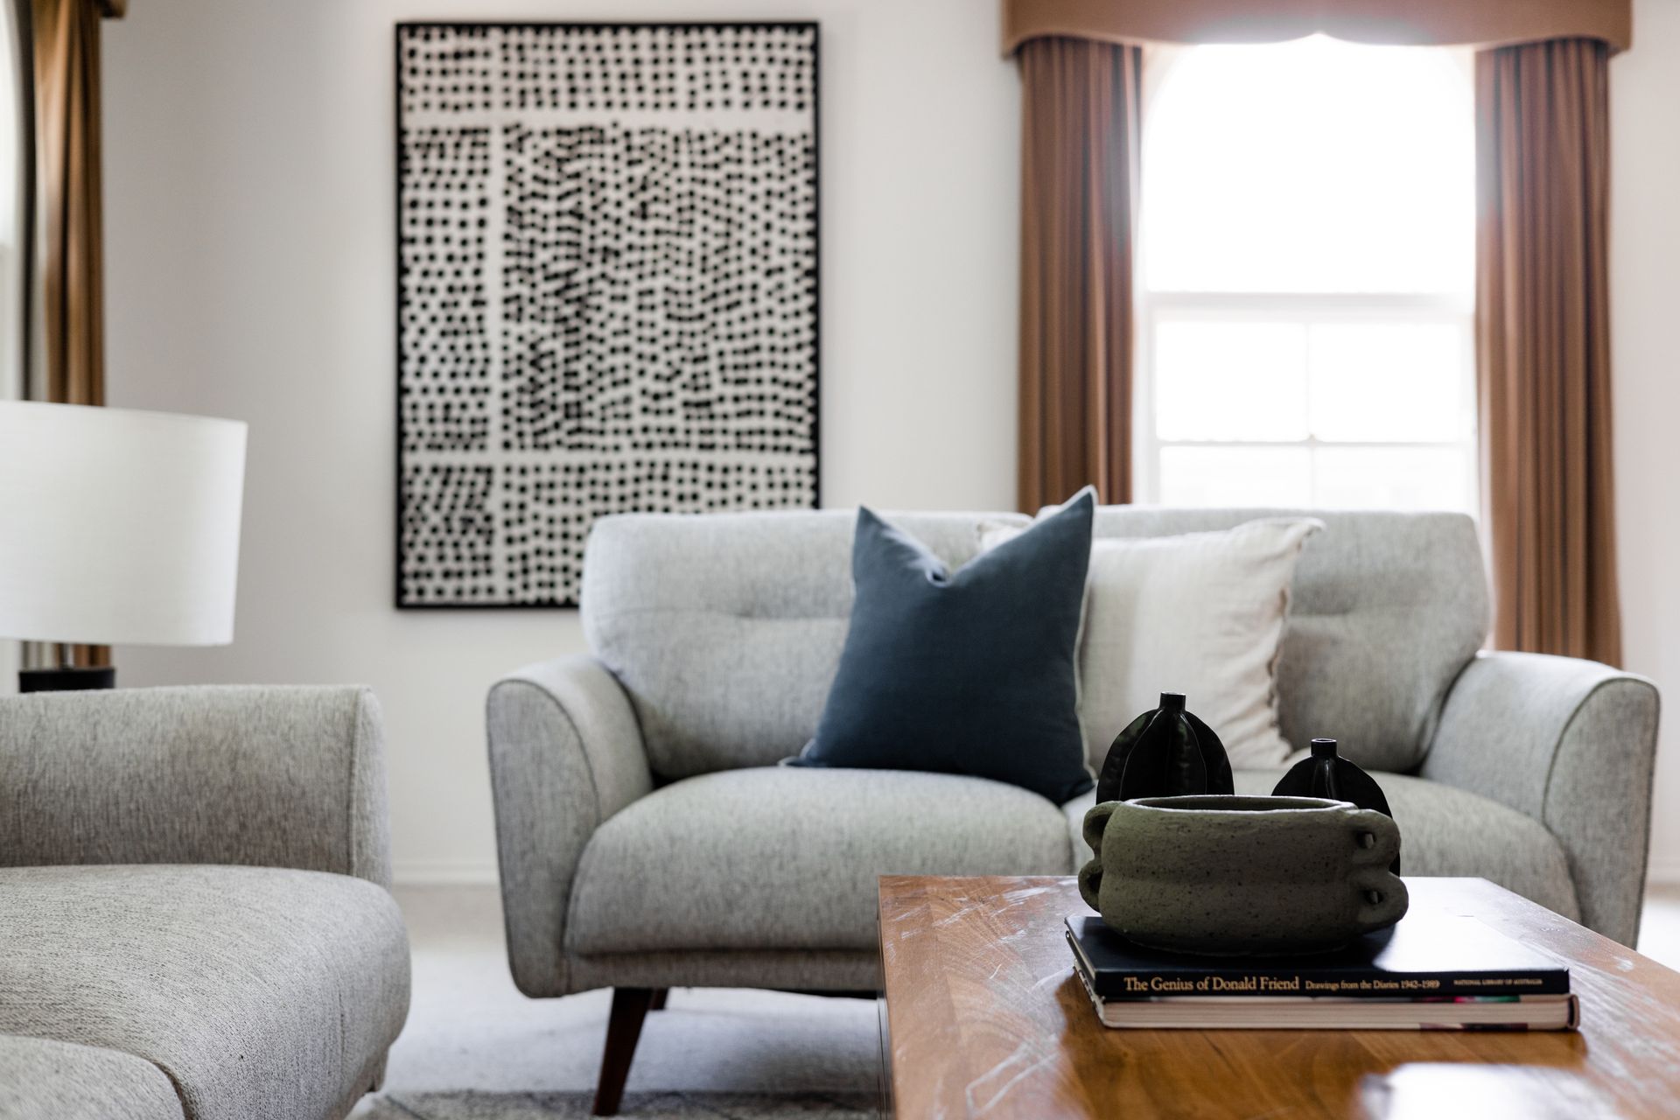
A slow-combustion fireplace in the vast family room promises warm and contented hours curled up and admiring the seasonal changes in unobstructed treetop views while the loungeroom to the front of the home basks in northerly sun.
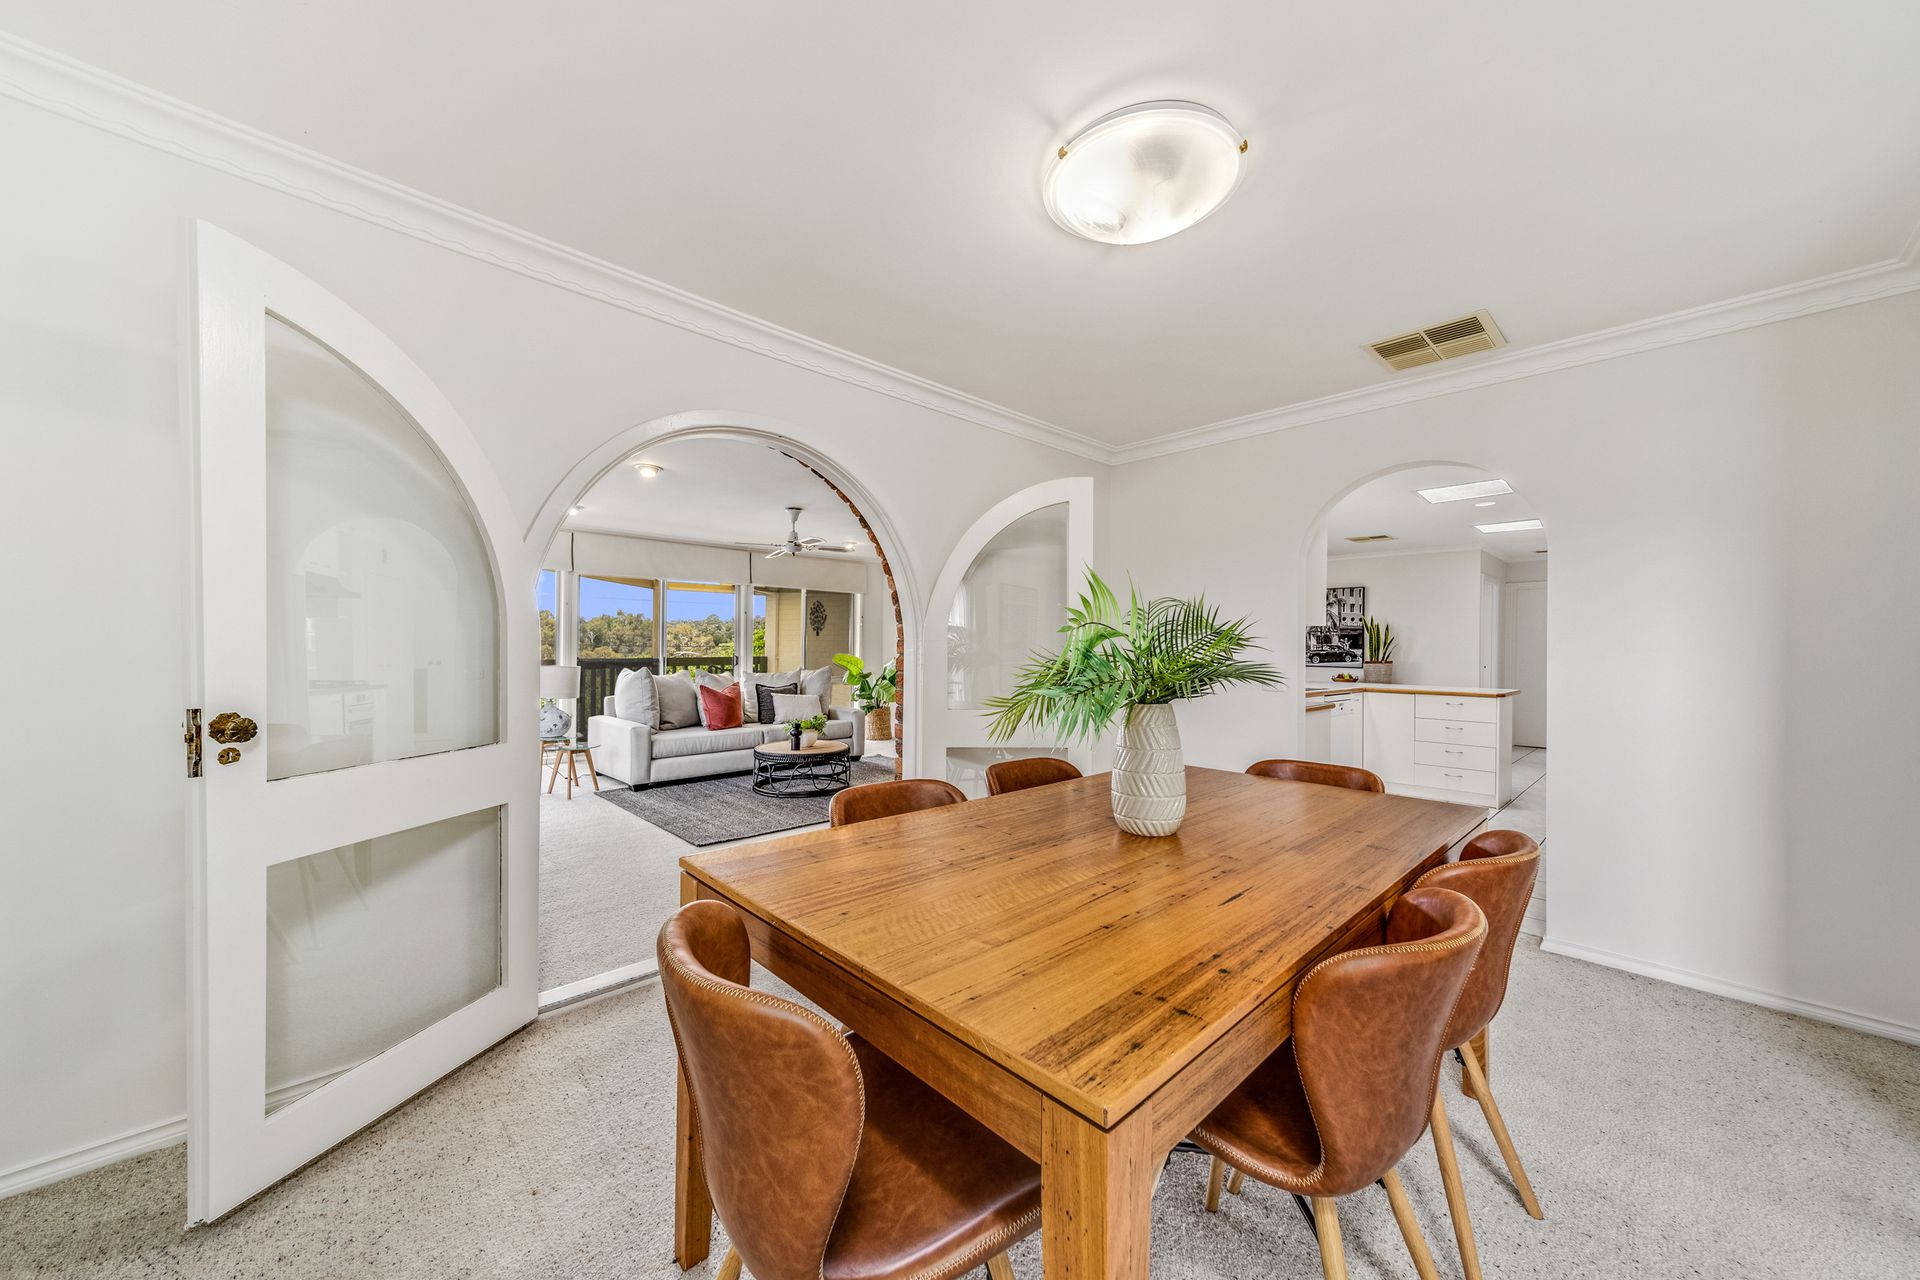
The flexible floorplan caters for two dining spaces, with the more formal of these framed by fabulous bespoke curved French doors. The bright, central kitchen is the lynchpin to all the living spaces, presenting an efficient layout that incorporates breakfast bar, walk-in pantry and plentiful storage.
In addition to the ensuite master bedroom and three further bedrooms with a bathroom upstairs, on the ground floor there is a bonus room that has its own bathroom and entry and could easily become a fifth bedroom, a rumpus room or spectacular office.
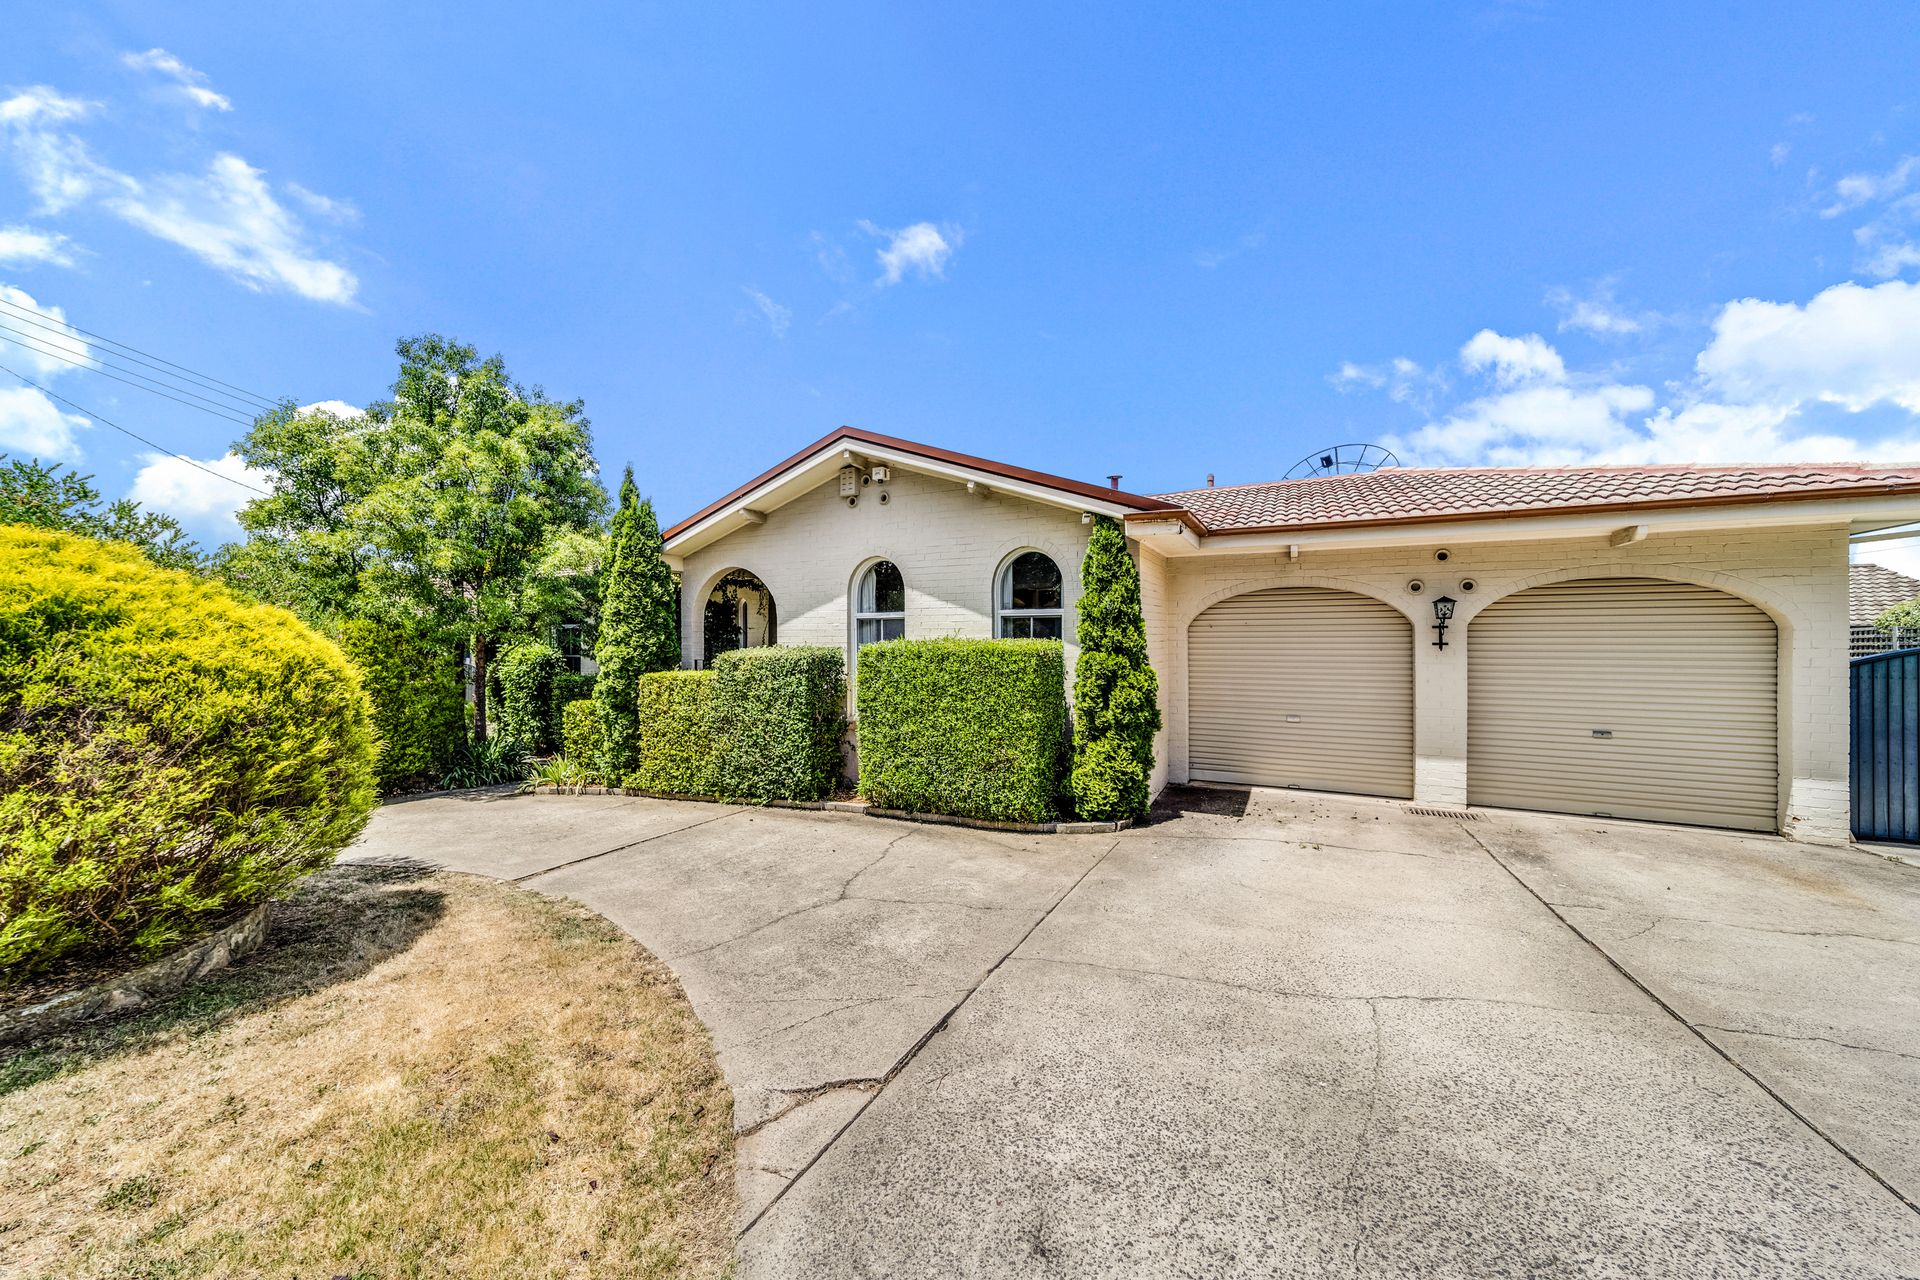
Set back from the street and accessed by a lovely horseshoe drive, this elegant home is within walking distance of Hawker College, the Hawker shops and sports fields and hiking paths leading off the Bicentennial National Trail.
Special features:
• Spacious five-bedroom residence; four with built-in wardrobes
• Expansive 1274 sqm block - ideal for kids and pets
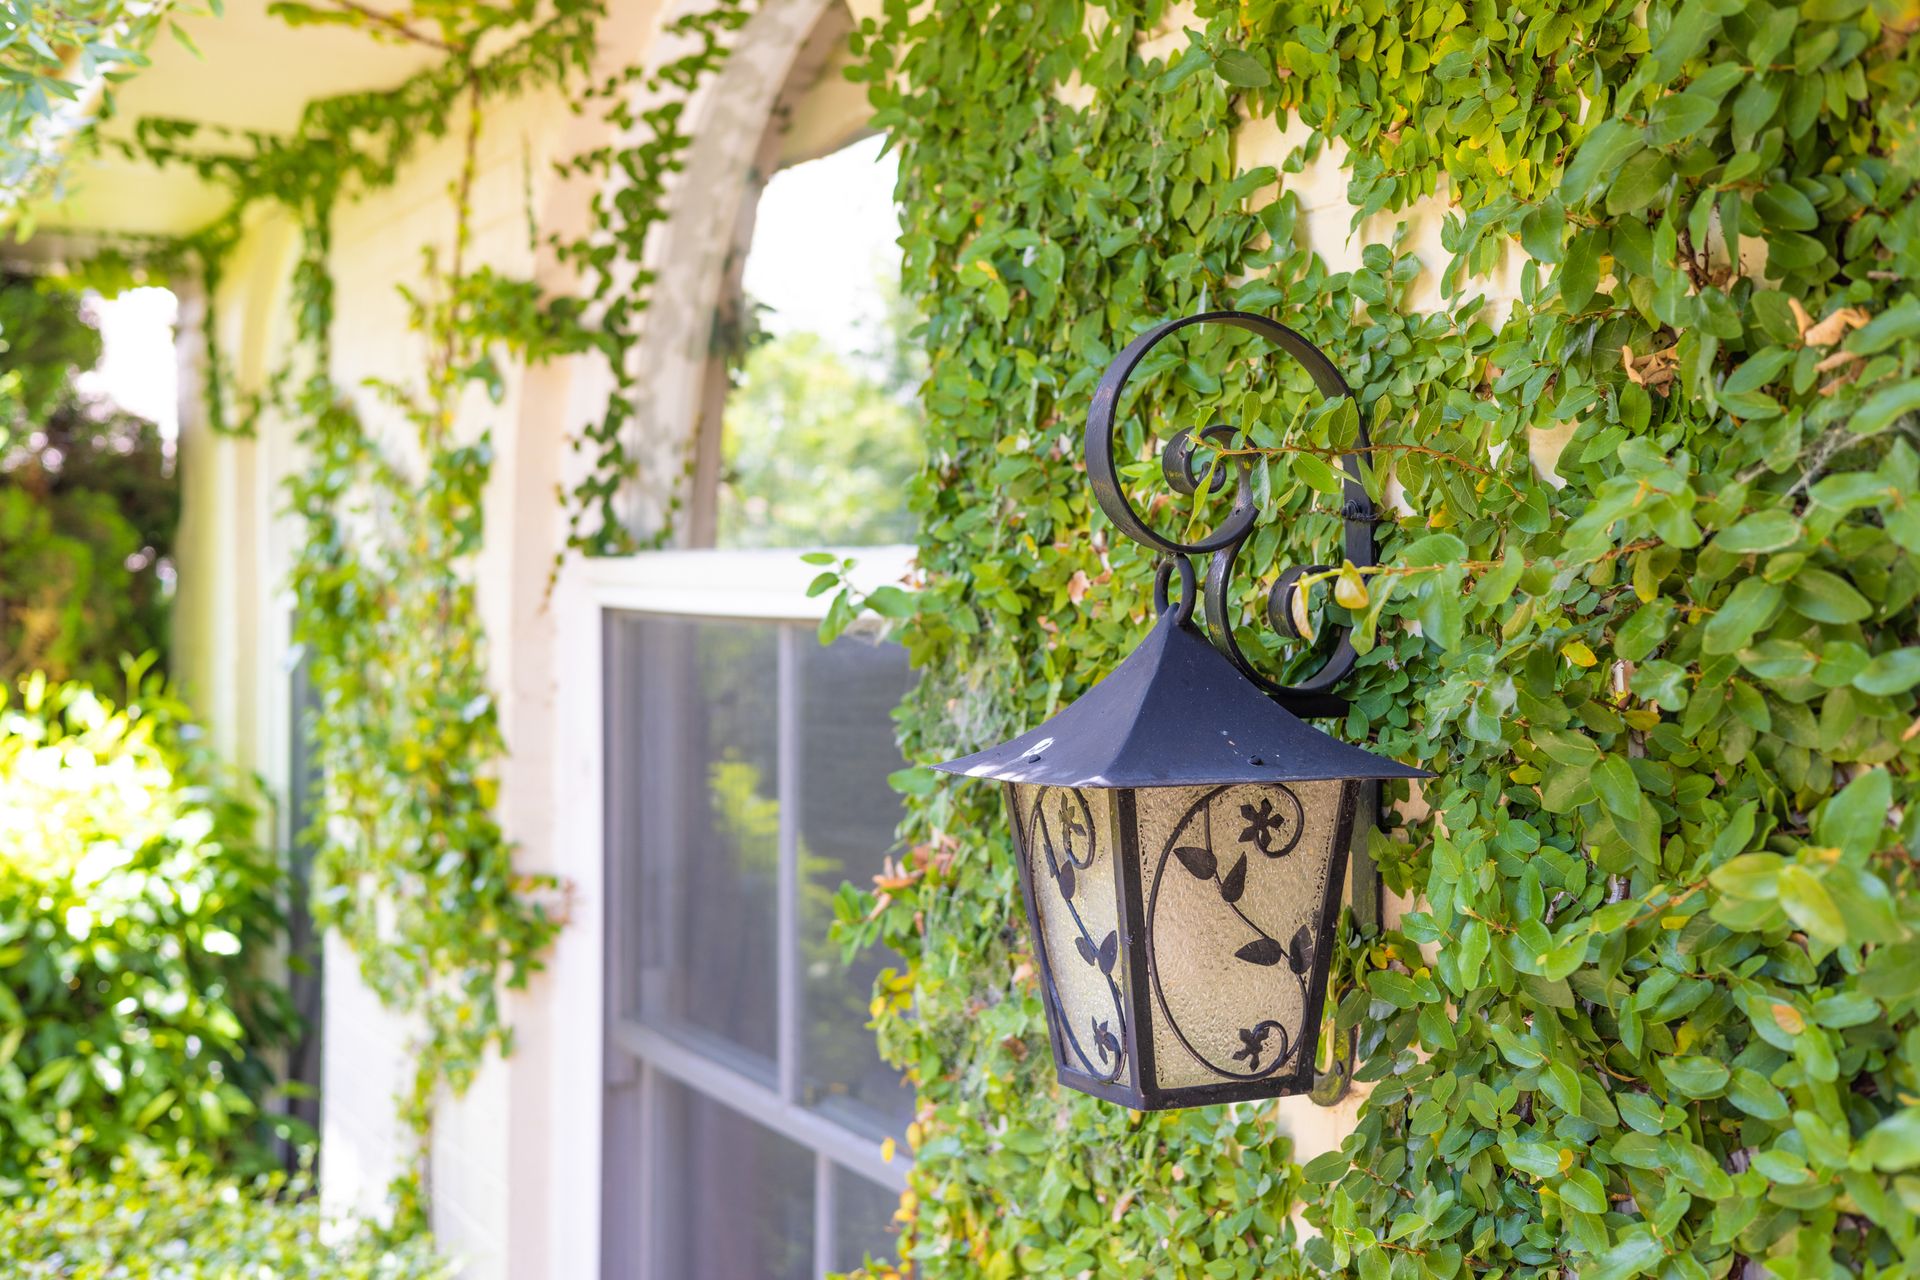
• Welcoming front entrance with double ornate doors and French windows
• Formal living room
• Separate dining room area
• Large family room with slow combustion wood heater and access to elevated deck
• Central kitchen with gas cooktop, Miele dishwasher, walk-in pantry with generous work bench space and storage
• Ducted gas heating
• Evaporative cooling
• Segregated master bedroom with walk-in wardrobe and ensuite
• Main bathroom with separate shower and skylight
• Separate toilet
• Spacious separate laundry
• Fifth bedroom or rumpus with ensuite located downstairs with internal access
• Added insulation in walls and floor
• Colorbond fencing with side gate access
• Double garage with new remote motors
• Salt water pool with solar heating (solar heater not functioning)
• Convenient circular driveway with ample off-street parking
• Low-maintenance grounds both front and rear
• Outdoor entertaining area
• Garden shed
• Concrete under-home storage
Stats:
• Gross home size: 247 sqm
• Block size: 1,274 sqm
• UV: $957,000
• EER: 1.5
• Year built: 1977
• Rates: $4,428 pa
• Land Tax if rented: $7,553 pa
Disclaimer: All information regarding this property is from sources we believe to be accurate, however we cannot guarantee its accuracy. Interested persons should make and rely on their own enquiries in relation to inclusions, figures, measurements, dimensions, layout, furniture and descriptions.