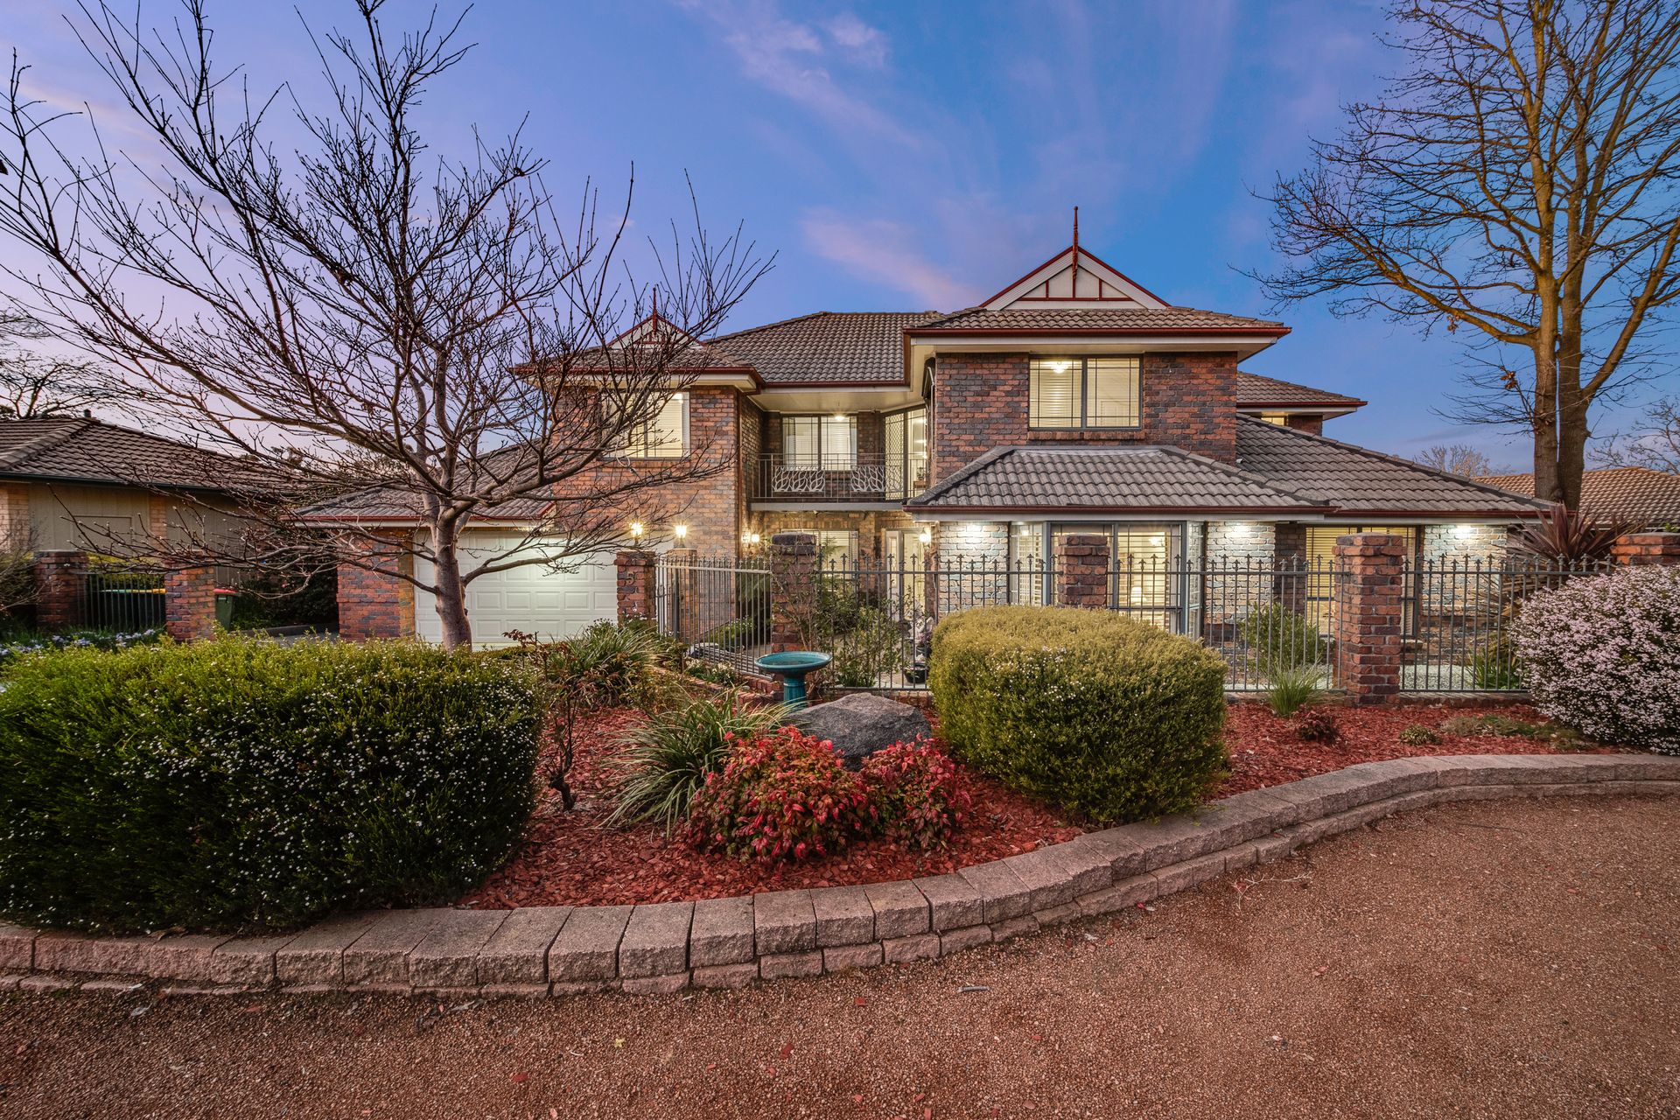
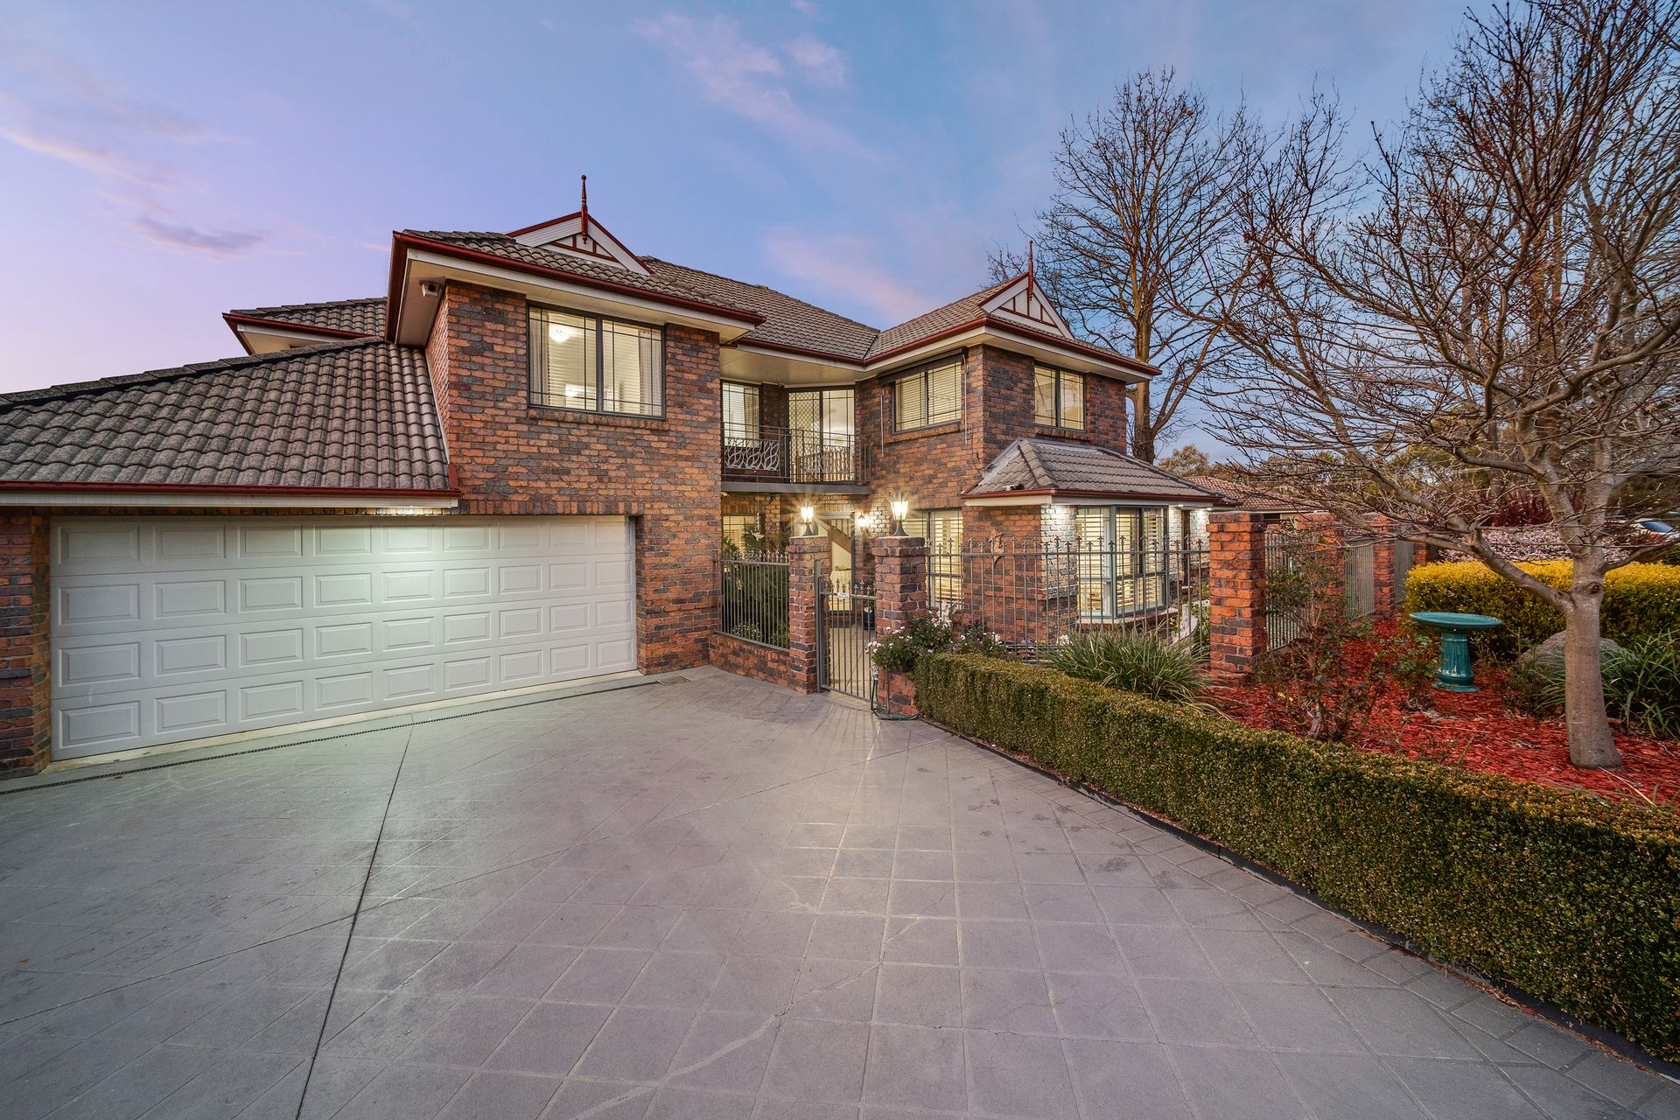
If there's one word that embodies this fabulous home, it's space, and stepping inside is when you are able to fully appreciate the immense proportions on offer. Boasting a whopping floorplan of 436.31sqm, this is a solidly built - and ultra-private - home that delivers a level of accommodation not often seen.
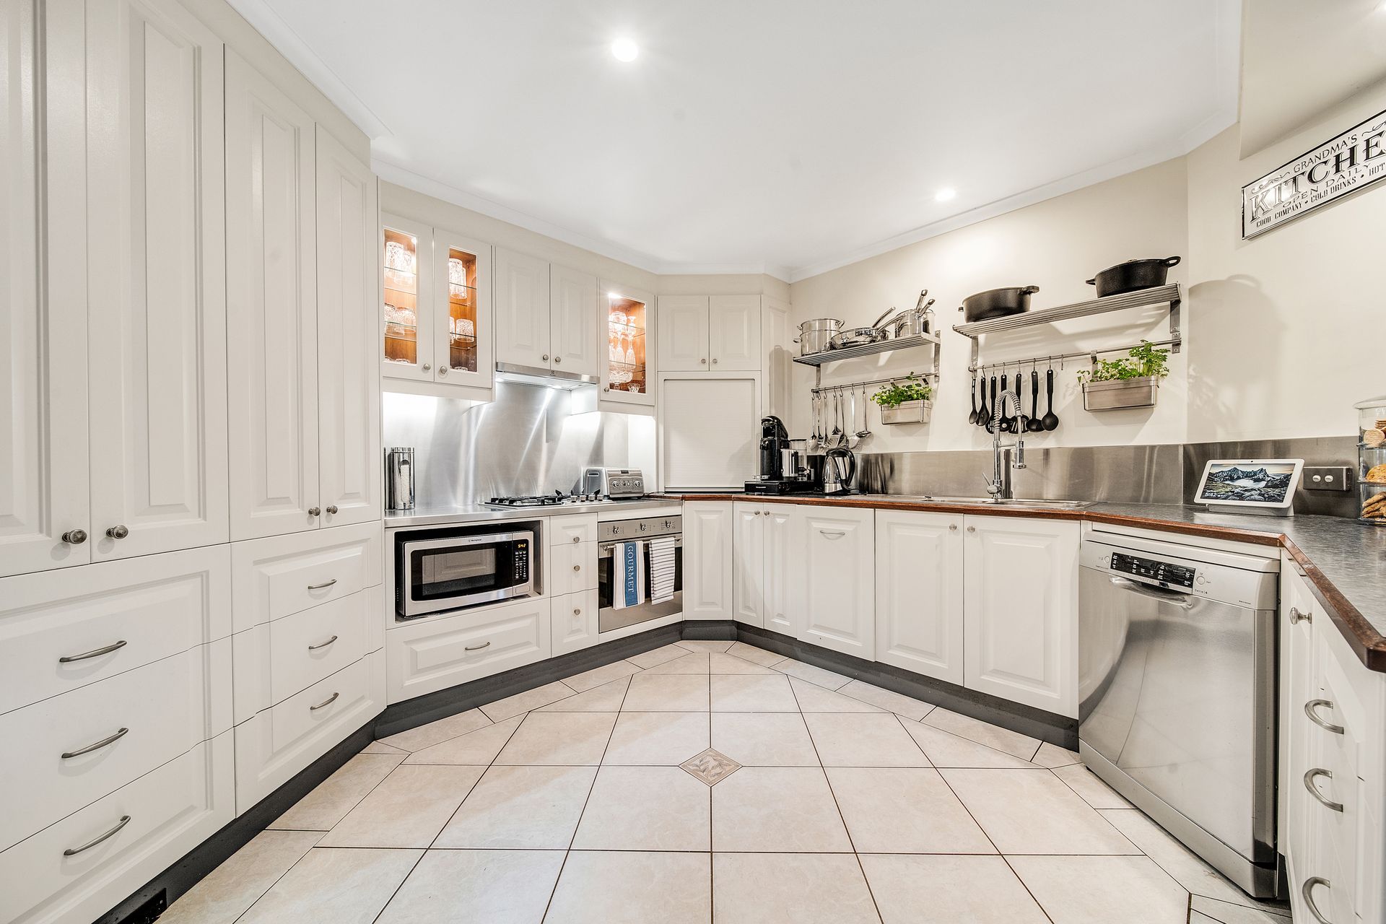
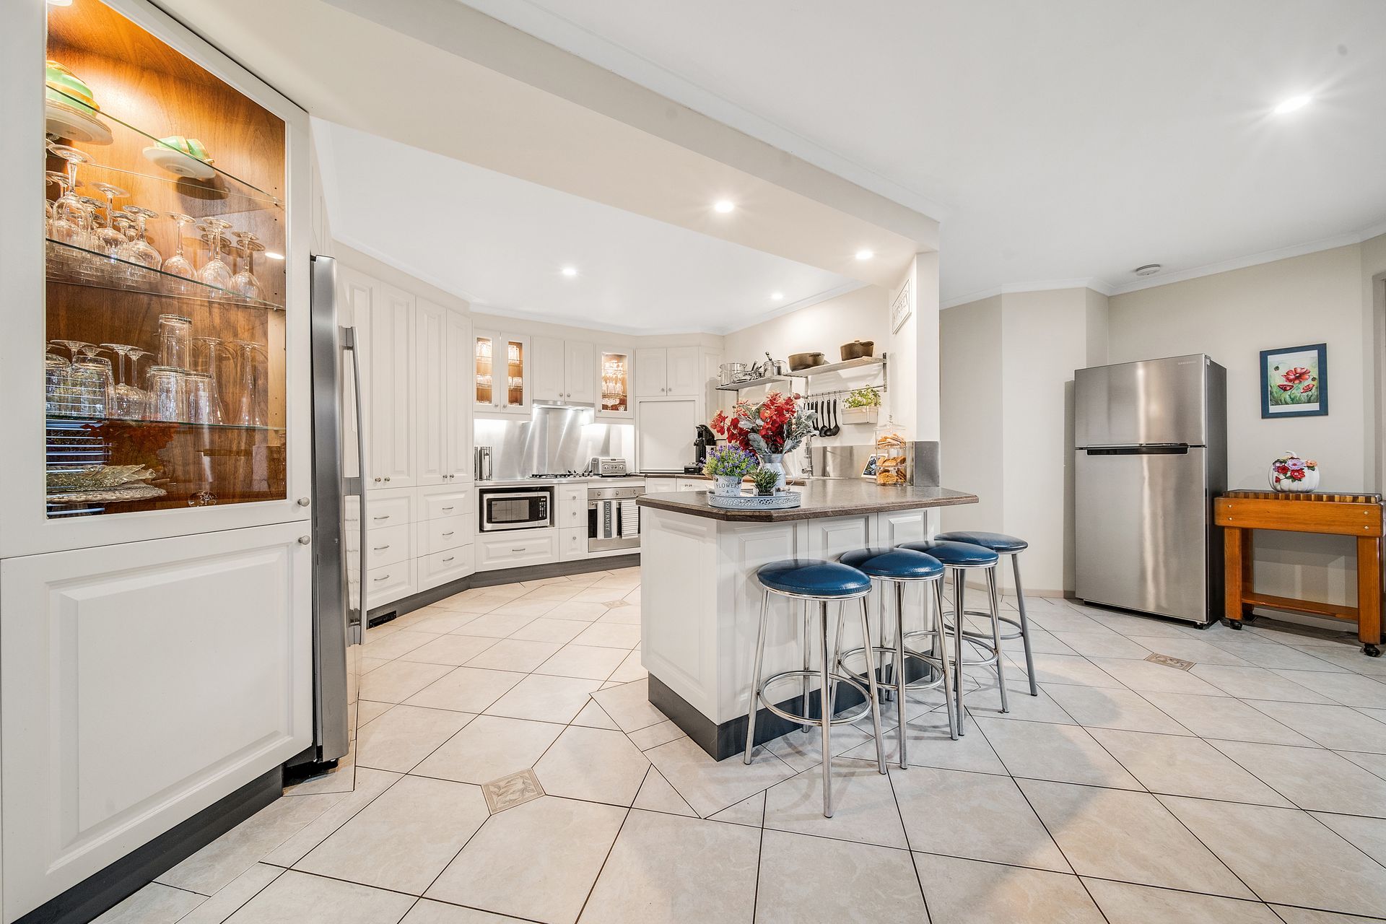
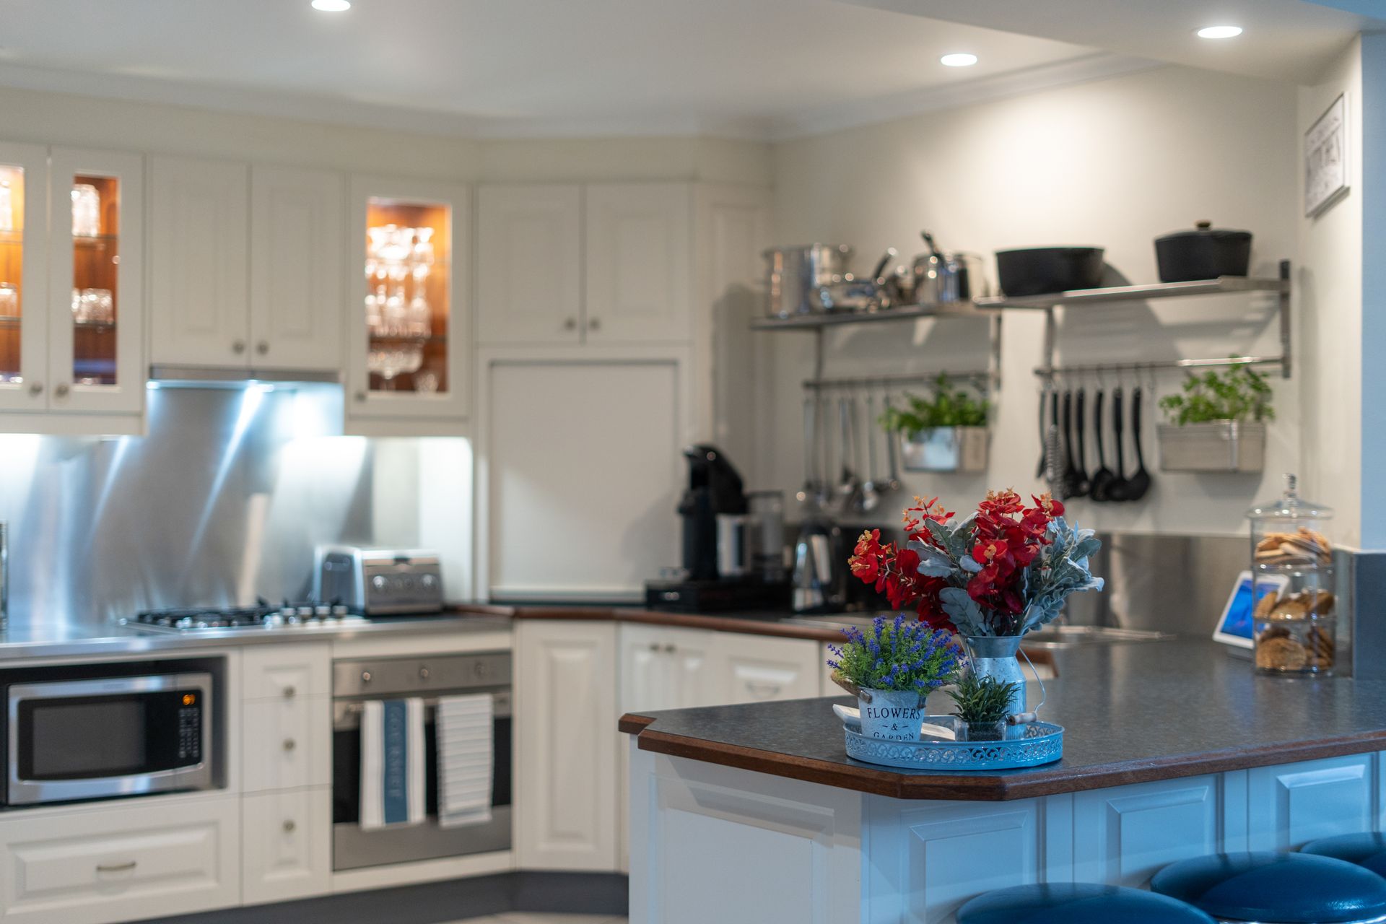
Comprising multiple living zones across its expansive two floors, even the largest of families will be effortlessly catered to here, with six bedrooms, three updated bathrooms and a powder room ensuring more than enough space for all. A spacious cook's kitchen is central to family connectivity and is where children will gather at the breakfast bar to chat about their day as meals are being prepared.
You're utterly spoiled when it comes to entertaining, with a huge pergola covered patio at the rear destined to be the setting for a lifetime of memorable occasions, while the postcard perfect garden surrounds radiate a lovely sense of joy.
Placed in a quiet, community minded street where everyone looks out for one another, if you've been searching for a home that represents love, stability and longevity, this is it.
Features include:
• Sunken formal lounge room with lovely bay window
• Sunken formal dining room with adjoining wine cellar
• Open plan family, meals and kitchen area, separate rumpus room
• Spacious kitchen, gas cooktop, dishwasher, appliance cupboard, vast cupboard space
• Enormous pergola covered entertaining area, separate courtyard
• Beautifully landscaped gardens, including a veggie garden
• Six generous bedrooms, each with robing, master with an ensuite
• Three-way main bathroom, corner spa bath and walk-in shower
• Dedicated home office
• Second powder room
• Extensive storage throughout
• Reverse cycle a/c, ceiling fans and underfloor heating
• Large laundry with adjoining bathroom
• Oversized double garage with internal entry
• Extra driveway for storage of trailer, caravan or boat
• Sizeable workshop/man-cave
• Insulated wine cellar
• Rinnai instantaneous gas hot water
• CCTV security
• Living: 378.82 sqm, Garaging: 50.67 sqm
• Block: 1035 sqm
• Rates: $4,513pa
• Land Tax: $7,104pa
• UV: $834,000 (2021)
Close proximity to:
• Local play grounds
• District playing fields
• Public transport
• Hawker Primary School
• Belconnen High School
• Hawker College
• Hawker Shops
• Walking tracks
Disclaimer: All information regarding this property is from sources we believe to be accurate, however we cannot guarantee its accuracy. Interested persons should make and rely on their own enquiries in relation to inclusions, figures, measurements, dimensions, layout, furniture and descriptions.