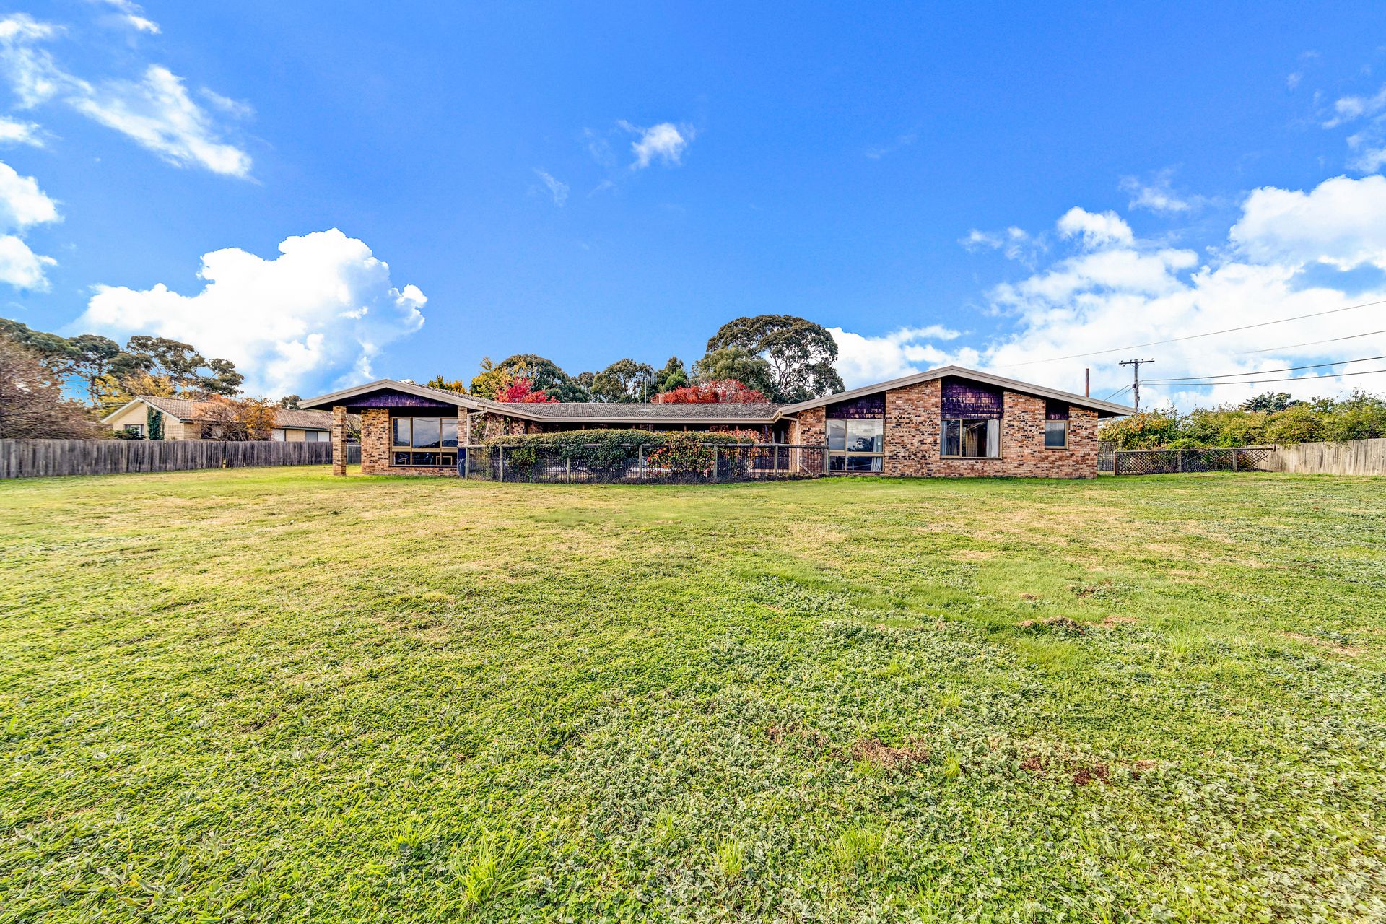
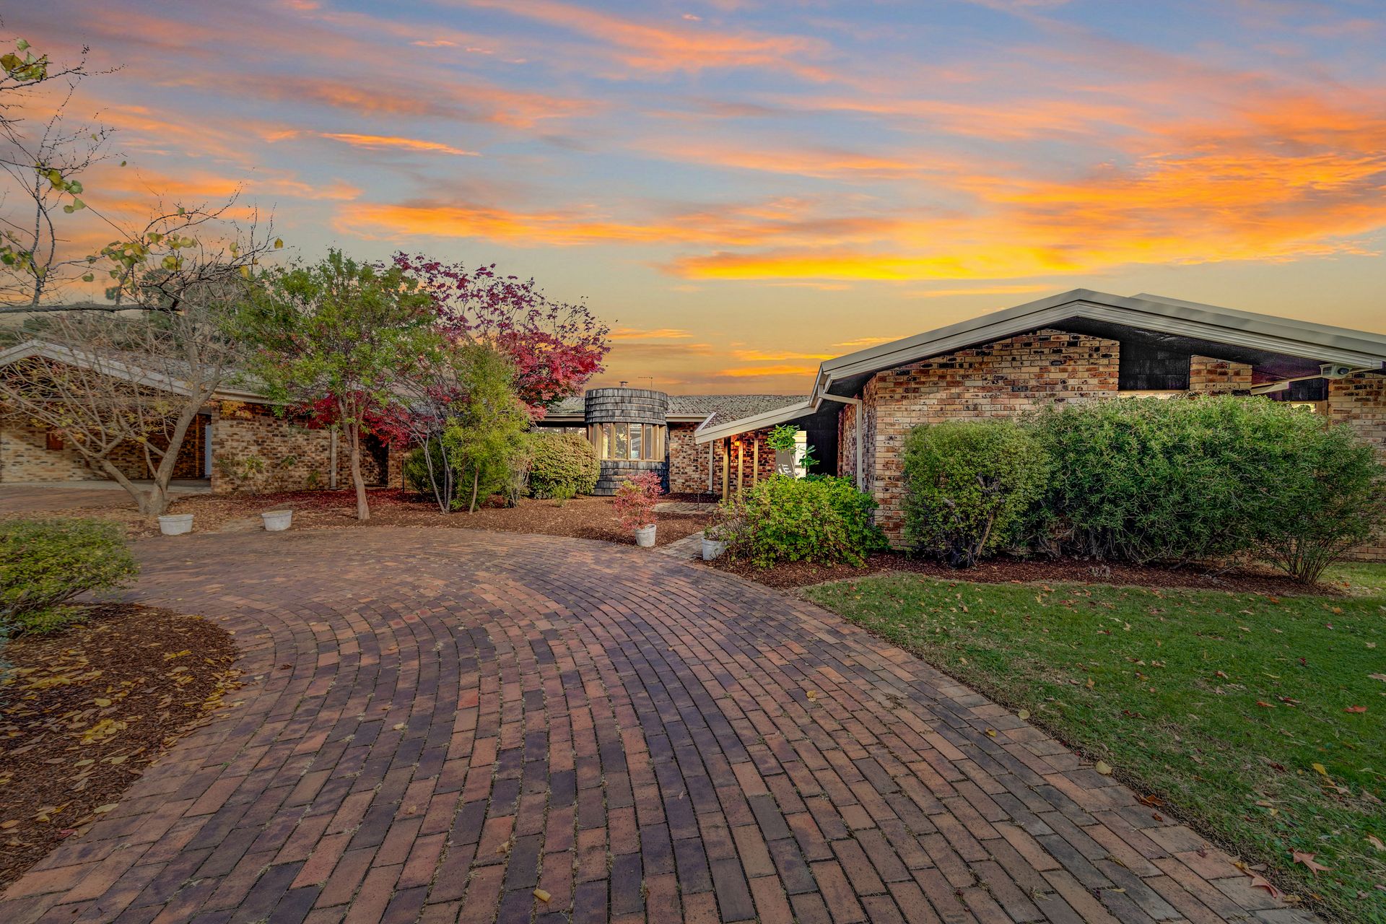
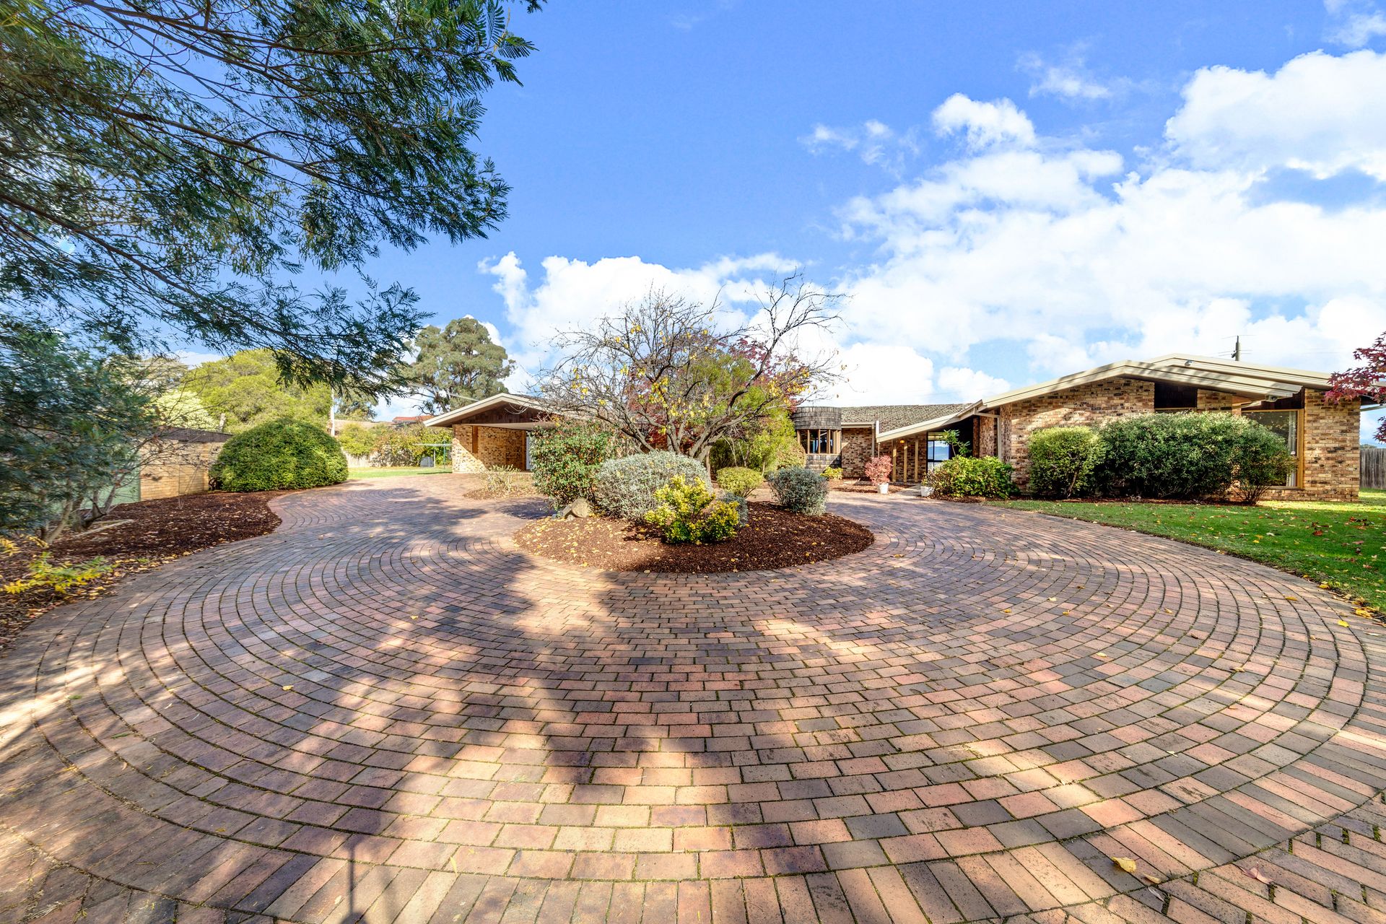
Framed by the panoramic spread of adjoining countryside, this expansive north facing four bedroom ensuite family residence in original condition throughout with adjoining one bedroom ensuite secondary dwelling has been designed as a pavilion for inhabiting and encountering its surroundings.
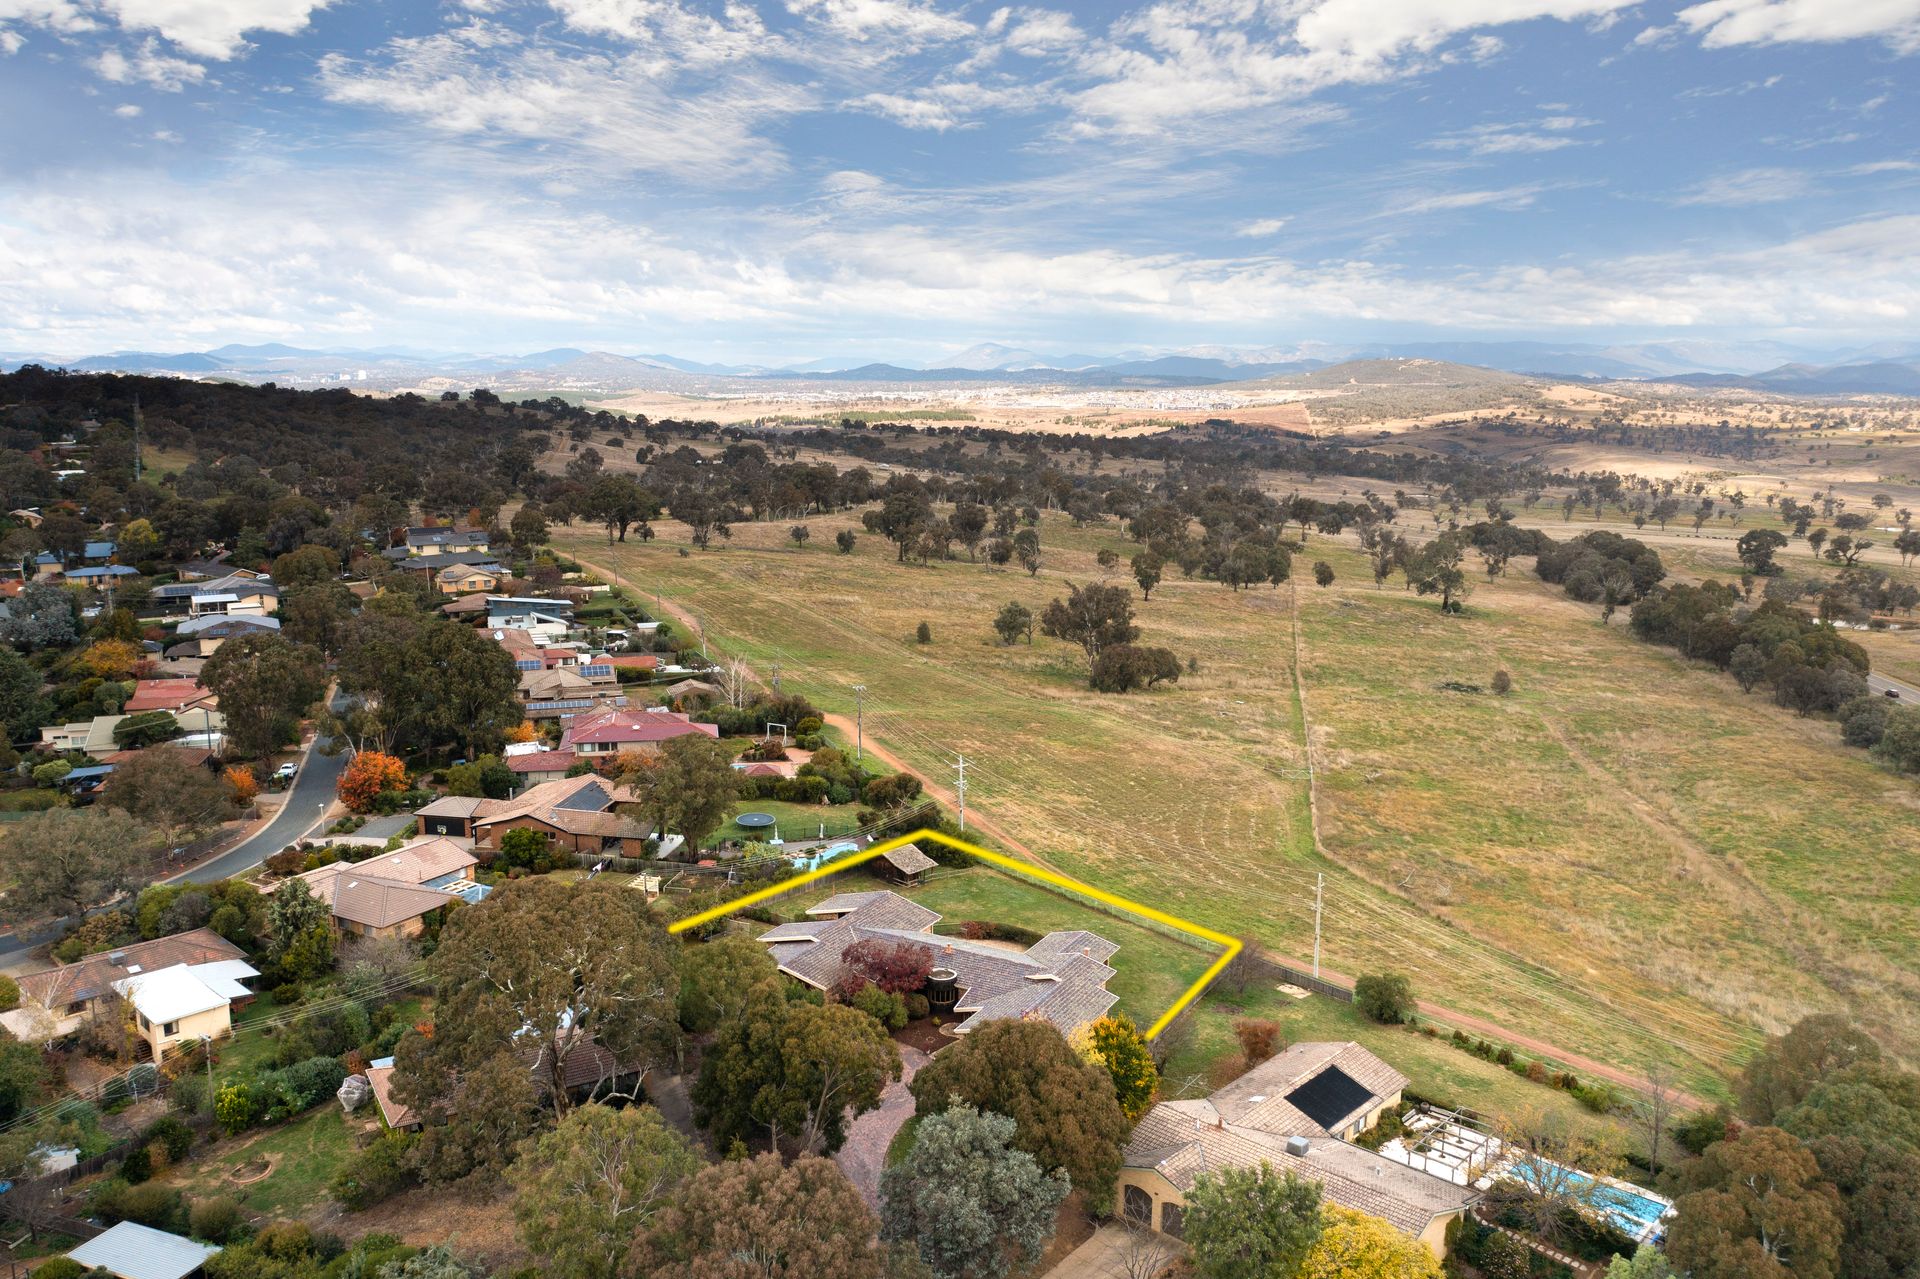
Tucked away at the end of a cul de sac and set on a sprawling 2743m2 near flat block, this home is being offered for sale for the first time since its completion in 1976, presenting the ideal canvas for sympathetic renovations to capitalise on its blue ribbon location on our city fringe.
Most importantly, if you seek room to breathe and space to grow, you'll just love living here.
Set all on one level and interacting enticingly with its surroundings, the availability of views or a leafy outlook from all rooms is a rare feature and testimony to its simple yet sensational design.
Extended and blended families will revel in its unique floorplan which offers segregated living spaces, while allowing integration between living quarters. Should you prefer a more open plan, you could easily achieve that with internal renovation encompassing the existing kitchen, dining & family rooms.
The in ground pool connects formal and informal living areas, encouraging both summer fun and entertaining on a grand scale.
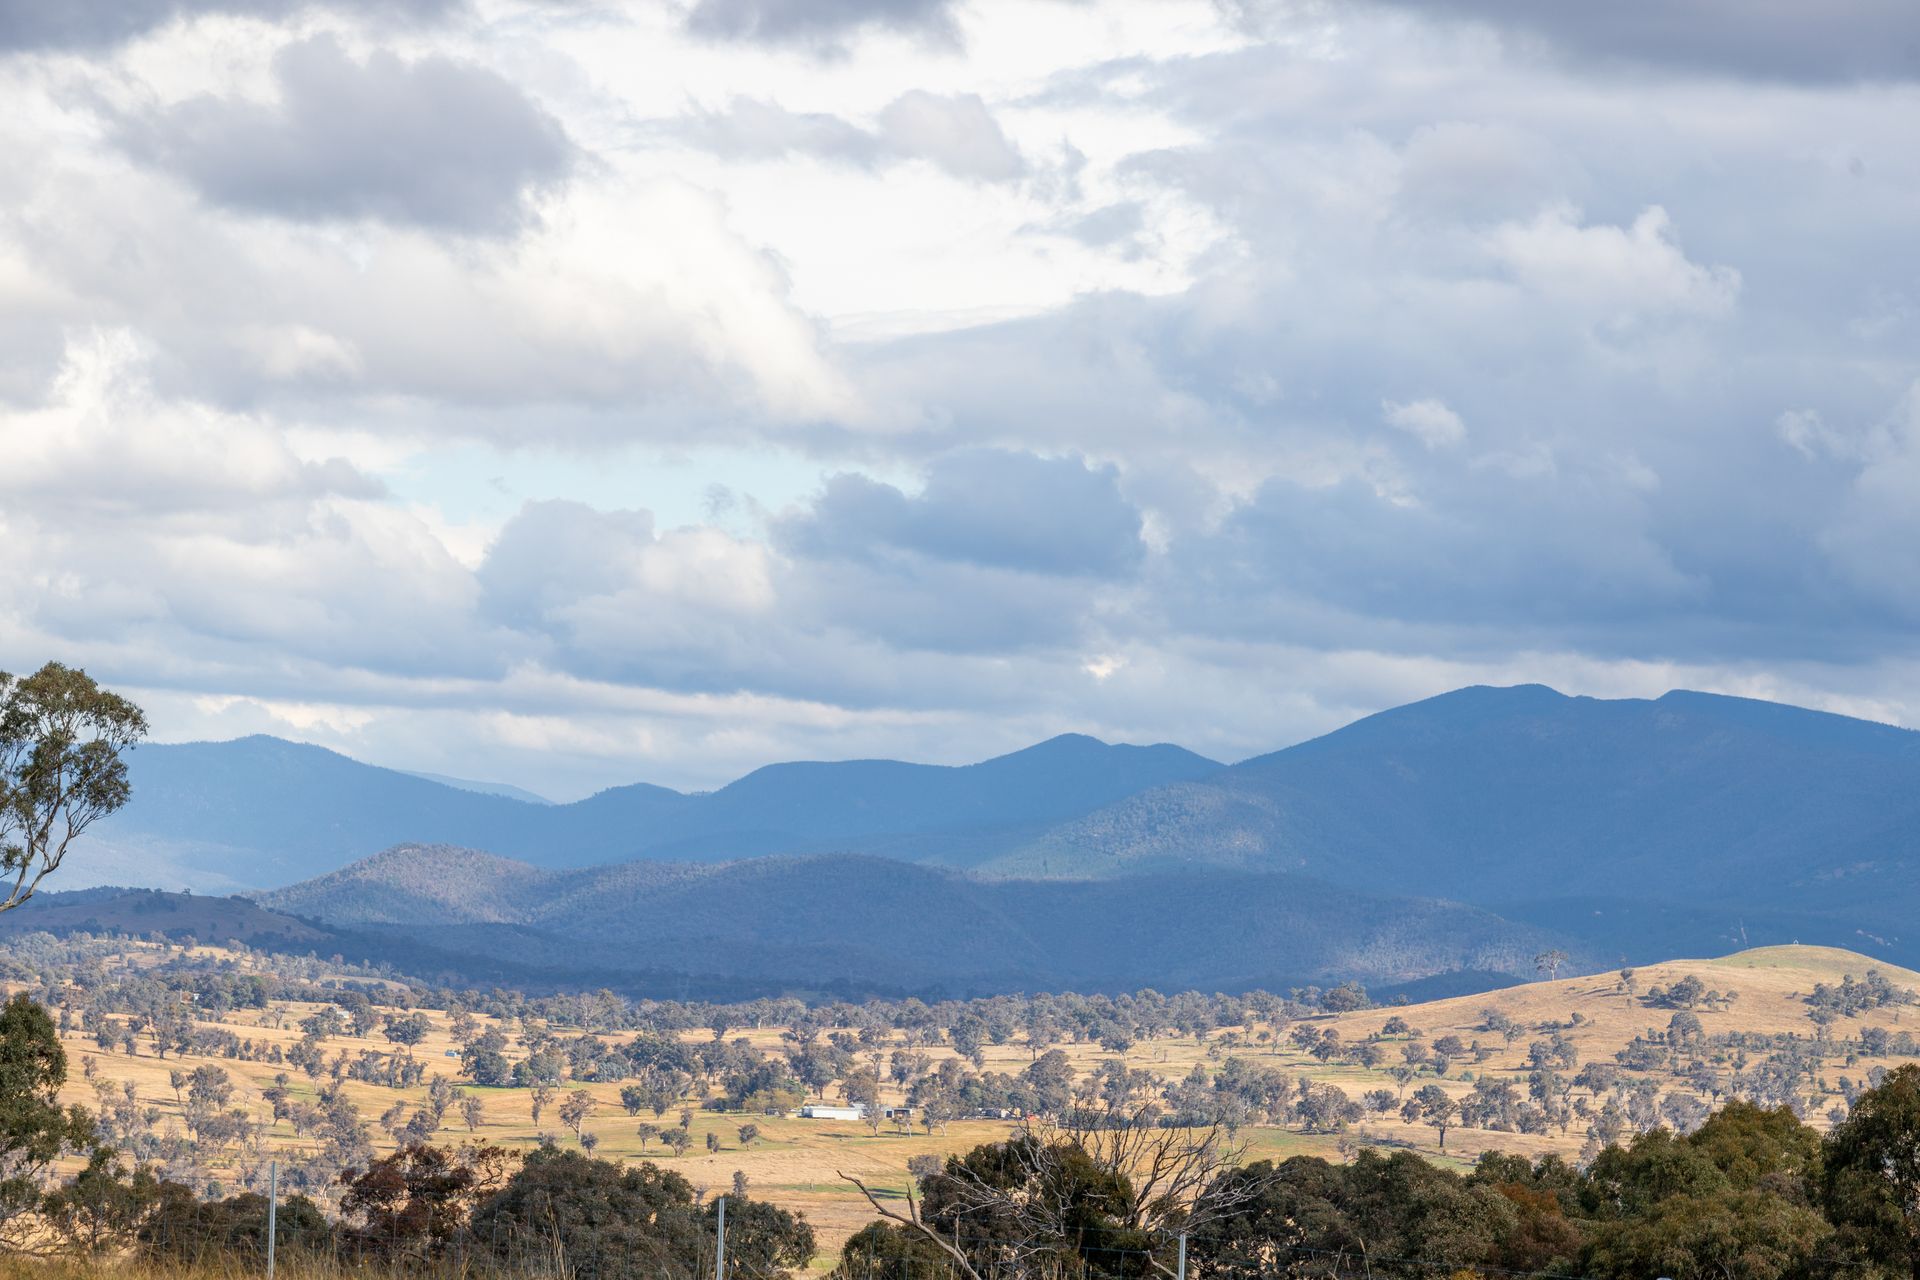
May the ever changing views of the Brindabellas provide the idyllic backdrop for relaxed family living, enjoying the playful contrasts of light and shade on the mountain slopes and spectacular sunsets in the evenings.
Why not see for yourself why this is one of Belconnen's finest settings and the pinnacle of real estate opportunities?
Contact Mark Johnstone today or come along to our next open exhibition.
Features include:-
* Huge 2,743m2 block
* Outstanding mountain & rolling countryside views
* Home living area 324m2 (approx)
* Single level large family home in tightly held suburb, backing reserve
* Original 1970's condition ready for updating to your taste
* Multiple living areas
* Segregated master bedroom
* Bathroom plus Ensuites off bedroom 1, bedroom 4 & granny flat bedroom
* Self contained granny flat under main roofline located at eastern wing of the house with
picturesque courtyard & mountain views
* Gas heater, reverse cycle heating and cooling system & combustion fireplace in family room
* Open fireplace in lounge room
* Reverse cycle heating and cooling system in main bedroom
* Gas heater in granny flat
* NBN internet
* Carport for 3 cars plus tool shed and workshop area
* Inground swimming pool
* Mature gardens & exotic trees
* Shed/Stable
* Fully fenced rear yard