PLEASE CLICK 'BOOK INSPECTION' TO REGISTER & BE NOTIFIED OF UPCOMING INSPECTIONS
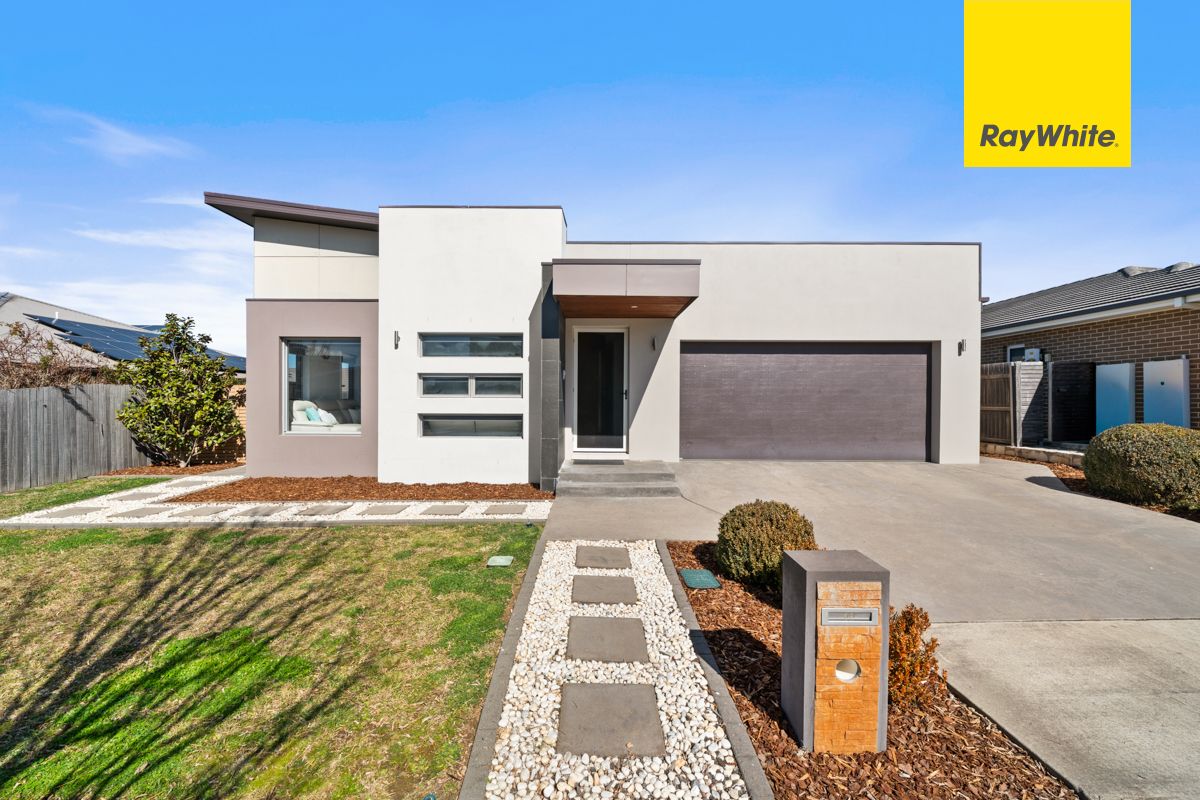
Showcasing a thoughtfully designed modern floor plan, this inviting, superbly appointed 4-bedroom, 2-bathroom family home maximises and enhances natural light and space at every turn.
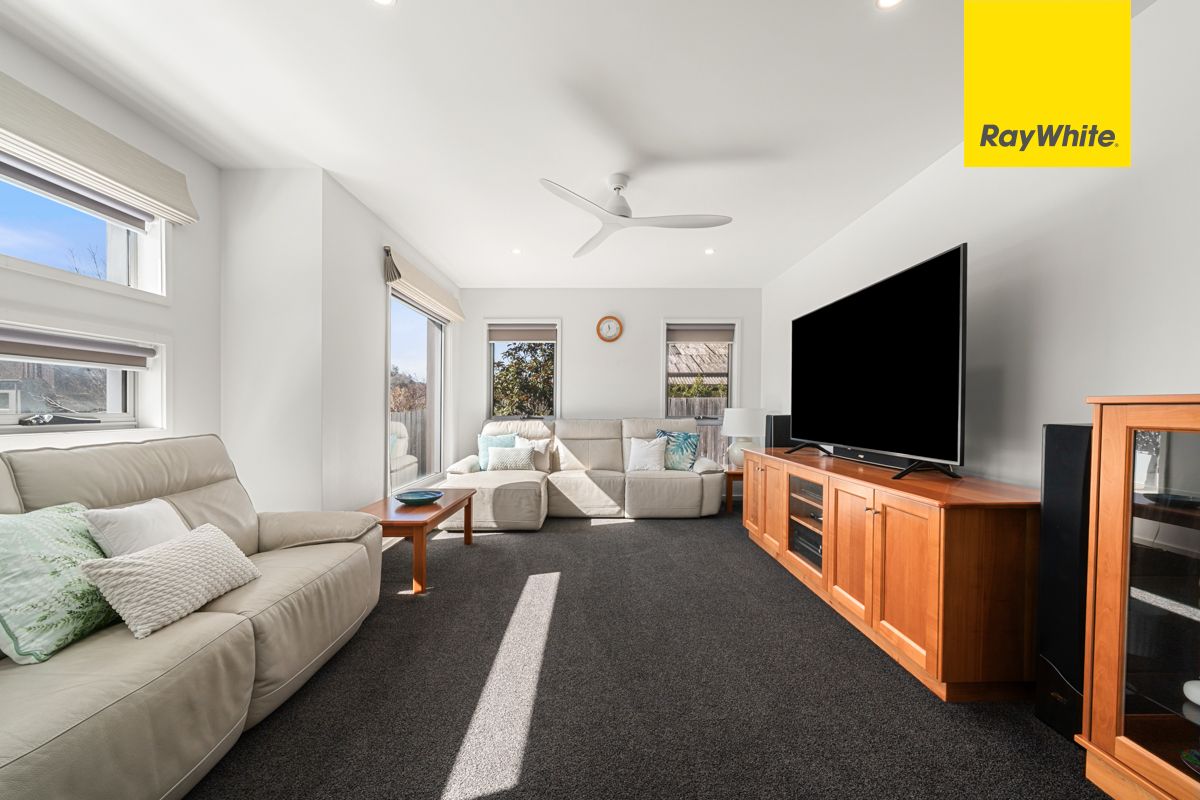
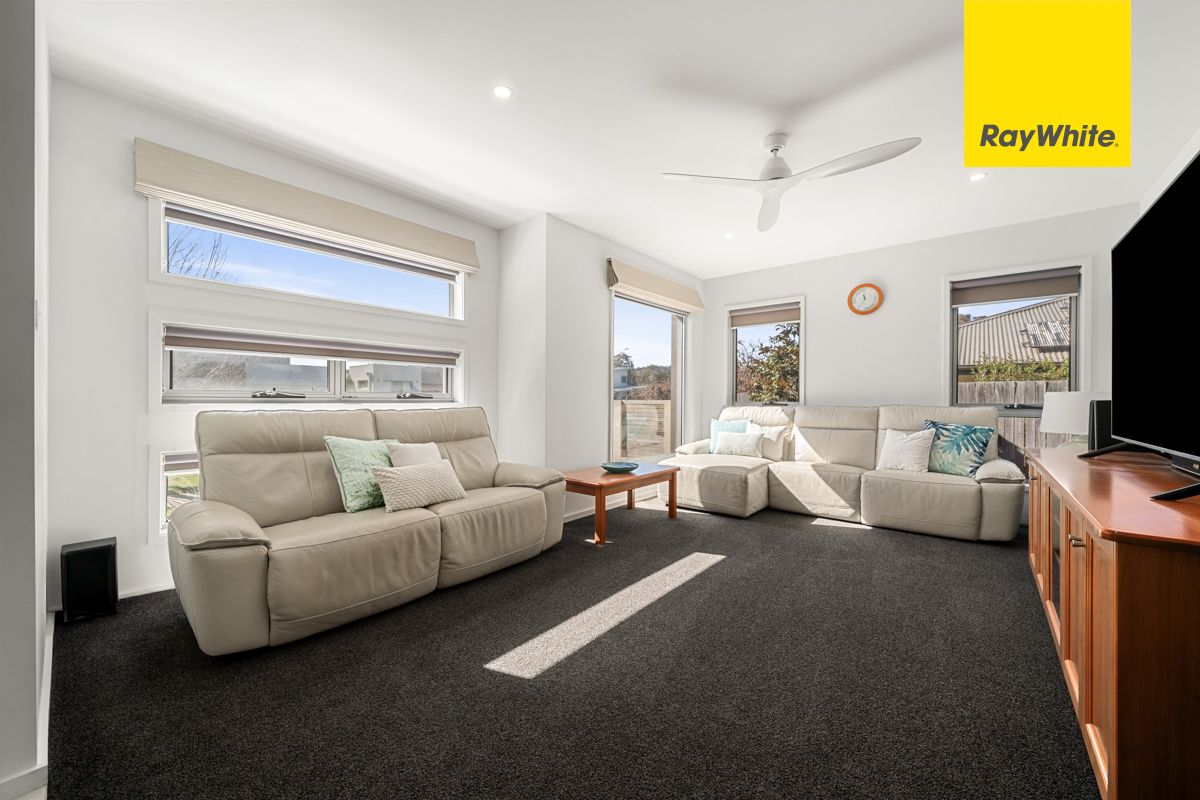
The home welcomes you into the carpeted lounge, where large windows capture the light, creating an ideal setting for cosy family gatherings.
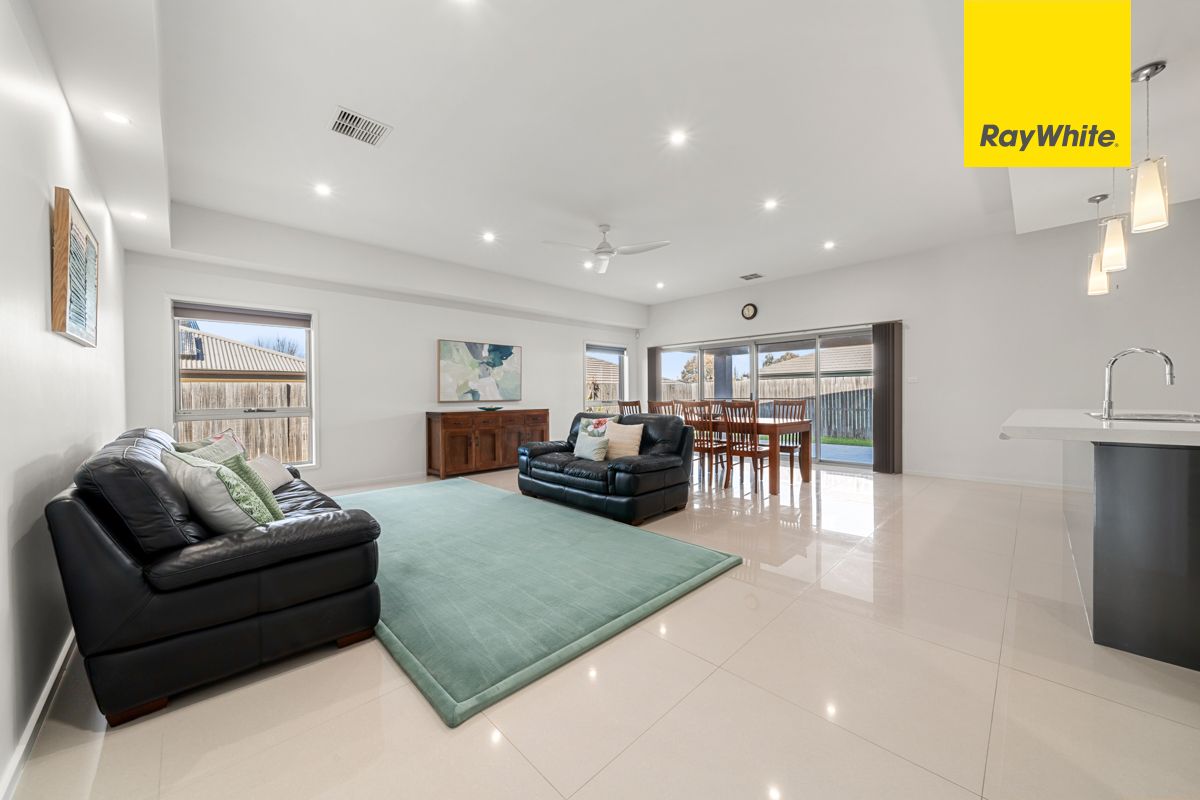
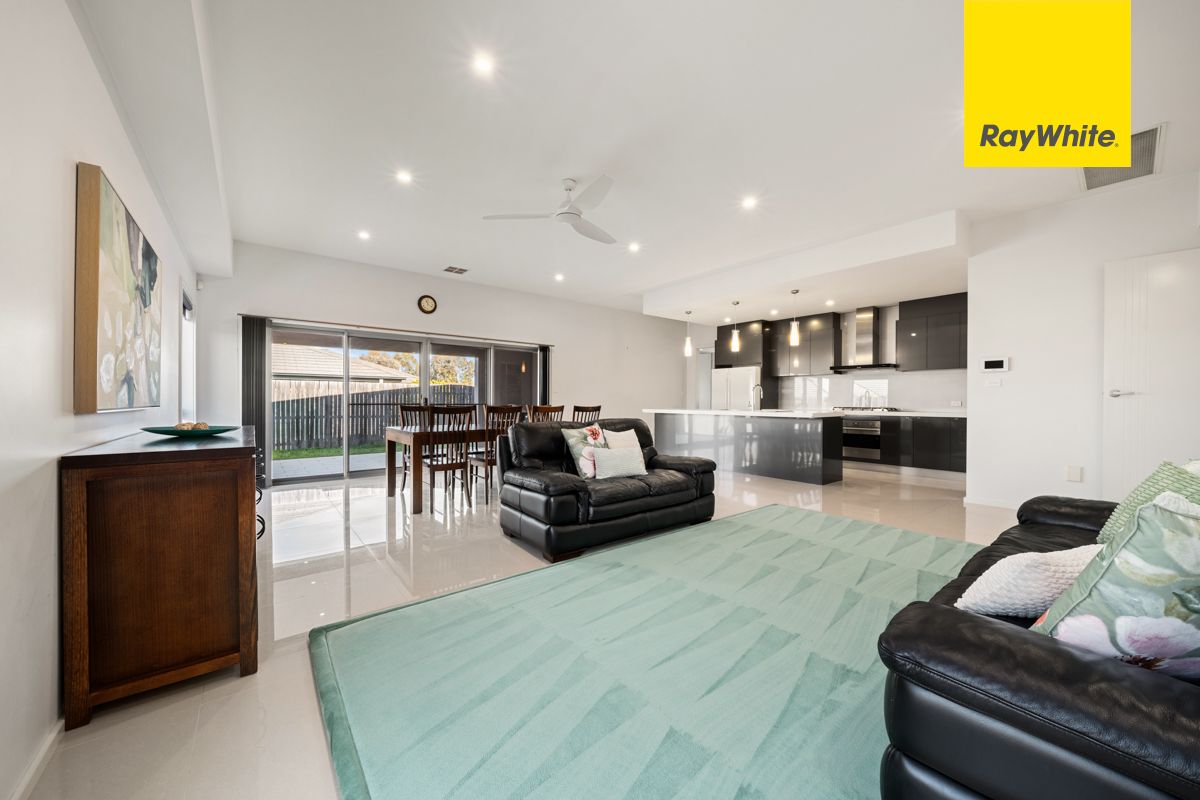
The home impressively opens up to reveal a generous tiled open-plan living and dining area adjoining a designer kitchen featuring an island bench, integrated dishwasher, gas cooktop, plenty of storage and a huge walk-in pantry. A fabulous covered alfresco area complete with built-in cupboards, bench space and sink offers yet more space to entertain & enjoy the neat rear yard.
The primary bedroom is neatly segregated towards the rear of the home, complete with a generous walk-in robe and an elegant ensuite showcasing a double vanity & double rain shower heads to the oversized shower. Bedrooms 2,3 & 4, each with built-in robes, are situated around a second living space, perfect as a children's rumpus room or TV snug.
The main family bathroom offers the convenience of a bathtub & separate shower. Ducted reverse cycle heating & cooling provide comfort in every season. A 13.26kW solar panel array, 10kVA inverter & Tesla Powerwall 3 home battery combine to bring energy savings and efficiency.
Perfectly positioned in Harrison, take a stroll to bus transport & light rail direct to the city, a range of the region's leading schools, and the natural delights of the scenic Goorooyaroo nature reserve.
Features of the property include:
Four spacious bedrooms and two bathrooms
Single-level layout with three separate living areas
Stylish Smeg kitchen with stone island benchtop and 900mm gas cooktop
Walk-in pantry
Main bedroom featuring walk-in robe, ensuite with double-basin vanity, double shower, rain showerheads
Dedicated study nook with custom cabinetry
Covered alfresco entertaining area with sink
Ducted heating and cooling for year-round comfort
Ceiling fans to bedrooms & living areas
13.26kW solar panel array
10kVA inverter
Tesla Powerwall 3 home battery
Crim safe front screen door
Low maintenance gardens, private backyard
Double garage with two car spaces, internal access plus shelving
Convenient location close to parks, playgrounds and public transport
Easy access to Gungahlin Town Centre
Nearby schools, including Harrison School
Available: 18th December 2026
PETS:
The tenant/s must seek landlord consent to keep pets at this property.
ENERGY EFFICIENCY RATING:
The EER Rating of this property is 5.5
MINIMUM STANDARDS:
The property meets the minimum housing standards for insulation.
VITAL INFORMATION:
The property is unfurnished
Please note that we request no videos or photos be taken inside occupied properties
Please note you may be required to remove your shoes prior to inspecting the property
Please note that a posting clause applies to this tenancy
Please note solar to remain in owner's name (tenants to pay total bill & receive solar credits)
Irrigation system & the water pump to water tank to be excluded from tenancy
WISH TO INSPECT:
1. Click on "BOOK INSPECTION" if this listing does not have the "BOOK INSPECTION" button please go to raywhitecanberra.com.au website and register
2. Register to join an existing inspection, if no time is offered or if the time does not suit, please register and we will contact you once access is arranged
3. If you do not register, we cannot notify you of any time changes, cancellations or further inspection times
RENT INFORMATION:
1. Rent is collected fortnightly unless otherwise nominated for a longer period
2. Bond required is equal to 4 weeks rent
DISCLAIMER:
All information regarding this property is from sources we believe to be accurate, however we cannot guarantee its accuracy. Interested persons should make and rely on their own enquiries in relation to inclusions, figures, measurements, dimensions, layout, furniture and descriptions.