PLEASE CLICK 'BOOK INSPECTION' TO REGISTER & BE NOTIFIED OF UPCOMING INSPECTIONS
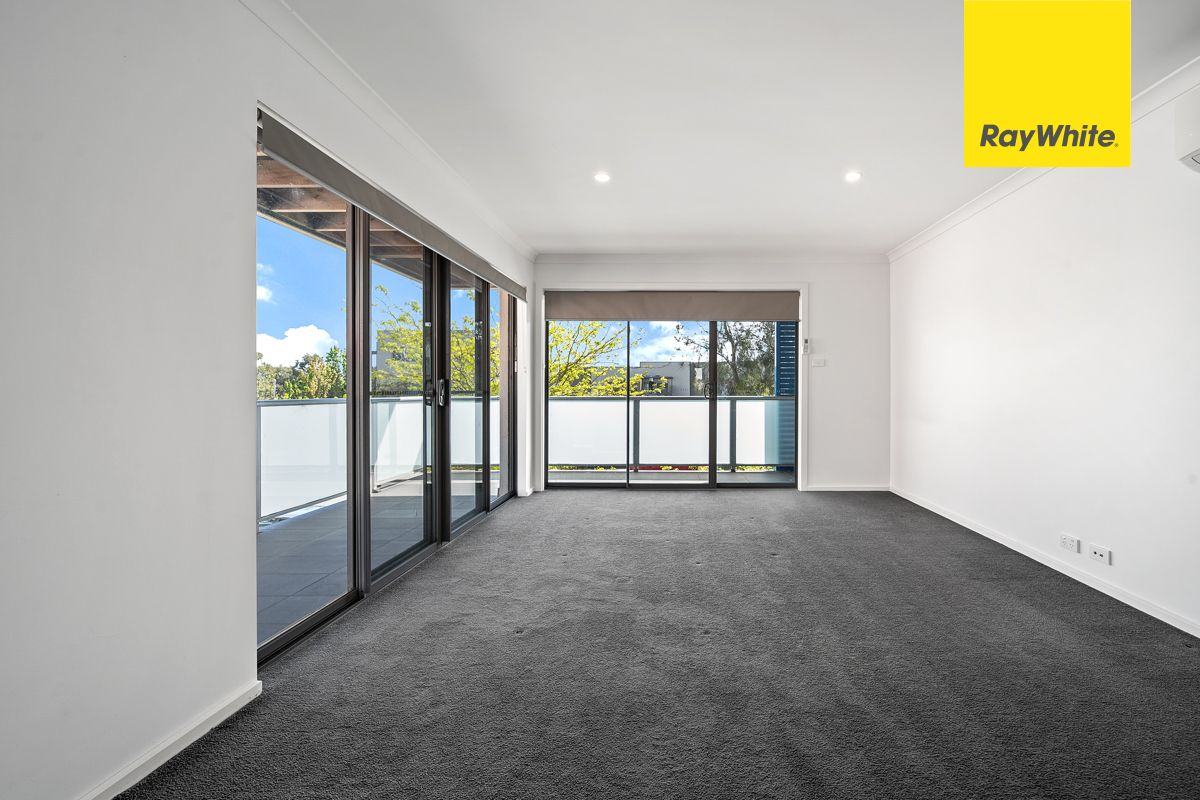
This immaculately presented tri-level 4-bedroom ensuite apartment is privately located at the end of the complex, with expansive North-facing wraparound balconies to both levels, enjoying serene outlooks of the North Mitchell Grassland reserve.
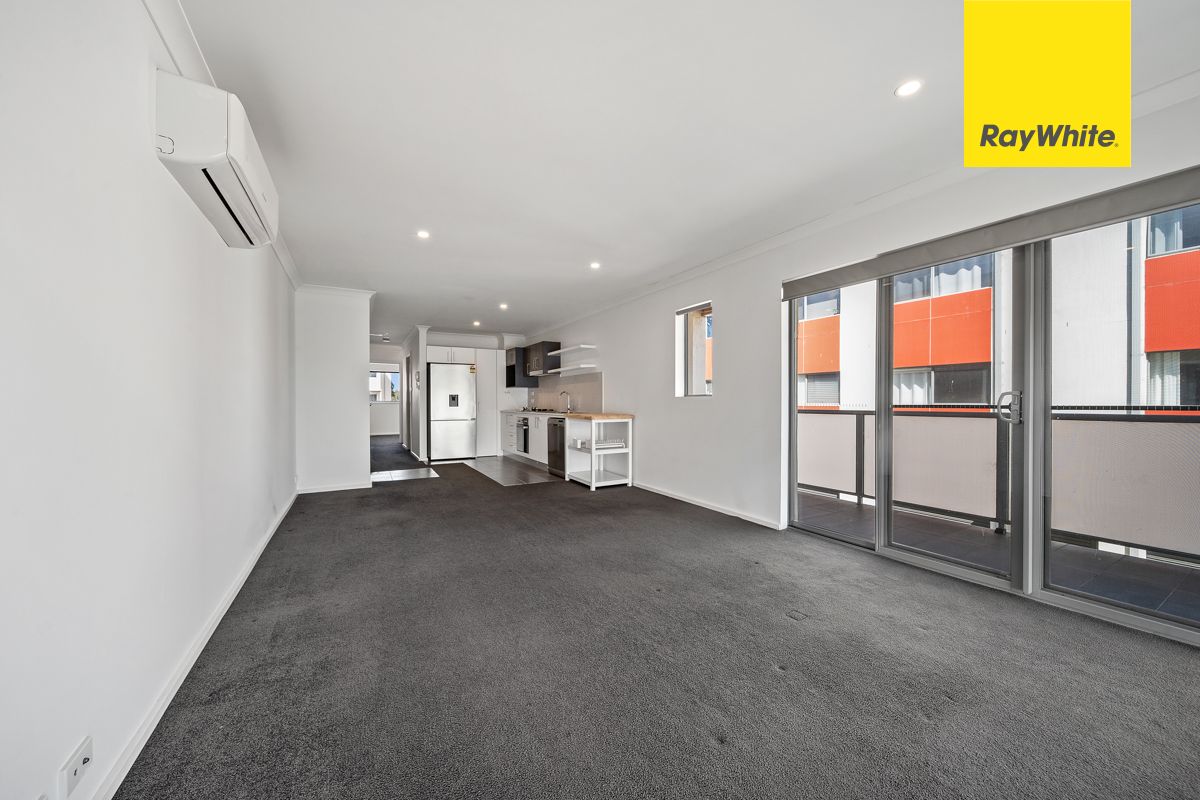
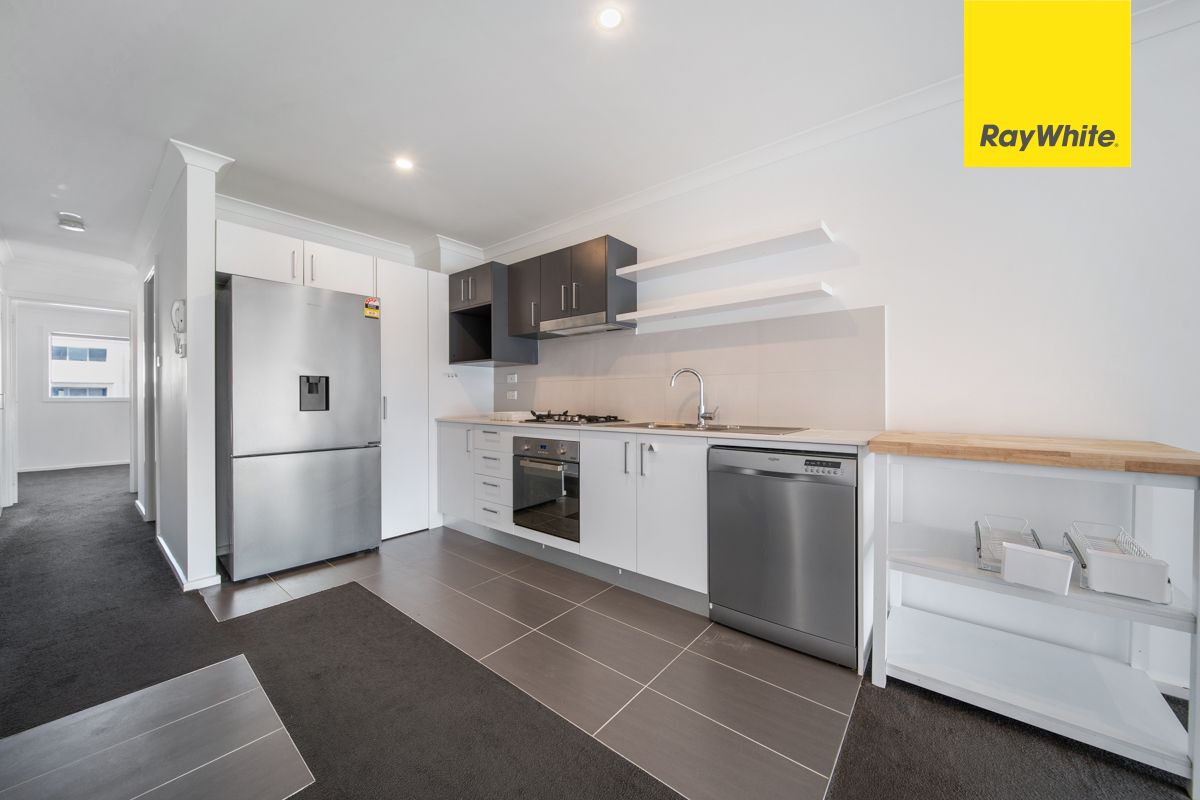
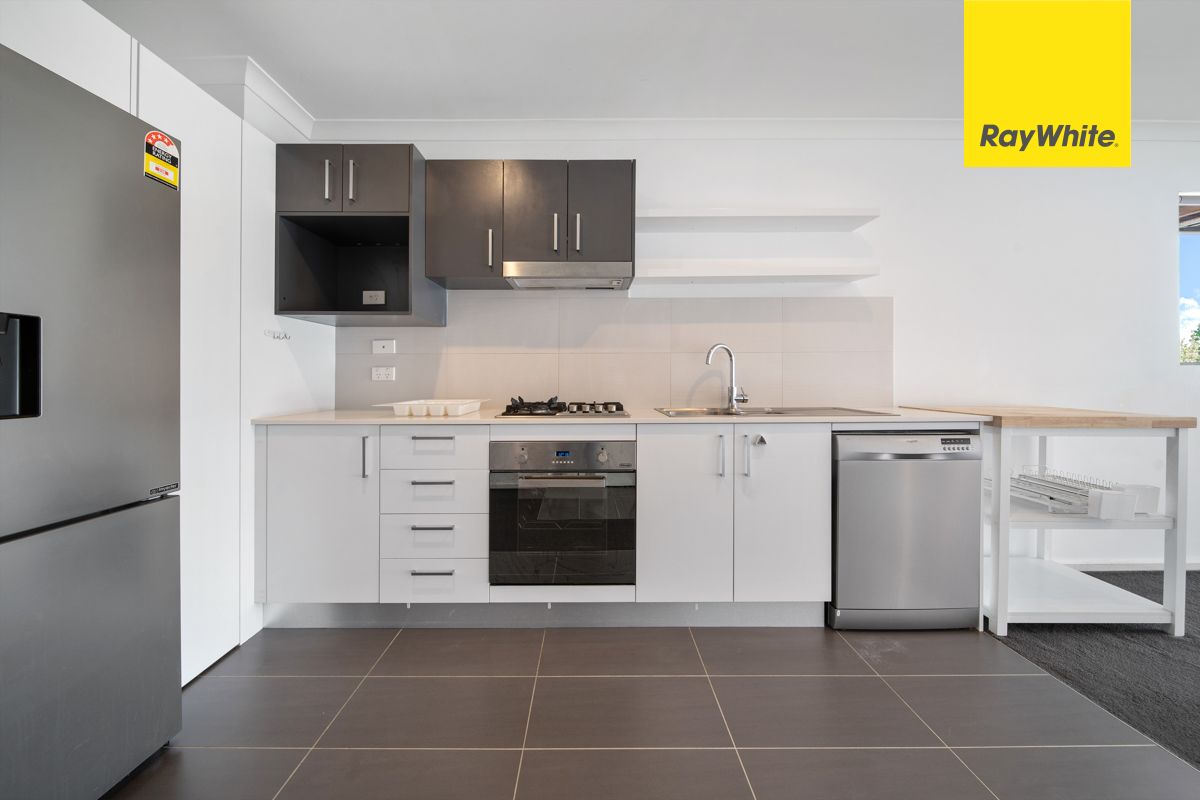
Comprising the home's living spaces, the first floor optimises its north-facing aspect, with a linear design flow from an L-shaped kitchen complete with open display shelving, gas cooktop, dishwasher, fridge and a generous pantry. Filled with natural light, the adjoining open concept living/ dining space is framed by full-height corner windows, with sliding doors inviting you out to the fabulous wrap-around balcony for seamless indoor /outdoor living and entertaining. Completing the lower level is a laundry & powder room, plus a generous fourth bedroom that could alternatively be used as a home office or extra living space.
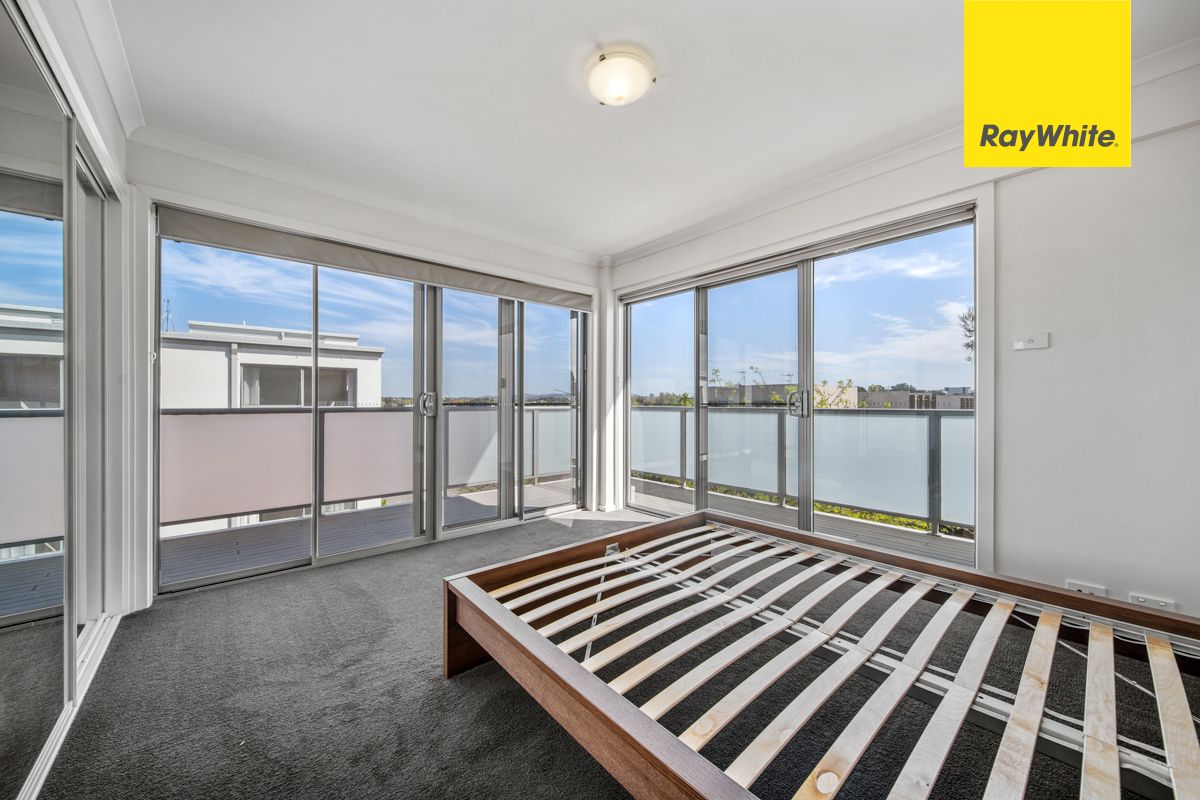
Stairs sweep you up to the upper level, where three well-proportioned bedrooms, including the fantastic main bedroom, a sun-soaked haven where corner windows capture the light and views and sliding doors open to the second-floor corner balcony. All 4 bedrooms enjoy the convenience of built-in robes for streamlined storage. Both the ensuite and main bathroom share the same light and airy design with full-height tiling and floating vanities for a sleek, modern vibe.
A tandem double garage with internal access forms the ground level along with generous under-stair storage.
Situated within the 'Harrison Mae' development, the standout feature of this location is its proximity to all that you need. The light rail stop is down on the street taking you to Gungahlin Marketplace or the city in just minutes. Yet it's also just a short walk to Franklin shops where you'll find a supermarket, chemist and cafes.
Features of the property include;
Tri-level townhouse with abundant natural light and grassland views
Open-plan dining and living opening out to a wraparound north-facing balcony
Large, streamlined kitchen with gas cooktop, dishwasher, fridge, oven, open shelving, microwave niche and dedicated pantry
First-floor laundry with powder room
Fourth bedroom or additional living space on the first floor
Second-floor bright, spacious master bedroom with mirrored built-in wardrobes and ensuite with oversized walk-in shower.
Two additional bedrooms on the second floor. All bedrooms have built-in wardrobes
Main upstairs bathroom with ensuite ( including queen-sized bed frame)
Reverse-cycle air conditioning
Under-stair storage
Tandem double garage parking
Easy access to shops, cafes and public transport
Available: 2nd November 2026
PETS:
The tenant/s must seek landlord consent to keep pets at this property.
ENERGY EFFICIENCY RATING:
There is no current energy efficiency rating for this property.
MINIMUM STANDARDS:
The property meets the minimum housing standards for insulation.
VITAL INFORMATION:
The property is unfurnished
Please note you may be required to remove your shoes prior to inspecting the property
WISH TO INSPECT:
1. Click on "BOOK INSPECTION" if this listing does not have the "BOOK INSPECTION" button please go to raywhitecanberra.com.au website and register
2. Register to join an existing inspection, if no time is offered or if the time does not suit, please register and we will contact you once access is arranged
3. If you do not register, we cannot notify you of any time changes, cancellations or further inspection times
RENT INFORMATION:
1. Rent is collected fortnightly unless otherwise nominated for a longer period
2. Bond required is equal to 4 weeks rent
DISCLAIMER:
All information regarding this property is from sources we believe to be accurate, however we cannot guarantee its accuracy. Interested persons should make and rely on their own enquiries in relation to inclusions, figures, measurements, dimensions, layout, furniture and descriptions.