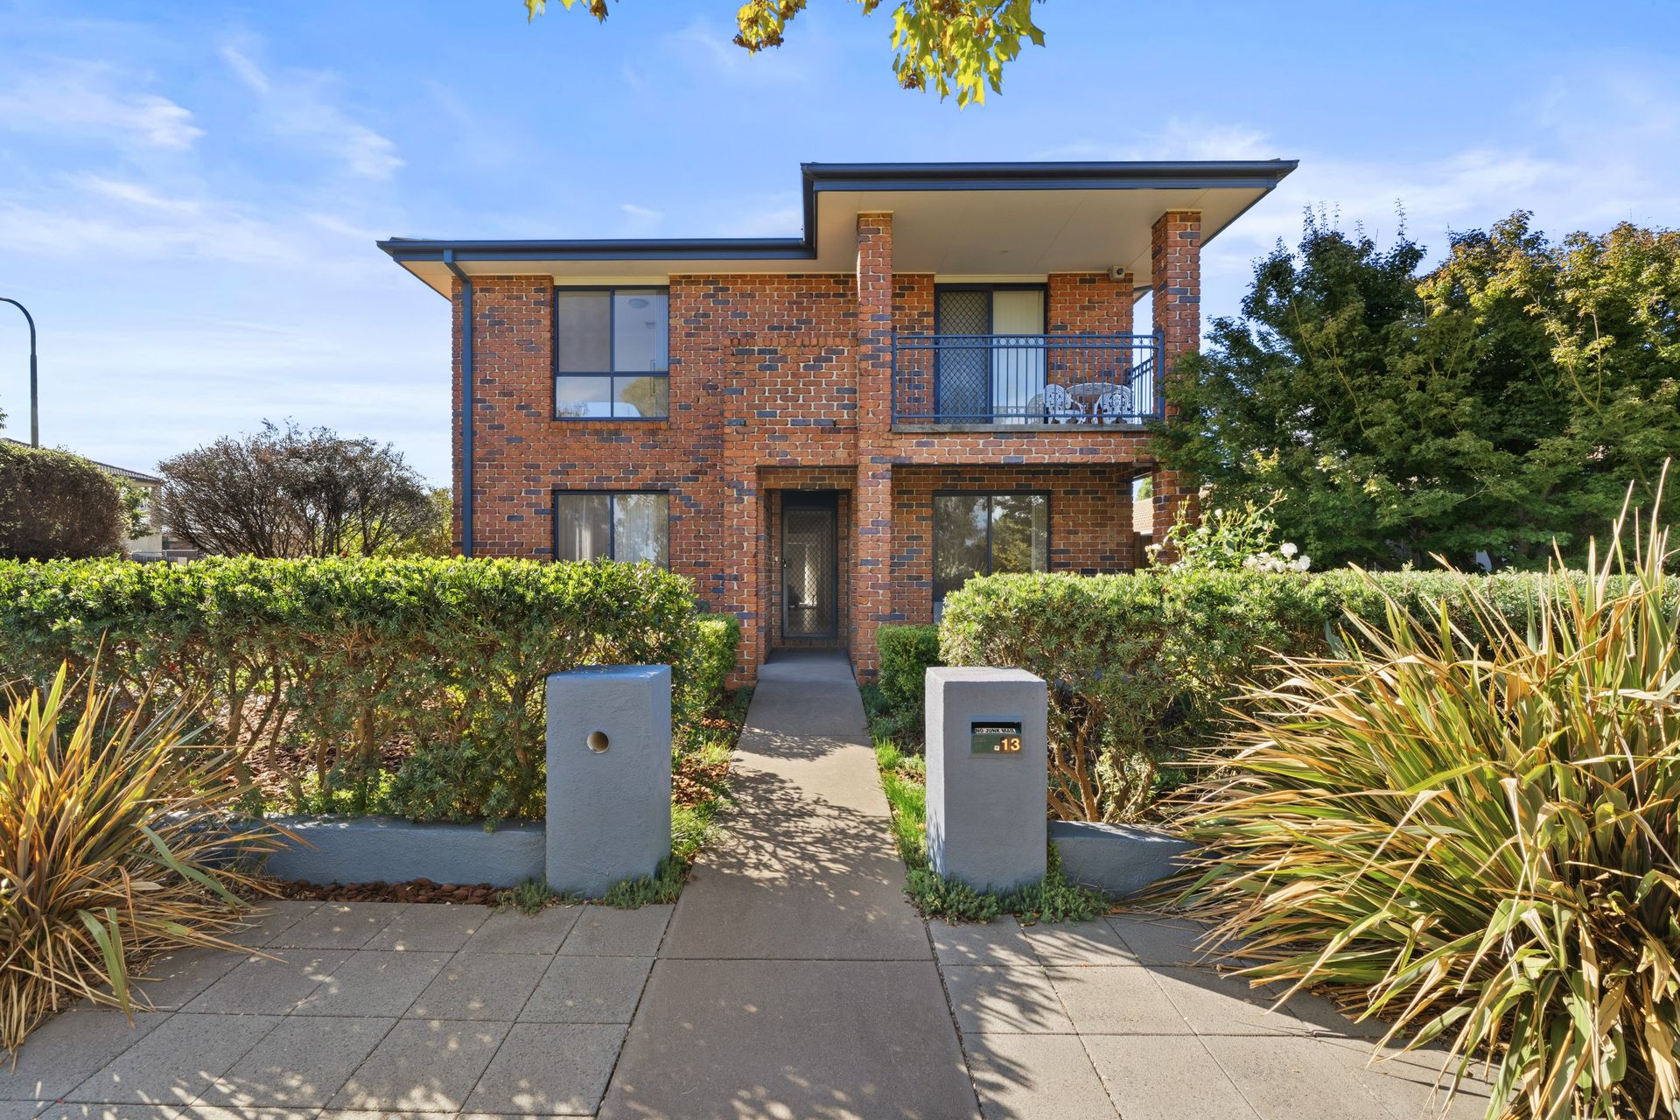
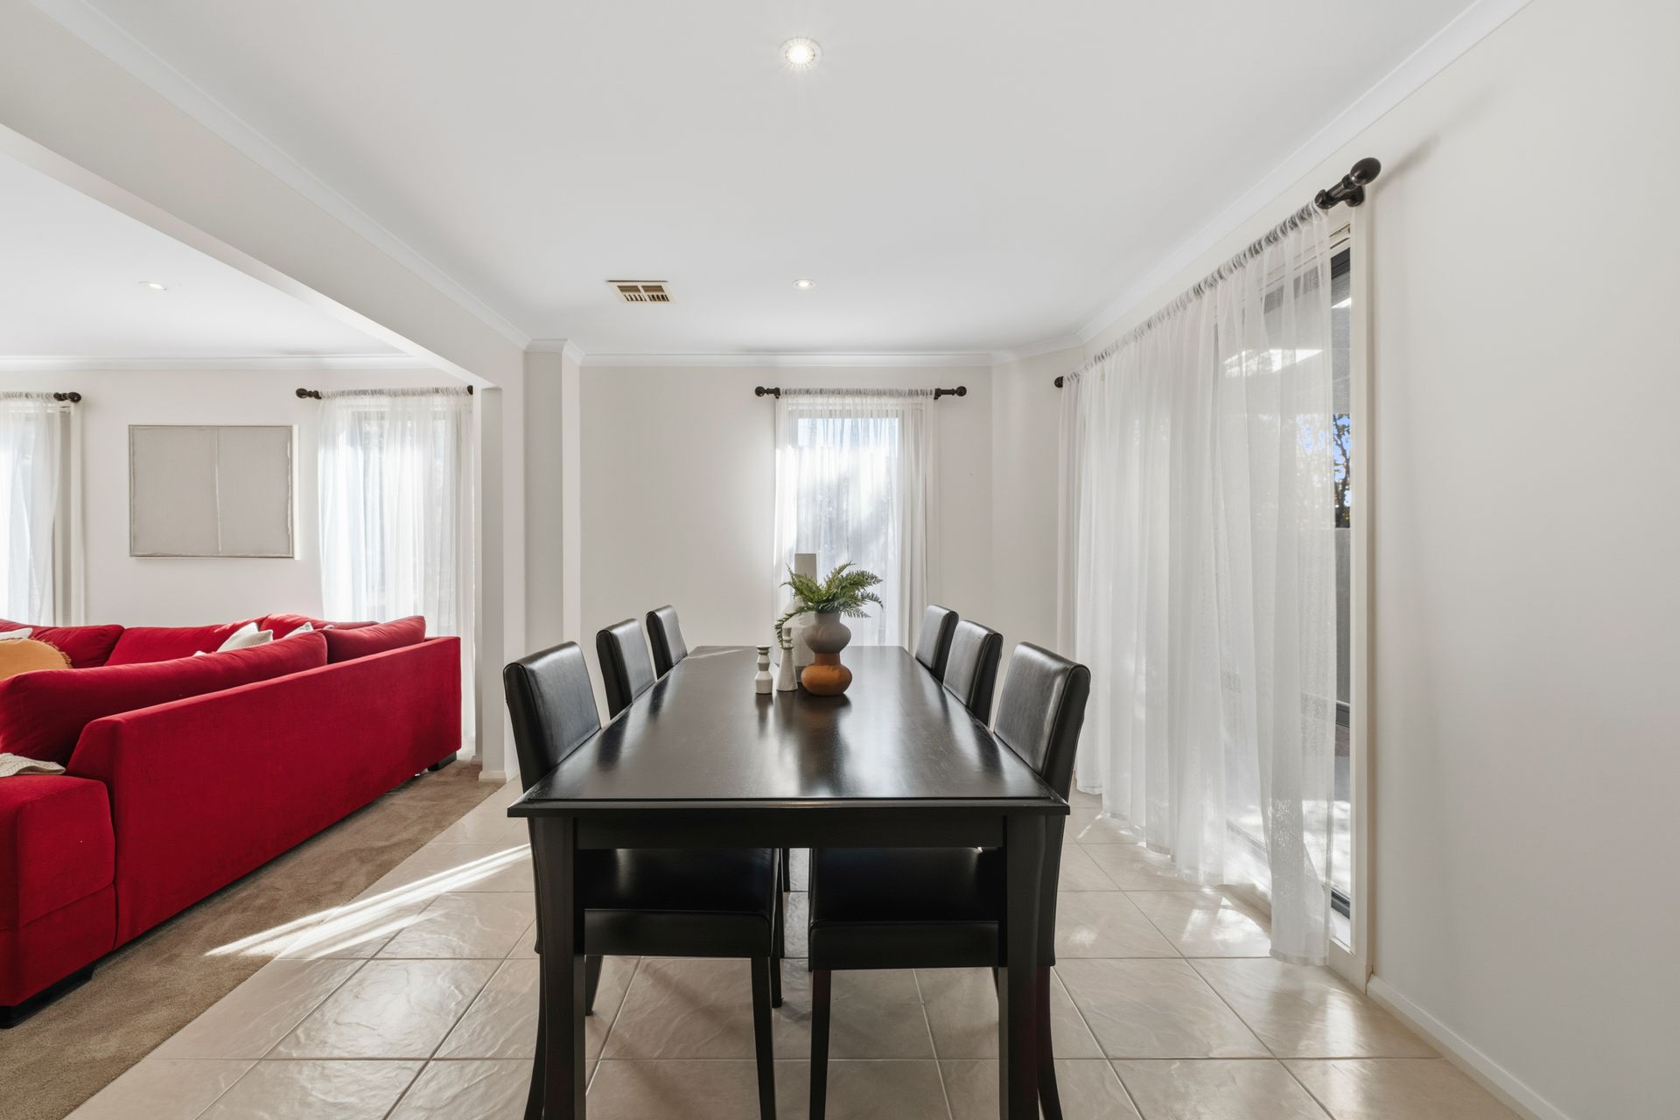
Perfectly designed for modern family living, this spacious two storey residence in the heart of Harrison offers the ideal blend of comfort, functionality and lifestyle convenience.
The light and airy home provides generous proportions across two levels, with multiple living areas and a flexible floorplan to suit growing families or those who love to entertain.
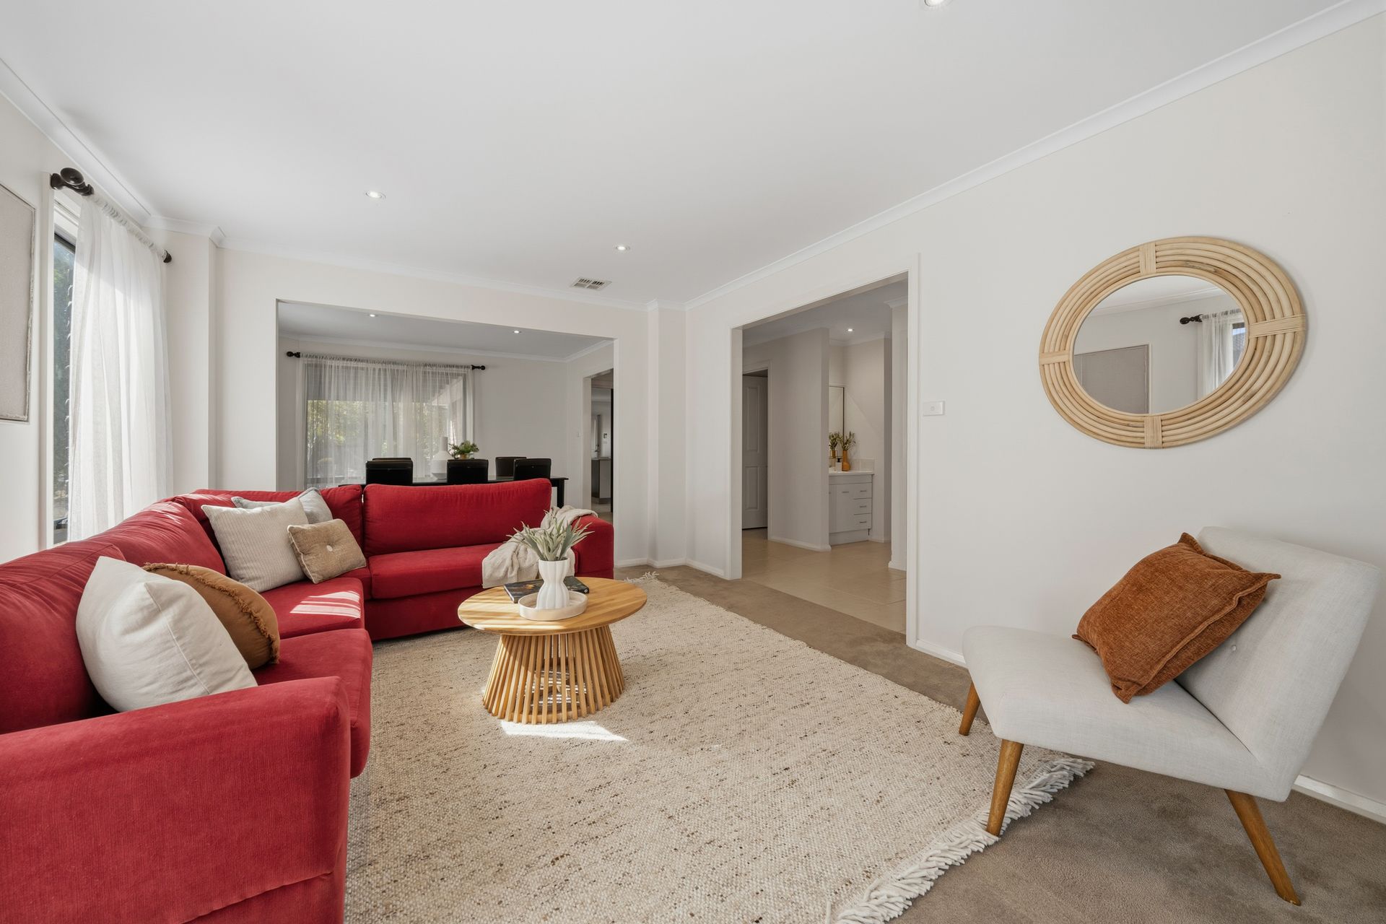
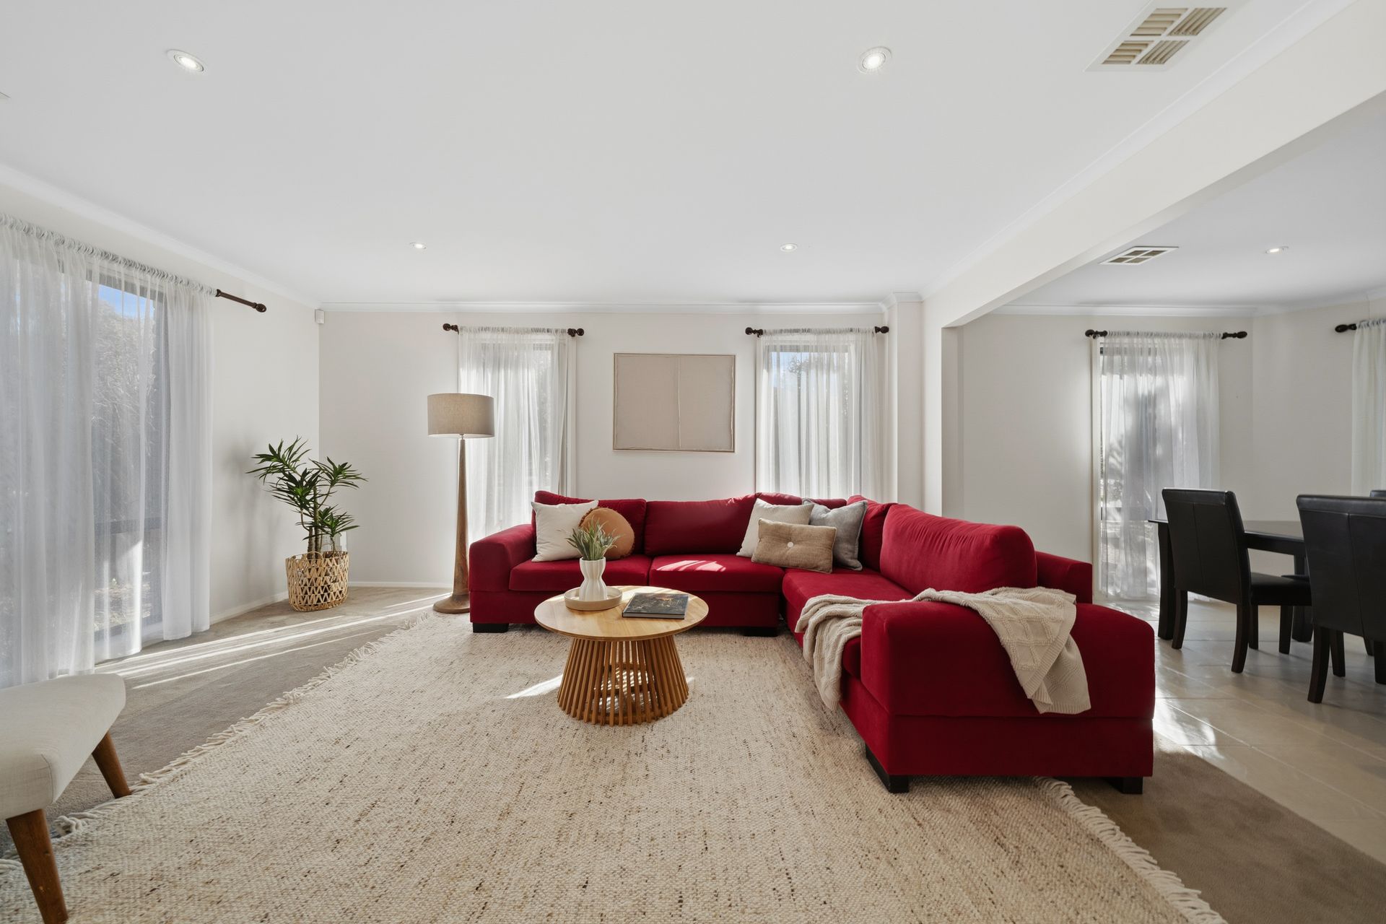
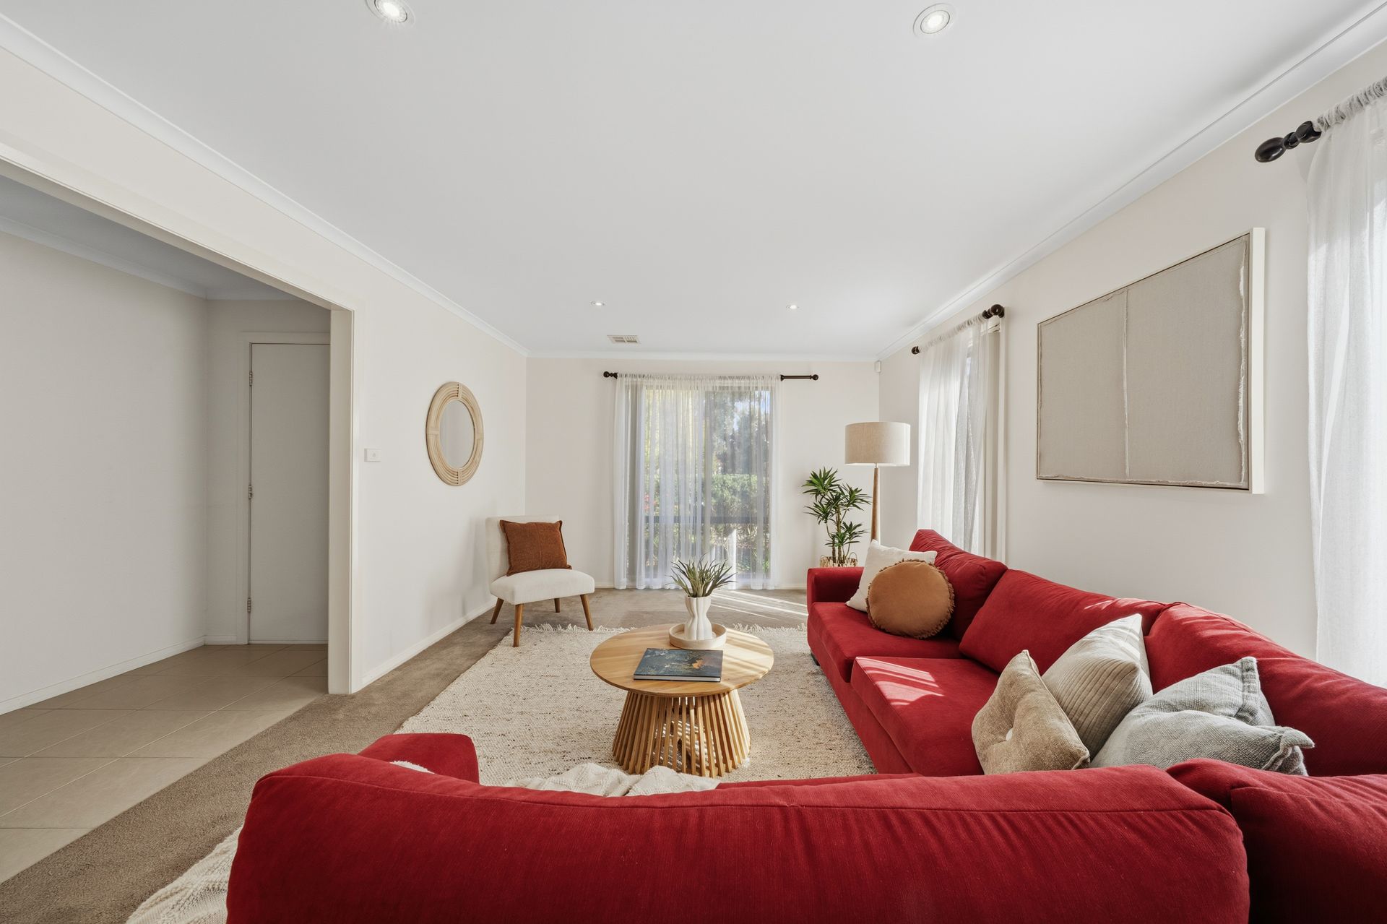
Downstairs, you'll find expansive open plan living and dining complemented by a well appointed kitchen, creating a central hub for everyday living plus a separate formal lounge, dining area and powder room. Seamless indoor outdoor flow leads to a private backyard-perfect for entertaining, relaxing or watching the kids play.
Upstairs, three well sized bedrooms and bathroom provide excellent accommodation, including a spacious master suite complete with ensuite, walk in robe and balcony with mountain views. The fourth bedroom is located on the ground floor.
Enjoy the convenience of living in one of Gungahlin's most popular suburbs, just moments to Harrison School, local parks, walking trails and the light rail. With easy access to Gungahlin Town Centre and the CBD, everything you need is within reach.
- Master bedroom with ensuite, walk in robe, balcony with mountain outlook
- All other bedrooms with built in robes
- Understairs storage
- Ducted has heating
- Evaporative cooling
- Alarm system (not connected)
- Tiles in kitchen, dining, living
- Carpet in lounge and bedrooms
- NBN
- Light and airy kitchen dining and living area
- Kitchen with gas cooktop, dishwasher, walk in pantry
- Separate laundry with rear access
- Powder room on ground floor
- Double garage with internal access
- Low maintenance gardens
- Additional area for trailer or campervan
- A few minutes walk to multiple kids playground
- Less than a 10 minute walk to the light rail
Disclaimer: All information regarding this property is from sources we believe to be accurate, however we cannot guarantee its accuracy. Interested persons should make and rely on their own enquiries in relation to inclusions, figures, measurements, dimensions, layout, furniture and descriptions.