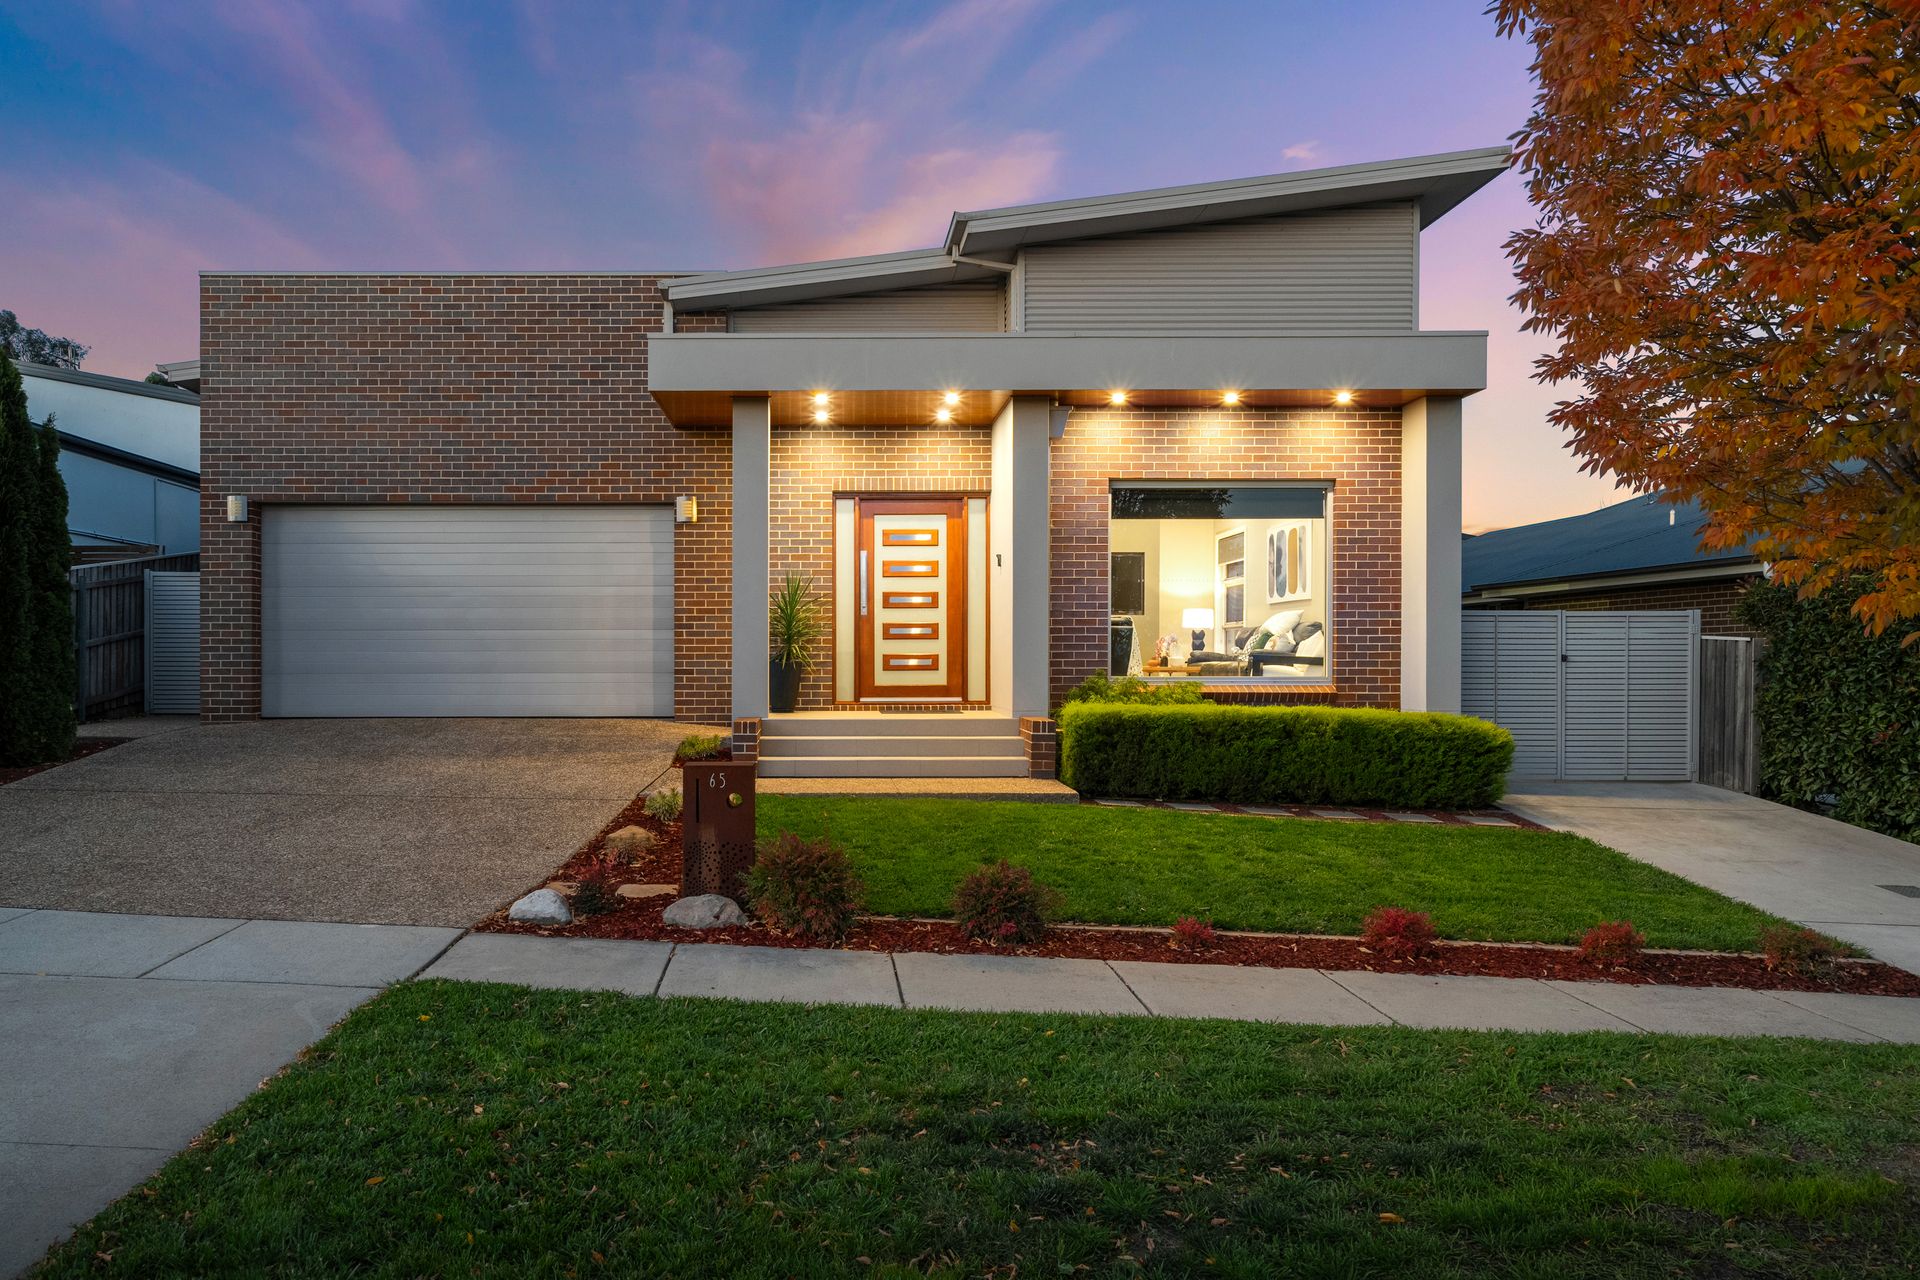
Quality-built to a high standard and designed for easy living and entertaining, this contemporary split-level family home delivers abundant, stylish living space, including a fabulous all-weather alfresco. Set in a quiet yet convenient Harrison location with views that stretch to the mountains, this is your gateway to a carefree lifestyle.
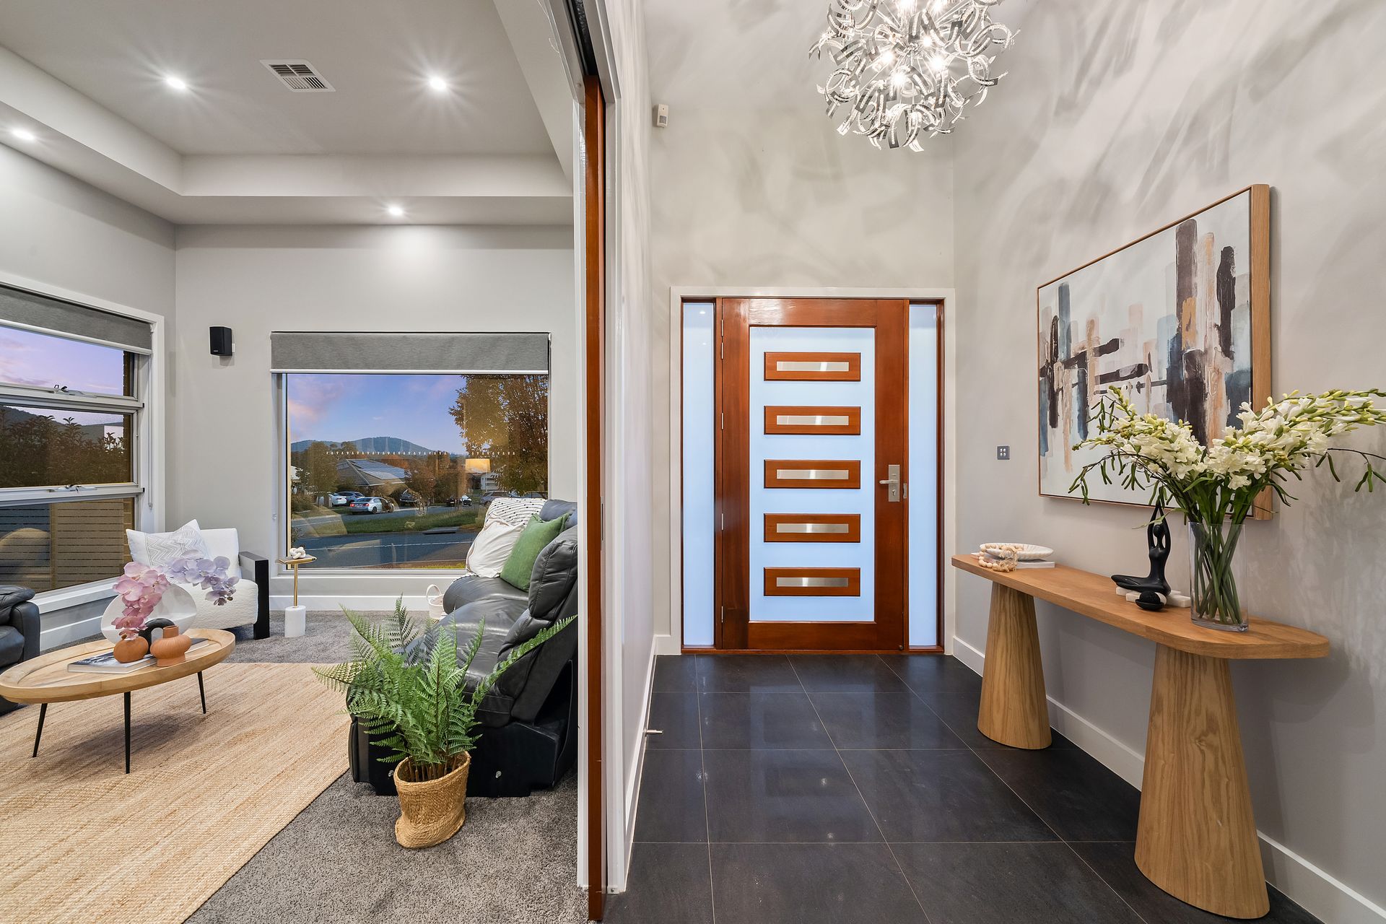
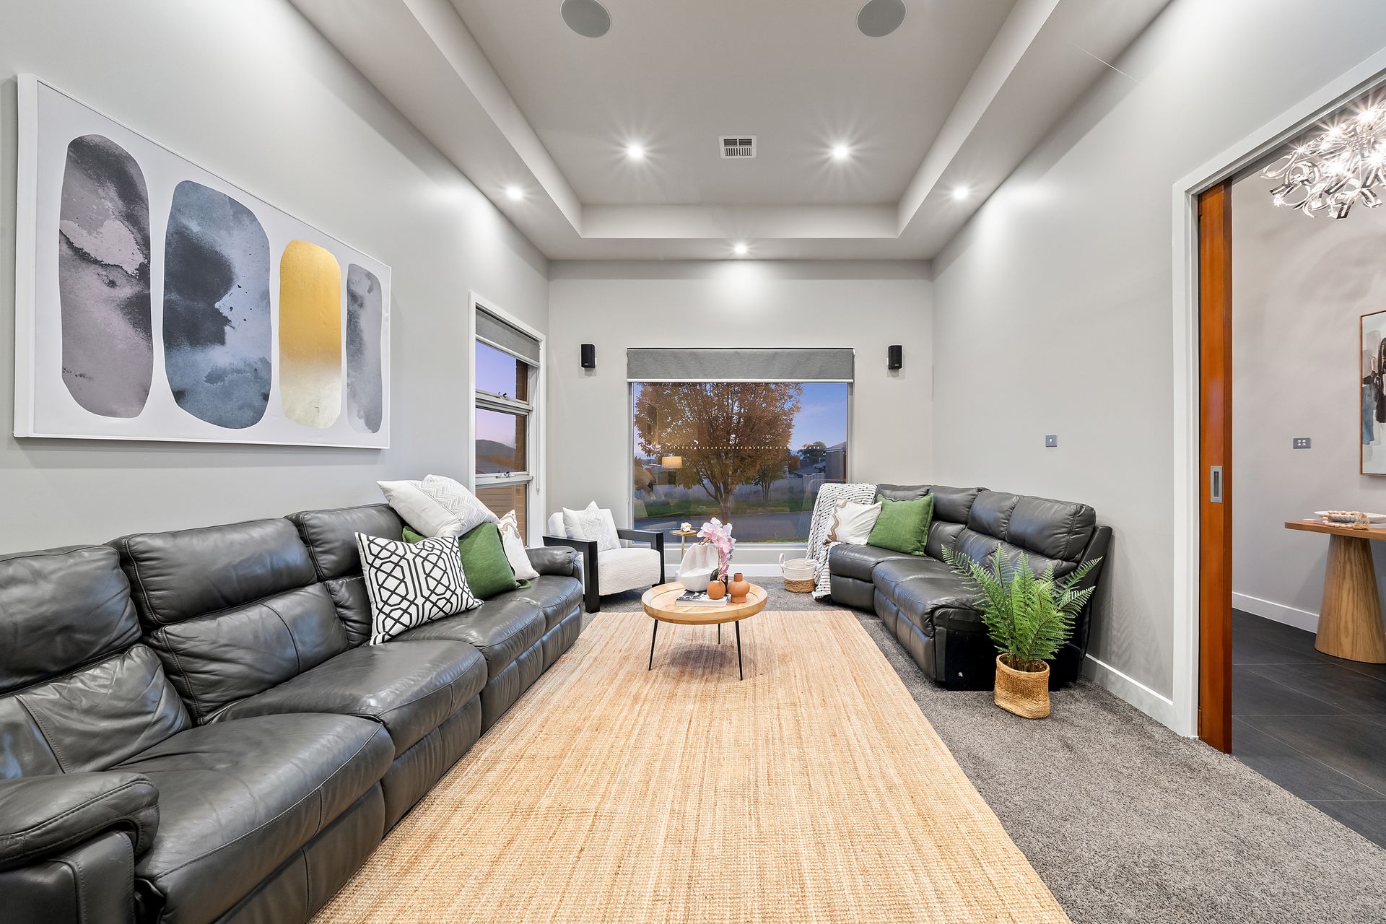
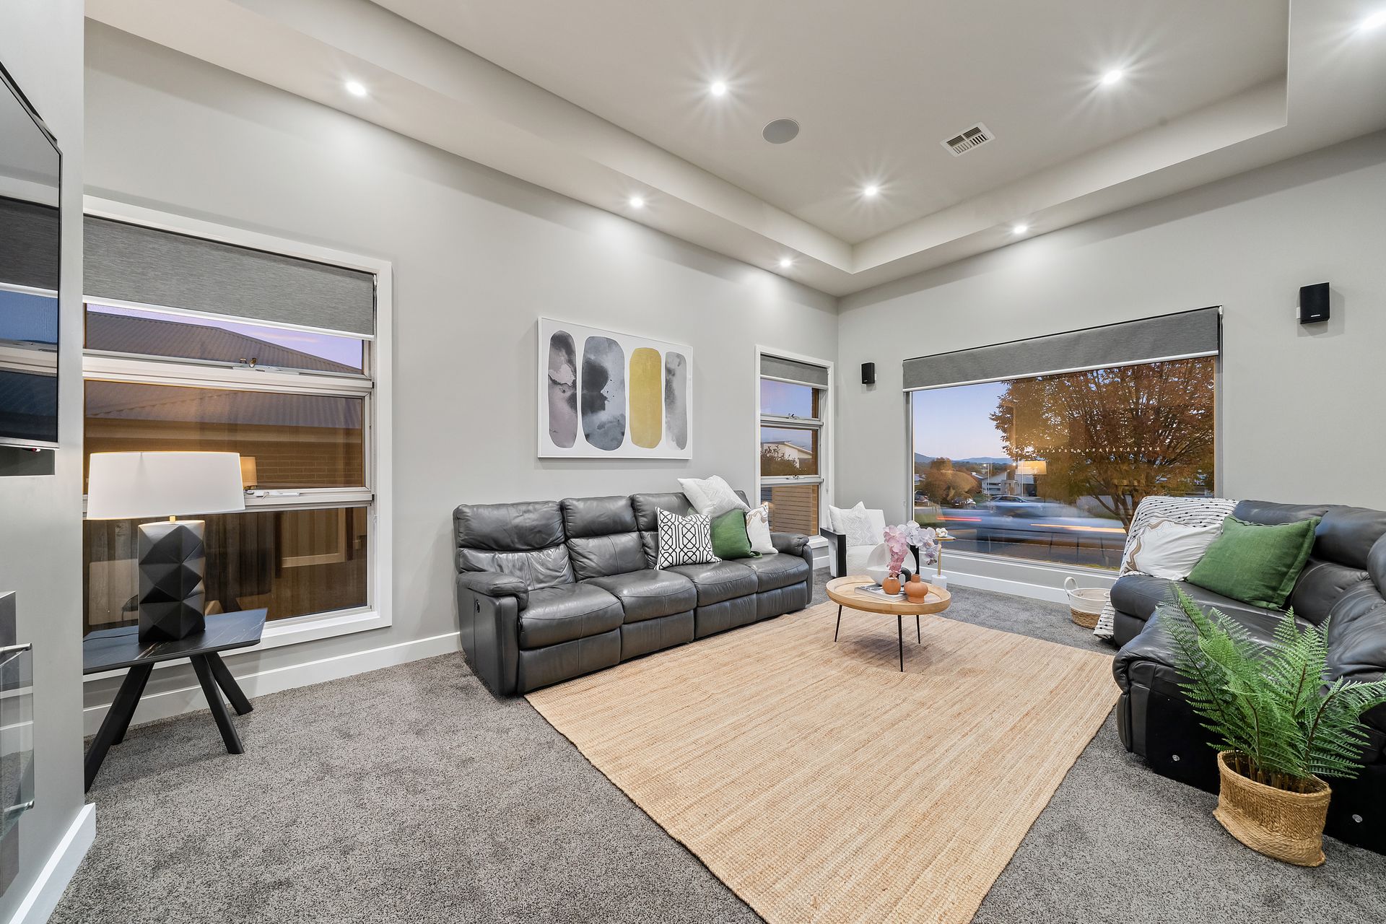
Presentation shines throughout, with clean interiors and lots of natural light, creating an airy sanctuary. Generous proportions meet fireside comfort with a spacious lounge/theatre room, where a large picture window captures the views, and a gas fireplace makes it cosy for movie night with the family.
The heart of the home is the expansive open-plan living area, a natural gathering spot where soaring raked ceilings combine with beautiful Sydney Blue Gum floors to create a welcoming, everyday living space. Sliding doors extend to the enclosed alfresco for effortless entertaining, ensuring there's room for everyone while still creating a sense of togetherness.
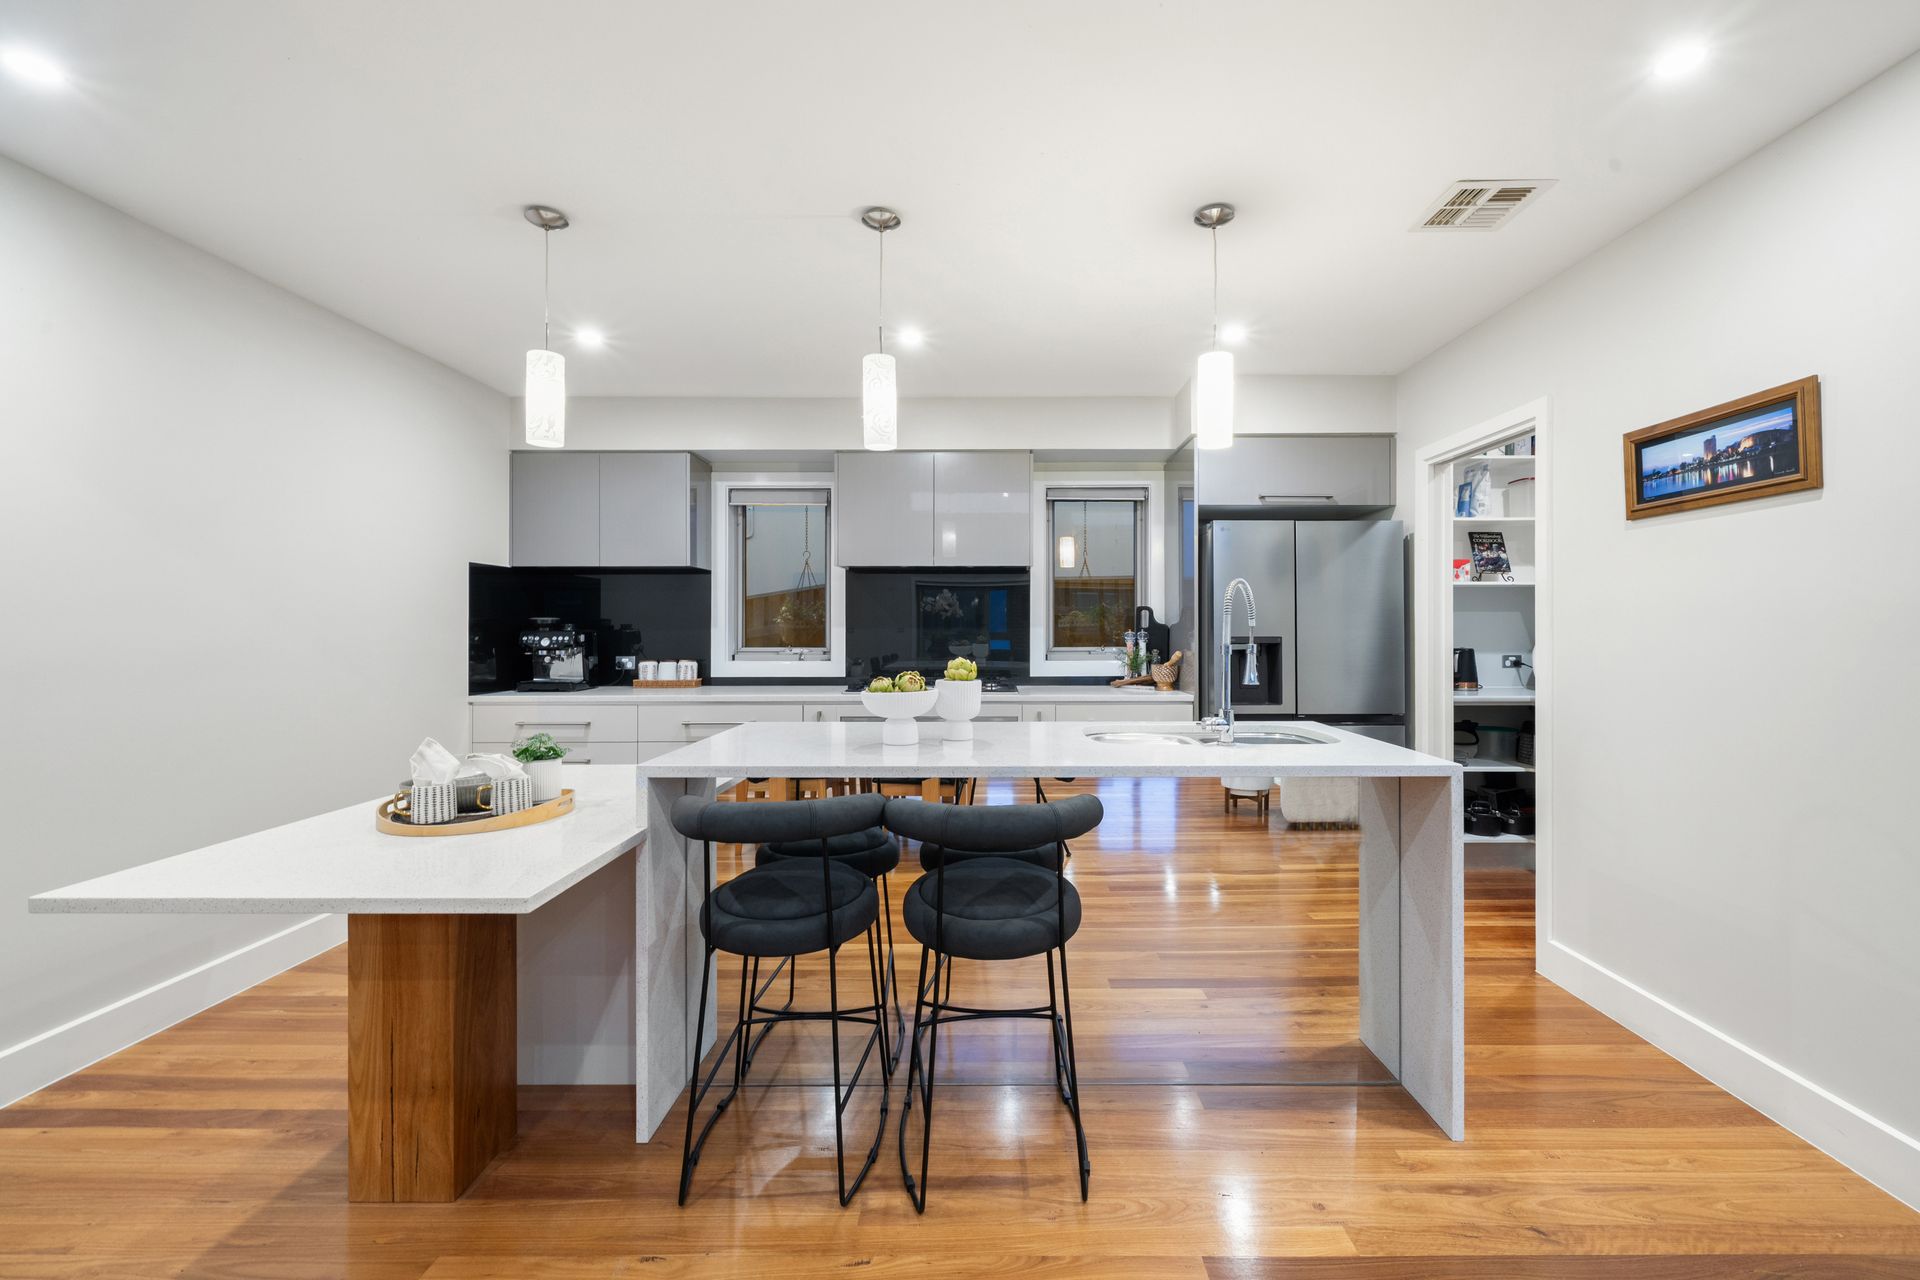
An oversized waterfall stone island serves as a stunning focal point, with a mirrored kickback that visually elevates the floorplan, transitioning to the sleek and well-equipped kitchen, complete with a gourmet gas cooktop, dishwasher, and an enviable walk-in pantry.
Four comfortable bedrooms are separately zoned from the living space for peace and privacy, all with built-in robes and sharing a serene, fully tiled family bathroom with a bath, dual vanities, and a separate powder room. The spacious main bedroom has room for a sitting area and features a walk-in robe and private ensuite, also fully tiled with dual vanities and a double shower. Sliding doors open to a deck offering a peaceful spot for a morning coffee.
Rounding out the features is a 6.0kW solar system with a 10kW battery to keep the energy bills low, split system air conditioning, gas hot water, a modern laundry with yard access and more storage than you'll ever need, including overhead storage in the double garage. Gated access to the yard provides secure parking for a trailer.
The easy lifestyle extends to the low-maintenance yard, turfed with artificial grass for kids and pets to play on. Parks are within walking distance as well as nature reserves, great for weekend recreation in the fresh air, while for everyday convenience, schools, local shops, dining, and buses are all close at hand. With Gungahlin town centre just 10 minutes away, and easy access to arterial roads connecting you to work and the city, this home offers the perfect balance of convenience and quiet surrounds.
If the current owners could, they'd pick this home up and take it with them; it's just that good. Here's your chance to settle in and enjoy all it has to offer. Come and see it for yourself.
- Contemporary family entertainer on a 540m2 block
- Elevated, great park views towards the mountains
- 4 bedrooms with built-in robes, the main with walk-in robe
- Fully tiled family bathroom + main ensuite + powder room
- Main bedroom with access to a deck + external shutter
- Zoned theatre room with gas fireplace + open-plan living
- High, raked ceilings + clerestory windows + skylights
- Kitchen: stone benches, walk-in pantry, ample storage
- Gourmet gas cooktop + under-bench oven + dishwasher
- Spacious, enclosed all-weather alfresco for entertaining
- Modern laundry room + 2x instant gas hot water + blinds
- Abundant storage throughout + double garage, internal access
- 6.0kW solar + 10kW battery (2024), split-system air conditioning
- Low-maintenance, fenced yard + gated side access
- Walk to parks, school, buses, local shops, nature reserve
- 10-min drive to Gungahlin; easy access to main roads & city
- Modern family living in a quiet, convenient location
Disclaimer: All information regarding this property is from sources we believe to be accurate, however we cannot guarantee its accuracy. Interested persons should make and rely on their own enquiries in relation to inclusions, figures, measurements, dimensions, layout, furniture and descriptions.