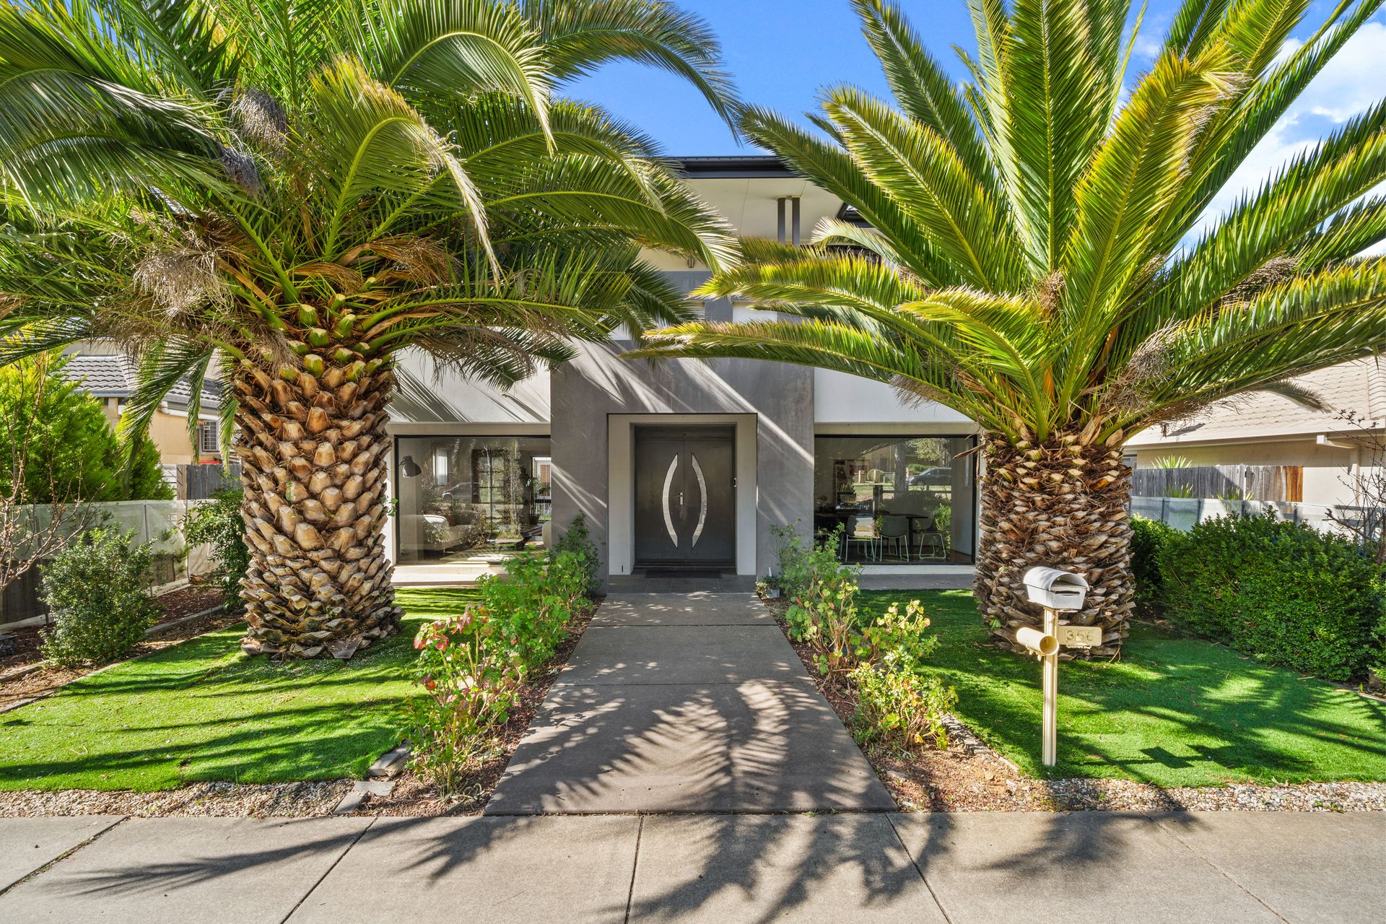
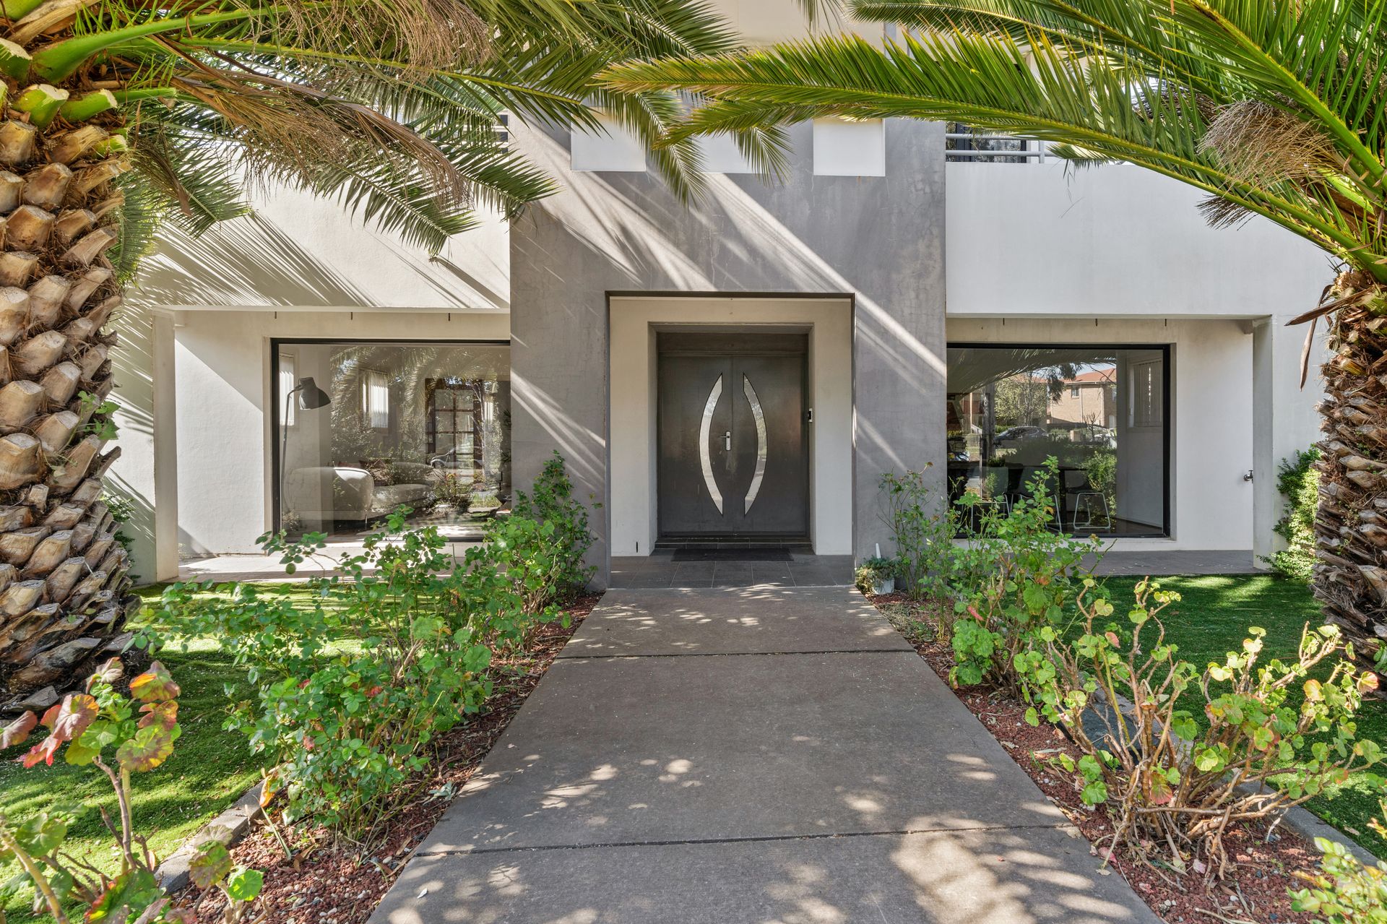
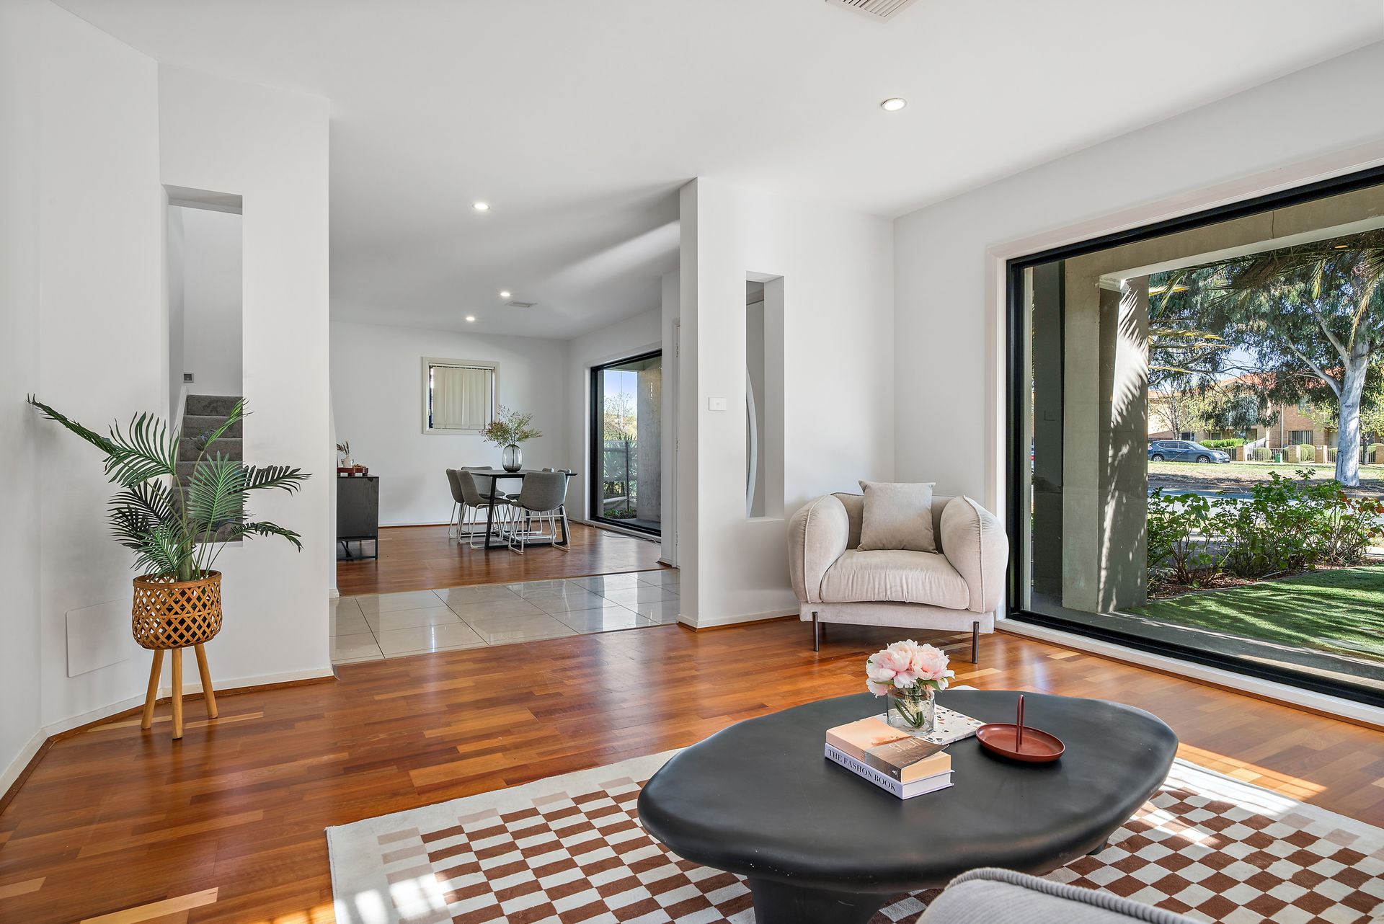
This architecturally designed home boasts expansive formal and informal living spaces, enhanced by designer finishes and thoughtful details. As you enter through the grand foyer, you will immediately notice the abundance of natural light flooding the interiors, courtesy of the large windows that frame beautiful views of the greenery that surrounds the home.
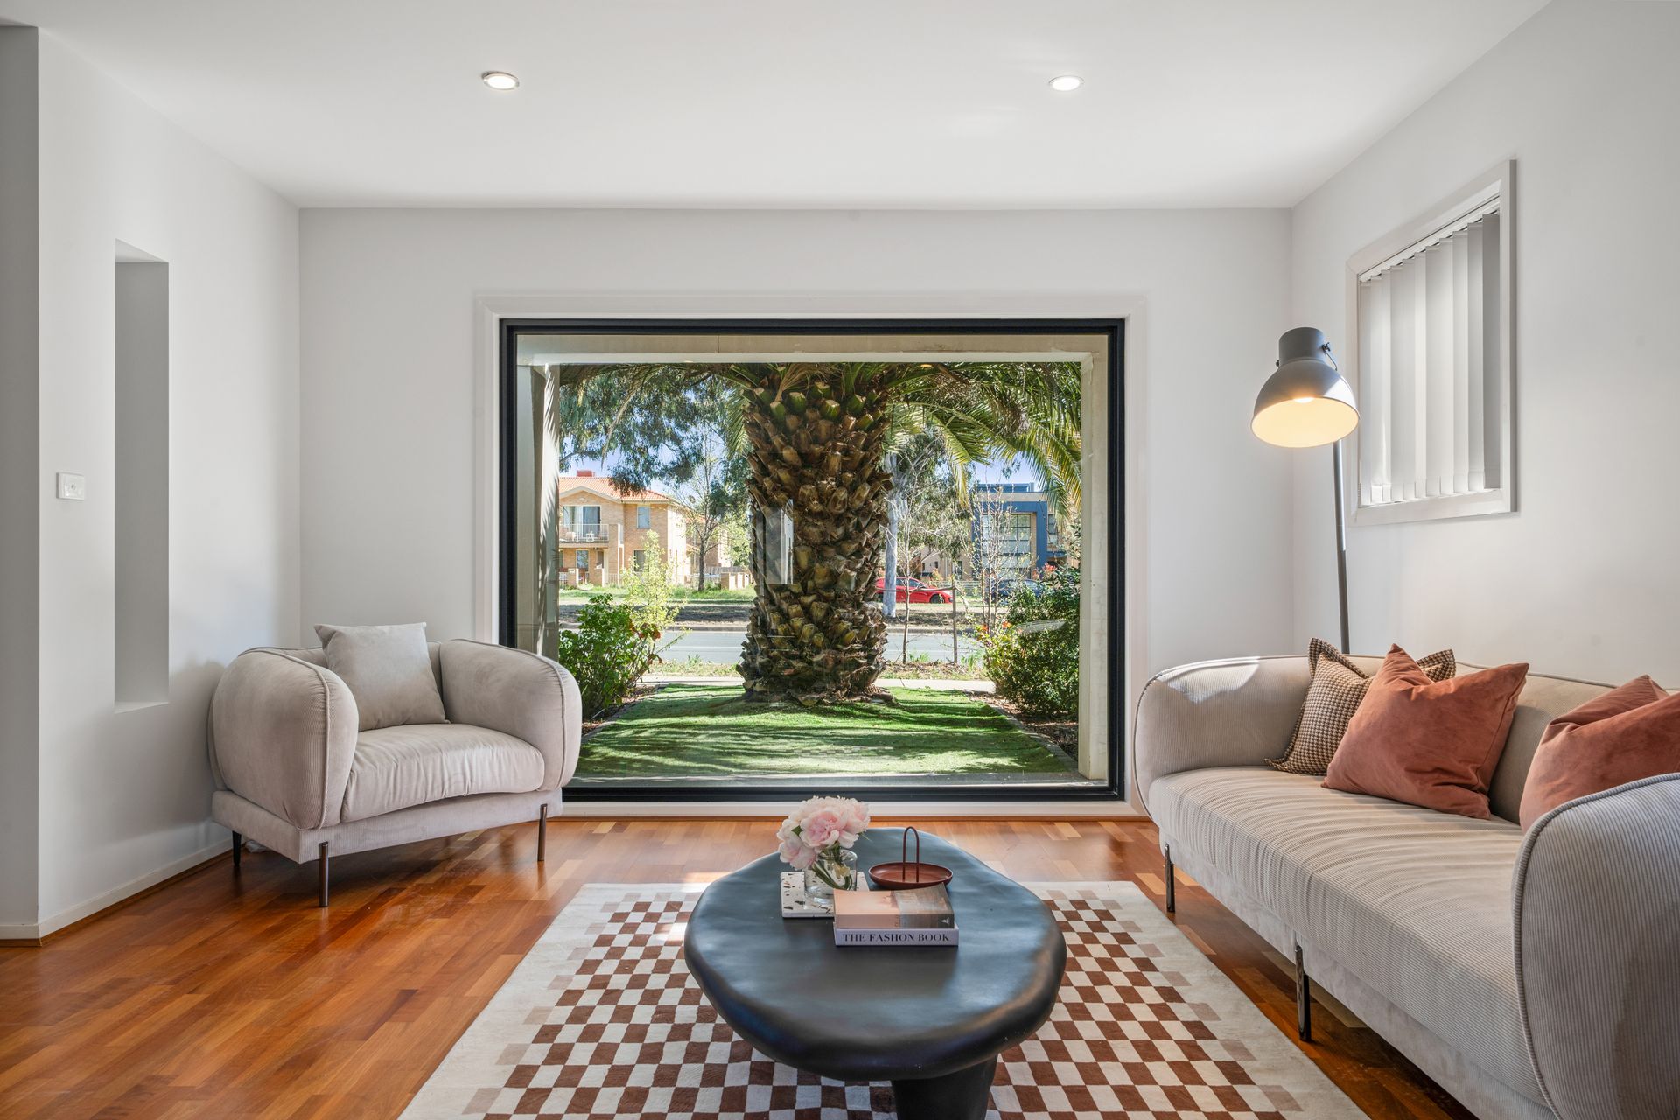
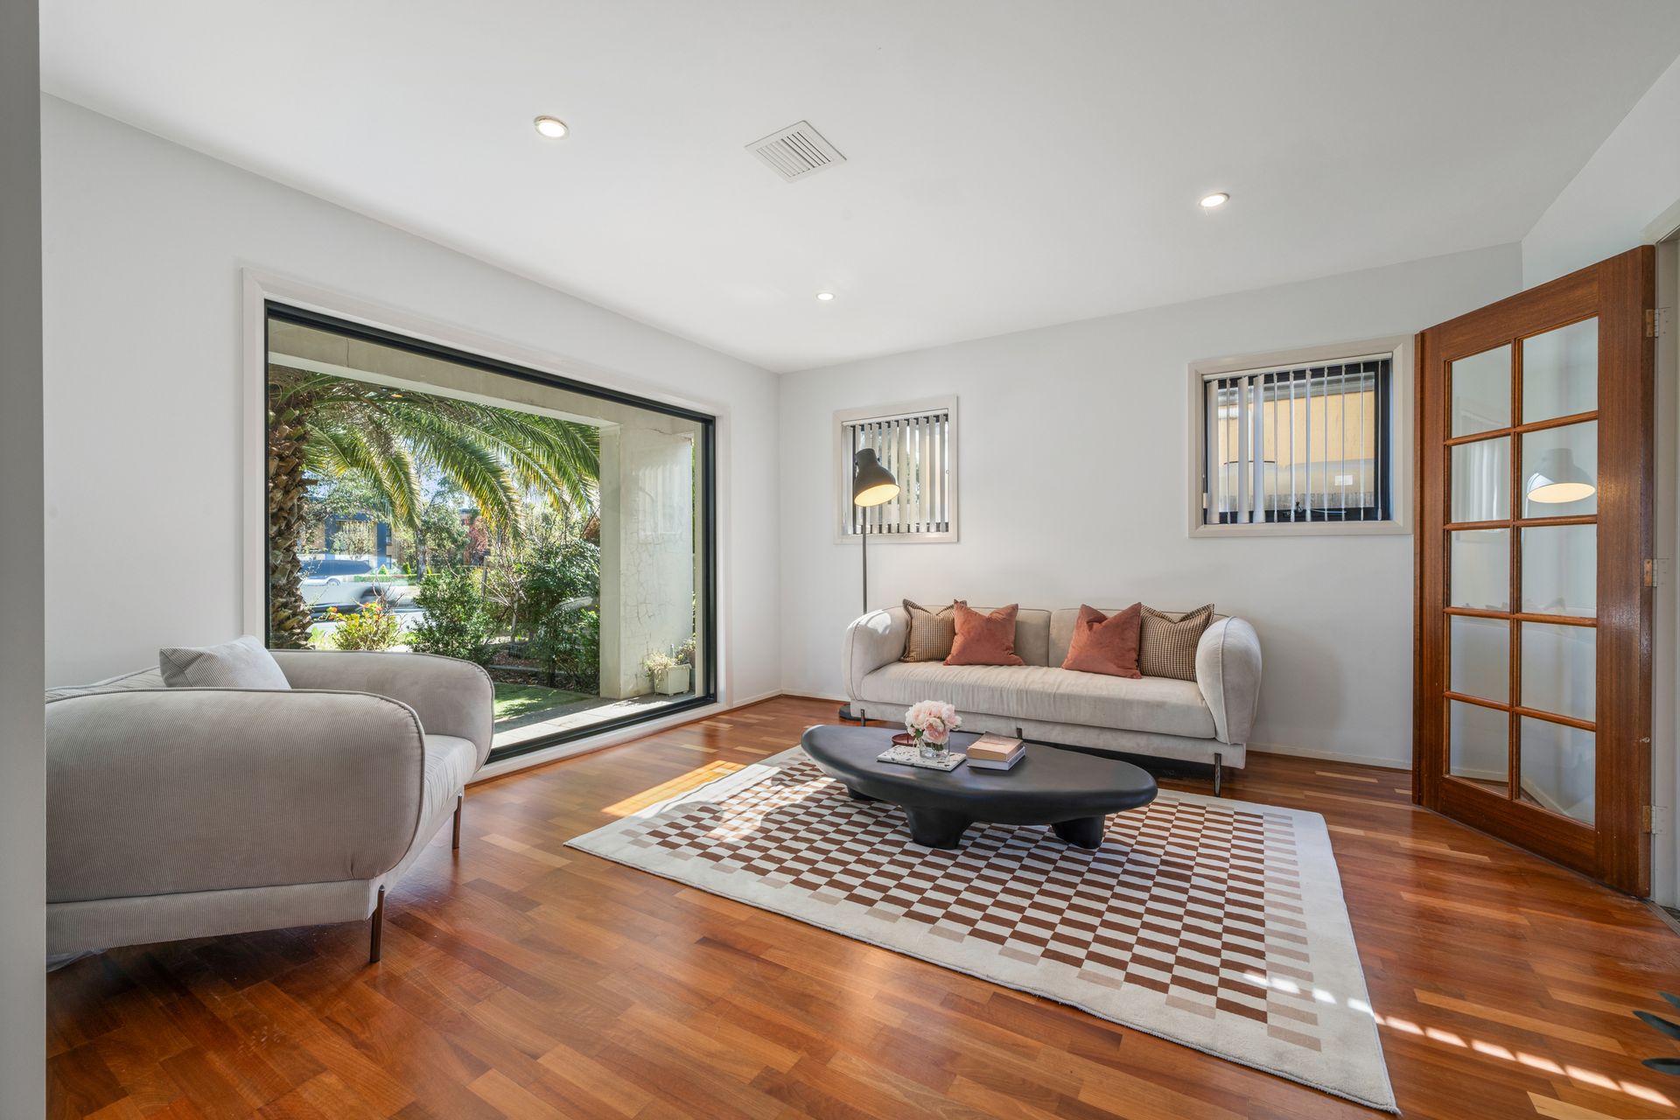
On the ground level, you are spoiled for choice with various spaces to relax, entertain, and enjoy family time. The formal lounge and dining areas are bathed in sunlight and warmed by polished timber floors, creating a cozy yet elegant atmosphere. Passing through two sets of beautiful French timber doors, you arrive in the more casual living zone-a generous open-plan family room, meals area, and a stunning designer kitchen. This space is truly the heart of the home, featuring granite benchtops, high-end stainless-steel appliances, ample cupboard space, and a walk-in pantry. Large windows in the kitchen and living area not only invite plenty of natural light but also offer serene views of the lush garden surroundings.
Upstairs, you will find four generously sized bedrooms, each with built-in robes. The main bedroom boasts a large walk-in-robe and an ensuite, while the other bedrooms share a main bathroom, both featuring granite vanities and floor-to-ceiling porcelain tiles. Step out onto the balcony from either the main or second bedroom to enjoy your morning coffee, with peaceful views of the tree-lined street.
Outside, the beauty continues with a covered alfresco area that is perfect for outdoor dining or relaxing, all framed by low-care gardens. The large windows throughout the home keep the connection between indoor and outdoor spaces seamless. Triple garaging ensures plenty of room for cars and a cubby house for kids to play. The home stays comfortable year-round with zoned, ducted reverse cycle air conditioning, and cleaning is made easy with the ducted vacuum system.
FEATURES:
• Beautiful sunrises from the master bedroom
• Functional and spacious floorplan
• Designer kitchen with granite benchtops
• Four bedrooms are with built-in-robes
• 6.3kw solar panels
• Brand new carpets and fresh new paint
• Expansive windows that allow abundant natural light
• Three cars garage
• Large windows welcome ample sunlight
• Ample built-in cupboards both upstairs and downstairs
• Ducted gas heating and add-on cooling and split systems
• High ceilings
• Landscaped and greenery front yard
• Undercover alfresco area
• Cubby house
• Ducted vacuum
PROXIMITY:
• Gungahlin Marketplace
• Harrison Public School
• Mother Teresa School
• Burgmann Anglican School
• Harrison Neighbourhood Oval
• Carrick Playground
• Mary Gillespie Playground
• Yerrabi Pond
• Gungahlin Town Centre
STATISTICS (all measures/figures are approximate):
• Built: 2007
• Block 9 Section 72
• UV: $490,000 (2023)
• Land size: 403.00 sqm
• Home size: 281.00 sqm
• Upper Level: 96.00 sqm
• Lower Level: 127.00 sqm
• Garage & Store: 58.00 sqm
• Rates: $691.25 pq
• EER: 4.5
• Rental appraisal: $800.00 - $850.00 per week