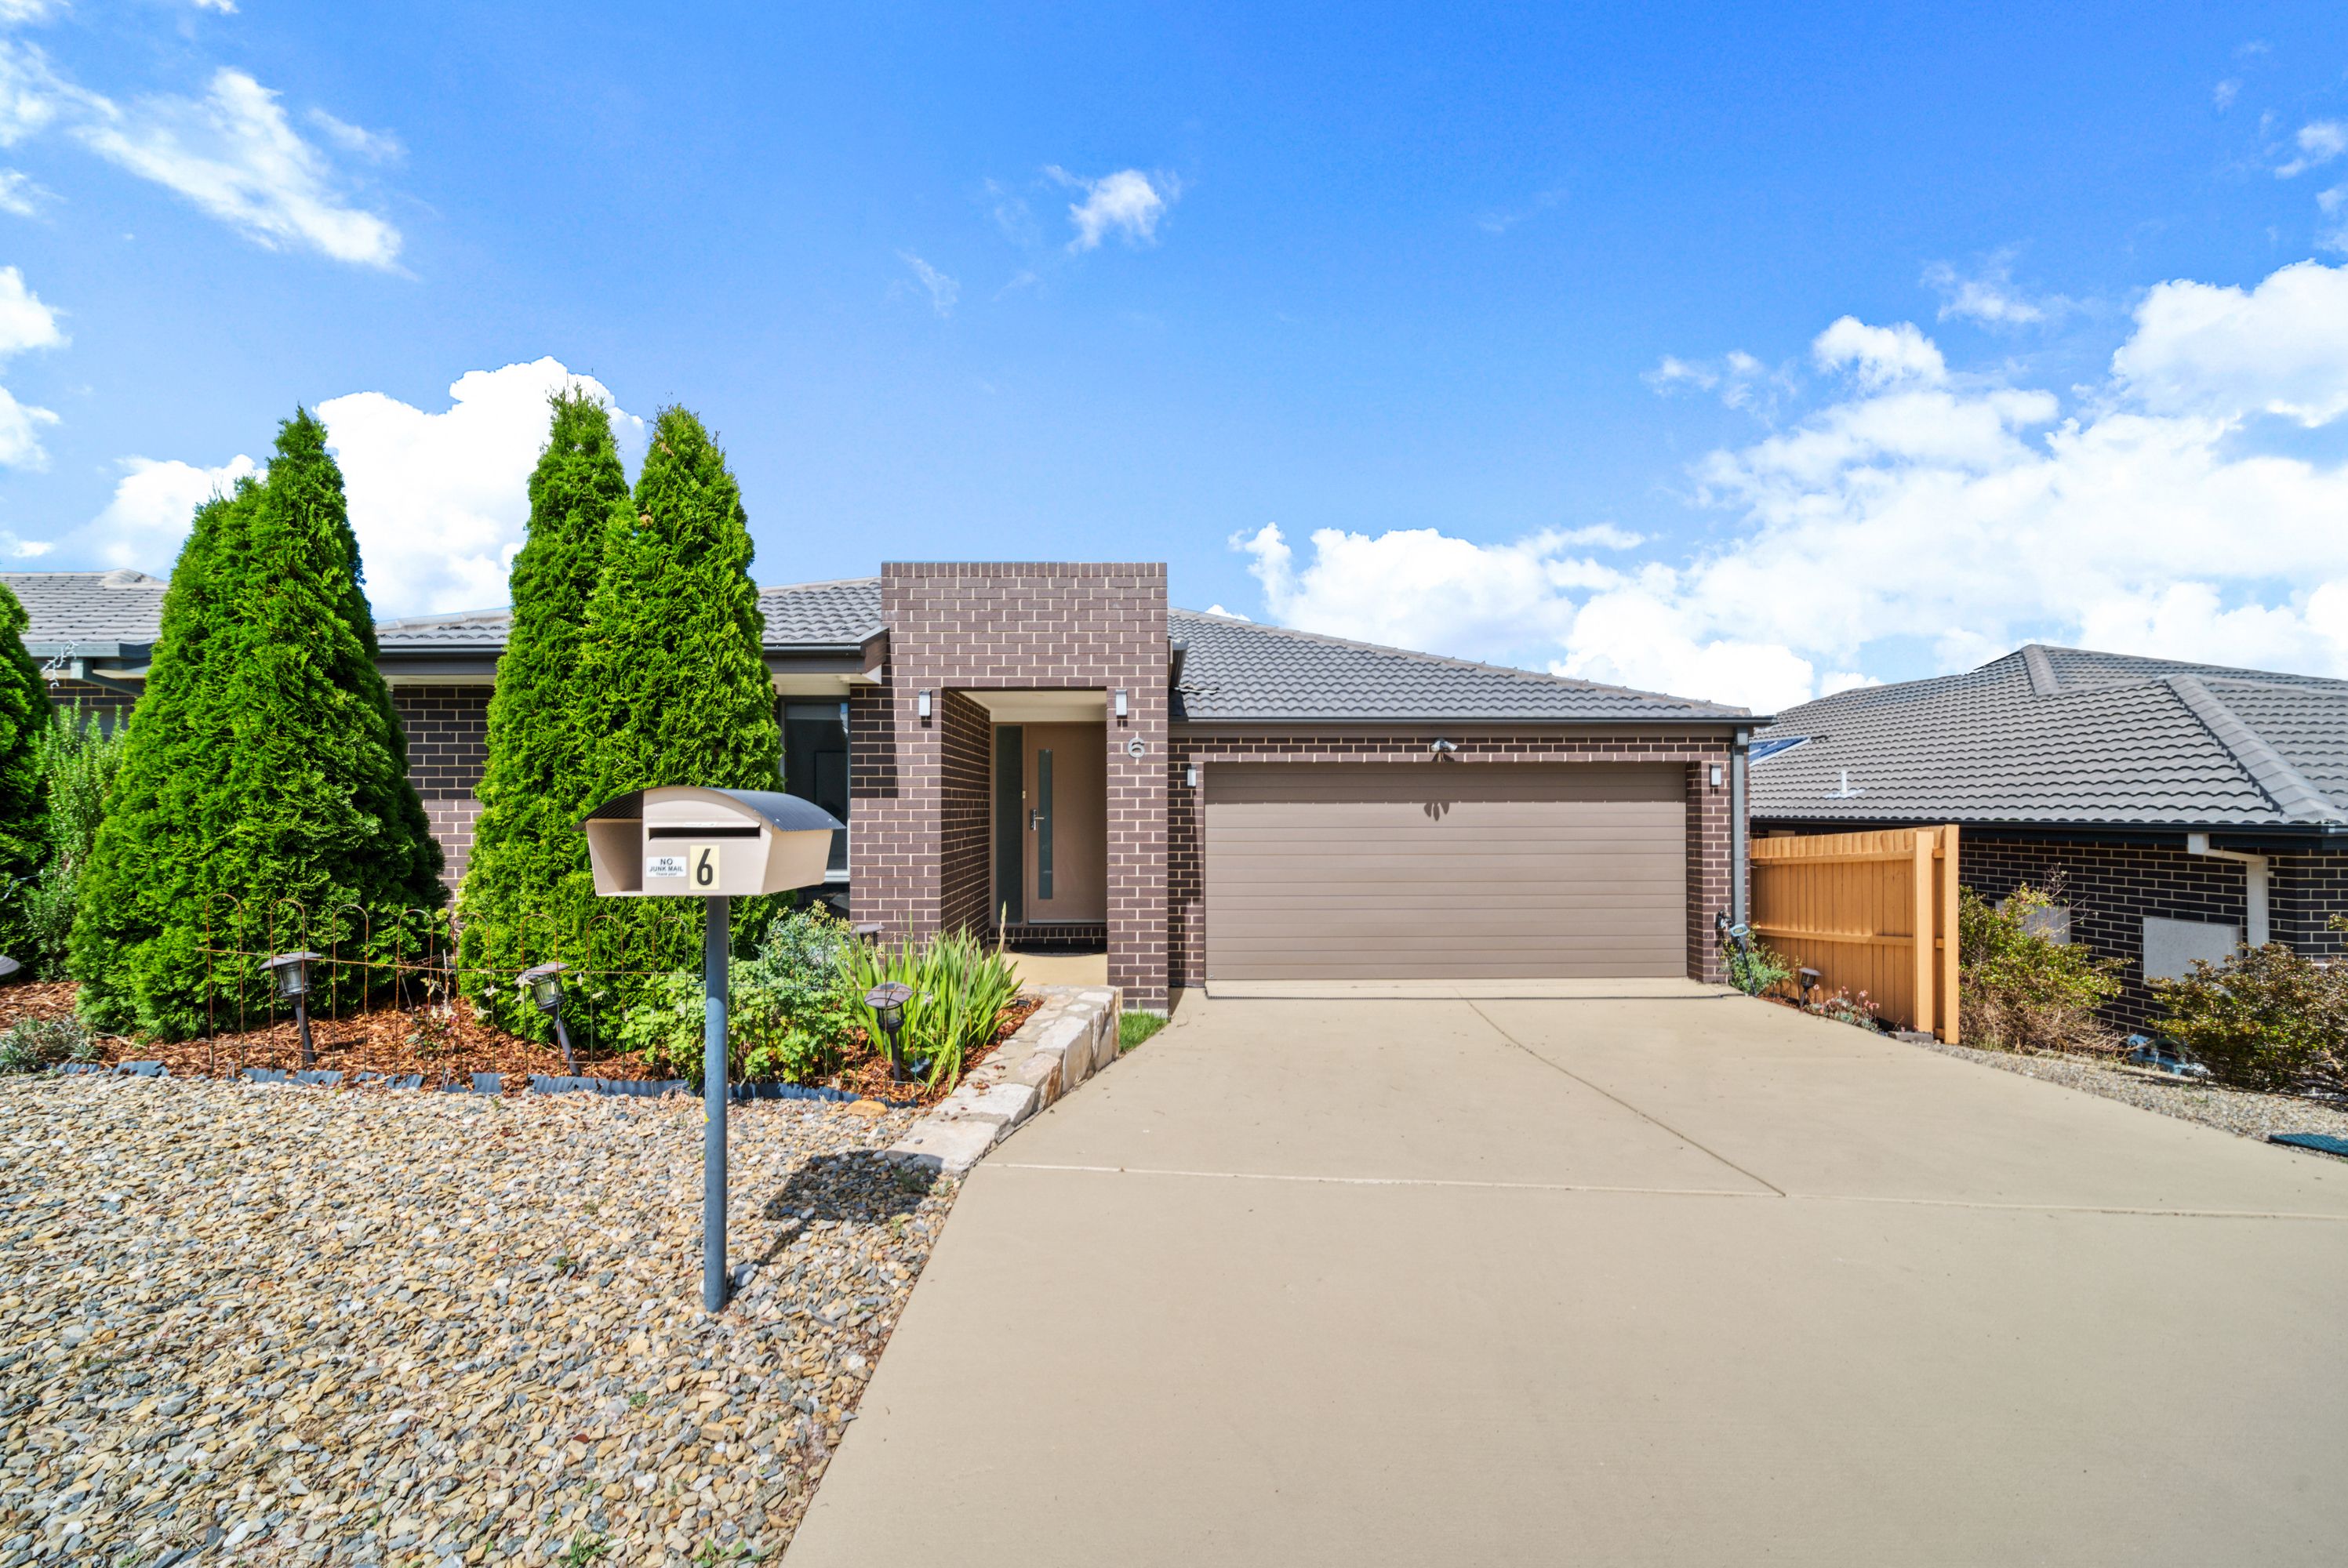
Situated in Harrison, a coveted suburb just 10 kilometres north of the city, this property is ideal for anyone seeking proximity to schools, playgrounds, light rail and local amenities. Franklin shops and Gungahlin town centre are just a short drive and you can stay active with nearby gyms, playing fields, and hiking trails. Enjoy the best of modern living and recreation in Harrison.
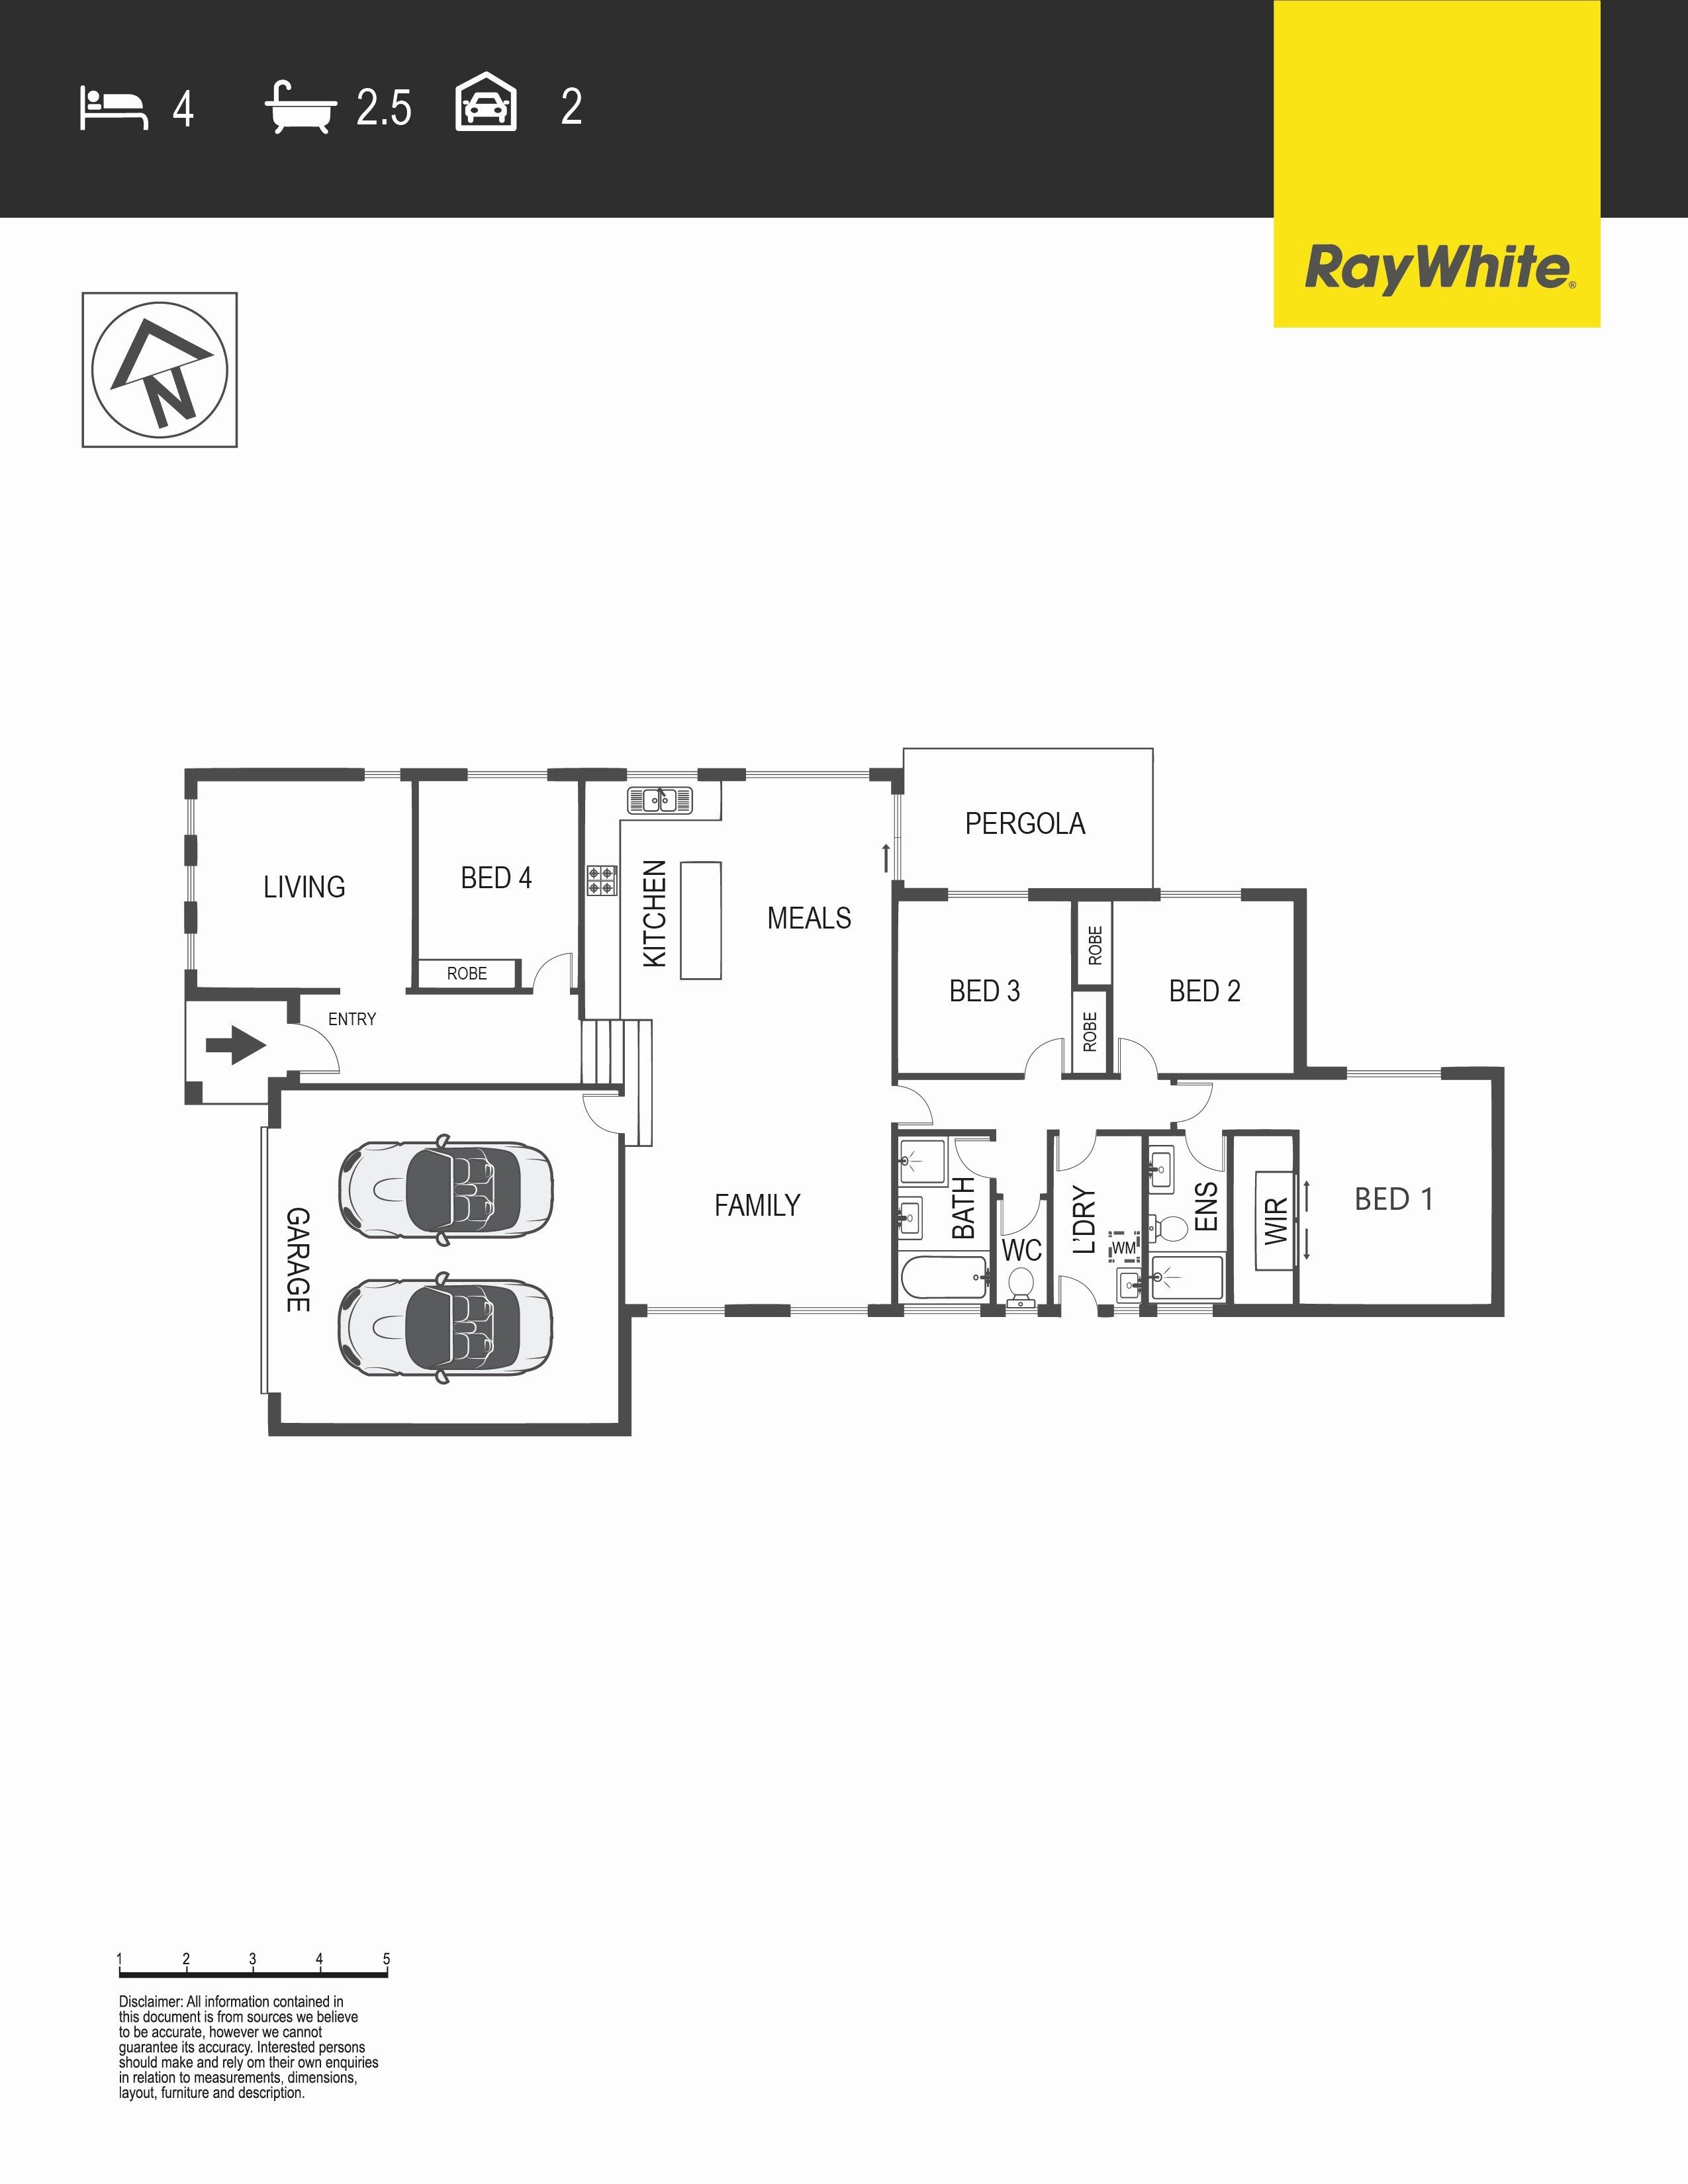
Step into the formal lounge, perfect for hosting friends and family with a touch of elegance or converting to the 5th bedroom if you need the extra sleeping accommodation. The heart of the home is the open-plan kitchen, meals, and family area, creating a harmonious space for everyday life. The well-appointed kitchen boasts a gas cooktop, electric oven, dishwasher, and ample bench and storage space, making it a culinary haven for a home chef. The master bedroom is a retreat in itself, featuring a walk-in robe and ensuite, whilst the three additional bedrooms, all with built-in robes, are serviced by the main bathroom and separate toilet.
Step outside to the rear entertaining pergola, an inviting space to enjoy outdoor moments. The fully fenced yard provides security and privacy, complemented by low-maintenance landscaping in both the front and back.
Year-round comfort is assured with ducted reverse cycle heating and cooling, allowing you to tailor the climate to your preferences. Additional creature comforts include a laundry room with external access and a double garage with remote control roller door and internal access.
This property is not just a house; it's a lifestyle, offering modern living with a perfect blend of form and function. We look forward to welcoming you at our next scheduled inspection.
Features: Split level design Freshly painted throughout Open-plan kitchen, meals and family Kitchen with gas cooktop, electric oven, dishwasher and ample bench and storage space Formal lounge Master bedroom with walk-in robe and ensuite 3 additional bedrooms with built-in robes Bathroom with separate bath and shower Separate toilet Laundry room with external access Ducted reverse cycle heating and cooling Rear entertaining pergola Fully fenced yard Low-maintenance landscaping front and back Automatic irrigation Double garage with remote control roller door and internal access
Stats: Build: 2013 Block: 468sqm Living: 160sqm Garage: 37sqm Pergola: 11sqm EER: 5.5 UV: $532,000 Rates: $2,925 pa Land Tax: $4,849 pa
Add Disclaimer: All information regarding this property is from sources we believe to be accurate, however we cannot guarantee its accuracy. Interested persons should make and rely on their own enquiries in relation to inclusions, figures, measurements, dimensions, layout, furniture and descriptions.
Get in touch
We'd love to hear from you
If you're interested in looking at properties around the area, or want the latest information on the market in your neighbourhood, we'd love to hear from you.
6 Alanvale Street
Harrison 2914, Australian Capital Territory