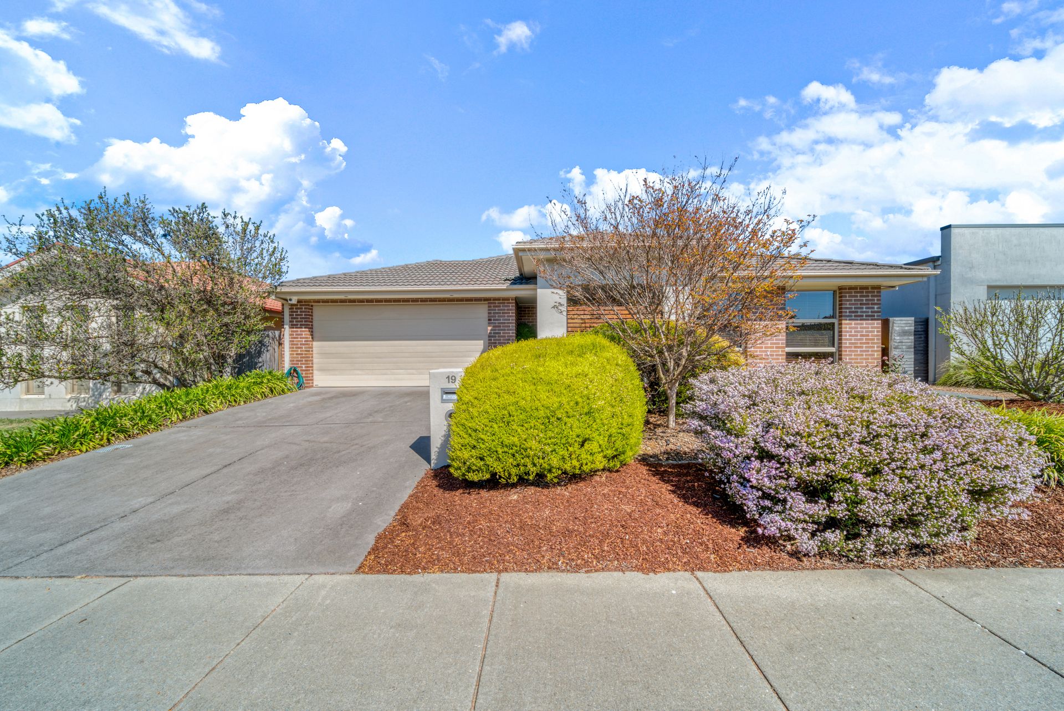
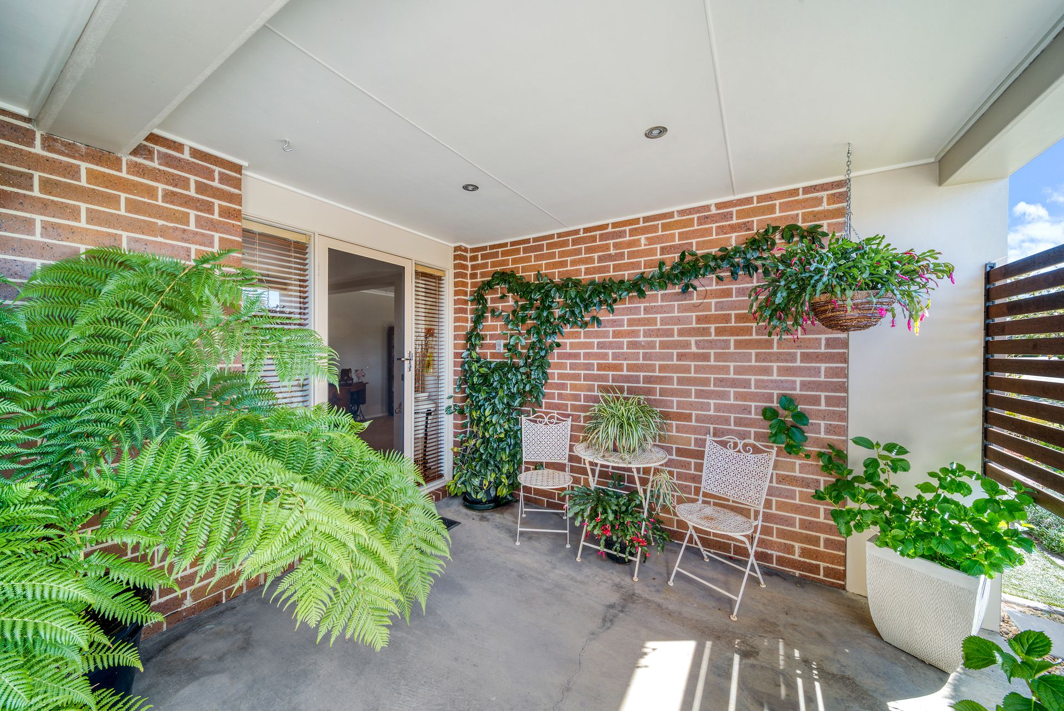
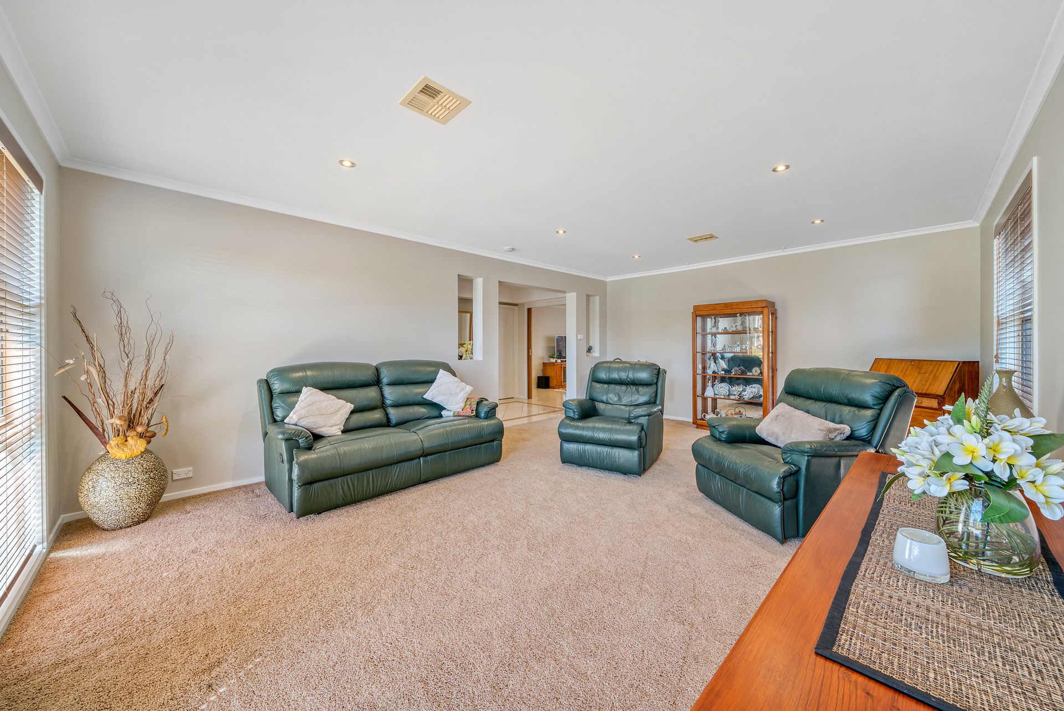
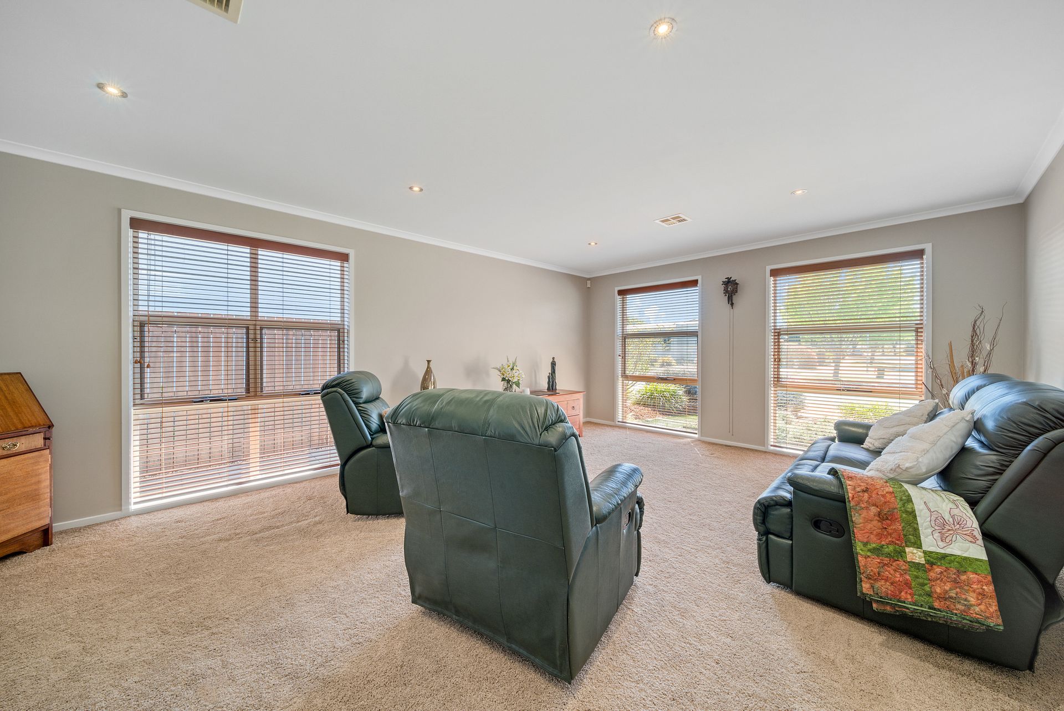
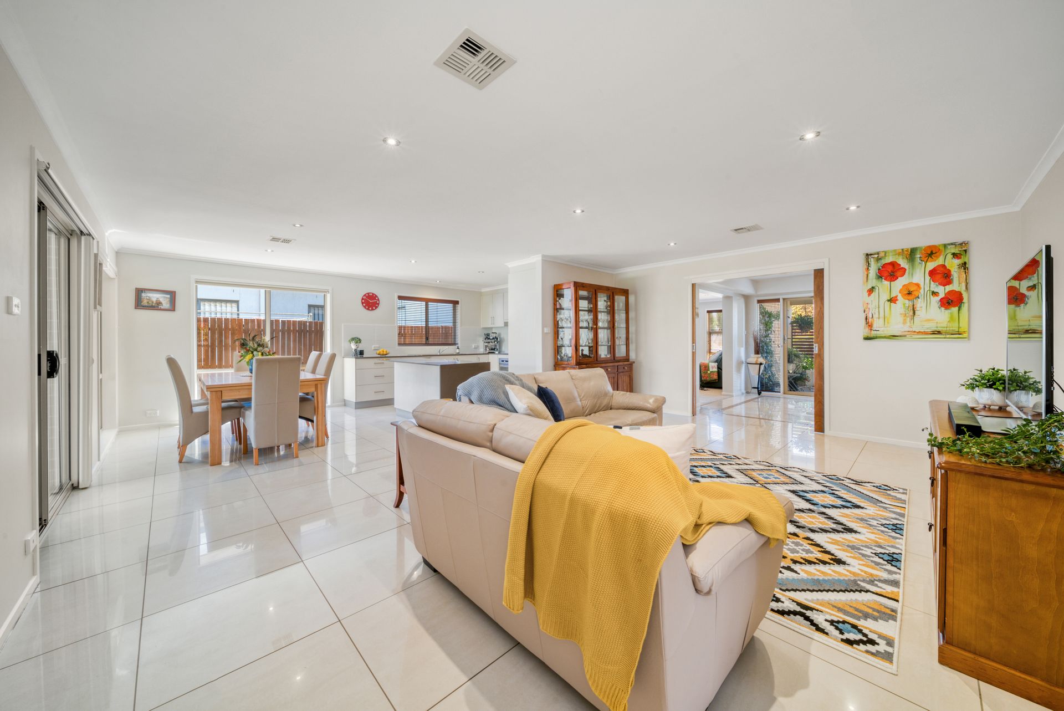
Welcome to your dream family home in the heart of Harrison! This meticulously maintained property offers the perfect blend of comfort, space, and convenience. Explore through the seamless floor plan and see what this contemporary home has on offer.
This immaculate home is not just a house; it's a sanctuary for your family.
The residence boasts 4 generous-sized bedrooms, each meticulously designed with spacious built-in robes, offering ample storage for clothing and personal items. The main bedroom showcases an enviable walk-in robe and ensuite for added comfort. At the heart of this home, you'll find a large open-plan family and meals area, designed with fluidity in mind, ensuring good flow and ease of communication. Floor to ceiling windows and sliding doors in this space, provide an uninterrupted view and access to the alfresco and backyard, ensuring a seamless blend of indoor and outdoor living. The sheer volume of this space can become the central hub for gatherings, ensuring that there's room for everyone.
Adjacent to the family and meals area is the kitchen, a culinary haven. The kitchen boasts an island bench top and a wealth of cupboard storage options. To further accentuate the storage capacity, a full-length pantry is also included, ensuring groceries and kitchen tools have a dedicated space. For those occasions that call for a more formal setting, there's a separate dining area catering to all your needs. Additionally, a dedicated lounge room offers a tranquil space for relaxation. Positioned thoughtfully away from the bedrooms, it's a place where the family can find comfort.
The quality features of this home continues, with a unique bathroom design with a separate powder room, bathroom complete with bathtub and a distinct basin area ensuring that multiple people can utilise the space simultaneously. Plus for added convenience a separate laundry with direct outdoor access and ample storage for linens and other essentials.
Completing this elegant design, the alfresco area is a breath of fresh air. Directly accessed via the family and meals area, it stands surrounded by mature landscaped gardens, crafting a serene environment perfect for relaxation and outdoor entertainment.
This must have family home is located close to schools, playing fields and parks, and only a stroll from the Gungahlin Town Centre, with a wide variety of shops, restaurants, cafes and services at your fingertips.
Features of the home:
Single level design
4 generous-sized bedrooms
Main bedroom with ensuite & walk-in robe
Built-in robes to all bedrooms
Ducted heating and cooling
Large entryway
Contemporary kitchen with island bench, full length pantry & dishwasher
Tiled family and meals area adjacent to kitchen
Separate formal dining and lounge area
Central bathroom complete with bathtub, separate powder room & basin area
Separate laundry room with direct outdoor access & linen cupboard
Alfresco, ideal for extending your living outdoors and entertaining
Mature landscape gardens surrounding the home
Double garage with internal access
EER: 3.5
Built: 2006
General Rates: $3,555pa approximately
Land Tax: $6,225pa approximately
Block: 480sqm approximately
Residence: 197sqm approximately
Garage: 43sqm approximately